
Architectural CAD: Transforming Modern Design with Precision and Efficiency
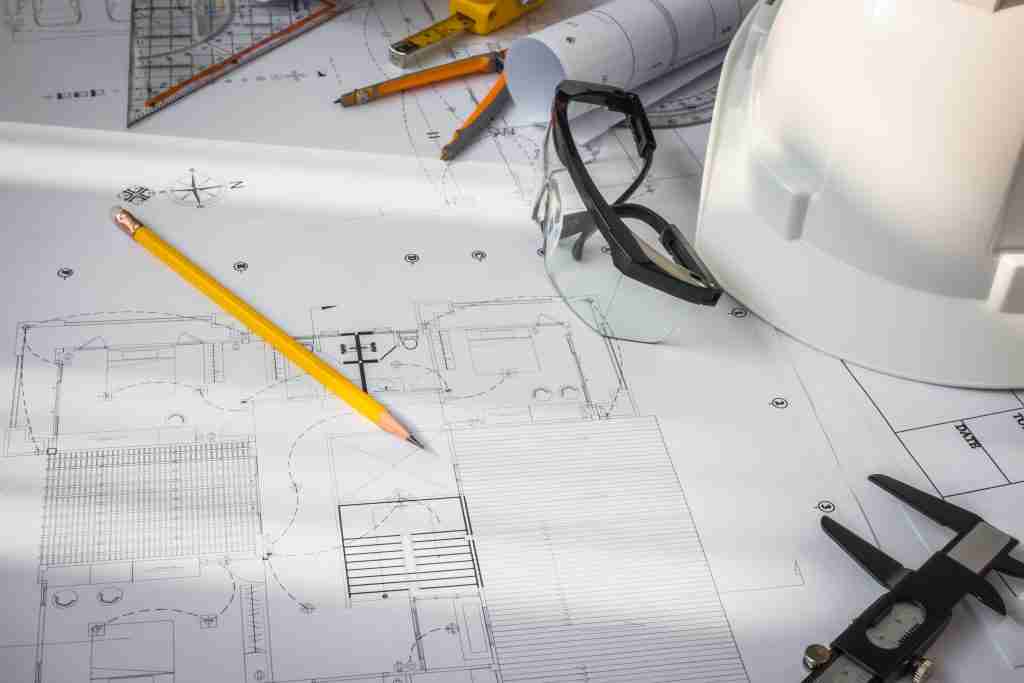
In the fast-evolving world of architecture, precision, and efficiency are paramount to meeting project demands and client expectations. Architectural CAD (Computer-Aided Design) has emerged as an essential tool for modern design, revolutionizing how architects approach each project phase, from initial concepts to finalized construction drawings.
By digitizing design processes, CAD software enables architects and engineers to produce highly accurate plans, optimize resources, and collaborate seamlessly. This blog will explore the role of Architectural CAD in transforming design, particularly focusing on its benefits for residential design services, 3D modeling for construction, and construction documentation services.
The Role of Architectural CAD in Modern Design
Architectural CAD has reshaped traditional drafting methods, enabling architects to easily create intricate, accurate, and detailed designs. From design drawings to 3D modeling for construction, CAD allows professionals to map out projects with unparalleled accuracy efficiently. By creating building construction 3D models, architects can foresee potential issues and address them early on, saving time and resources.
Key Benefits of Architectural CAD
- Enhanced Precision:
Architectural CAD provides unmatched accuracy in design, allowing architects to produce flawless design drawings that reduce errors during construction. This precision is crucial for complex projects that demand strict adherence to specifications and standards. - Efficient Resource Management:
CAD software supports architects in managing resources effectively. By optimizing layouts and assessing material requirements in advance, professionals can prevent waste and adhere to budget constraints. - Streamlined Collaboration:
Architectural CAD makes collaboration seamless, as design changes can be communicated in real-time to all team members. CAD tools ensure consistency and compatibility across different systems, whether it’s a 2D blueprint or a building construction 3D model.
Architectural CAD in Residential Design Services
Residential projects have unique requirements that emphasize functionality, aesthetics, and space optimization. Residential design services benefit significantly from CAD’s ability to refine architectural details, layout options, and materials.
Customizing Home Designs with CAD
With Architectural CAD, architects can deliver customized designs that address clients’ unique needs, such as spatial flow and lighting. By generating 3D models of residential spaces, architects can provide homeowners with a clear visual of how rooms will look, feel, and function. This approach minimizes misunderstandings and ensures the final build aligns with the client’s vision.
Increasing Efficiency in Residential Projects
Residential design services also benefit from CAD’s speed and efficiency. Unlike manual drafting, CAD tools allow for quick adjustments in designs and layouts, enabling architects to accommodate client feedback effortlessly. This adaptability enhances the efficiency of design iterations and leads to faster project completion
3D Modeling for Construction: Visualizing Design in Three Dimensions
One of the most powerful features of Architectural CAD is its ability to create detailed 3D models. These models not only help architects visualize the structure in three dimensions but also assist in assessing how different components fit together, an essential aspect of virtual construction.
Key Benefits of 3D Modeling for Construction
- Error Reduction:
3D models allow architects and engineers to identify and rectify issues before construction begins, reducing costly errors. For example, clashes between structural and MEP systems can be detected and addressed early on. - Improved Project Visualization:
By creating a realistic model of the final structure, architects can effectively communicate their vision to stakeholders. This clarity allows clients to grasp the scope and scale of the project, increasing confidence and buy-in. - Better Material Estimates:
Architectural CAD tools support accurate material estimation, which minimizes waste and keeps projects within budget. For construction projects that require specific materials or sustainable resources, CAD-based building construction 3D models help ensure efficient material use.
The Importance of Construction Documentation Services
Accurate documentation is fundamental to the success of any architectural project. Construction documentation services encompass a range of deliverables, including design drawings, blueprints, and coordination plans, all of which are critical to guiding contractors and construction teams.
Streamlining Documentation with CAD
Architectural CAD is a powerful tool for producing precise documentation. By generating design drawings digitally, architects can ensure clarity and consistency across project documents. This uniformity helps avoid misunderstandings on-site, reducing the risk of errors and delays.
This is particularly beneficial for project managers, who can confidently share specifications, materials, and plans directly from the model, ensuring accuracy across the team.
Improving Communication Among Teams
With all stakeholders referencing a central set of documents created through CAD, communication is vastly improved. Team members can easily access and interpret drawings, plans, and details, which minimizes rework and fosters collaboration.
Case Study: BuildHub's Role in Oakwood Hills Development
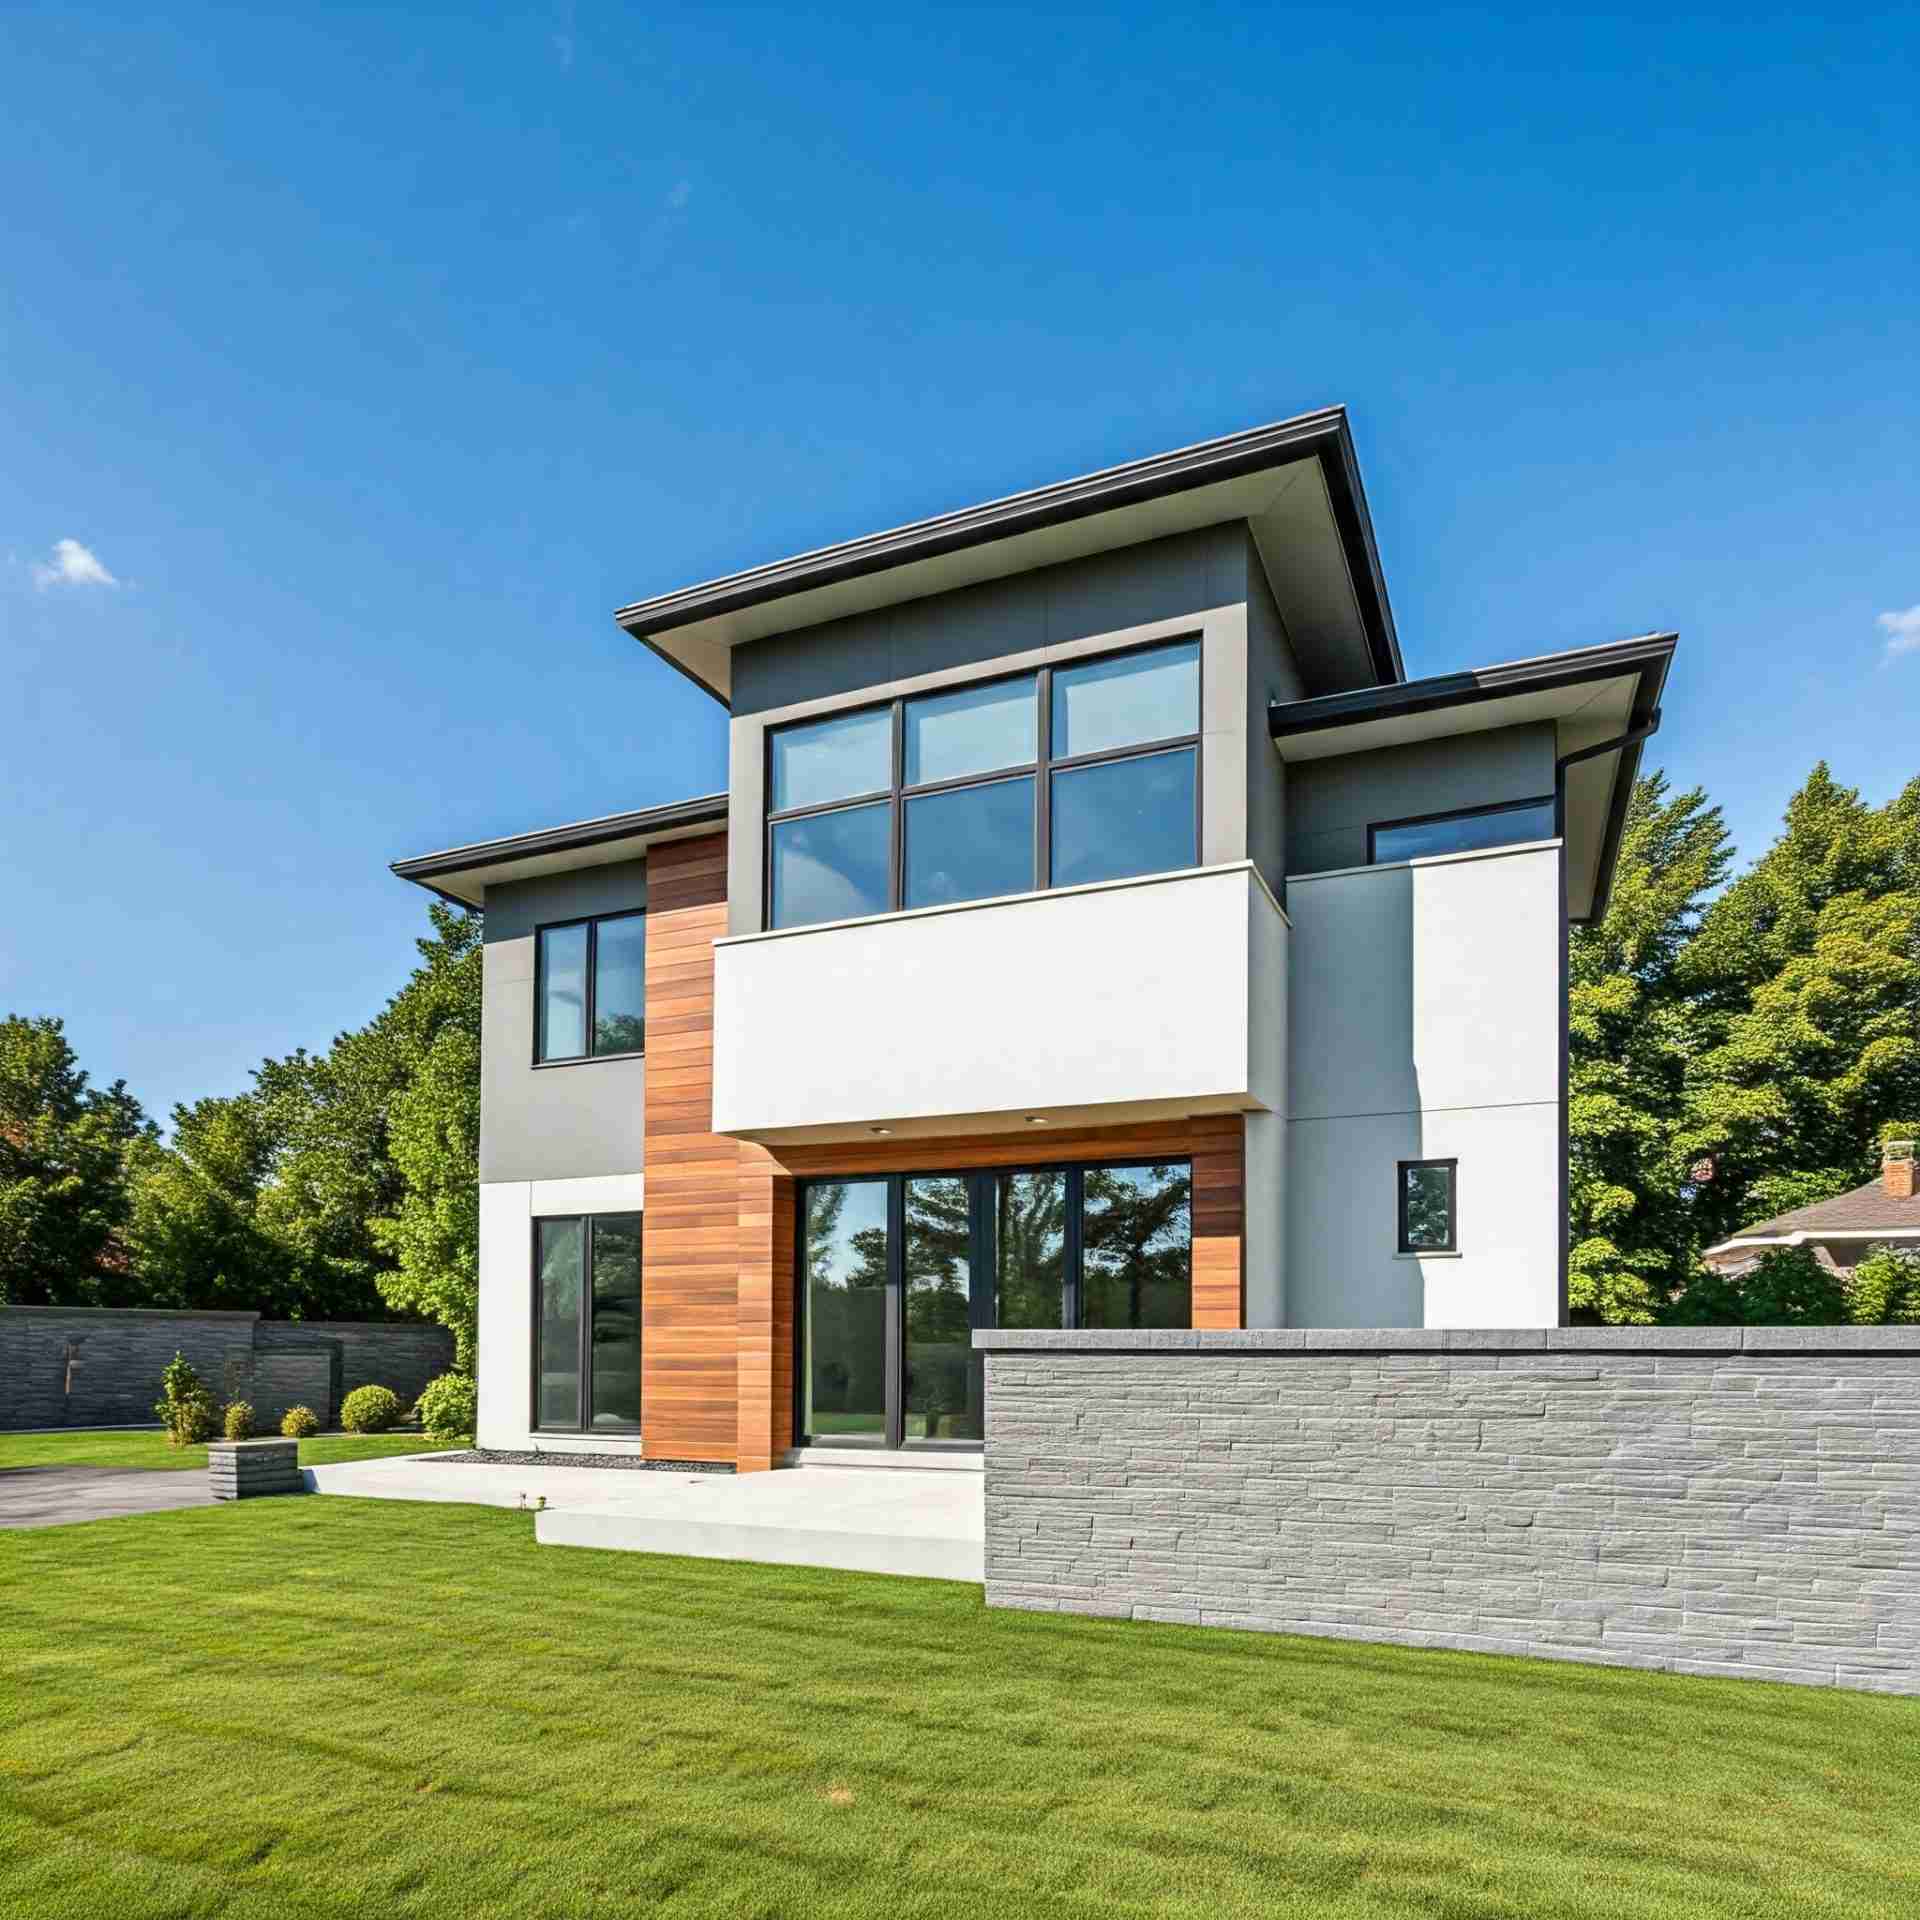
In a recent project, BuildHub was tasked with designing and documenting a multi-unit residential community at Oakwood Hills. By leveraging Architectural CAD, BuildHub was able to streamline the design process, produce accurate building construction 3D models, and collaborate efficiently with construction teams.
The Oakwood Hills development required detailed construction documentation to align all project teams, from architects to contractors, ensuring project accuracy and adherence to timelines.
This case study illustrates how BuildHub’s comprehensive approach to residential design services and construction documentation services was integral to the project’s success, resulting in precise execution and client satisfaction.
For more details, view the full case study here.
Why Choose BuildHub for Architectural CAD Services?
With a proven track record and a skilled team of architects and engineers, BuildHub stands out as a leader in Architectural CAD. Our commitment to quality and efficiency drives every project we undertake. By offering services like 3D modeling for construction and construction documentation services, we support clients in achieving their project goals.
Reasons to choose BuildHub:
- Expertise in Diverse Services: Our team has experience across residential, commercial, and industrial projects.
- Client-Centered Approach: We prioritize your vision, tailoring our designs to meet your specifications.
- Comprehensive Solutions: From drafting to virtual construction, we provide end-to-end CAD services that streamline your project.
Get Started with BuildHub
Ready to bring your architectural vision to life? Contact BuildHub for a consultation today and discover how our Architectural CAD services can support your project from start to finish. Whether you need design drawings or 3D modeling for construction, our team is here to help.
Schedule a Consultation to learn how we can support your project.
For more information on BuildHub’s services, visit our Drafting Services page and 3D Modeling Services.
Conclusion
Architectural CAD continues to play an indispensable role in modern architecture, transforming design and construction processes with precision and efficiency. For professionals and clients alike, CAD tools offer immense benefits, from creating detailed 3D models to improving project collaboration and documentation.
When it comes to Architectural CAD, BuildHub is a trusted partner, offering comprehensive services that ensure every project is completed with the highest standards of quality.
Related Posts
- Construction

Elevate Your Construction Projects with Professional BIM Consulting Services In the rapidly evolving construction industry, Building Information Modeling (BIM) has...

Transform Your Home with Professional Residential Design Services In today’s dynamic housing market, homeowners are increasingly turning to professional residential...

How BuildHub Is Transforming Projects with Virtual Construction In today’s rapidly evolving construction industry, embracing digital tools is essential for...
