News & Article

Tag: residential design services

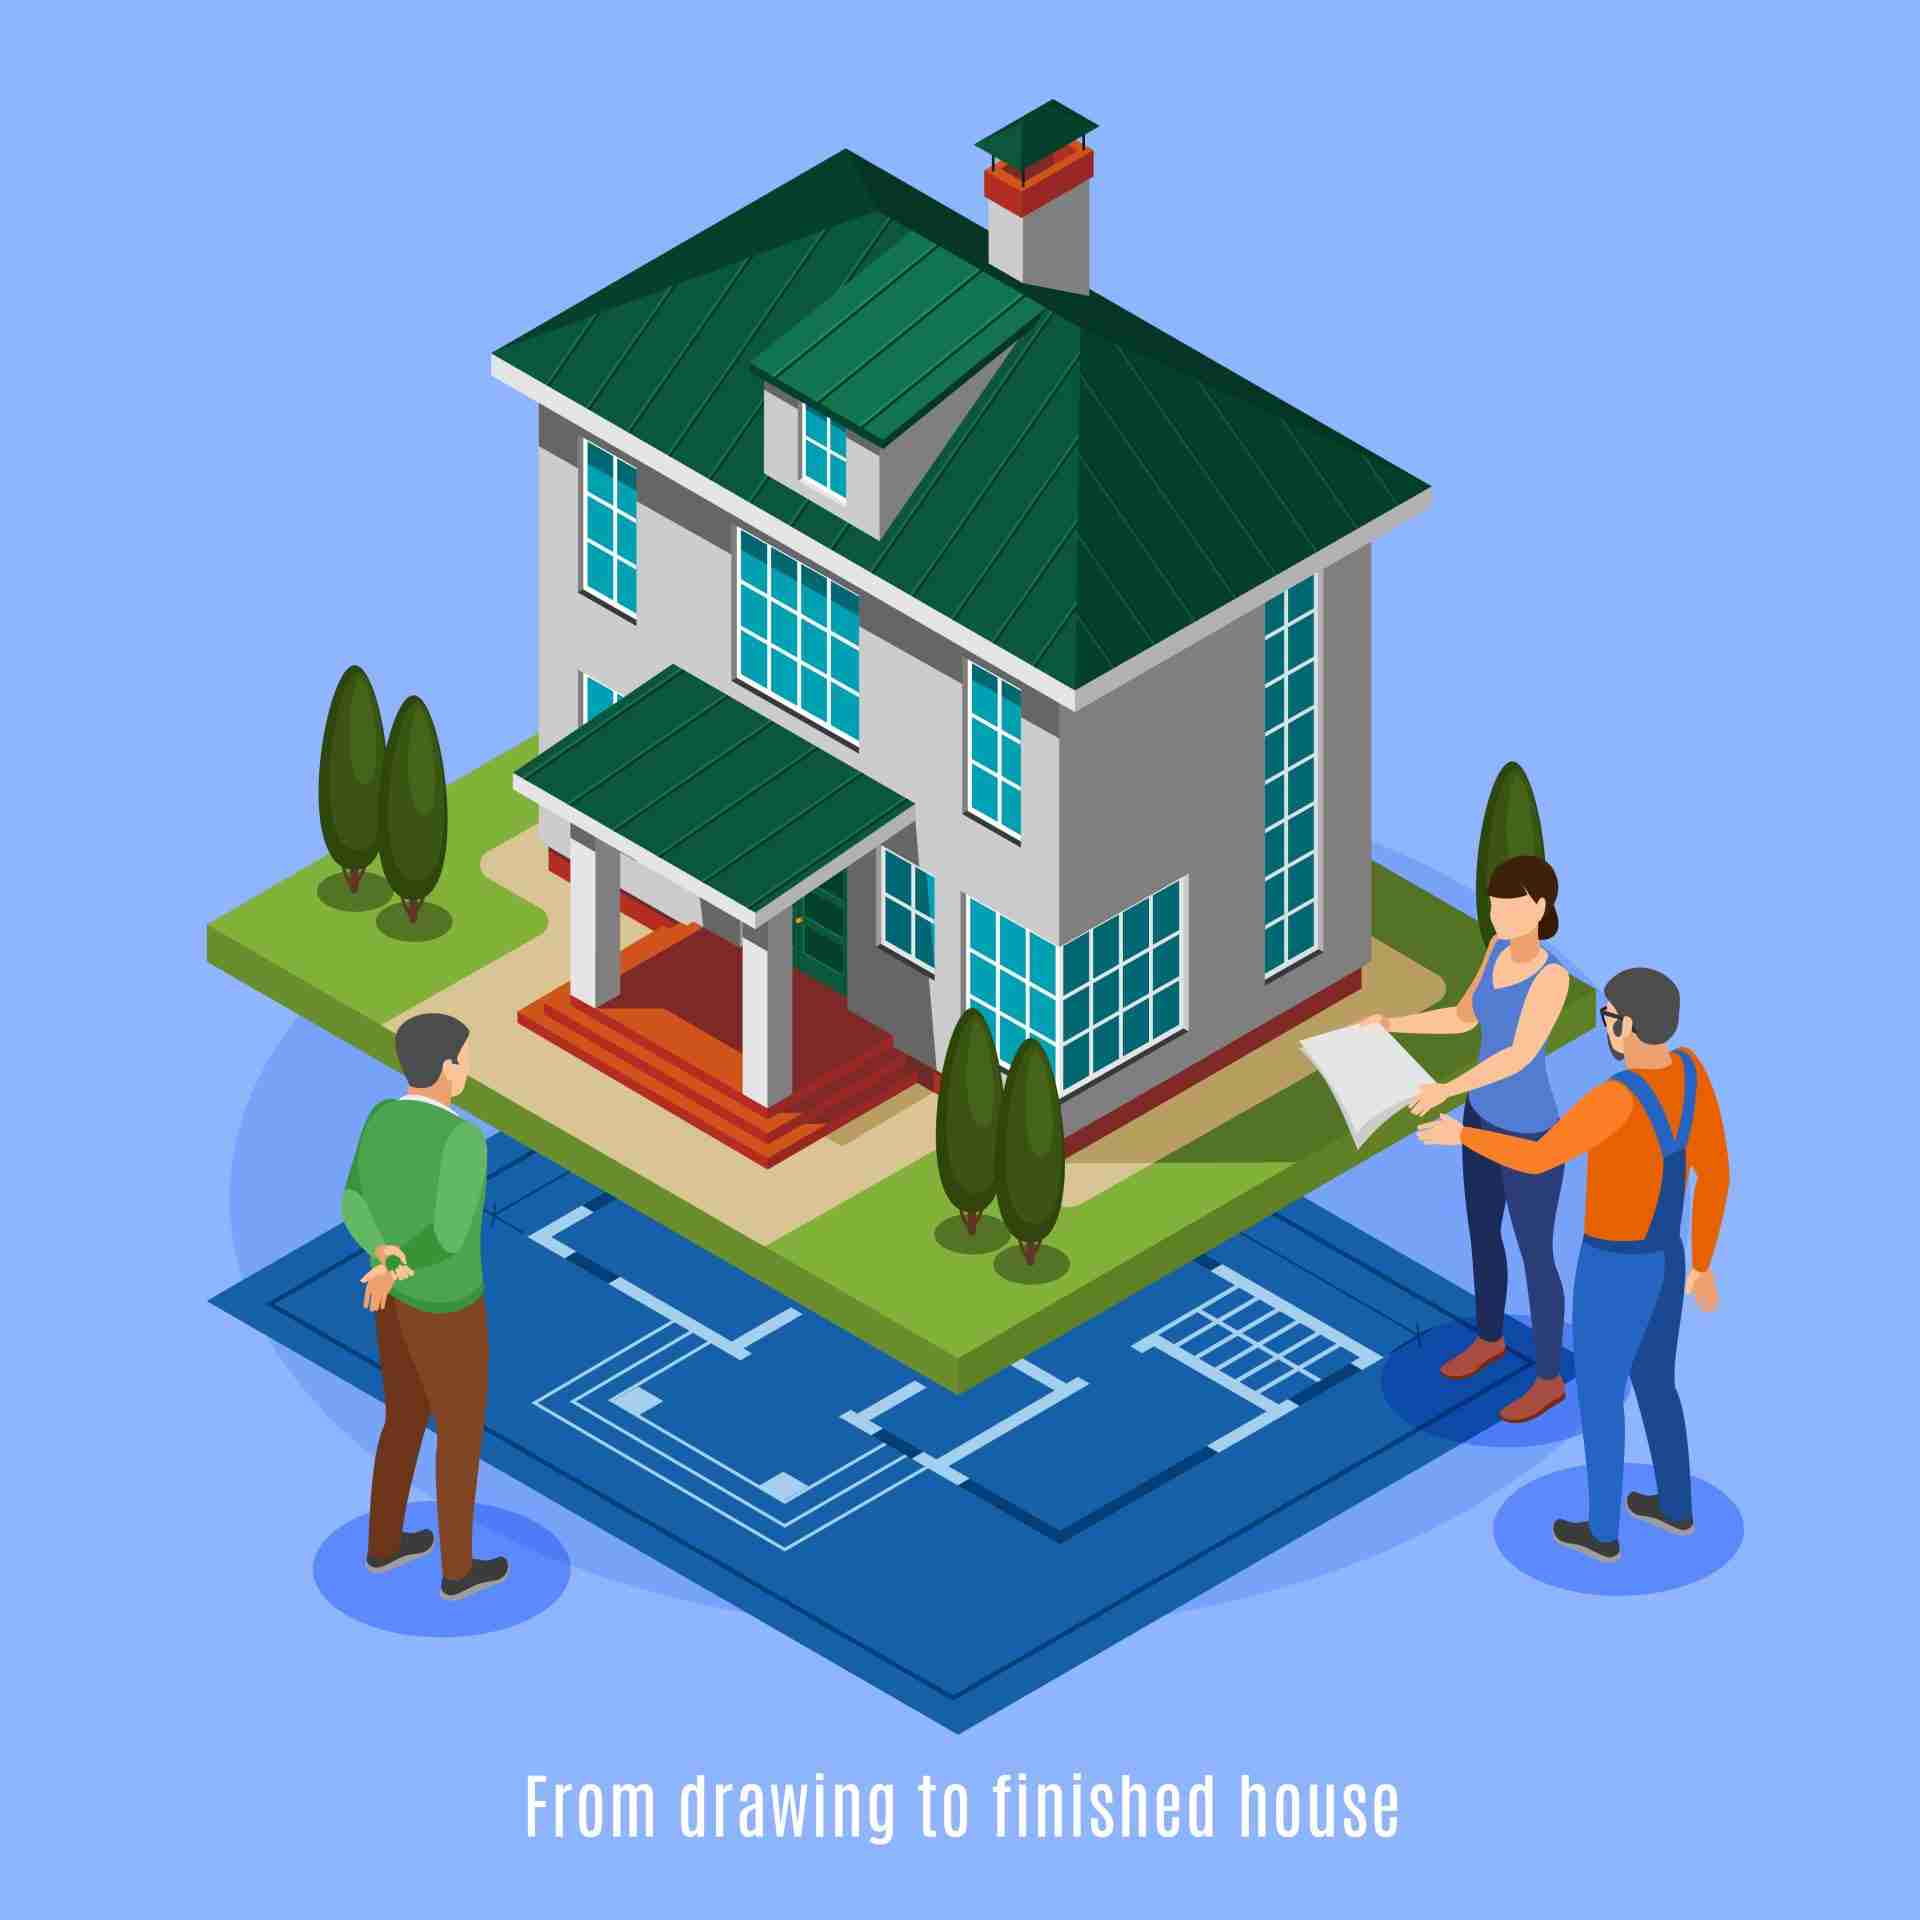
image signifying revit architecture 3d models.
Construction
Residential Design Services for Precision & Quality

Why Choose BuildHub for Residential Design Services That Elevate Your Home Creating a home that reflects your vision requires more than just blueprints; it involves a deep understanding of design, functionality, and technology. BuildHub’s residential design services go beyond traditional approaches by integrating advanced techniques such as 3D modeling for construction, precise building construction drawings, and detailed MEP plans (mechanical, electrical, and plumbing systems). Here’s how BuildHub elevates residential design, ensuring homes are crafted to perfection from concept to completion. VISIT BUILDHUB’S RESIDENTIAL DESIGN SERVICES The Importance of Comprehensive Residential Design Services In residential construction, detailed planning is crucial. Poor design can lead to unexpected issues, cost overruns, and unsatisfactory outcomes. Residential design services address these challenges by offering comprehensive solutions, from architectural CAD drawings to coordinated planning for mechanical systems. Modern design approaches, such as 3D modeling for construction and construction coordination, ensure each aspect of the home is well-integrated and functional. With these advanced methods, homeowners can visualize their space before construction even begins. Key Elements in BuildHub’s Residential Design Services BuildHub’s residential design services prioritize essential elements to ensure precise and efficient project execution. From detailed construction drawings to advanced 3D modeling and comprehensive MEP plans, each step supports a cohesive, functional design tailored for quality construction. 1. Building Construction Drawings Building construction drawings lay the foundation for an accurate construction process. These drawings capture every element, from room layouts to structural details, creating a guide for every stage of construction. Why it Matters: Accurate construction drawings minimize errors, reduce waste, and streamline communication across teams. By detailing structural components, materials, and connections, these plans ensure each part of the building process is efficient. 2. 3D Modeling for Construction 3D modeling is no longer a luxury; it’s essential for clear visualization. 3D modeling for construction allows homeowners to see a full-scale model of their project, helping them make informed decisions. Benefits: With 3D models, clients can visualize their home’s layout, lighting, and design elements in a lifelike format. This enables a better understanding of the space and allows for modifications before any physical work begins. 3. Construction Coordination Successful residential projects require meticulous coordination. Construction coordination integrates various elements like structural, architectural, and MEP drawings, ensuring all components align without conflict. Why it’s Essential: Without coordination, even small misalignments can cause significant issues, delaying projects and increasing costs. Our approach at BuildHub prioritizes cohesive coordination, keeping each element of the project in sync. 4. Architectural CAD Drawings Detailed architectural CAD drawings form the backbone of any residential project. These digital drawings offer precision and clarity, which are critical in translating design into reality. Key Advantage: CAD drawings can be easily shared, revised, and updated, providing flexibility and accuracy in planning. They allow architects and engineers to work seamlessly, ensuring every detail is accounted for. 5. Structural Drawings Structural drawings define the support systems of the building, detailing the materials and techniques required for safe construction. They are essential for ensuring the building’s longevity and safety. Why It’s Important: Structural drawings prevent costly mistakes by detailing load-bearing elements, foundation plans, and reinforcement requirements, ensuring the house’s structural integrity. 6. MEP Plans Mechanical, electrical, and plumbing (MEP) plans are crucial for residential construction. These MEP plans outline the location of critical systems, optimizing functionality and comfort. How It Helps: Comprehensive MEP plans prevent future issues with systems like HVAC, plumbing, and electricity. These blueprints ensure proper system installation, preventing the need for costly adjustments later on. Why Choose BuildHub for Your Residential Design Services? BuildHub provides a unique approach to residential design. Our services combine advanced tools, detailed planning, and seamless coordination, ensuring every home is crafted with precision and care. With years of experience in architectural CAD, 3D modeling, and structural drawings, BuildHub is committed to turning your vision into a reality. Benefits of Working with BuildHub Expertise in Modern Techniques: BuildHub uses the latest software and tools, such as 3D modeling and construction coordination, ensuring accuracy at every stage. Customized Solutions: We recognize each project is unique, providing tailored solutions that meet individual needs and preferences. Transparent Process: Our team maintains open communication throughout, ensuring clients are informed and engaged at every stage. VISIT BUILDHUB’S COMPREHENSIVE BIM SERVICES Case Study: Transforming Vision into Reality with BuildHub’s Residential Design Services Project Background: A client approached BuildHub seeking a contemporary design for their family home. The vision was a spacious, energy-efficient layout with integrated smart home features. Our Solution: Utilizing 3D modeling for construction and building construction drawings, we developed an interactive model of the home, allowing the client to make informed choices. Detailed MEP plans ensured optimal placement of all systems, while architectural CAD provided precise drawings for structural stability. Outcome: The completed home exceeded expectations, with high client satisfaction and minimal revisions during the construction phase. This project highlights BuildHub’s expertise in coordinating complex projects, ensuring quality and functionality. EXPLORE OUR CASE STUDIES IN DETAIL! Take the Next Step with BuildHub Looking to bring your vision to life? Our residential design services are crafted to meet your unique needs, combining expertise in 3D modeling, structural drawings, and MEP planning. Contact Us to discuss your project Schedule a Consultation with our experts to explore your options Discover our full range of services for residential design   For seamless design, efficient construction, and a home that truly reflects you, choose BuildHub’s residential design services. CONTACT BUILDHUB TODAY FOR YOUR RESIDENITAL DRAFTING NEEDS! Related Posts Construction Revit Architecture 3D Models: Enhance Your Designs November 7, 2024/ Explore Revit Architecture 3D Models for Superior Design Revit Architecture 3D Models have become essential in modern architecture and construction,… Read More Revit vs ArchiCAD: Choosing the Right BIM Software November 5, 2024/ Revit vs. ArchiCAD: A Comprehensive Comparison for Architects Choosing the right BIM software is crucial for architects and engineers looking… Read More Design Drawings: A Guide to Accurate Architectural Planning November 4, 2024/ Design Drawings Demystified: A Guide to Accurate Architectural Planning Design drawings are the foundation of any construction

Construction
Design Drawings: A Guide to Accurate Architectural Planning

Design Drawings Demystified: A Guide to Accurate Architectural Planning Design drawings are the foundation of any construction project. They lay out crucial details, ensure alignment across teams, and guide the project from concept to completion. Whether for residential spaces or large commercial buildings, these drawings are essential in establishing the framework of a project. Accurate design drawings streamline planning and improve execution, reducing costly revisions and delays. In this blog, we will explore the types of design drawings, their roles in construction, and how they contribute to seamless architectural planning. VISIT BUILDHUB’S COMPREHENSIVE BIM SERVICES What Are Design Drawings? Design drawings are visual representations of a building’s layout, structure, and systems. They communicate the architect’s vision and provide critical insights for builders, engineers, and contractors. Design drawings include various formats, each serving a unique purpose within the construction process, from structural drawings and contract drawings to as-built drawings. These drawings act as a blueprint for project management, ensuring teams are aligned and any adjustments made are documented. Accurate design drawings are vital in promoting efficiency, minimizing errors, and ensuring that the finished structure aligns with client expectations. Types of Design Drawings in Architectural Planning Understanding the types of design drawings can make a significant difference in a project’s success. Each drawing type has a unique role in transforming architectural concepts into fully realized structures. 1. Building Construction Drawings Building construction drawings are comprehensive guides that detail the specifications, dimensions, and layouts for construction. These drawings include everything from floor plans and elevations to section views, providing a 360-degree view of the project. With precise building construction drawings, teams can work on each aspect with accuracy, from wall placements to room layouts. They also ensure compliance with regulations and that each part of the construction fits together seamlessly. 2. Structural Drawings Structural drawings focus on the integrity of the building’s framework. They outline load-bearing elements such as beams, columns, and foundations, ensuring the structure is stable and durable. Structural drawings are essential for engineers and contractors who need a clear understanding of how weight and force will impact the building. They offer insight into the materials required and the methods needed to secure the structure safely. 3. Coordination Drawings In large-scale projects, coordination between different teams is essential. Coordination drawings facilitate this by merging the details from various plans to identify and resolve potential clashes between structural, electrical, mechanical, and plumbing systems. Coordination drawings ensure that all systems work harmoniously, reducing the likelihood of on-site conflicts and the need for rework. They allow architects, engineers, and contractors to make adjustments before construction, saving time and resources. 4. Shop Drawings Shop drawings offer a deeper look at specific components within a project, such as windows, doors, and steelwork. These drawings are typically created by contractors and manufacturers and include dimensions, materials, and installation details. Shop drawings definition: These drawings ensure that custom parts and prefabricated components fit seamlessly into the overall design, maintaining quality and reducing installation errors. 5. Contract Drawings Contract drawings are legally binding documents outlining the scope, specifications, and responsibilities of each party in a construction project. They serve as a reference for any discrepancies during construction and ensure that all parties adhere to agreed-upon standards. These drawings provide clarity for both the client and the contractor, ensuring that the final project aligns with the initial vision and budget. 6. As-Built Drawings As-built drawings document changes made during construction, offering an accurate depiction of the completed project. These drawings are invaluable for future renovations, repairs, or expansions, as they record any deviations from the original plan. As-built drawings play a crucial role in long-term maintenance and asset management, serving as an essential reference for facility managers and property owners. 7. 3D Modeling for Construction With advancements in technology, 3D modeling for construction has transformed design drawing processes. These models provide a realistic representation of the building, enhancing visualization and enabling teams to identify and resolve issues before construction. 3D modeling allows stakeholders to explore virtual designs, making it easier to spot potential clashes and optimize construction workflows. VISIT BUILDHUB’S COMPREHENSIVE RESIDENTIAL DRAFTING SERVICES The Role of Design Drawings in Construction Documentation In construction, maintaining detailed records is essential for project success. Construction documentation services create a reliable archive of design drawings, revisions, and approvals, facilitating smoother project management. Design drawings are a cornerstone of construction documentation services as they offer a visual reference for every phase, from initial sketches to final as-builts. This documentation ensures teams can trace every decision, modification, and approval, promoting transparency and accountability. How Accurate Design Drawings Boost Project Efficiency Inaccurate design drawings can lead to costly setbacks. Correct and comprehensive design drawings reduce the likelihood of errors, lower project costs, and improve timelines. With precise coordination drawings and contract drawings, teams can make informed decisions and avoid rework. Accurate design drawings also facilitate better client communication. By providing clear visuals and detailed plans, architects and contractors can effectively manage client expectations, promoting smoother project approvals and client satisfaction. Why Choose BuildHub for Your Design Drawing Needs BuildHub specializes in creating accurate, high-quality design drawings tailored to meet project specifications. Our team of experts provides a comprehensive range of construction documentation services, including building construction drawings, coordination drawing, and structural drawings that ensure a seamless construction process. From start to finish, BuildHub prioritizes accuracy, efficiency, and client satisfaction, delivering services that enhance the quality and success of every project. Our commitment to precision and collaboration has made us a trusted partner for architects, contractors, and developers alike. Ready to elevate your next project? Contact us to learn how we can support your vision with detailed design drawings and documentation services. Explore Our Related Services BuildHub offers a suite of services to support your construction project: Residential Drafting Services 3D Modeling Services Drafting Services Case Study: Efficient Planning with BuildHub’s Design Drawings Our team recently completed a comprehensive design drawing project for a residential complex. Using 3D modeling for construction and detailed coordination drawings, we
close up hand working on laptop using architectural drafting for building project.
Construction
Architectural CAD: Precision in Modern Design

Architectural CAD: Transforming Modern Design with Precision and Efficiency In the fast-evolving world of architecture, precision, and efficiency are paramount to meeting project demands and client expectations. Architectural CAD (Computer-Aided Design) has emerged as an essential tool for modern design, revolutionizing how architects approach each project phase, from initial concepts to finalized construction drawings. By digitizing design processes, CAD software enables architects and engineers to produce highly accurate plans, optimize resources, and collaborate seamlessly. This blog will explore the role of Architectural CAD in transforming design, particularly focusing on its benefits for residential design services, 3D modeling for construction, and construction documentation services. SEE BUILDHUB’S COMPREHENSIVE DRAFTING SERVICES The Role of Architectural CAD in Modern Design Architectural CAD has reshaped traditional drafting methods, enabling architects to easily create intricate, accurate, and detailed designs. From design drawings to 3D modeling for construction, CAD allows professionals to map out projects with unparalleled accuracy efficiently. By creating building construction 3D models, architects can foresee potential issues and address them early on, saving time and resources. Key Benefits of Architectural CAD Enhanced Precision:Architectural CAD provides unmatched accuracy in design, allowing architects to produce flawless design drawings that reduce errors during construction. This precision is crucial for complex projects that demand strict adherence to specifications and standards. Efficient Resource Management:CAD software supports architects in managing resources effectively. By optimizing layouts and assessing material requirements in advance, professionals can prevent waste and adhere to budget constraints. Streamlined Collaboration:Architectural CAD makes collaboration seamless, as design changes can be communicated in real-time to all team members. CAD tools ensure consistency and compatibility across different systems, whether it’s a 2D blueprint or a building construction 3D model. Architectural CAD in Residential Design Services Residential projects have unique requirements that emphasize functionality, aesthetics, and space optimization. Residential design services benefit significantly from CAD’s ability to refine architectural details, layout options, and materials. Customizing Home Designs with CAD With Architectural CAD, architects can deliver customized designs that address clients’ unique needs, such as spatial flow and lighting. By generating 3D models of residential spaces, architects can provide homeowners with a clear visual of how rooms will look, feel, and function. This approach minimizes misunderstandings and ensures the final build aligns with the client’s vision. Increasing Efficiency in Residential Projects Residential design services also benefit from CAD’s speed and efficiency. Unlike manual drafting, CAD tools allow for quick adjustments in designs and layouts, enabling architects to accommodate client feedback effortlessly. This adaptability enhances the efficiency of design iterations and leads to faster project completion VISIT BUILDHUB’S COMPREHENSIVE RESIDENTIAL DRAFTING SERVICES 3D Modeling for Construction: Visualizing Design in Three Dimensions One of the most powerful features of Architectural CAD is its ability to create detailed 3D models. These models not only help architects visualize the structure in three dimensions but also assist in assessing how different components fit together, an essential aspect of virtual construction. Key Benefits of 3D Modeling for Construction Error Reduction:3D models allow architects and engineers to identify and rectify issues before construction begins, reducing costly errors. For example, clashes between structural and MEP systems can be detected and addressed early on. Improved Project Visualization:By creating a realistic model of the final structure, architects can effectively communicate their vision to stakeholders. This clarity allows clients to grasp the scope and scale of the project, increasing confidence and buy-in. Better Material Estimates:Architectural CAD tools support accurate material estimation, which minimizes waste and keeps projects within budget. For construction projects that require specific materials or sustainable resources, CAD-based building construction 3D models help ensure efficient material use. CHECK OUT OUR COMPREHENSIVE 3D MODELING SERVICES! The Importance of Construction Documentation Services Accurate documentation is fundamental to the success of any architectural project. Construction documentation services encompass a range of deliverables, including design drawings, blueprints, and coordination plans, all of which are critical to guiding contractors and construction teams. Streamlining Documentation with CAD Architectural CAD is a powerful tool for producing precise documentation. By generating design drawings digitally, architects can ensure clarity and consistency across project documents. This uniformity helps avoid misunderstandings on-site, reducing the risk of errors and delays. This is particularly beneficial for project managers, who can confidently share specifications, materials, and plans directly from the model, ensuring accuracy across the team. Improving Communication Among Teams With all stakeholders referencing a central set of documents created through CAD, communication is vastly improved. Team members can easily access and interpret drawings, plans, and details, which minimizes rework and fosters collaboration. Case Study: BuildHub’s Role in Oakwood Hills Development In a recent project, BuildHub was tasked with designing and documenting a multi-unit residential community at Oakwood Hills. By leveraging Architectural CAD, BuildHub was able to streamline the design process, produce accurate building construction 3D models, and collaborate efficiently with construction teams. The Oakwood Hills development required detailed construction documentation to align all project teams, from architects to contractors, ensuring project accuracy and adherence to timelines. This case study illustrates how BuildHub’s comprehensive approach to residential design services and construction documentation services was integral to the project’s success, resulting in precise execution and client satisfaction. For more details, view the full case study here. CLICK HERE TO VIEW THE FUL CASE STUDY Why Choose BuildHub for Architectural CAD Services? With a proven track record and a skilled team of architects and engineers, BuildHub stands out as a leader in Architectural CAD. Our commitment to quality and efficiency drives every project we undertake. By offering services like 3D modeling for construction and construction documentation services, we support clients in achieving their project goals. Reasons to choose BuildHub: Expertise in Diverse Services: Our team has experience across residential, commercial, and industrial projects. Client-Centered Approach: We prioritize your vision, tailoring our designs to meet your specifications. Comprehensive Solutions: From drafting to virtual construction, we provide end-to-end CAD services that streamline your project. Get Started with BuildHub Ready to bring your architectural vision to life? Contact BuildHub for a consultation today and discover how our Architectural CAD services

close up hand working on laptop using architectural drafting for building project.
Construction
Enhancing Home Design with Residential BIM Objects

Enhancing Home Design with Residential BIM Objects Designing and constructing a residential project requires precision, coordination, and effective planning to meet modern demands for quality and efficiency. Residential BIM objects offer a powerful solution to these needs by enabling detailed visualization and improving the design-to-build workflow. Utilizing residential BIM objects in architectural projects allows designers, contractors, and stakeholders to create an accurate, data-rich model of every aspect of the building. From layout to construction, this guide explores how residential BIM objects enhance project efficiency and elevate home design. SEE BUILDHUB’S COMPREHENSIVE DRAFTING SERVICES What Are Residential BIM Objects? Building Information Modeling (BIM) objects are digital representations of a building’s physical and functional characteristics. Residential BIM objects go further by including specific attributes tailored to residential projects. They act as data-rich components, such as walls, doors, windows, and fixtures, integrated into a 3D model. These models improve planning and ensure precise coordination during project development. For residential designers, BIM objects provide a holistic view, helping prevent costly rework and ensuring every detail aligns with the architectural plan. The Role of Residential BIM Objects in Home Design Using residential BIM objects allows architects and construction teams to visualize and adjust layouts, materials, and fixtures before construction even begins. Here are some key benefits: Improved Visualization: BIM objects transform ideas into detailed 3D models, giving stakeholders a clearer picture of the final product. Accurate Data Integration: With every BIM object carrying detailed specifications, design accuracy is ensured, from insulation values to material types. Cost Savings: By identifying potential issues early, BIM minimizes rework, saving time and resources.   When integrated into 3D modeling for construction, BIM enables architects to see how each element of the residential project fits together, ensuring seamless alignment and reducing errors during execution. Streamlining the Residential Design Process with BIM Objects Residential BIM objects streamline various stages of a project, from initial design to final construction, delivering accuracy and ease in managing project details. Let’s break down the benefits across each stage: 1. Conceptualization and Planning The initial stage of any construction project is about capturing ideas and setting goals. Residential BIM objects assist in conceptualizing designs by creating accurate 3D models for construction. Architects can visually assess layouts, experiment with materials, and even test structural designs. 2. Detailed Design and Visualization Once initial ideas are set, residential BIM objects allow detailed design drawings and simulations. This stage uses 3D models to bring blueprints to life, helping stakeholders understand dimensions, design elements, and the spatial relationship between rooms. BIM objects also allow designers to view the building from various angles, offering realistic previews before breaking ground. 3. Project Collaboration and Coordination Using BIM, architects, engineers, and contractors collaborate in a shared model. It integrates all aspects of virtual construction into one cohesive view, promoting coordination across trades and ensuring accuracy in construction documentation services. By collaborating in real time, residential projects avoid miscommunication and streamline the decision-making process. 4. Construction Phase With residential BIM objects, contractors work from an accurate building construction 3D model showing every project aspect. This data-driven approach guides on-site work, helping teams manage and build with precision. Detailed BIM objects minimize the need for adjustments or redesigns during construction. VISIT BUILDHUB’S COMPREHENSIVE RESIDENTIAL DRAFTING SERVICES Enhancing Project Management with Residential BIM Objects BIM is a central source of information for construction teams, providing the data needed for efficient project management. This approach is invaluable for complex residential projects where design updates are frequent and managing various resources becomes a challenge. Here’s how BIM helps in project management with BIM: Resource Optimization: With BIM, every project detail is accessible in one model, helping teams avoid misallocation of resources and ensuring project efficiency. Timeline Control: BIM integrates scheduling, allowing managers to track project milestones and adjust timelines as needed. Risk Mitigation: BIM models highlight potential clashes early, helping the team address structural and design conflicts before construction begins. The Importance of Accurate Construction Documentation Precise construction documentation services are critical for residential projects. Traditional construction documents often miss details that BIM captures, leading to discrepancies and delays. BIM ensures that construction documents are up-to-date and aligned with the most recent project modifications. This is particularly beneficial for project managers, who can confidently share specifications, materials, and plans directly from the model, ensuring accuracy across the team. Real-World Application: Oakwood Hills Residential Project BuildHub’s success with Oakwood Hills is a prime example of how residential BIM objects enhance project efficiency. With residential drafting services at its core, the Oakwood Hills development achieved remarkable precision, with BIM objects allowing detailed modeling of individual units. This approach minimized rework and delivered a cohesive, efficient building model that met client expectations. Interested in learning more? Explore BuildHub’s detailed case study on Oakwood Hills here. Why Choose BuildHub for Residential BIM Services? BuildHub’s expertise in residential design services is grounded in years of experience and a strong focus on precision and client satisfaction. Here’s what makes BuildHub a preferred choice for residential BIM projects: Customized BIM Solutions: BuildHub tailors every service to match the unique requirements of each residential project, ensuring alignment with design goals and budget. Skilled Coordination and Documentation: BuildHub’s experts handle all aspects of construction coordination and documentation, providing accurate, streamlined records to reduce miscommunication. Advanced 3D Modeling Services: BuildHub’s team utilizes advanced 3D modeling for construction to bring residential visions to life with precise, data-rich models. Dedicated Support: With dedicated client support, BuildHub ensures guidance and project success from start to finish. Contact BuildHub for Expert BIM Services Ready to enhance your residential project with BIM? Partner with BuildHub to leverage precise 3D models, effective project coordination, and accurate documentation. Schedule a Consultation today to discuss your project needs and explore how BuildHub can bring your vision to life. Or, learn more about BuildHub’s core services: Residential Drafting Service Drafting Services 3D Modeling Services SCHEDULE A CONSULTATION WITH A BIM EXPERT TODAY! Conclusion: The Future of Residential Design with BIM Residential BIM objects offer a path to

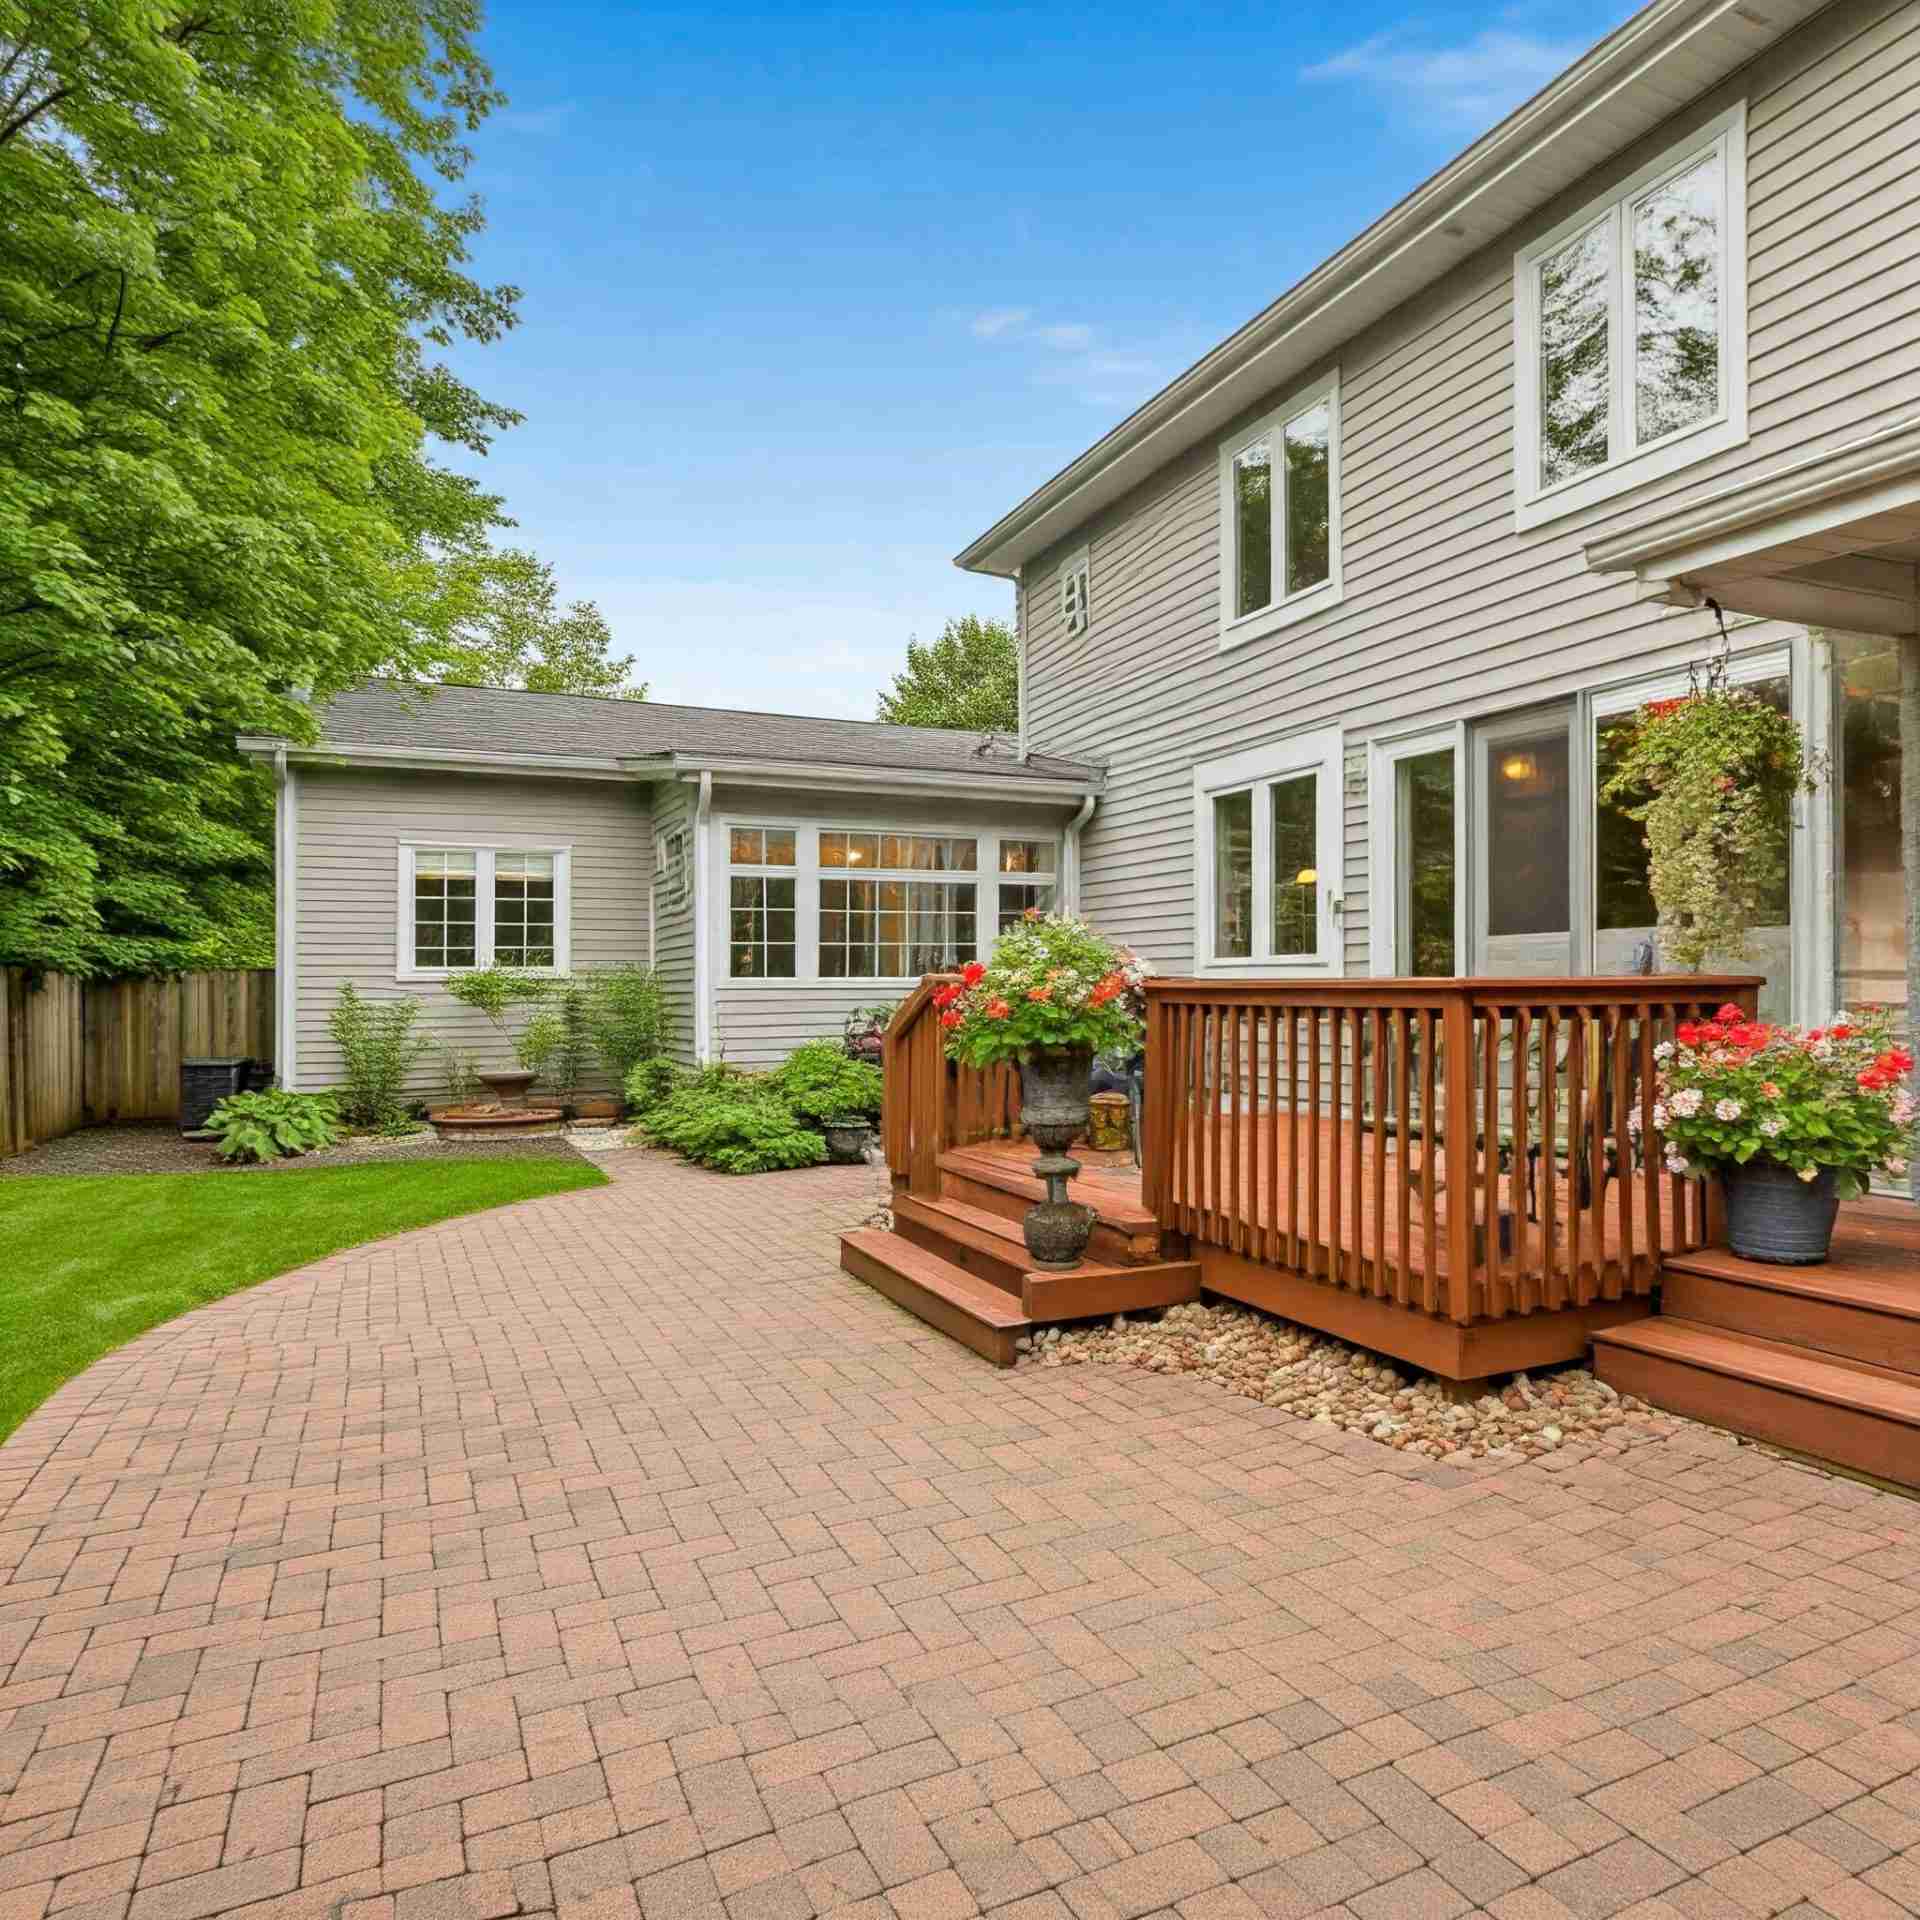
image of back of residential home constructed using residential design services.
Construction
BIM in Residential Design Services: From Concept to Completion

BIM for Residential Design Services: From Concept to Completion Building Information Modeling (BIM) has completely transformed residential design services, making the design and construction of homes more efficient and precise. A study by Dodge Data & Analytics reveals that 82% of construction professionals agree BIM enhances project outcomes and streamlines workflows. For residential projects—where accuracy, collaboration, and cost management are crucial—BIM offers immense advantages.But how does BIM guide a residential project from concept to completion? Let’s explore how this innovative technology refines each step of the design process, from initial drawings to as-built documentation. SCHEDULE A FREE CONSULTATION WITH A BIM EXPERT! What Role Does BIM Play in Residential Design Services? BIM revolutionizes residential design by creating a highly detailed digital model of your project. It enables architects, engineers, and builders to collaborate seamlessly, ensuring that every aspect of the design aligns with your vision. Key benefits of BIM in residential design: Improved Design Coordination: All teams work on a single, integrated model, minimizing errors and miscommunication. Real-Time Updates: Any changes in design are instantly reflected across the project, ensuring everyone stays in sync. Comprehensive Project Management: From design drawings to as-built documentation, BIM integrates every stage into one streamlined workflow.   At the concept stage, BIM helps architects visualize the project layout using tools like Revit 3D models. This interactive modeling ensures better decision-making and allows for adjustments early on, leading to more efficient planning. How Does BIM Enhance the Design Phase? In the design phase, BIM’s 3D modeling capability adds a layer of accuracy that traditional 2D drawings can’t match. By generating precise design drawings, BIM helps designers spot and resolve potential issues before construction even begins. Benefits during the design phase: Accurate Design Drawings: Detailed floor plans, elevations, and 3D representations capture every detail of your project. Seamless Collaboration: BIM allows architects, engineers, and contractors to collaborate effortlessly, all working on the latest version of the design. Clash Detection: BIM detects conflicts between different systems (e.g., plumbing, electrical, HVAC), preventing costly mistakes later on.   At BuildHub, our BIM coordination services ensure each project phase is carefully managed, ensuring smooth, error-free execution. How Does BIM Streamline the Construction Phase? Once your design is approved, BIM becomes indispensable during construction. It helps prevent delays by detecting clashes between different systems and keeps everything aligned with the original design. Key features during construction: Clash Detection: Identifies and resolves conflicts between structural elements and systems like HVAC or plumbing. Accurate Construction Documents: BIM automatically generates updated construction documents, including material takeoffs and timelines, helping manage the project efficiently. Point Cloud to 3D Models: On-site data is converted into accurate 3D models, ensuring any changes made during construction are documented and reflected in the final design.   BIM allows for a smoother, more efficient construction process by minimizing rework and delays. EXPLORE OUR COMPREHENSIVE BIM SERVICES Why Are As-Built Drawings Critical? As the project wraps up, as-built drawings capture the final, built state of your residential design. These documents are crucial for reflecting any changes made during construction and providing an accurate record of the completed project. Benefits of as-built drawings: Reliable Future Reference: As-built drawings are essential for future renovations, repairs, or maintenance, serving as a comprehensive guide. Accurate Handover: With detailed, up-to-date drawings, homeowners and future contractors have a clear understanding of the project’s final structure.   At BuildHub, we ensure as-built drawings are accurate and comprehensive, giving you peace of mind for years to come. Why Choose BuildHub for Residential BIM Services? When it comes to residential BIM services, BuildHub offers unmatched expertise and cutting-edge technology to ensure your project’s success. Why BuildHub stands out: Comprehensive BIM Solutions: From 3D BIM modeling to point cloud to 3D conversions, BuildHub provides end-to-end BIM services for residential projects. Expert Collaboration: Our BIM coordination services streamline communication between architects, engineers, and contractors, ensuring your project stays on time and within budget. Advanced Technology: We use industry-leading tools like Revit and our proprietary BCF Manager to enhance issue tracking, communication, and project updates. Precision & Accuracy: With our experience, we guarantee highly accurate models, from initial design to as-built documentation, eliminating costly mistakes. Specialized Services: Beyond residential BIM, BuildHub offers expertise in structural BIM, MEP BIM, clash detection, and scan to BIM services, making us a one-stop solution for all BIM needs.   Ready to elevate your residential design projects with the power of BIM?Contact BuildHub today to schedule a consultation and discover how we can optimize your construction workflow for maximum efficiency and precision! REACH OUT TO US FOR A FREE CONSULTATION ! Real-World Success: Oakwood Hills Residential Project At BuildHub, we’ve successfully applied BIM to numerous residential projects, including the Oakwood Hills Development. Our residential drafting services helped streamline the design process, reduce errors, and improve collaboration across all stakeholders. By using BIM, we ensured that the project remained on time and within budget, delivering exceptional results for both the client and contractors. Want to see how BIM can enhance your next residential project? Check out our detailed case study on the Oakwood Hills Development here. CHECK OUT OUR DETAILED CASE STUDY Achieve Excellence in Residential Design with BuildHub Using tools like Revit, Navisworks, and AutoCAD, BuildHub provided highly detailed 3D modeling of the entire hotel, including MEP drawings, building construction drawings, and interior design features. Our BIM coordination ensured that all parties—from commercial architects to contractors—were working in sync, eliminating miscommunications and streamlining the construction process. Our efforts in early-stage virtual construction and clash report generation helped us identify potential issues between structural and MEP components, ensuring that the hotel’s construction remained free from costly delays. GET TAILORED BIM SOLUTIONS FOR YOUR NEXT RESIDENTIAL PROJECT! Frequently Asked Questions (FAQ’s) What does a residential designer do?A residential designer plans and creates the layout and structure of homes, focusing on functionality, aesthetics, and safety. They design everything from room configurations to exterior elements, ensuring the home meets the client’s needs and preferences. What is the meaning of residential design?Residential design

two architects working on residential project using residential design services.
Construction
Ultimate Guide to Residential Design Services for Homeowners

The Ultimate Guide to Choosing the Right Residential Design Services for Your Dream Home When it comes to building your dream home, choosing the right residential design services can be a daunting task. A recent survey by the American Institute of Architects revealed that 71% of homeowners feel overwhelmed by the myriad of decisions they must make during the design and construction phases. With this in mind, it becomes essential to understand what you need from residential design services and how they can help you turn your vision into reality. This comprehensive guide will walk you through the critical aspects of selecting the right residential design services for your project. We will explore the various types of services available, the importance of effective construction coordination, and how tools like Revit 3D models can enhance your design experience. By the end of this guide, you will be well-equipped to make informed decisions for your dream home, and we’ll also introduce you to BuildHub and the range of services we offer to support your residential design journey. SCHEDULE A CONSULTATION WITH A BIM EXPERT TODAY ! What Are Residential Design Services? Residential design services encompass a wide range of offerings tailored to the creation and construction of residential properties. These services include architectural design, space planning, interior design, and landscape architecture. By collaborating with a residential engineer or a design firm specializing in residential projects, you ensure that your home is not only aesthetically pleasing but also functional and compliant with local building codes. VISIT OUR RESIDENTIAL DRAFTNG PAGE FOR MORE INFORMATION Why Are Residential Design Services Important? Investing in professional residential design services is crucial for several reasons: Expertise: Professional designers have the knowledge and experience to navigate complex building codes and regulations, ensuring compliance and reducing potential delays. Customization: These services provide personalized design solutions tailored to your specific needs, preferences, and lifestyle. Efficiency: Effective construction coordination and planning can streamline the entire building process, saving time and reducing costs. Quality Assurance: Engaging experienced professionals helps guarantee that your home meets high standards of quality and durability. How to Choose the Right Residential Design Services? When selecting residential design services, consider the following factors: 1. Define Your Vision Before reaching out to potential design firms, take the time to clarify your vision for your dream home. Consider aspects such as architectural style, size, functionality, and specific features you desire. Having a clear vision will enable you to communicate effectively with your chosen designer. 2. Assess Your Budget Understanding your budget is vital. Residential design services can vary significantly in price, depending on factors like the complexity of the project and the firm’s reputation. Be transparent about your budget when consulting with design professionals, so they can tailor their services accordingly. 3. Evaluate Experience and Expertise Look for firms with a strong track record in residential projects. Assess their portfolio to ensure their design style aligns with your vision. Check for testimonials and reviews from previous clients to gauge their reliability and quality of service. 4. Consider Technology and Tools Modern design firms use advanced technology to enhance their services. For instance, those offering Revit 3D models provide an interactive and detailed visualization of your project. This technology allows for more efficient planning, improved collaboration, and better communication between the design team and construction professionals. What Should You Expect from Residential Design Services? When engaging a residential design service, expect the following key components: 1. Comprehensive Design Plans Your design service should provide detailed architectural drawings and specifications. This includes everything from initial sketches to construction documents, which outline the necessary steps for the building process. 2. Collaboration and Communication Effective communication is crucial throughout the design and construction process. Your design firm should establish clear channels for collaboration, ensuring that all parties involved stay informed and aligned on the project’s progress. 3. Construction Coordination As your project progresses, construction coordination becomes essential. This involves organizing various aspects of the build, such as scheduling subcontractors, managing timelines, and addressing potential conflicts or issues that may arise. 4. Design Revisions As you review your designs, you may find areas that require adjustments. A reputable design service will offer flexibility in making revisions to ensure your satisfaction with the final product. TALK TO A BIM SPECIALIST TODAY FOR YOUR NEXT RESIDENTIAL PROJECT! How Do Residential Drafting Services Fit In? Residential drafting services play a critical role in the design process. Drafting services provide the technical drawings necessary for construction, including floor plans, elevations, and sections. These drawings serve as blueprints for builders and ensure that the project is executed accurately. Importance of Accurate Drafting Accurate drafting minimizes errors during construction, enhances construction efficiency, and ensures that the finished product aligns with your vision. Whether you are building a new home or renovating an existing property, reliable drafting services are essential for success. How to Ensure Construction Efficiency in Your Project? To achieve construction efficiency, consider implementing the following strategies: 1. Utilize Advanced Technology Employing BIM (Building Information Modeling) can significantly improve your project’s efficiency. BIM facilitates better planning, coordination, and communication among project stakeholders, resulting in a smoother construction process. 2. Establish Clear Communication Effective communication among all parties involved in the project is crucial. Regular meetings and updates help ensure everyone is on the same page and can address any issues promptly. 3. Collaborate with Experienced Professionals Working with seasoned professionals who specialize in residential design services can lead to better decision-making and improved project outcomes. Their expertise can help you navigate challenges and optimize your project’s efficiency. What Is the Role of a Residential Engineer? A residential engineer specializes in the structural aspects of residential design and construction. Their primary responsibilities include: Analyzing design plans for structural integrity and safety. Collaborating with architects to ensure that designs meet engineering standards. Overseeing the construction process to ensure compliance with building codes.   Engaging a residential engineer as part of your design team can enhance your project’s quality and safety, providing peace