
BIM for Residential Design Services: From Concept to Completion
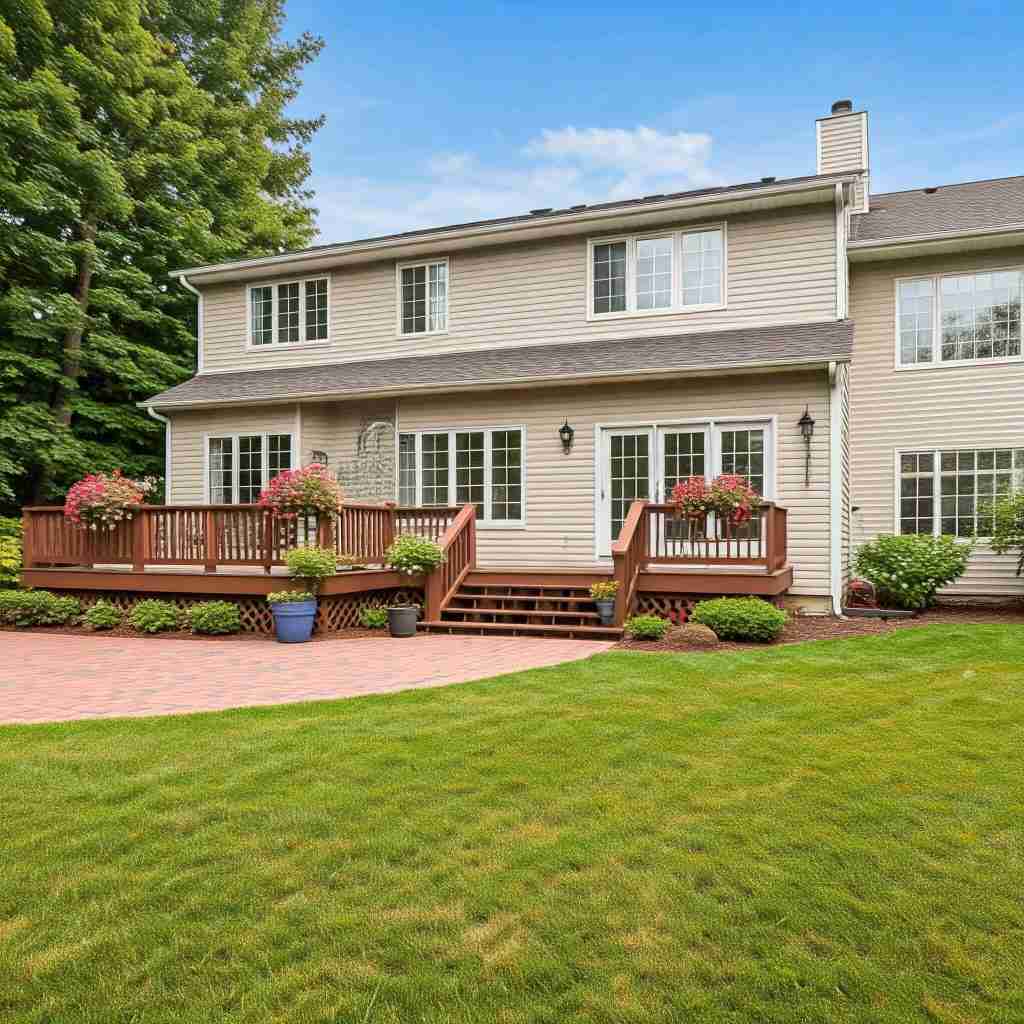
Building Information Modeling (BIM) has completely transformed residential design services, making the design and construction of homes more efficient and precise.
A study by Dodge Data & Analytics reveals that 82% of construction professionals agree BIM enhances project outcomes and streamlines workflows. For residential projects—where accuracy, collaboration, and cost management are crucial—BIM offers immense advantages.
But how does BIM guide a residential project from concept to completion? Let’s explore how this innovative technology refines each step of the design process, from initial drawings to as-built documentation.
What Role Does BIM Play in Residential Design Services?
BIM revolutionizes residential design by creating a highly detailed digital model of your project. It enables architects, engineers, and builders to collaborate seamlessly, ensuring that every aspect of the design aligns with your vision.
Key benefits of BIM in residential design:
- Improved Design Coordination: All teams work on a single, integrated model, minimizing errors and miscommunication.
- Real-Time Updates: Any changes in design are instantly reflected across the project, ensuring everyone stays in sync.
- Comprehensive Project Management: From design drawings to as-built documentation, BIM integrates every stage into one streamlined workflow.
At the concept stage, BIM helps architects visualize the project layout using tools like Revit 3D models. This interactive modeling ensures better decision-making and allows for adjustments early on, leading to more efficient planning.
How Does BIM Enhance the Design Phase?
In the design phase, BIM’s 3D modeling capability adds a layer of accuracy that traditional 2D drawings can’t match. By generating precise design drawings, BIM helps designers spot and resolve potential issues before construction even begins.
Benefits during the design phase:
- Accurate Design Drawings: Detailed floor plans, elevations, and 3D representations capture every detail of your project.
- Seamless Collaboration: BIM allows architects, engineers, and contractors to collaborate effortlessly, all working on the latest version of the design.
- Clash Detection: BIM detects conflicts between different systems (e.g., plumbing, electrical, HVAC), preventing costly mistakes later on.
At BuildHub, our BIM coordination services ensure each project phase is carefully managed, ensuring smooth, error-free execution.
How Does BIM Streamline the Construction Phase?
Once your design is approved, BIM becomes indispensable during construction. It helps prevent delays by detecting clashes between different systems and keeps everything aligned with the original design.
Key features during construction:
- Clash Detection: Identifies and resolves conflicts between structural elements and systems like HVAC or plumbing.
- Accurate Construction Documents: BIM automatically generates updated construction documents, including material takeoffs and timelines, helping manage the project efficiently.
- Point Cloud to 3D Models: On-site data is converted into accurate 3D models, ensuring any changes made during construction are documented and reflected in the final design.
BIM allows for a smoother, more efficient construction process by minimizing rework and delays.
Why Are As-Built Drawings Critical?
As the project wraps up, as-built drawings capture the final, built state of your residential design. These documents are crucial for reflecting any changes made during construction and providing an accurate record of the completed project.
Benefits of as-built drawings:
- Reliable Future Reference: As-built drawings are essential for future renovations, repairs, or maintenance, serving as a comprehensive guide.
- Accurate Handover: With detailed, up-to-date drawings, homeowners and future contractors have a clear understanding of the project’s final structure.
At BuildHub, we ensure as-built drawings are accurate and comprehensive, giving you peace of mind for years to come.
Why Choose BuildHub for Residential BIM Services?
When it comes to residential BIM services, BuildHub offers unmatched expertise and cutting-edge technology to ensure your project’s success.
Why BuildHub stands out:
- Comprehensive BIM Solutions: From 3D BIM modeling to point cloud to 3D conversions, BuildHub provides end-to-end BIM services for residential projects.
- Expert Collaboration: Our BIM coordination services streamline communication between architects, engineers, and contractors, ensuring your project stays on time and within budget.
- Advanced Technology: We use industry-leading tools like Revit and our proprietary BCF Manager to enhance issue tracking, communication, and project updates.
- Precision & Accuracy: With our experience, we guarantee highly accurate models, from initial design to as-built documentation, eliminating costly mistakes.
- Specialized Services: Beyond residential BIM, BuildHub offers expertise in structural BIM, MEP BIM, clash detection, and scan to BIM services, making us a one-stop solution for all BIM needs.
Ready to elevate your residential design projects with the power of BIM?
Contact BuildHub today to schedule a consultation and discover how we can optimize your construction workflow for maximum efficiency and precision!
Real-World Success: Oakwood Hills Residential Project
At BuildHub, we’ve successfully applied BIM to numerous residential projects, including the Oakwood Hills Development. Our residential drafting services helped streamline the design process, reduce errors, and improve collaboration across all stakeholders. By using BIM, we ensured that the project remained on time and within budget, delivering exceptional results for both the client and contractors.
Want to see how BIM can enhance your next residential project? Check out our detailed case study on the Oakwood Hills Development here.
Achieve Excellence in Residential Design with BuildHub
Using tools like Revit, Navisworks, and AutoCAD, BuildHub provided highly detailed 3D modeling of the entire hotel, including MEP drawings, building construction drawings, and interior design features. Our BIM coordination ensured that all parties—from commercial architects to contractors—were working in sync, eliminating miscommunications and streamlining the construction process.
Our efforts in early-stage virtual construction and clash report generation helped us identify potential issues between structural and MEP components, ensuring that the hotel’s construction remained free from costly delays.
Frequently Asked Questions (FAQ’s)
What does a residential designer do?
A residential designer plans and creates the layout and structure of homes, focusing on functionality, aesthetics, and safety. They design everything from room configurations to exterior elements, ensuring the home meets the client’s needs and preferences.
What is the meaning of residential design?
Residential design refers to the process of designing homes, including the layout, interior, and exterior spaces. It involves creating functional, aesthetically pleasing living environments while considering the homeowner’s lifestyle, preferences, and budget.
What is the difference between residential design and interior design?
Residential design focuses on the home’s overall structure and layout, including floor plans and exterior design. Interior design, on the other hand, specializes in furnishing, decor, and styling the interior spaces within that structure.
What is residential space design?
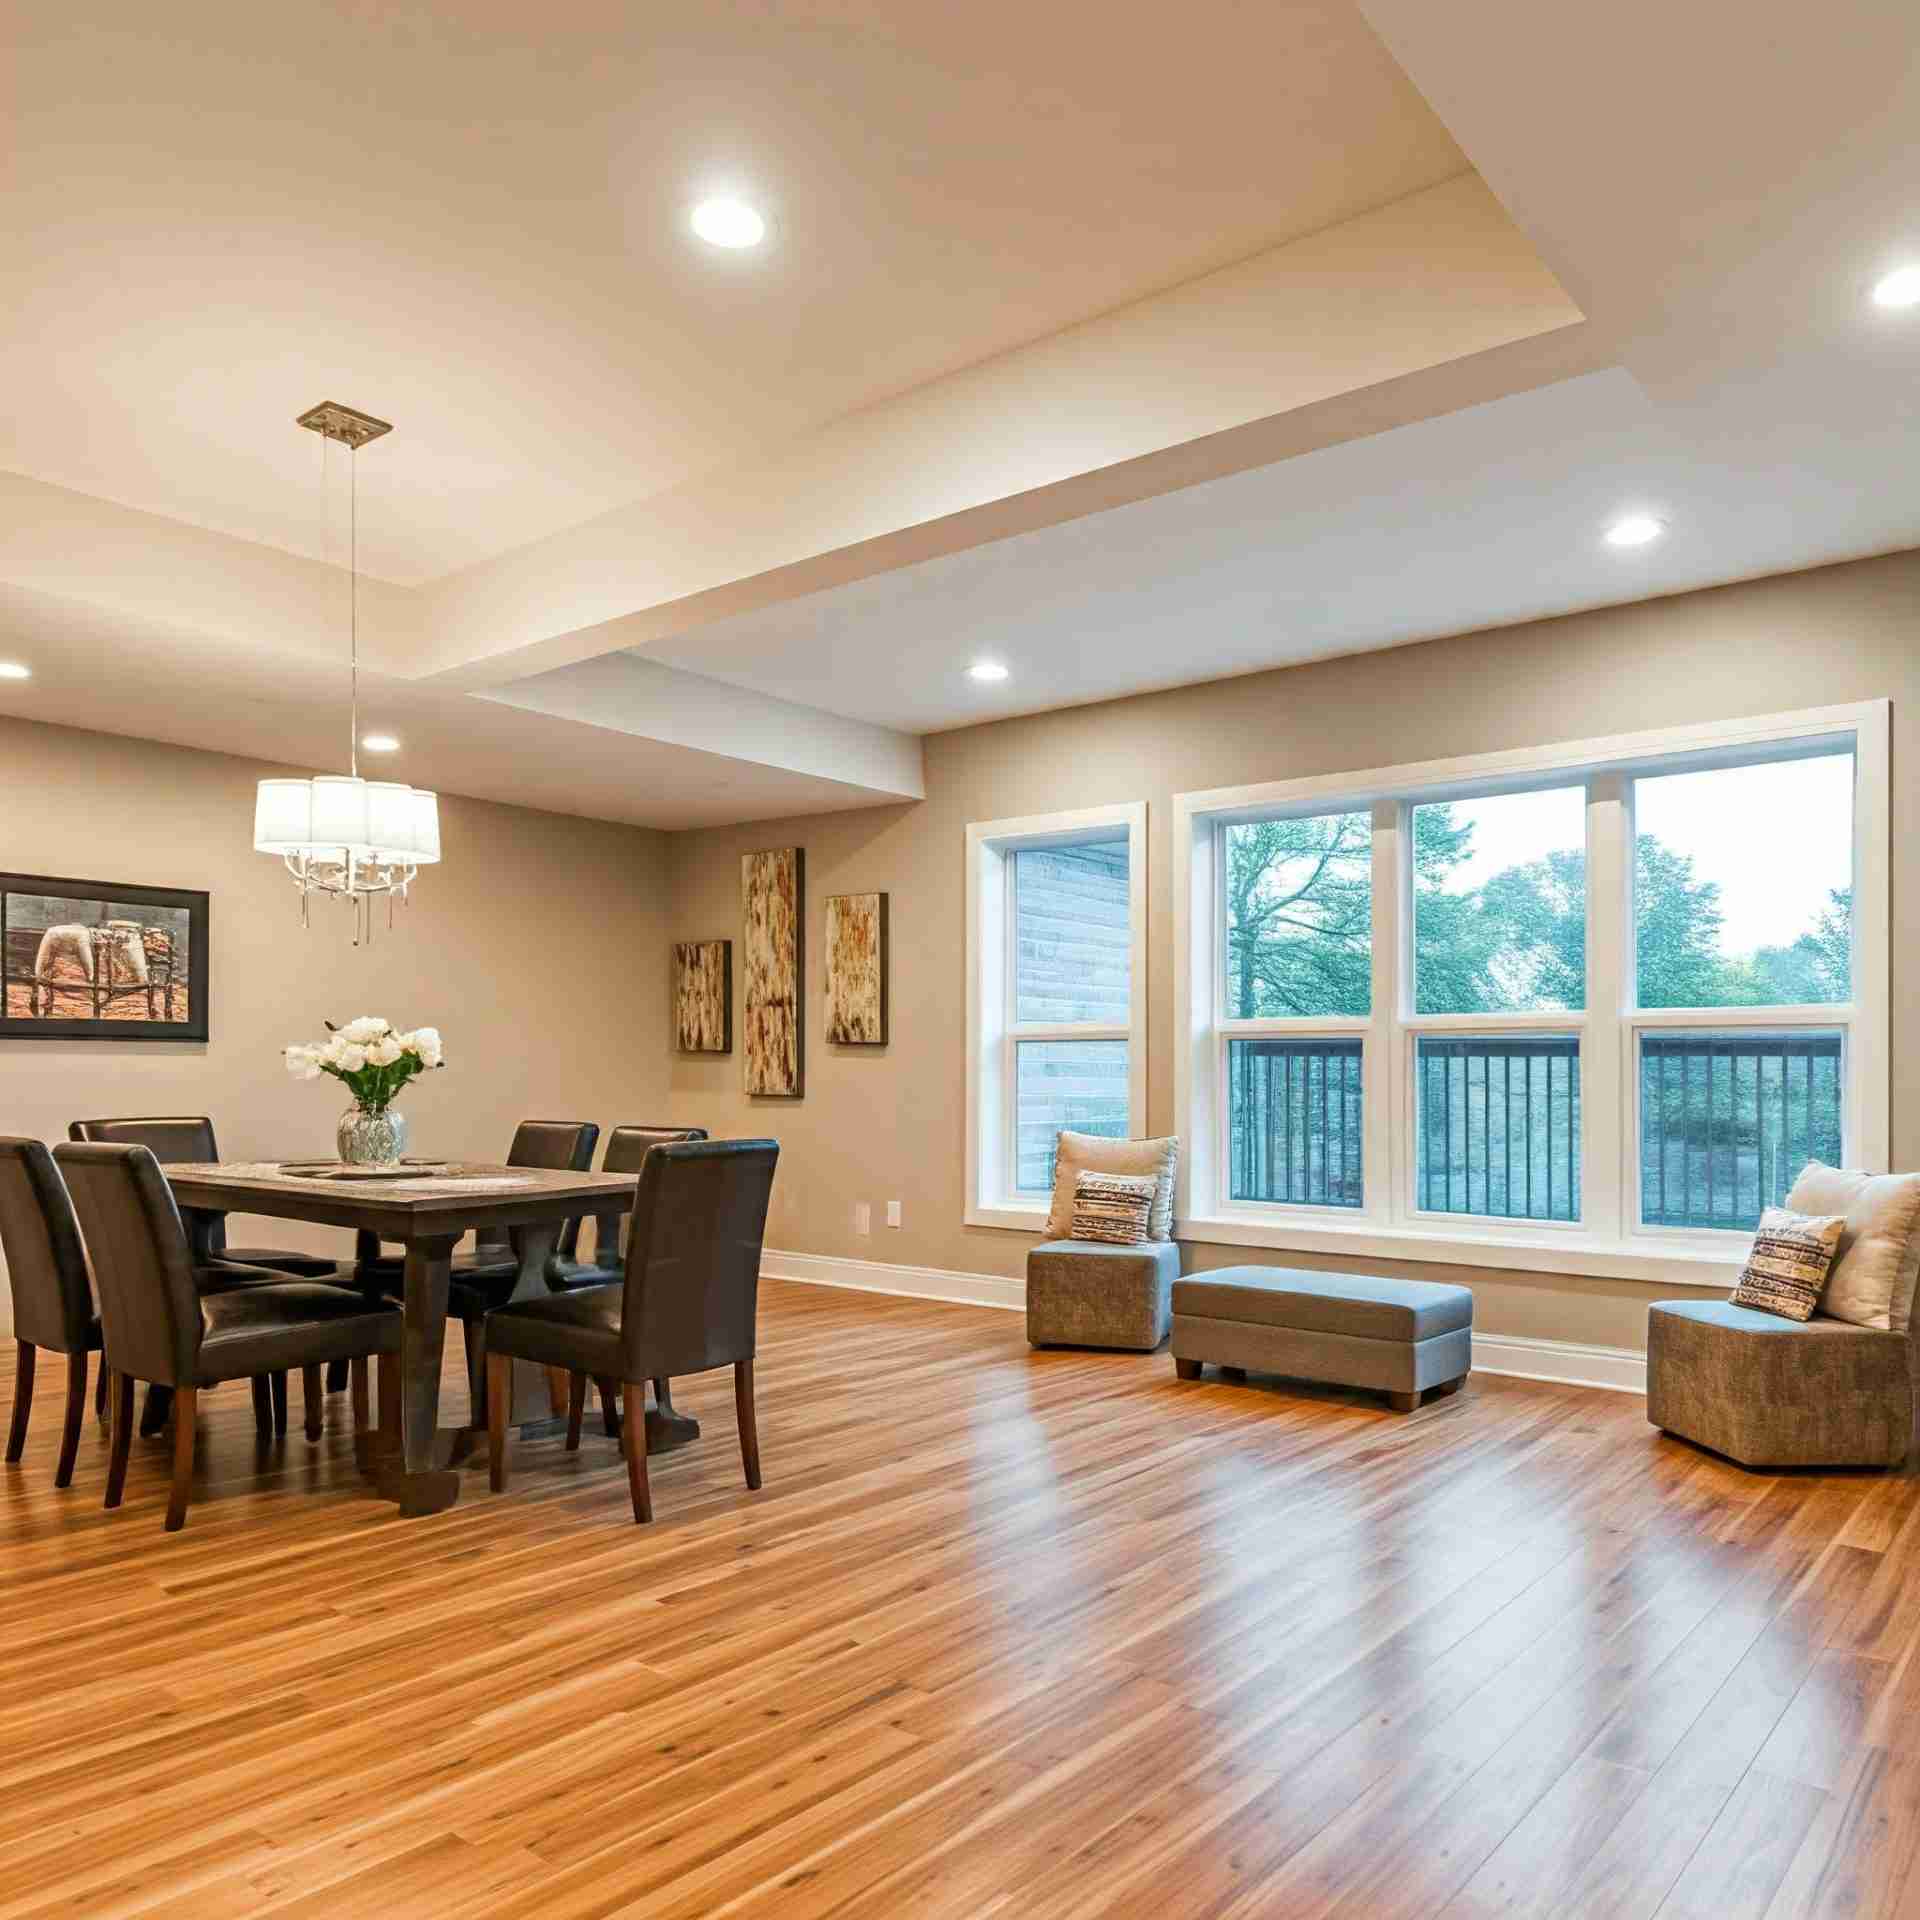
Residential space design is the planning and organization of interior and exterior living spaces in homes. It ensures that areas like living rooms, kitchens, and outdoor spaces are functional, aesthetically pleasing, and tailored to the homeowner’s needs.
Related Posts
- Construction

Elevate Your Construction Projects with Professional BIM Consulting Services In the rapidly evolving construction industry, Building Information Modeling (BIM) has...

Transform Your Home with Professional Residential Design Services In today’s dynamic housing market, homeowners are increasingly turning to professional residential...

How BuildHub Is Transforming Projects with Virtual Construction In today’s rapidly evolving construction industry, embracing digital tools is essential for...
