News & Article

Tag: Design Drawings

commercial building constructed using structural BIM services.
Construction
Unlock the Potential of Structural BIM Services

The Value of Structural BIM Services in Large-Scale Construction Projects Large-scale construction projects come with unique challenges: complexity, tight schedules, and collaboration across multiple teams. How do you ensure accuracy, reduce costs, and enhance efficiency? The answer lies in structural BIM services. From enabling seamless coordination to creating accurate structural 3D models, BIM has become a game-changer in the construction industry. But what exactly makes Structural BIM so valuable? In this blog, we’ll explore its key benefits, applications, and how it transforms large-scale construction projects into highly efficient endeavors. VISIT BUILDHUB’S STRUCTURAL BIM SERVICES What Are Structural BIM Services? Structural BIM services involve creating digital representations of structural components in a building project. Using advanced tools like Revit, these services produce detailed construction 3D models that are the backbone of efficient planning, collaboration, and execution. Key deliverables in Structural BIM include: Accurate building construction 3D models with detailed geometry. Clash detection to identify and resolve design conflicts. Structural analysis models for safety and compliance.   These models are more than just drawings—they’re dynamic datasets that integrate geometry, materials, and scheduling information to enhance every phase of a project. Key Benefits of Structural BIM Services Structural BIM services bring unparalleled advantages to large-scale construction projects by streamlining processes, enhancing accuracy, and improving stakeholder collaboration. 1. Enhanced Accuracy and Precision Traditional methods often result in errors due to miscommunication or outdated drawings. Structural BIM eliminates these challenges. By using intelligent modeling, teams can create precise structural 3D models that minimize discrepancies, ensuring accuracy from design to construction. For example, a detailed construction 3D model ensures that structural components fit together seamlessly, reducing costly on-site adjustments. 2. Improved Collaboration Across Teams Construction projects involve multiple disciplines: architecture, engineering, and contractors. Without centralized data, misalignments occur. Structural BIM provides a collaborative platform where teams can access, share, and update models in real time. This centralized approach enhances coordination between design and construction teams, ensuring all stakeholders work from a single source of truth. 3. Cost and Time Savings Errors and rework are among the biggest cost drivers in construction. BIM’s clash detection capabilities prevent issues before construction begins, saving both time and money. Additionally, accurate building construction 3D models streamline material procurement and scheduling, ensuring resources are allocated efficiently. Applications of Structural BIM in Large-Scale Construction Projects Structural BIM plays a pivotal role in transforming how large-scale construction projects are planned, executed, and managed. By providing accurate 3D representations and facilitating seamless coordination, it enhances decision-making and minimizes project risks. 1. Creation of Structural 3D Models Structural BIM enables the creation of comprehensive structural 3D models that integrate all aspects of a project, from foundation details to load-bearing structures. These models act as a virtual prototype, allowing teams to foresee potential challenges and refine designs before breaking ground. 2. Clash Detection and Coordination A core feature of Structural BIM is its ability to detect clashes between structural, architectural, and MEP systems. This proactive approach ensures smoother execution and fewer delays on-site. 3. Design Validation and Analysis Structural BIM tools allow engineers to validate their designs against industry standards and project requirements. Load analysis, material specifications, and safety checks are seamlessly integrated into the modeling process. 4. Construction Sequencing and Scheduling Large-scale projects often involve tight schedules. Structural BIM assists in creating a construction timeline by simulating project phases within the building construction 3D model. This ensures that tasks are executed in the correct sequence, preventing delays. Why Structural BIM is Essential for Large-Scale Construction Large-scale construction projects demand unparalleled precision and efficiency. Structural BIM bridges the gap between design intent and on-site execution. By providing detailed visualizations and actionable insights, it helps teams manage complexities with ease. For instance, an accurate construction 3D model eliminates guesswork, ensuring every beam, column, and joint aligns perfectly. This level of detail not only enhances project outcomes but also builds trust among stakeholders. Why Choose BuildHub for Structural BIM Services? At BuildHub, we specialize in delivering high-quality structural BIM services tailored to the unique needs of large-scale construction projects. Our expertise ensures: Precise structural 3D modeling for better project outcomes. Comprehensive building construction 3D models that integrate seamlessly with your workflows. Ongoing support and collaboration throughout your project lifecycle. Our Unique Value Proposition: Unlike competitors, BuildHub emphasizes a client-centric approach. We combine cutting-edge technology with a deep understanding of industry challenges to provide solutions that drive results. Key Reasons to Choose BuildHub: Expert Team: Our skilled professionals excel in creating accurate models and solving complex structural challenges. Custom Solutions: We tailor our services to your project’s specific needs, ensuring optimal results. End-to-End Support: From initial consultation to project completion, we’re with you every step of the way. How to Get Started with BuildHub Ready to transform your next project with Structural BIM? Let BuildHub help you unlock efficiency and precision. Contact us to discuss your project needs. Schedule a consultation with our experts to explore tailored solutions. Explore our Structural BIM Services to learn more about how we can add value to your project. CONTACT BUILDHUB TODAY FOR EXPERT STRUCTURAL BIM SERVICES ! Related Posts Construction Revolutionize Projects with BIM Architectural Services December 14, 2024/ Transforming Complex Architectural Designs with BIM Architectural Services In today’s fast-paced construction and design industry, effectively managing complex architectural projects… Read More Streamline BIM Workflows with Virtual Construction Services November 27, 2024/ How BuildHub Enhances BIM Workflows with Virtual Construction Services Are you a commercial architect striving to balance functional designs with… Read More How BuildHub Helps Commercial Architects with Advanced BIM November 26, 2024/ How BuildHub Supports Commercial Architects with Advanced BIM Solutions Are you a commercial architect juggling the challenges of designing functional,… Read More
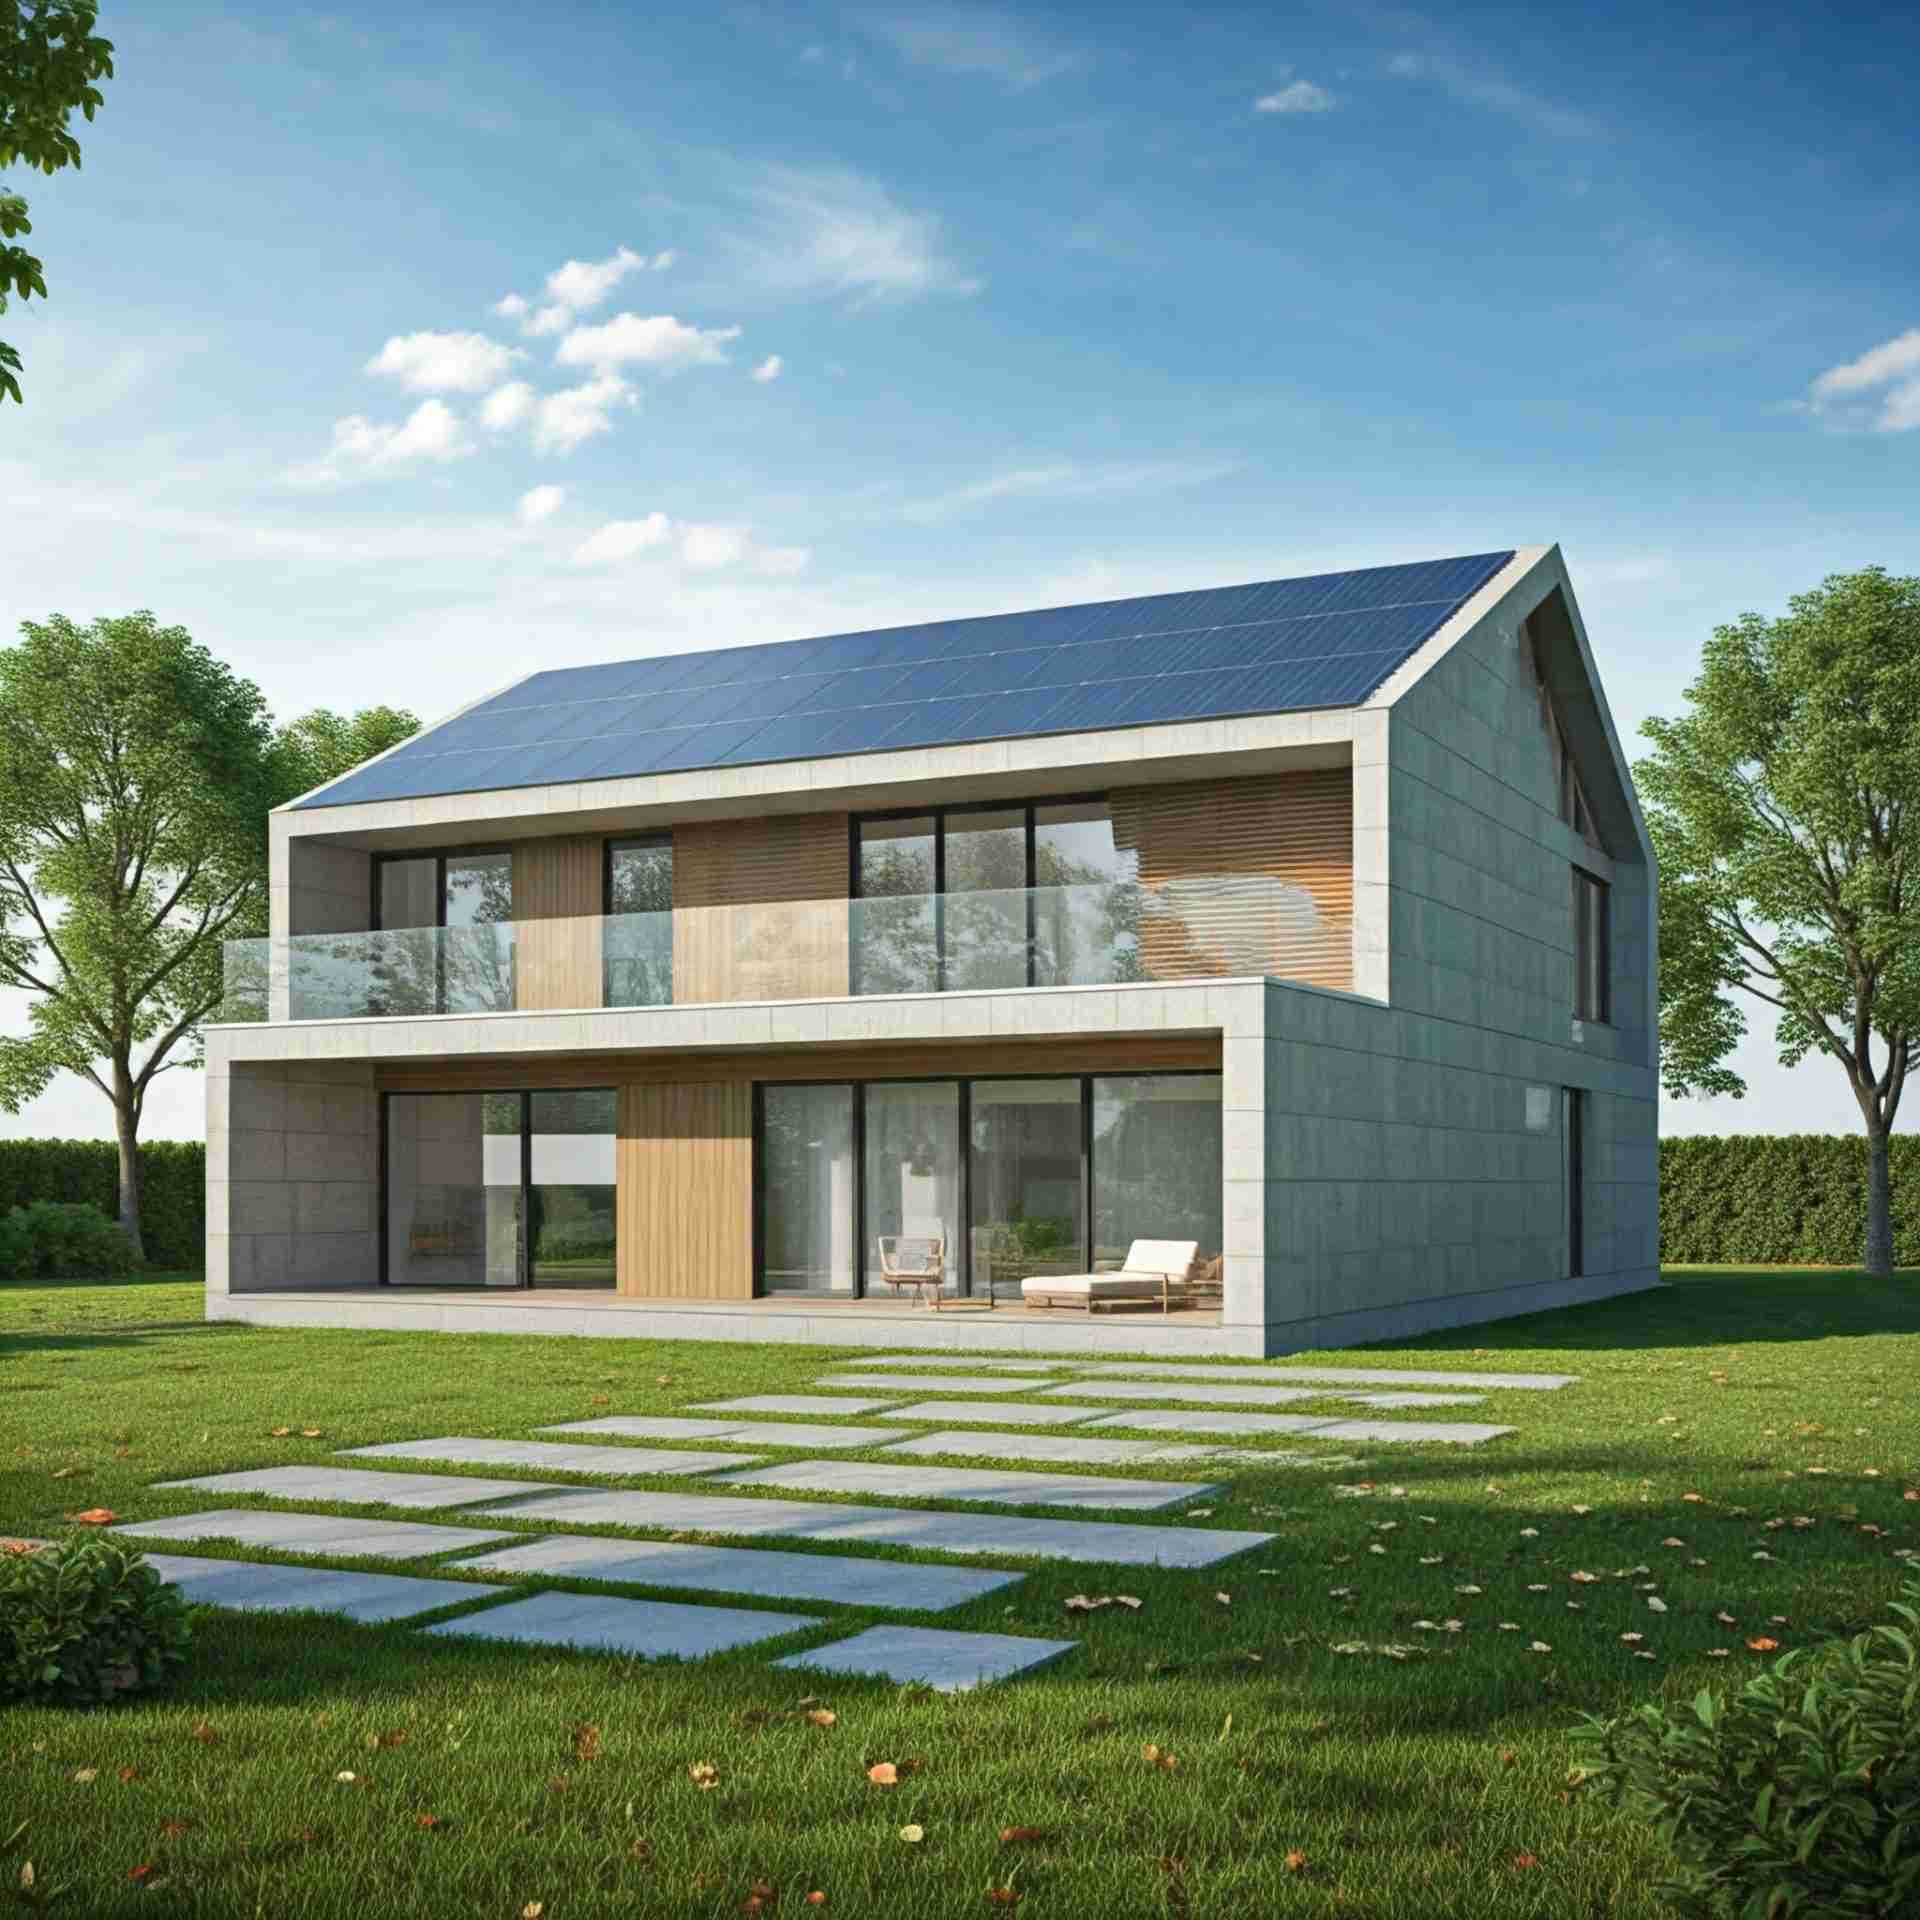

a modern simplistic home created using residential design services.
Construction
Revolutionize Projects with BIM Architectural Services

Transforming Complex Architectural Designs with BIM Architectural Services In today’s fast-paced construction and design industry, effectively managing complex architectural projects is more crucial than ever. Traditional methods of drafting and planning have given way to cutting-edge tools and processes like BIM Architectural Services, which have revolutionized how buildings are designed, constructed, and managed. This blog explores how BIM (Building Information Modeling) architectural services streamline complex design workflows, enhance collaboration, and deliver unparalleled precision in creating building drawings, Revit models, and design drawings while offering a comprehensive solution for architectural drafting services. VISIT BUILDHUB’S BIM ARCHITECTURAL SERVICES What Are BIM Architectural Services? BIM Architectural Services utilizes intelligent 3D modeling processes to digitally represent the physical and functional aspects of a building. Unlike traditional CAD drawings, BIM integrates all building components into a unified platform, enabling architects, engineers, and construction teams to collaborate seamlessly. By employing software like Revit, BIM enables the creation of comprehensive building drawings that provide detailed layouts and include critical data for structural integrity, energy efficiency, and material specifications. This holistic approach ensures that complex architectural designs are transformed into executable plans with accuracy and efficiency. Key Benefits of BIM Architectural Services BIM Architectural Services revolutionize design precision, streamline workflows, and enhance collaboration, empowering architects to transform vision into reality. 1. Enhanced Design Precision With BIM, architects can create detailed design drawings and Revit models that capture every aspect of a building’s structure and functionality. This level of precision minimizes errors and reduces costly revisions during construction. 2. Improved Collaboration BIM’s cloud-based platforms allow real-time collaboration among stakeholders. Teams can access and update the project’s Revit model simultaneously, ensuring alignment and reducing communication gaps. 3. Streamlined Workflow Traditional architectural drafting services often involve fragmented processes, leading to inefficiencies. BIM consolidates these steps into a unified workflow, enabling faster project delivery without compromising quality. 4. Visual Insights with 3D Modeling BIM provides 3D visualizations that allow stakeholders to better understand the design intent. This visualization aids in identifying potential clashes and optimizing layouts early in the design phase. How BIM Architectural Services Simplify Complex Projects BIM Architectural Services simplify even the most complex projects by enhancing design precision, streamlining workflows, and enabling seamless collaboration among stakeholders. 1. Converting Concepts into Building Drawings BIM simplifies the process of translating architectural concepts into actionable building drawings. By incorporating data on materials, dimensions, and compliance codes, BIM ensures that every drawing meets regulatory and structural requirements. 2. Generating Revit Models for Accuracy A core feature of BIM is the creation of dynamic Revit models. These models serve as the foundation for all project phases, from design to construction, enabling architects to make informed decisions and predict project outcomes with greater accuracy. 3. Integration with Architectural Drafting Services BIM complements traditional architectural drafting services by offering advanced tools for detailed layouts, sections, and elevations. These outputs are more comprehensive, reducing the risk of errors during the construction phase. 4. Producing High-Quality Design Drawings Through BIM, design teams can generate highly detailed design drawings that incorporate every element of the project, from aesthetic features to structural components. This level of detail ensures that the final output aligns perfectly with the client’s vision. The Role of Revit in BIM Architectural Services Revit is one of the most widely used software in BIM workflows. Its robust modeling capabilities allow architects to create parametric designs, which can be easily modified without disrupting other project components. Revit’s ability to integrate with other BIM tools ensures that all stakeholders have access to up-to-date and accurate project data, fostering better decision-making throughout the project lifecycle. Real-World Applications of BIM Architectural Services BIM Architectural Services transform architectural visions into reality by enhancing efficiency, accuracy, and collaboration in residential, commercial, and restoration projects. 1. Large-Scale Residential Developments For residential projects, BIM aids in producing comprehensive building drawings that address zoning regulations, environmental considerations, and client-specific requirements. 2. Commercial Construction Projects BIM’s ability to integrate with architectural drafting services ensures that commercial projects meet both functional and aesthetic goals. From high-rise buildings to office complexes, BIM optimizes design efficiency and reduces construction waste. 3. Renovation and Restoration Projects BIM’s detailed Revit models are invaluable for renovation projects. By capturing existing structures and integrating proposed changes, BIM ensures that renovations are both practical and compliant. To learn more about how BIM could benefit your architectural project, schedule a free consultation with a BIM expert today! SCHEDULE A CONSULTATION WITH A BIM EXPERT TODAY ! BuildHub: Your Partner in BIM Architectural Services At BuildHub, we specialize in providing cutting-edge BIM Architectural Services tailored to meet the unique demands of complex architectural projects. Our team leverages industry-leading tools like Revit to deliver precise building drawings, detailed design drawings, and comprehensive architectural drafting services that bring your vision to life. Whether you’re tackling a residential development or a commercial construction project, BuildHub’s BIM expertise ensures efficiency, accuracy, and seamless collaboration at every stage. VISIT BUILDHUB’S COMPREHENSIVE BIM SERVICES Ready to Transform Your Designs? Discover how BuildHub can help you streamline your architectural projects with advanced BIM solutions. Contact us today for a free consultation and take the first step toward design excellence. CONTACT BUILDHUB TODAY FOR EXPERT ARCHITECTURAL BIM SERVICES ! Related Posts Construction Streamline BIM Workflows with Virtual Construction Services November 27, 2024/ How BuildHub Enhances BIM Workflows with Virtual Construction Services Are you a commercial architect striving to balance functional designs with… Read More How BuildHub Helps Commercial Architects with Advanced BIM November 26, 2024/ How BuildHub Supports Commercial Architects with Advanced BIM Solutions Are you a commercial architect juggling the challenges of designing functional,… Read More CAD Conversion Services | Boost Construction Efficiency November 18, 2024/ Unlocking Efficiency in Construction Projects with CAD Conversion Services Have you ever found yourself struggling with outdated paper blueprints or… Read More

image signifying building constructed using commercial architects.
Construction
Streamline BIM Workflows with Virtual Construction Services

How BuildHub Enhances BIM Workflows with Virtual Construction Services Are you a commercial architect striving to balance functional designs with construction realities? Do miscommunications, outdated drawings, or uncoordinated workflows often disrupt your project timelines? You’re not alone. In today’s fast-paced construction industry, staying ahead requires leveraging technology that fosters collaboration, minimizes errors, and streamlines execution. That’s where virtual construction services powered by advanced Building Information Modeling (BIM) solutions come in. At BuildHub, we help commercial architects bridge the gap between design and execution, empowering you to deliver projects precisely and efficiently. This blog explores how BuildHub’s BIM services—like 3D BIM modeling, structural BIM services, and construction coordination—support commercial architects in overcoming their toughest challenges. TALK TO A BIM SPECIALIST TODAY! The Challenges Commercial Architects Face As a commercial architect, your role requires managing multiple facets of a project. From aligning your vision with client expectations to ensuring compliance with regulatory standards, every detail matters. But challenges like these often stand in your way: Inconsistent communication between architects, engineers, and contractors. Errors in design drawings that lead to costly on-site rework. Delays caused by uncoordinated workflows and unanticipated structural clashes. So, how can you mitigate these obstacles and optimize project delivery? Enter BIM workflows and virtual construction solutions. How BuildHub Helps Commercial Architects Overcome Challenges At BuildHub, we understand the specific needs of commercial architects. Our advanced BIM services simplify complex processes, enabling architects to focus on innovation while leaving the technical challenges to us. 1. Visualize Your Ideas with 3D BIM Modeling BuildHub’s 3D BIM modeling services provide commercial architects with detailed, accurate, and interactive models. This allows architects to: Visualize structural elements in real-time. Identify and resolve design clashes before construction begins. Present design concepts to clients with greater clarity and precision.   Our models ensure every stakeholder understands the design intent, minimizing communication gaps. 2. Create Accurate Design Drawings How often do inaccurate or incomplete drawings lead to delays or rework? BuildHub delivers precise design drawings that meet industry standards and your project’s specific needs. From conceptual sketches to detailed construction documents, our team ensures that every detail is captured correctly. This not only saves time but also improves on-site execution, reducing costly errors. 3. Integrate Structural BIM Services Are structural issues often a stumbling block in your projects? Our structural BIM services bridge the gap between architectural and structural designs. We provide: Precise structural drawings that integrate seamlessly with your architectural plans. Early clash detection to prevent costly revisions during construction. A collaborative platform for architects and engineers to work efficiently together.   This ensures that your designs are both visually appealing and structurally sound. 4. Plan Ahead with Virtual Construction What if you could predict and resolve construction challenges before they even arise? With BuildHub’s virtual construction tools, you can. Our solutions allow you to: Simulate the construction process to identify potential bottlenecks. Optimize schedules and resource allocation. Enhance coordination between multiple teams, ensuring that everyone works in harmony.   Virtual construction isn’t just about planning—it’s about making sure your projects run smoothly, from start to finish. 5. Produce Reliable Building Drawings How critical are detailed building drawings to your projects? At BuildHub, we know they’re essential for successful execution. We deliver comprehensive documentation, including floor plans, shop drawings, and detailed construction instructions. These drawings are meticulously prepared to ensure on-site teams have everything they need to execute your vision with precision. Why Choose BuildHub for Your BIM Needs? With so many BIM service providers out there, why should you partner with BuildHub? Here’s what sets us apart: We Understand Commercial Architecture At BuildHub, we specialize in commercial building architecture and understand the unique challenges you face. Whether it’s tight deadlines, complex designs, or demanding clients, our solutions are tailored to your needs. We Prioritize Accuracy and Efficiency Our team ensures every model, drawing, and report is accurate and compliant with industry standards. This saves you time and eliminates the risk of costly errors. We Foster Collaboration We use advanced tools to create a shared platform where architects, engineers, and contractors can work together seamlessly. We Offer Comprehensive Services From 3D BIM modeling to virtual construction, we provide end-to-end solutions that cover every aspect of your project. How BuildHub Delivers Value BuildHub isn’t just a service provider; we’re a partner dedicated to helping you succeed. When you work with us, you gain access to: Expertise in BIM tools and technology. A team committed to meeting your project’s unique requirements. Solutions designed to enhance every stage of the design and construction process.   By choosing BuildHub, you’re not just investing in BIM services—you’re investing in the success of your projects. Let’s Collaborate on Your Next Project Ready to elevate your architectural projects with advanced BIM solutions? BuildHub is here to help you take the next step. Contact us to learn more about our services. Schedule a consultation to explore how we can tailor our solutions to your specific needs. Visit our BIM Services Page for a comprehensive look at how we support commercial architects.   Let BuildHub help you streamline your workflows, improve collaboration, and deliver projects with greater precision. Start your journey with us today! VISIT BUILDHUB’S COMPREHENSIVE BIM SERVICES CONTACT BUILDHUB TODAY FOR EXPERT VIRTUAL CONSTRUCTION SERVICES! Related Posts Construction How BuildHub Helps Commercial Architects with Advanced BIM November 26, 2024/ How BuildHub Supports Commercial Architects with Advanced BIM Solutions Are you a commercial architect juggling the challenges of designing functional,… Read More CAD Conversion Services | Boost Construction Efficiency November 18, 2024/ Unlocking Efficiency in Construction Projects with CAD Conversion Services Have you ever found yourself struggling with outdated paper blueprints or… Read More MEP Drawings: Key Benefits for Efficient Project Success November 14, 2024/ MEP Drawings Explained: Key Benefits for Architects and Contractors In construction and design, MEP drawings (Mechanical, Electrical, and Plumbing) are… Read More
commercial building constructed using structural BIM services.
Construction
How BuildHub Helps Commercial Architects with Advanced BIM

How BuildHub Supports Commercial Architects with Advanced BIM Solutions Are you a commercial architect juggling the challenges of designing functional, sustainable, and aesthetically pleasing structures while meeting tight deadlines? Do you often find yourself balancing client expectations, complex regulatory standards, and the demand for precision in execution? If so, you’re not alone. The role of a commercial architect has never been more demanding, especially in today’s fast-paced and competitive construction industry. But what if there was a way to simplify your workflow, reduce errors, and collaborate seamlessly with engineers, contractors, and stakeholders? This is where advanced Building Information Modeling (BIM) solutions come into play. At BuildHub, we help commercial architects like you transform how projects are planned, designed, and executed by offering tools that not only streamline processes but also empower you to deliver projects with unmatched accuracy and efficiency. In this blog, we’ll explore how BuildHub’s cutting-edge BIM services—like 3D BIM modeling, structural BIM services, and virtual construction—are reshaping the world of commercial building architecture. TALK TO A BIM SPECIALIST TODAY! What Makes BIM a Game-Changer for Commercial Architects? As a commercial architect, have you ever struggled with miscommunication during project coordination or faced delays due to outdated drawings? BIM can eliminate these issues entirely. Unlike traditional 2D design methods, BIM creates an intelligent digital representation of a building’s lifecycle—from concept to completion. With BIM, you gain: Real-time visualization of designs through 3D BIM modeling, allowing you to catch potential errors early. Enhanced collaboration with engineers, contractors, and clients by working from a single, accurate model. Detailed design drawings and documentation that reduce costly mistakes on-site.   Simply put, BIM enables you to work smarter, not harder, allowing you to focus on what you do best—designing exceptional spaces. How BuildHub Helps Commercial Architects Overcome Challenges At BuildHub, we understand the specific needs of commercial architects. Our advanced BIM services simplify complex processes, enabling architects to focus on innovation while leaving the technical challenges to us. 1. Visualize Your Ideas with 3D BIM Modeling BuildHub’s 3D BIM modeling services provide commercial architects with detailed, accurate, and interactive models. This allows architects to: Visualize structural elements in real-time. Identify and resolve design clashes before construction begins. Present design concepts to clients with greater clarity and precision.   Our models ensure every stakeholder understands the design intent, minimizing communication gaps. 2. Create Accurate Design Drawings How often do inaccurate or incomplete drawings lead to delays or rework? BuildHub delivers precise design drawings that meet industry standards and your project’s specific needs. From conceptual sketches to detailed construction documents, our team ensures that every detail is captured correctly. This not only saves time but also improves on-site execution, reducing costly errors. 3. Integrate Structural BIM Services Are structural issues often a stumbling block in your projects? Our structural BIM services bridge the gap between architectural and structural designs. We provide: Precise structural drawings that integrate seamlessly with your architectural plans. Early clash detection to prevent costly revisions during construction. A collaborative platform for architects and engineers to work efficiently together.   This ensures that your designs are both visually appealing and structurally sound. 4. Plan Ahead with Virtual Construction What if you could predict and resolve construction challenges before they even arise? With BuildHub’s virtual construction tools, you can. Our solutions allow you to: Simulate the construction process to identify potential bottlenecks. Optimize schedules and resource allocation. Enhance coordination between multiple teams, ensuring that everyone works in harmony.   Virtual construction isn’t just about planning—it’s about making sure your projects run smoothly, from start to finish. 5. Produce Reliable Building Drawings How critical are detailed building drawings to your projects? At BuildHub, we know they’re essential for successful execution. We deliver comprehensive documentation, including floor plans, shop drawings, and detailed construction instructions. These drawings are meticulously prepared to ensure on-site teams have everything they need to execute your vision with precision. Why Choose BuildHub for Your BIM Needs? With so many BIM service providers out there, why should you partner with BuildHub? Here’s what sets us apart: We Understand Commercial Architecture At BuildHub, we specialize in commercial building architecture and understand the unique challenges you face. Whether it’s tight deadlines, complex designs, or demanding clients, our solutions are tailored to your needs. We Prioritize Accuracy and Efficiency Our team ensures every model, drawing, and report is accurate and compliant with industry standards. This saves you time and eliminates the risk of costly errors. We Foster Collaboration We use advanced tools to create a shared platform where architects, engineers, and contractors can work together seamlessly. We Offer Comprehensive Services From 3D BIM modeling to virtual construction, we provide end-to-end solutions that cover every aspect of your project. How BuildHub Delivers Value BuildHub isn’t just a service provider; we’re a partner dedicated to helping you succeed. When you work with us, you gain access to: Expertise in BIM tools and technology. A team committed to meeting your project’s unique requirements. Solutions designed to enhance every stage of the design and construction process.   By choosing BuildHub, you’re not just investing in BIM services—you’re investing in the success of your projects. Let’s Collaborate on Your Next Project Ready to elevate your architectural projects with advanced BIM solutions? BuildHub is here to help you take the next step. Contact us to learn more about our services. Schedule a consultation to explore how we can tailor our solutions to your specific needs. Visit our BIM Services Page for a comprehensive look at how we support commercial architects.   Let BuildHub help you streamline your workflows, improve collaboration, and deliver projects with greater precision. Start your journey with us today! VISIT BUILDHUB’S COMPREHENSIVE BIM SERVICES CONTACT BUILDHUB TODAY FOR EXPERT CAD CONVERSION SERVICES ! Conclusion Struggling with outdated designs and inconsistent workflows shouldn’t be part of your construction process. CAD conversion services bridge the gap between traditional and modern construction practices, enabling precise, efficient, and collaborative projects. By partnering with BuildHub, you gain access to industry-leading expertise and tailored

Construction
Design Drawings: A Guide to Accurate Architectural Planning

Design Drawings Demystified: A Guide to Accurate Architectural Planning Design drawings are the foundation of any construction project. They lay out crucial details, ensure alignment across teams, and guide the project from concept to completion. Whether for residential spaces or large commercial buildings, these drawings are essential in establishing the framework of a project. Accurate design drawings streamline planning and improve execution, reducing costly revisions and delays. In this blog, we will explore the types of design drawings, their roles in construction, and how they contribute to seamless architectural planning. VISIT BUILDHUB’S COMPREHENSIVE BIM SERVICES What Are Design Drawings? Design drawings are visual representations of a building’s layout, structure, and systems. They communicate the architect’s vision and provide critical insights for builders, engineers, and contractors. Design drawings include various formats, each serving a unique purpose within the construction process, from structural drawings and contract drawings to as-built drawings. These drawings act as a blueprint for project management, ensuring teams are aligned and any adjustments made are documented. Accurate design drawings are vital in promoting efficiency, minimizing errors, and ensuring that the finished structure aligns with client expectations. Types of Design Drawings in Architectural Planning Understanding the types of design drawings can make a significant difference in a project’s success. Each drawing type has a unique role in transforming architectural concepts into fully realized structures. 1. Building Construction Drawings Building construction drawings are comprehensive guides that detail the specifications, dimensions, and layouts for construction. These drawings include everything from floor plans and elevations to section views, providing a 360-degree view of the project. With precise building construction drawings, teams can work on each aspect with accuracy, from wall placements to room layouts. They also ensure compliance with regulations and that each part of the construction fits together seamlessly. 2. Structural Drawings Structural drawings focus on the integrity of the building’s framework. They outline load-bearing elements such as beams, columns, and foundations, ensuring the structure is stable and durable. Structural drawings are essential for engineers and contractors who need a clear understanding of how weight and force will impact the building. They offer insight into the materials required and the methods needed to secure the structure safely. 3. Coordination Drawings In large-scale projects, coordination between different teams is essential. Coordination drawings facilitate this by merging the details from various plans to identify and resolve potential clashes between structural, electrical, mechanical, and plumbing systems. Coordination drawings ensure that all systems work harmoniously, reducing the likelihood of on-site conflicts and the need for rework. They allow architects, engineers, and contractors to make adjustments before construction, saving time and resources. 4. Shop Drawings Shop drawings offer a deeper look at specific components within a project, such as windows, doors, and steelwork. These drawings are typically created by contractors and manufacturers and include dimensions, materials, and installation details. Shop drawings definition: These drawings ensure that custom parts and prefabricated components fit seamlessly into the overall design, maintaining quality and reducing installation errors. 5. Contract Drawings Contract drawings are legally binding documents outlining the scope, specifications, and responsibilities of each party in a construction project. They serve as a reference for any discrepancies during construction and ensure that all parties adhere to agreed-upon standards. These drawings provide clarity for both the client and the contractor, ensuring that the final project aligns with the initial vision and budget. 6. As-Built Drawings As-built drawings document changes made during construction, offering an accurate depiction of the completed project. These drawings are invaluable for future renovations, repairs, or expansions, as they record any deviations from the original plan. As-built drawings play a crucial role in long-term maintenance and asset management, serving as an essential reference for facility managers and property owners. 7. 3D Modeling for Construction With advancements in technology, 3D modeling for construction has transformed design drawing processes. These models provide a realistic representation of the building, enhancing visualization and enabling teams to identify and resolve issues before construction. 3D modeling allows stakeholders to explore virtual designs, making it easier to spot potential clashes and optimize construction workflows. VISIT BUILDHUB’S COMPREHENSIVE RESIDENTIAL DRAFTING SERVICES The Role of Design Drawings in Construction Documentation In construction, maintaining detailed records is essential for project success. Construction documentation services create a reliable archive of design drawings, revisions, and approvals, facilitating smoother project management. Design drawings are a cornerstone of construction documentation services as they offer a visual reference for every phase, from initial sketches to final as-builts. This documentation ensures teams can trace every decision, modification, and approval, promoting transparency and accountability. How Accurate Design Drawings Boost Project Efficiency Inaccurate design drawings can lead to costly setbacks. Correct and comprehensive design drawings reduce the likelihood of errors, lower project costs, and improve timelines. With precise coordination drawings and contract drawings, teams can make informed decisions and avoid rework. Accurate design drawings also facilitate better client communication. By providing clear visuals and detailed plans, architects and contractors can effectively manage client expectations, promoting smoother project approvals and client satisfaction. Why Choose BuildHub for Your Design Drawing Needs BuildHub specializes in creating accurate, high-quality design drawings tailored to meet project specifications. Our team of experts provides a comprehensive range of construction documentation services, including building construction drawings, coordination drawing, and structural drawings that ensure a seamless construction process. From start to finish, BuildHub prioritizes accuracy, efficiency, and client satisfaction, delivering services that enhance the quality and success of every project. Our commitment to precision and collaboration has made us a trusted partner for architects, contractors, and developers alike. Ready to elevate your next project? Contact us to learn how we can support your vision with detailed design drawings and documentation services. Explore Our Related Services BuildHub offers a suite of services to support your construction project: Residential Drafting Services 3D Modeling Services Drafting Services Case Study: Efficient Planning with BuildHub’s Design Drawings Our team recently completed a comprehensive design drawing project for a residential complex. Using 3D modeling for construction and detailed coordination drawings, we

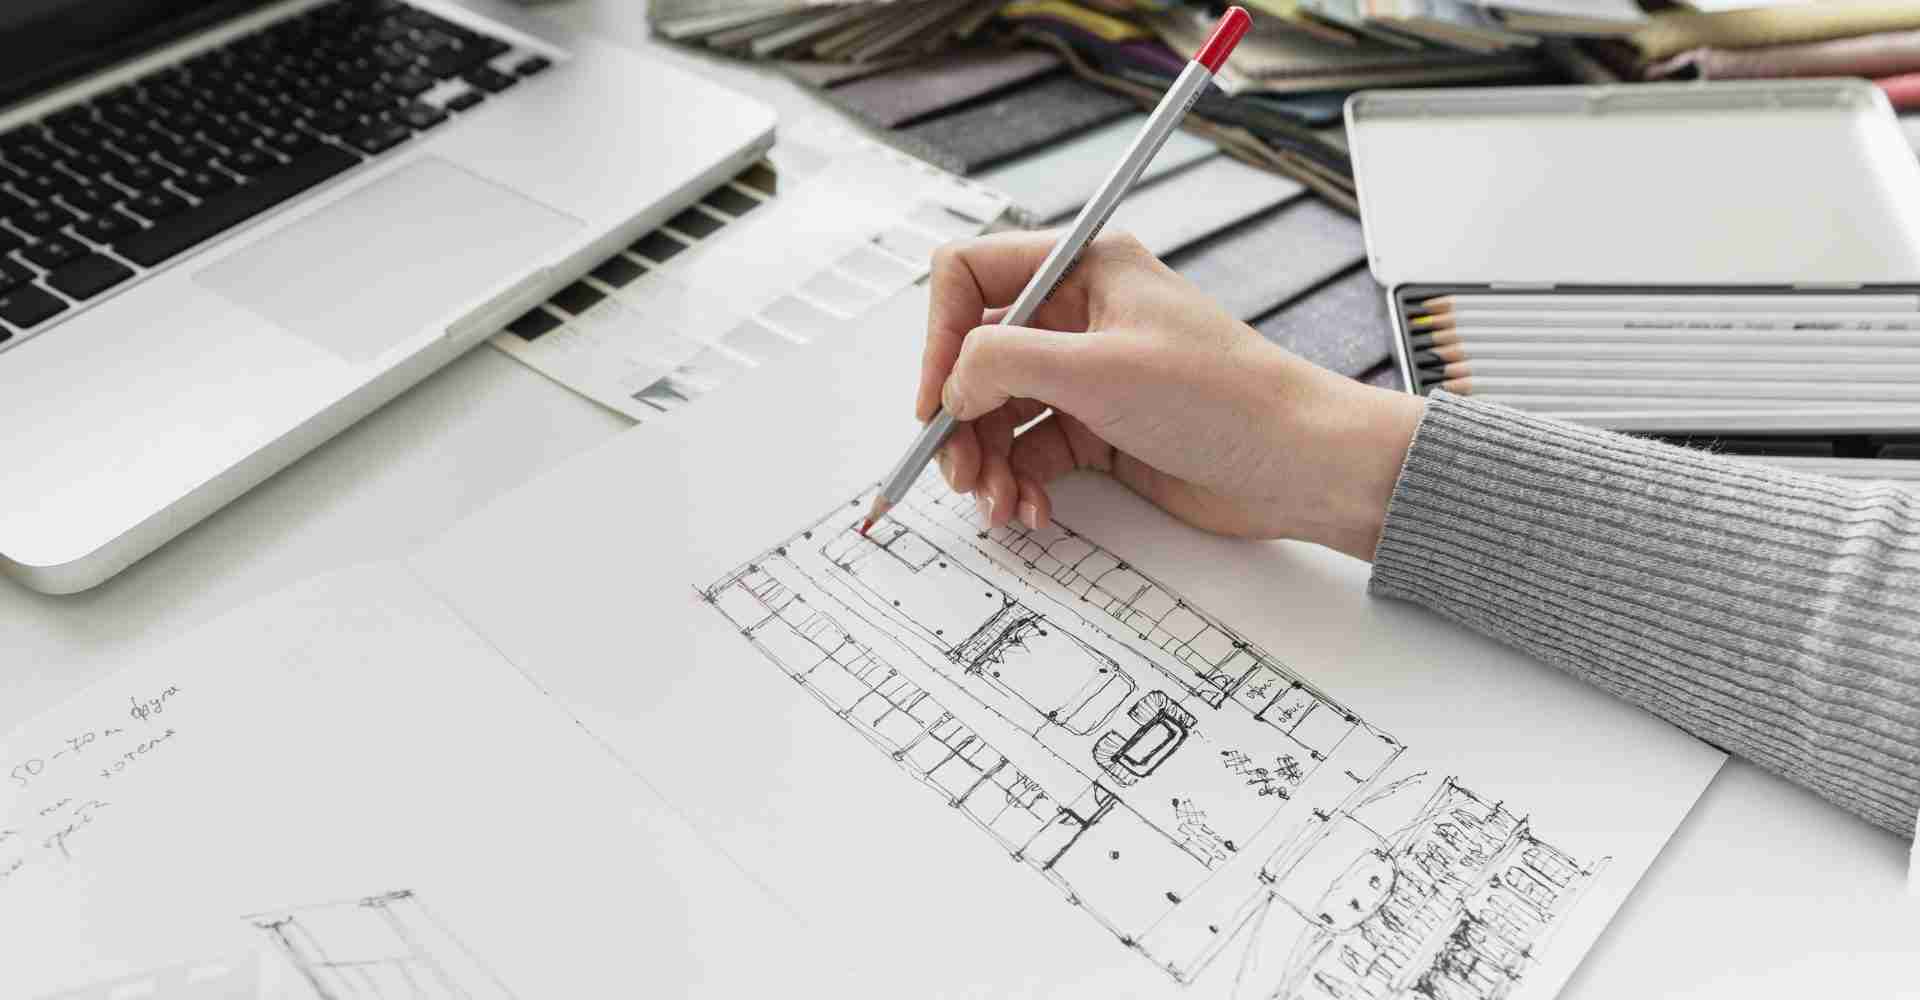
close up hand working on laptop using architectural drafting for building project.
Construction
Architectural CAD: Precision in Modern Design

Architectural CAD: Transforming Modern Design with Precision and Efficiency In the fast-evolving world of architecture, precision, and efficiency are paramount to meeting project demands and client expectations. Architectural CAD (Computer-Aided Design) has emerged as an essential tool for modern design, revolutionizing how architects approach each project phase, from initial concepts to finalized construction drawings. By digitizing design processes, CAD software enables architects and engineers to produce highly accurate plans, optimize resources, and collaborate seamlessly. This blog will explore the role of Architectural CAD in transforming design, particularly focusing on its benefits for residential design services, 3D modeling for construction, and construction documentation services. SEE BUILDHUB’S COMPREHENSIVE DRAFTING SERVICES The Role of Architectural CAD in Modern Design Architectural CAD has reshaped traditional drafting methods, enabling architects to easily create intricate, accurate, and detailed designs. From design drawings to 3D modeling for construction, CAD allows professionals to map out projects with unparalleled accuracy efficiently. By creating building construction 3D models, architects can foresee potential issues and address them early on, saving time and resources. Key Benefits of Architectural CAD Enhanced Precision:Architectural CAD provides unmatched accuracy in design, allowing architects to produce flawless design drawings that reduce errors during construction. This precision is crucial for complex projects that demand strict adherence to specifications and standards. Efficient Resource Management:CAD software supports architects in managing resources effectively. By optimizing layouts and assessing material requirements in advance, professionals can prevent waste and adhere to budget constraints. Streamlined Collaboration:Architectural CAD makes collaboration seamless, as design changes can be communicated in real-time to all team members. CAD tools ensure consistency and compatibility across different systems, whether it’s a 2D blueprint or a building construction 3D model. Architectural CAD in Residential Design Services Residential projects have unique requirements that emphasize functionality, aesthetics, and space optimization. Residential design services benefit significantly from CAD’s ability to refine architectural details, layout options, and materials. Customizing Home Designs with CAD With Architectural CAD, architects can deliver customized designs that address clients’ unique needs, such as spatial flow and lighting. By generating 3D models of residential spaces, architects can provide homeowners with a clear visual of how rooms will look, feel, and function. This approach minimizes misunderstandings and ensures the final build aligns with the client’s vision. Increasing Efficiency in Residential Projects Residential design services also benefit from CAD’s speed and efficiency. Unlike manual drafting, CAD tools allow for quick adjustments in designs and layouts, enabling architects to accommodate client feedback effortlessly. This adaptability enhances the efficiency of design iterations and leads to faster project completion VISIT BUILDHUB’S COMPREHENSIVE RESIDENTIAL DRAFTING SERVICES 3D Modeling for Construction: Visualizing Design in Three Dimensions One of the most powerful features of Architectural CAD is its ability to create detailed 3D models. These models not only help architects visualize the structure in three dimensions but also assist in assessing how different components fit together, an essential aspect of virtual construction. Key Benefits of 3D Modeling for Construction Error Reduction:3D models allow architects and engineers to identify and rectify issues before construction begins, reducing costly errors. For example, clashes between structural and MEP systems can be detected and addressed early on. Improved Project Visualization:By creating a realistic model of the final structure, architects can effectively communicate their vision to stakeholders. This clarity allows clients to grasp the scope and scale of the project, increasing confidence and buy-in. Better Material Estimates:Architectural CAD tools support accurate material estimation, which minimizes waste and keeps projects within budget. For construction projects that require specific materials or sustainable resources, CAD-based building construction 3D models help ensure efficient material use. CHECK OUT OUR COMPREHENSIVE 3D MODELING SERVICES! The Importance of Construction Documentation Services Accurate documentation is fundamental to the success of any architectural project. Construction documentation services encompass a range of deliverables, including design drawings, blueprints, and coordination plans, all of which are critical to guiding contractors and construction teams. Streamlining Documentation with CAD Architectural CAD is a powerful tool for producing precise documentation. By generating design drawings digitally, architects can ensure clarity and consistency across project documents. This uniformity helps avoid misunderstandings on-site, reducing the risk of errors and delays. This is particularly beneficial for project managers, who can confidently share specifications, materials, and plans directly from the model, ensuring accuracy across the team. Improving Communication Among Teams With all stakeholders referencing a central set of documents created through CAD, communication is vastly improved. Team members can easily access and interpret drawings, plans, and details, which minimizes rework and fosters collaboration. Case Study: BuildHub’s Role in Oakwood Hills Development In a recent project, BuildHub was tasked with designing and documenting a multi-unit residential community at Oakwood Hills. By leveraging Architectural CAD, BuildHub was able to streamline the design process, produce accurate building construction 3D models, and collaborate efficiently with construction teams. The Oakwood Hills development required detailed construction documentation to align all project teams, from architects to contractors, ensuring project accuracy and adherence to timelines. This case study illustrates how BuildHub’s comprehensive approach to residential design services and construction documentation services was integral to the project’s success, resulting in precise execution and client satisfaction. For more details, view the full case study here. CLICK HERE TO VIEW THE FUL CASE STUDY Why Choose BuildHub for Architectural CAD Services? With a proven track record and a skilled team of architects and engineers, BuildHub stands out as a leader in Architectural CAD. Our commitment to quality and efficiency drives every project we undertake. By offering services like 3D modeling for construction and construction documentation services, we support clients in achieving their project goals. Reasons to choose BuildHub: Expertise in Diverse Services: Our team has experience across residential, commercial, and industrial projects. Client-Centered Approach: We prioritize your vision, tailoring our designs to meet your specifications. Comprehensive Solutions: From drafting to virtual construction, we provide end-to-end CAD services that streamline your project. Get Started with BuildHub Ready to bring your architectural vision to life? Contact BuildHub for a consultation today and discover how our Architectural CAD services

close up hand working on laptop using architectural drafting for building project.
Construction
Architectural Drafting: Key to Seamless Construction Projects

The Importance of Architectural Drafting Services in Construction Projects Architectural drafting services form the backbone of any construction project, from initial concept to completion. With these services, architects and contractors turn ideas into precise technical drawings, laying out detailed blueprints for everything from residential buildings to large commercial structures. Effective drafting services define the construction process and ensure that every detail meets the client’s specifications and adheres to safety and regulatory standards. In this blog, we’ll examine the essential role of architectural drafting services in construction and explore how they contribute to coordination, precision, and efficiency. CHECK OUT OUR ARCHITECTURAL DRAFTING SERVICES FOR ACCURATE BUILDING DESIGN Why Architectural Drafting Services Are Essential Architectural drafting services provide the technical drawings that act as the foundational guide for builders, contractors, and project managers. This blueprint contains critical information on layouts, materials, measurements, and more, enabling seamless communication and collaboration across construction teams. Without accurate drafting services, projects risk misinterpretation, delays, and cost overruns due to miscommunications or misaligned expectations. Here are some of the key benefits and essential aspects of architectural drafting services. Key Components of Architectural Drafting Services Architectural drafting services are crucial in construction, providing the detailed drawings and documentation needed to ensure coordination, precision, and efficiency across all phases of a project. Here are some key components of architectural drafting services: Key Components of Architectural Drafting Services Details Construction Coordination Drafting services foster coordination among various teams by providing clear design drawings and coordination drawings, helping prevent conflicts between structural, electrical, and plumbing teams for seamless collaboration. Design Drawings for Clarity Design drawings translate concepts into technical plans, detailing every structural aspect and providing measurements and materials to guide each construction phase. Shop Drawings for Fabrication Shop drawings offer specific instructions for manufacturing construction components like windows and doors, ensuring items meet specifications, fit correctly, and integrate seamlessly with other building elements. Coordination Drawings Coordination drawings align structural and MEP systems, minimizing conflicts and reducing the need for rework, thus acting as a blueprint for efficient collaboration across trades. Construction Documentation This final set of drawings and specifications ensures clear, accurate information for contractors and inspectors, supporting regulatory compliance and a smooth construction process. Drafting services lay the foundation for well-coordinated, efficient construction projects, reducing errors and enhancing collaboration across teams. VISIT BUILDHUB’S COMPRHENSIVE DRAFTING SERVICES The Role of Architectural Drafting in Construction Efficiency A well-drafted plan is crucial to project efficiency, from design through to completion. Effective architectural drafting services: Improve Project Timeline: With clear instructions and no ambiguities, contractors can avoid delays due to misunderstandings or rework. Ensure Quality Control: Accurate drafting enables project teams to adhere to high standards, ensuring that materials and construction methods meet specified quality. Reduce Costs: Minimizing rework, reducing waste, and avoiding onsite adjustments significantly lowers overall project costs.   These services streamline the process, ensuring that each team knows its role and responsibilities in relation to the project. Common Challenges Without Architectural Drafting Projects lacking high-quality architectural drafting services often face several challenges, including: Increased Miscommunication: Without clear plans, contractors and teams can misinterpret design intent, leading to errors and costly changes. Frequent Delays: Ambiguities in planning lead to delays as teams await clarification. Safety and Compliance Risks: Without properly drafted documentation, projects risk failing to meet regulatory standards, resulting in fines or delays.   Architectural drafting is therefore a non-negotiable requirement for delivering projects successfully, safely, and on budget. Why Choose BuildHub for Architectural Drafting Services BuildHub understands the intricate details and demands of construction projects, offering drafting services that meet the highest industry standards. Our team provides a comprehensive range of services tailored to your project needs: 1. Expertise in Construction Coordination We create coordination drawings that ensure seamless collaboration across trades, from structural teams to MEP systems, reducing conflicts and improving efficiency. 2. Detailed Design and Shop Drawings With our precise design drawings, your team gains clarity on every structural detail, and our shop drawings provide specifications for fabrication and assembly. 3. Robust Construction Documentation Services BuildHub’s architectural drafting services include complete construction documentation, ensuring your project meets regulatory requirements and achieves a smooth workflow. Schedule a Consultation Today With BuildHub’s expertise, you gain access to a team of skilled professionals who understand the technical requirements of architectural drafting. We’re committed to delivering high-quality drafting services that add value and efficiency to your project. Schedule a consultation today to learn how BuildHub can help streamline your next construction project. SCHEDULE A CONSULTATION WITH A BIM EXPERT TODAY! Contact Us Today for Expert Architectural Drafting! Whether you need design drawings, coordination drawings, or comprehensive construction documentation, BuildHub provides solutions to support every stage of your project. Contact us to get started on the path to a seamless and efficient construction process. By choosing BuildHub, you gain a partner dedicated to precision, quality, and successful project outcomes. CONTACT US TODAY FOR TAILORED BIM SOLUTIONS ! Related Posts Construction Clash Detection in BIM: Essential Guide for Construction Success October 29, 2024/ Clash Detection in BIM: What You Need to Know Clash detection is a crucial step in Building Information Modeling (BIM)… Read More Optimized BIM Solutions for Commercial Architecture Projects October 28, 2024/ Streamlining Commercial Architecture Projects with 3D BIM Models In the fast-paced commercial architecture field, project teams continually seek ways to… Read More How to Choose the Right BIM Consultant for Your Project October 26, 2024/ How to Choose the Right BIM Consultant for Your Next Project Choosing a reliable BIM consultant can significantly impact your… Read More

multi-ethnic working together on BIM execution plan using BIM outsourcing services.
Construction
Creating an Effective BIM Execution Plan for Success

How to Create an Effective BIM Execution Plan Building Information Modeling (BIM) has transformed the construction industry by enhancing collaboration, efficiency, and overall project success. A crucial component of this process is the BIM Execution Plan (BEP). This document outlines the strategies and methodologies that guide the project team in implementing BIM throughout the project lifecycle. In this blog, we will explore how to create an effective BIM Execution Plan that streamlines project management and improves construction documentation. SCHEDULE A FREE CONSULTATION WITH A BIM EXPERT! What is a BIM Execution Plan? A BIM Execution Plan is a comprehensive document that defines the process, responsibilities, and tools necessary for the successful implementation of BIM on a project. It serves as a roadmap, ensuring that all stakeholders are aligned with the project goals and workflows. The BEP addresses various elements, including communication protocols, data management, and collaboration strategies. Importance of a BIM Execution Plan Having a well-defined BEP is essential for several reasons: Clarifies Roles and Responsibilities: A BEP establishes clear roles for each team member, reducing confusion and streamlining communication. Enhances Collaboration: By outlining collaboration tools and methods, the BEP fosters a cooperative environment among stakeholders. Improves Project Efficiency: A well-structured BEP can minimize delays and reduce rework, saving time and resources. Facilitates Quality Control: The plan includes guidelines for maintaining data integrity and conducting quality checks throughout the project. Steps to Create an Effective BIM Execution Plan To ensure a successful BIM implementation, it’s crucial to follow a structured approach in developing a BIM Execution Plan. Step 1: Define Project Goals Start by clearly outlining the project goals and objectives. What do you want to achieve with BIM? Ensure that these goals align with the overall project vision. Involve all key stakeholders in this process to foster a sense of ownership. Step 2: Identify Stakeholders List all stakeholders involved in the project, including architects, engineers, contractors, and owners. Understanding their roles and expectations is crucial for creating an effective BEP. Engage them early in the planning process to gather input and establish clear communication channels. Step 3: Determine BIM Uses Identify the specific BIM uses that will be implemented during the project. Common uses include design visualization, clash detection, quantity takeoff, and facility management. Each use should align with project goals and stakeholder needs. Step 4: Establish Communication Protocols Effective communication is key to a successful BIM project. Establish protocols for information exchange, including the software tools to be used. Specify how and when information will be shared among team members. Regular meetings and updates should be scheduled to keep everyone informed. Step 5: Create a Workflow Develop a detailed workflow that outlines the sequence of tasks required to complete the project. This workflow should clearly define the responsibilities of each team member at every stage. Use flowcharts or Gantt charts to visualize the workflow, making it easier for everyone to understand. Step 6: Outline Data Management Practices Data management is a critical aspect of a BIM Execution Plan. Define how data will be collected, stored, and shared. Establish naming conventions for files and models to ensure consistency. Implement a Common Data Environment (CDE) to facilitate access to up-to-date information. Step 7: Implement Quality Assurance Measures Quality assurance is essential for maintaining the integrity of the BIM process. Outline procedures for regular model reviews, compliance checks, and data validation. Assign responsibility for quality control to specific team members. Step 8: Develop a Training Plan Ensure that all team members are adequately trained in the BIM tools and processes that will be used. A training plan should be part of the BEP to address any skill gaps and foster confidence in using BIM effectively. Step 9: Review and Revise The BIM Execution Plan should be a living document. Schedule regular reviews to assess its effectiveness and make necessary adjustments. Encourage feedback from team members to continuously improve the process. Step 10: Document Lessons Learned At the end of the project, document lessons learned regarding the BEP and BIM implementation. This information can be valuable for future projects, helping to refine processes and avoid common pitfalls. Conclusion Creating an effective BIM Execution Plan is vital for the success of any construction project using BIM. By defining clear goals, establishing communication protocols, and implementing quality assurance measures, project teams can enhance collaboration and efficiency. At BuildHub, we specialize in providing comprehensive BIM services that can help you navigate the complexities of your construction projects. Our expertise in creating tailored BIM Execution Plans ensures your projects run smoothly from start to finish. Why Choose BuildHub? Expert Guidance: Our team of experienced professionals understands the nuances of BIM implementation. Customized Solutions: We tailor our services to meet your specific project needs. Proven Results: BuildHub has a track record of successful BIM project execution, ensuring client satisfaction.   Ready to optimize your construction projects with a well-defined BIM Execution Plan? Contact us today for expert guidance or schedule a consultation to discuss your project needs.  By following these steps, you can create a robust BIM Execution Plan that drives project success and enhances collaboration among all stakeholders. CONTACT US TODAY FOR TAILORED BIM SOLUTIONS ! Related Posts Construction Importance of Building Construction Drawings for Projects October 24, 2024/ The Importance of Building Construction Drawings in Successful Project Execution Building construction drawings play a critical role in every phase… Read More Enhance Project Accuracy with Building Construction 3D Models October 23, 2024/ How Building Construction 3D Models Improve Project Accuracy and Efficiency In today’s fast-paced construction industry, accuracy and efficiency are crucial… Read More How to Reduce Costs in Construction Projects | Smart Strategies October 22, 2024/ How to Reduce Costs in Construction Projects with Smart Strategies Reducing costs in construction projects is a critical concern for… Read More

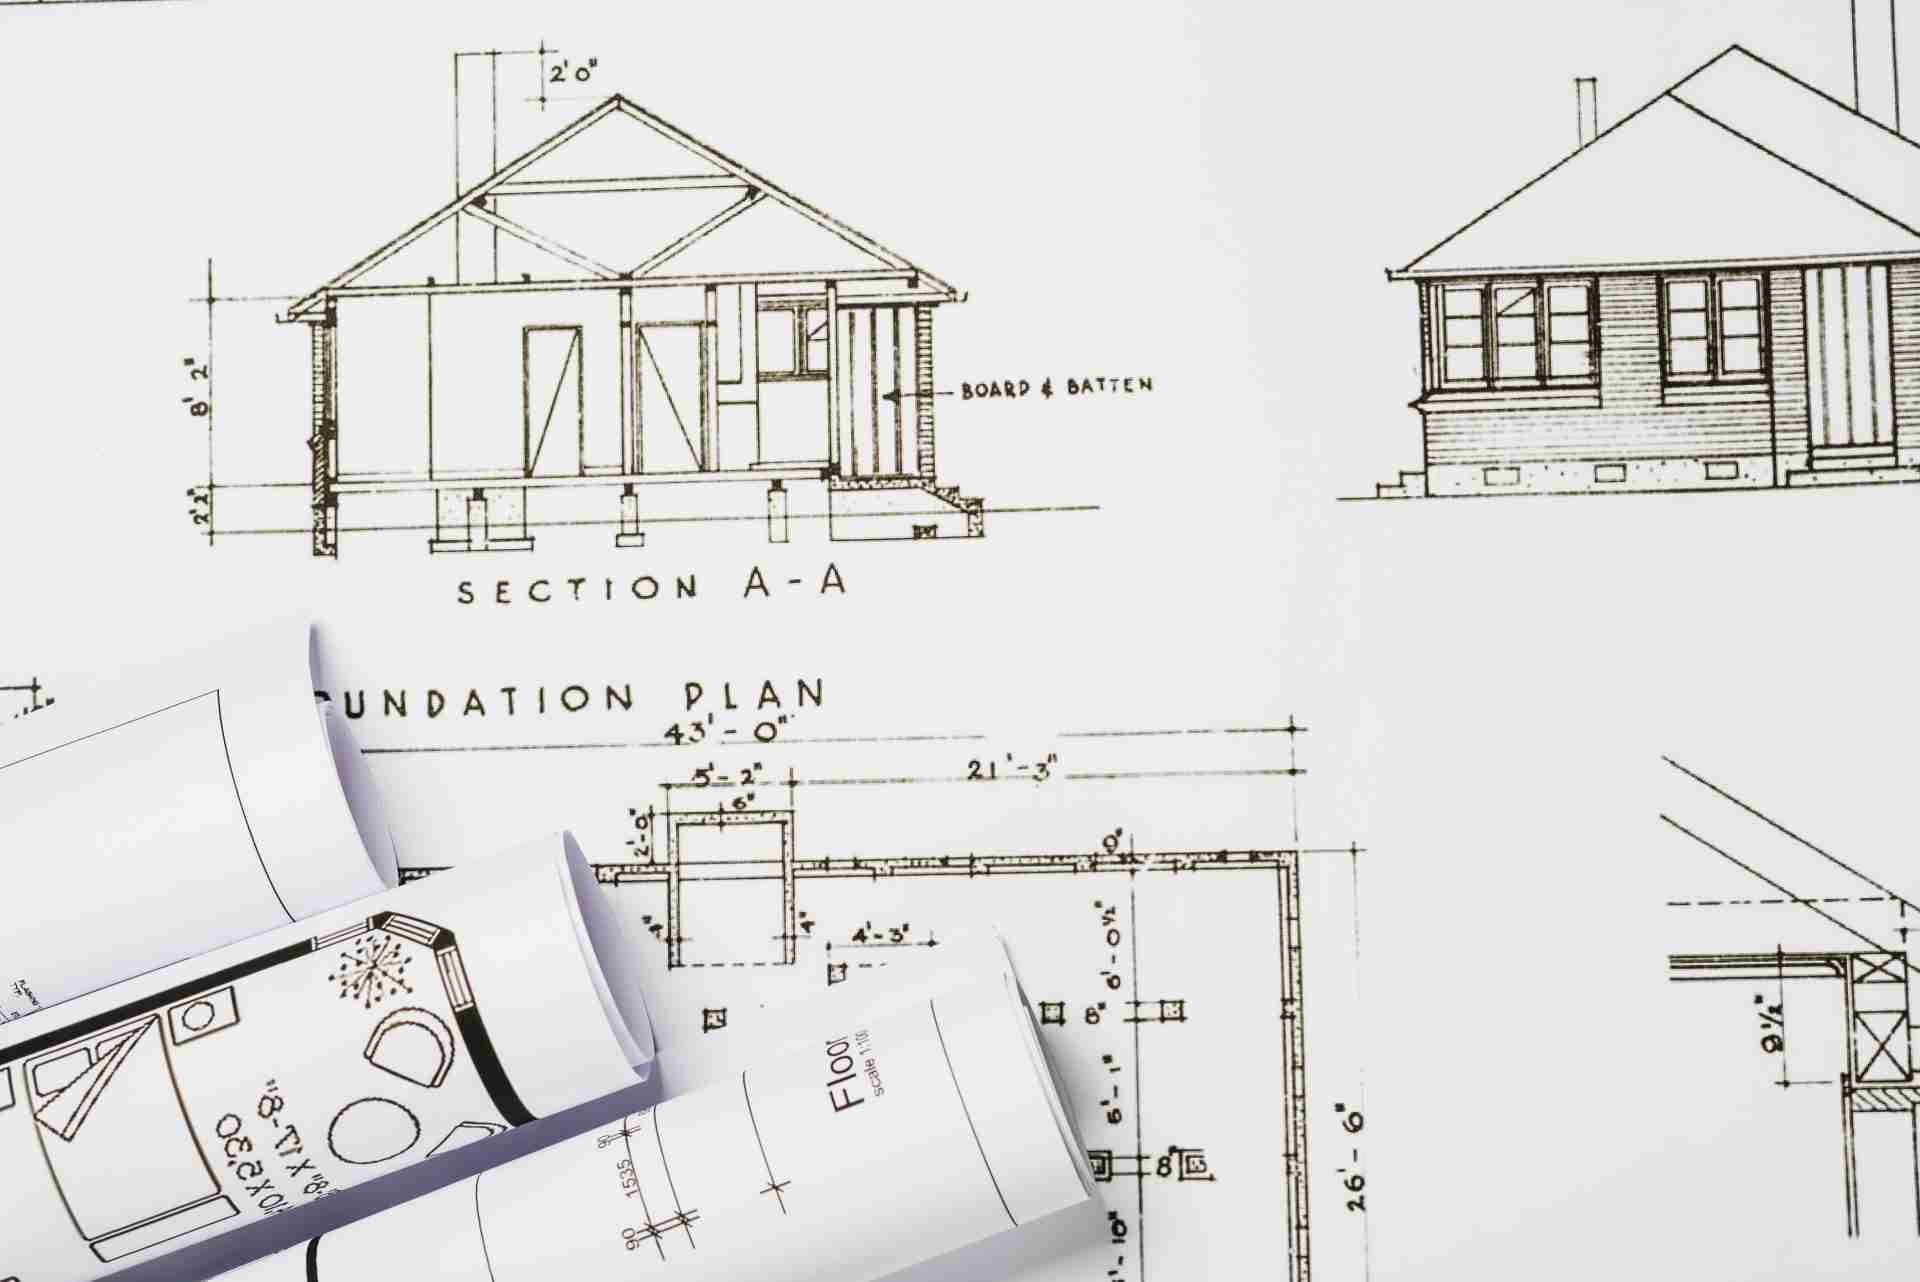
image of construction blueprint signifying building construction drawings.
Construction
Importance of Building Construction Drawings for Projects

The Importance of Building Construction Drawings in Successful Project Execution Building construction drawings play a critical role in every phase of a construction project, from initial design to final completion. These detailed drawings form the foundation of successful project execution, helping architects, engineers, and contractors communicate effectively, avoid costly mistakes, and ensure quality work. In this blog, we’ll explore how building construction drawings contribute to the seamless execution of construction projects, why they’re essential, and how they solve common problems faced during construction. SCHEDULE A FREE CONSULTATION WITH A BIM EXPERT! What Are Building Construction Drawings and Why Are They Important? At the heart of any successful construction project are building construction drawings—the visual blueprints that lay out the design, dimensions, materials, and procedures necessary for building a structure. These documents act as the communication tool between architects, contractors, and engineers, translating ideas into actionable plans. The set of drawings for a project includes everything from floor plans and elevations to structural details and electrical layouts. Together, they provide a complete picture of what the final structure will look like and how to build it correctly. Without these, misunderstandings can arise, leading to costly delays, errors, and rework. One of the biggest benefits of construction drawings is that they ensure every party involved in the project is on the same page. Whether it’s an architect creating the initial architectural drawing set or a contractor reviewing CD drawings, these plans provide precise and clear guidance that minimizes confusion on the job site. The Types of Building Construction Drawings Essential for Project Success Building construction drawings come in many forms, each with a specific purpose that contributes to the overall success of a project. Below, we’ll break down some of the most critical types of drawings and how they enhance construction outcomes. 1. Design Drawings The first set of drawings produced are typically design drawings, which provide a conceptual layout of the project. They outline the overall dimensions, spatial arrangement, and style of the structure. These plans help architects and clients collaborate to ensure that the design meets both functional and aesthetic requirements. 2. Architectural Drawing Set Once the initial design is approved, the architectural drawing set is created. These drawings include detailed information on the building’s layout, materials, and finishes. In addition to showing how the building will look, they address specifications for doors, windows, and other architectural features. These drawings provide the blueprint for constructing the physical structure itself. 3. CD Drawings Construction Documentation (CD) drawings are the technical plans used by contractors to carry out the building process. They include essential details on materials, assembly methods, and construction tolerances. CD drawings are critical for on-site work because they specify exactly how each component fits together. 4. As-Built Drawings vs Record Drawings Another important distinction to make is between as-built drawings vs record drawings. As-built drawings reflect any changes made during the construction process, while record drawings are the finalized set showing what was actually built. Both are vital for future renovations and repairs, as they document the exact layout and specifications of the completed structure. 5. Set of Drawings A full set of drawings is a compilation of all these types, ranging from architectural plans to MEP (Mechanical, Electrical, Plumbing) drawings and structural blueprints. Together, they offer a holistic view of the project and ensure that every aspect is accounted for, from foundation to finish. VISIT OUR DRAFTING SERVICES PAGE FOR MORE DETAILS The Role of Building Construction Drawings in Project Coordination Efficient project coordination relies heavily on building construction drawings. These documents provide detailed information necessary for scheduling, material procurement, and labor assignments. Here are some of the ways that drawings enhance project coordination: Clarity in Communication: By serving as a single source of truth, construction drawings eliminate confusion and ensure all stakeholders have the same understanding of the project scope. Conflict Resolution: Drawings help identify and resolve conflicts before construction begins, preventing costly delays. For example, clash detection in design drawings can uncover conflicts between structural and MEP systems, allowing for corrections before work starts. Progress Tracking: CD drawings and as-built drawings can be used to track progress and compare it against the planned design. Any deviations are documented and rectified to keep the project on track. How Building Construction Drawings Prevent Common Construction Issues Building construction drawings are essential for mitigating risks and avoiding common construction problems. Here are some examples of how they can help: 1. Avoiding Costly Errors When drawings are not clear or precise, it can lead to costly mistakes. Inaccurate or incomplete drawings often result in delays, rework, and additional expenses. A well-defined set of drawings ensures that everyone is working with the correct information from the outset. 2. Ensuring Compliance with Regulations Building construction drawings help ensure compliance with local building codes and regulations. By clearly specifying materials, methods, and dimensions, these drawings allow inspectors to verify that the project is being constructed according to legal standards. 3. Facilitating Efficient Project Management Effective project management is nearly impossible without proper construction documentation services. CD drawings streamline the construction process by providing all the technical details needed for decision-making, scheduling, and resource allocation. 4. Enhancing Post-Construction Maintenance Detailed as-built drawings are invaluable for future building maintenance. They provide a precise record of what was installed, helping facility managers and future contractors understand the building’s infrastructure and make informed decisions when it comes time for repairs or renovations. The Value of Accurate Building Construction Drawings for Your Next Project The value of building construction drawings in project execution cannot be overstated. These detailed plans are not just blueprints for construction but also critical tools for project coordination, cost control, and future maintenance. Without them, projects are more likely to run into costly delays, regulatory issues, and quality concerns. If you’re planning a new construction project, accurate and detailed building construction drawings are essential for ensuring its success. Investing in high-quality construction documentation services will help you avoid common pitfalls and stay on

image of back of residential home constructed using residential design services.
Construction
BIM in Residential Design Services: From Concept to Completion

BIM for Residential Design Services: From Concept to Completion Building Information Modeling (BIM) has completely transformed residential design services, making the design and construction of homes more efficient and precise. A study by Dodge Data & Analytics reveals that 82% of construction professionals agree BIM enhances project outcomes and streamlines workflows. For residential projects—where accuracy, collaboration, and cost management are crucial—BIM offers immense advantages.But how does BIM guide a residential project from concept to completion? Let’s explore how this innovative technology refines each step of the design process, from initial drawings to as-built documentation. SCHEDULE A FREE CONSULTATION WITH A BIM EXPERT! What Role Does BIM Play in Residential Design Services? BIM revolutionizes residential design by creating a highly detailed digital model of your project. It enables architects, engineers, and builders to collaborate seamlessly, ensuring that every aspect of the design aligns with your vision. Key benefits of BIM in residential design: Improved Design Coordination: All teams work on a single, integrated model, minimizing errors and miscommunication. Real-Time Updates: Any changes in design are instantly reflected across the project, ensuring everyone stays in sync. Comprehensive Project Management: From design drawings to as-built documentation, BIM integrates every stage into one streamlined workflow.   At the concept stage, BIM helps architects visualize the project layout using tools like Revit 3D models. This interactive modeling ensures better decision-making and allows for adjustments early on, leading to more efficient planning. How Does BIM Enhance the Design Phase? In the design phase, BIM’s 3D modeling capability adds a layer of accuracy that traditional 2D drawings can’t match. By generating precise design drawings, BIM helps designers spot and resolve potential issues before construction even begins. Benefits during the design phase: Accurate Design Drawings: Detailed floor plans, elevations, and 3D representations capture every detail of your project. Seamless Collaboration: BIM allows architects, engineers, and contractors to collaborate effortlessly, all working on the latest version of the design. Clash Detection: BIM detects conflicts between different systems (e.g., plumbing, electrical, HVAC), preventing costly mistakes later on.   At BuildHub, our BIM coordination services ensure each project phase is carefully managed, ensuring smooth, error-free execution. How Does BIM Streamline the Construction Phase? Once your design is approved, BIM becomes indispensable during construction. It helps prevent delays by detecting clashes between different systems and keeps everything aligned with the original design. Key features during construction: Clash Detection: Identifies and resolves conflicts between structural elements and systems like HVAC or plumbing. Accurate Construction Documents: BIM automatically generates updated construction documents, including material takeoffs and timelines, helping manage the project efficiently. Point Cloud to 3D Models: On-site data is converted into accurate 3D models, ensuring any changes made during construction are documented and reflected in the final design.   BIM allows for a smoother, more efficient construction process by minimizing rework and delays. EXPLORE OUR COMPREHENSIVE BIM SERVICES Why Are As-Built Drawings Critical? As the project wraps up, as-built drawings capture the final, built state of your residential design. These documents are crucial for reflecting any changes made during construction and providing an accurate record of the completed project. Benefits of as-built drawings: Reliable Future Reference: As-built drawings are essential for future renovations, repairs, or maintenance, serving as a comprehensive guide. Accurate Handover: With detailed, up-to-date drawings, homeowners and future contractors have a clear understanding of the project’s final structure.   At BuildHub, we ensure as-built drawings are accurate and comprehensive, giving you peace of mind for years to come. Why Choose BuildHub for Residential BIM Services? When it comes to residential BIM services, BuildHub offers unmatched expertise and cutting-edge technology to ensure your project’s success. Why BuildHub stands out: Comprehensive BIM Solutions: From 3D BIM modeling to point cloud to 3D conversions, BuildHub provides end-to-end BIM services for residential projects. Expert Collaboration: Our BIM coordination services streamline communication between architects, engineers, and contractors, ensuring your project stays on time and within budget. Advanced Technology: We use industry-leading tools like Revit and our proprietary BCF Manager to enhance issue tracking, communication, and project updates. Precision & Accuracy: With our experience, we guarantee highly accurate models, from initial design to as-built documentation, eliminating costly mistakes. Specialized Services: Beyond residential BIM, BuildHub offers expertise in structural BIM, MEP BIM, clash detection, and scan to BIM services, making us a one-stop solution for all BIM needs.   Ready to elevate your residential design projects with the power of BIM?Contact BuildHub today to schedule a consultation and discover how we can optimize your construction workflow for maximum efficiency and precision! REACH OUT TO US FOR A FREE CONSULTATION ! Real-World Success: Oakwood Hills Residential Project At BuildHub, we’ve successfully applied BIM to numerous residential projects, including the Oakwood Hills Development. Our residential drafting services helped streamline the design process, reduce errors, and improve collaboration across all stakeholders. By using BIM, we ensured that the project remained on time and within budget, delivering exceptional results for both the client and contractors. Want to see how BIM can enhance your next residential project? Check out our detailed case study on the Oakwood Hills Development here. CHECK OUT OUR DETAILED CASE STUDY Achieve Excellence in Residential Design with BuildHub Using tools like Revit, Navisworks, and AutoCAD, BuildHub provided highly detailed 3D modeling of the entire hotel, including MEP drawings, building construction drawings, and interior design features. Our BIM coordination ensured that all parties—from commercial architects to contractors—were working in sync, eliminating miscommunications and streamlining the construction process. Our efforts in early-stage virtual construction and clash report generation helped us identify potential issues between structural and MEP components, ensuring that the hotel’s construction remained free from costly delays. GET TAILORED BIM SOLUTIONS FOR YOUR NEXT RESIDENTIAL PROJECT! Frequently Asked Questions (FAQ’s) What does a residential designer do?A residential designer plans and creates the layout and structure of homes, focusing on functionality, aesthetics, and safety. They design everything from room configurations to exterior elements, ensuring the home meets the client’s needs and preferences. What is the meaning of residential design?Residential design