
Streamline Your Projects with Expert MEP BIM Services
Our studio specializes in delivering custom MEP BIM models for mechanical, electrical, and plumbing systems. With a focus on seamless coordination and optimal design efficiency, BuildHub ensures that your project's MEP components are flawlessly integrated and highly functional.
Our Portfolio
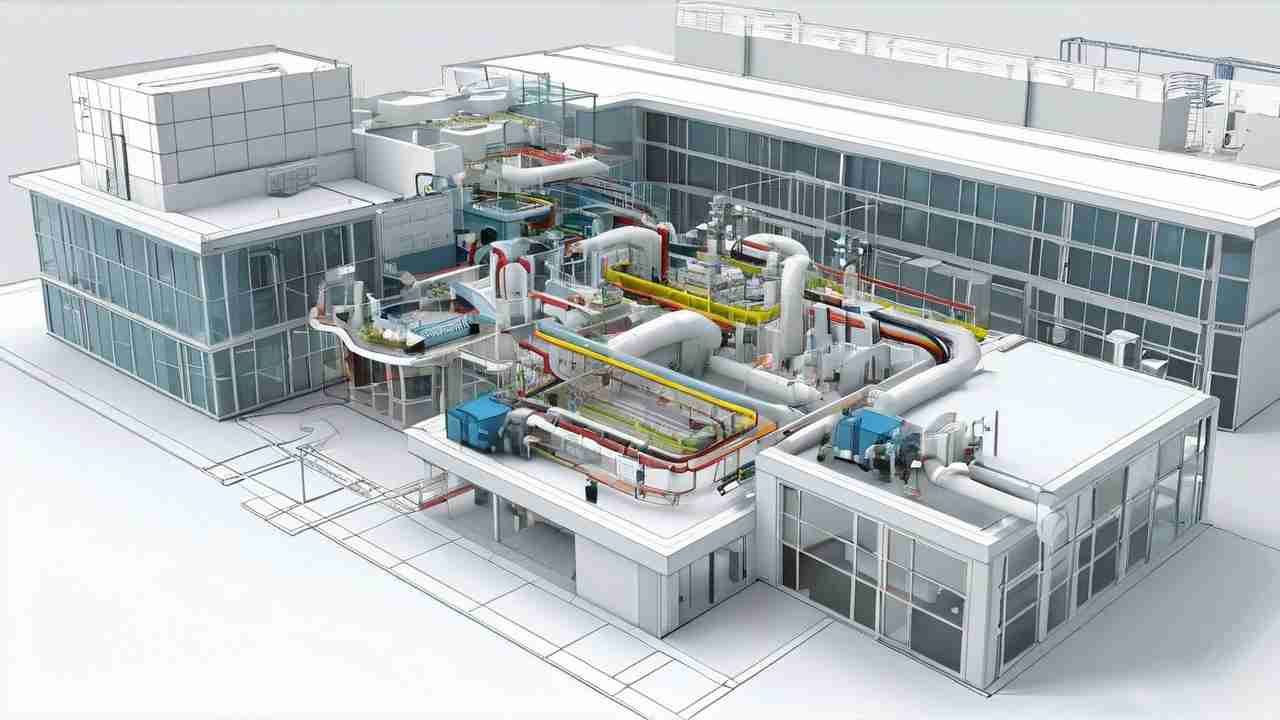
Education Center
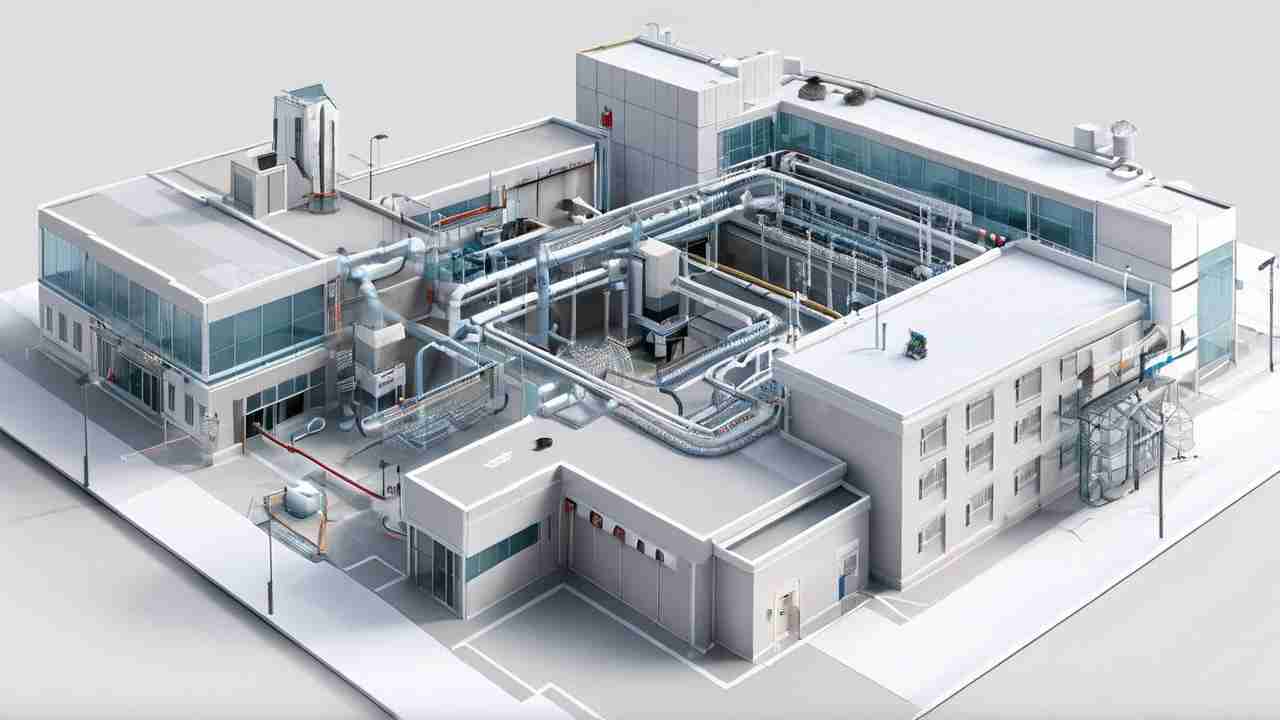
Hospital
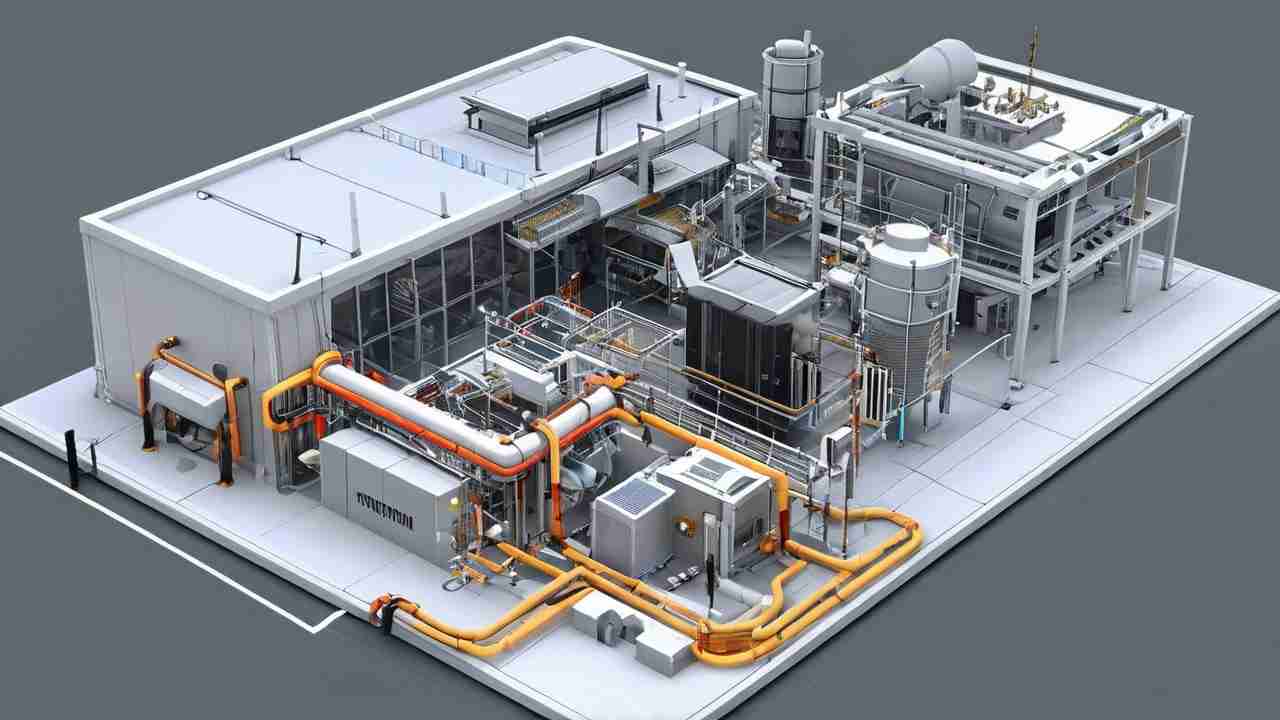
Office Building
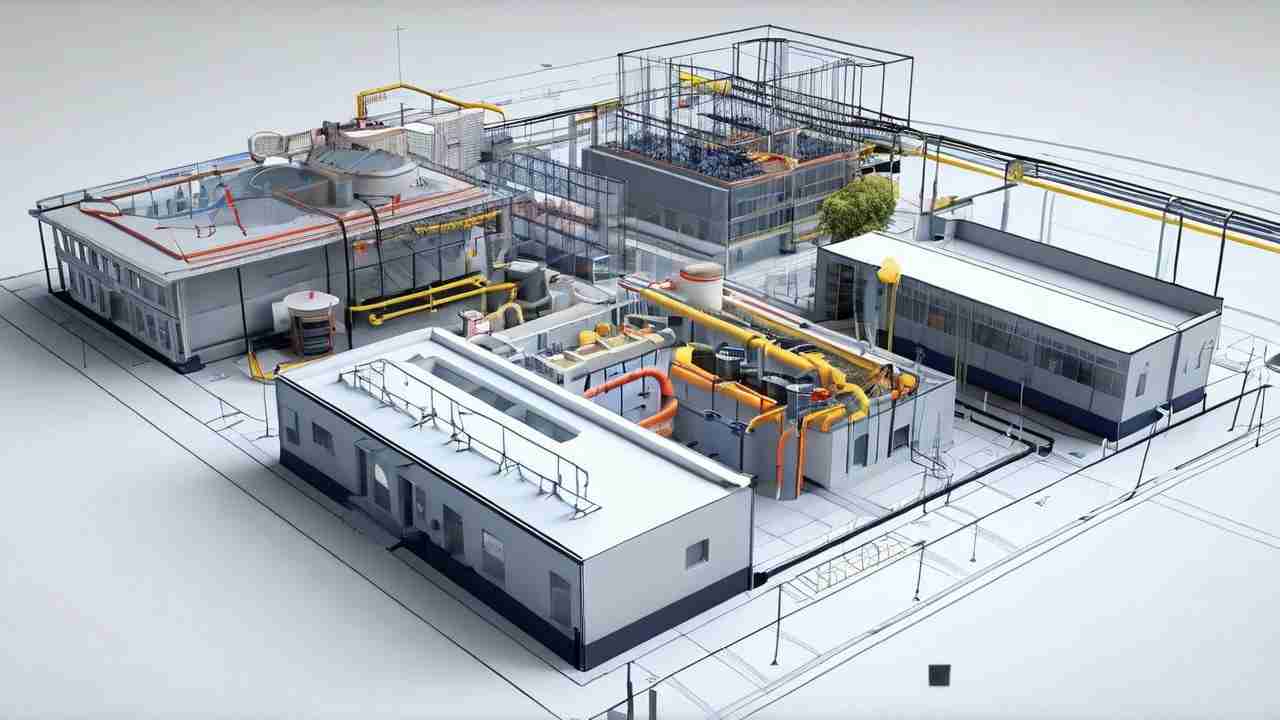
Educational Facility
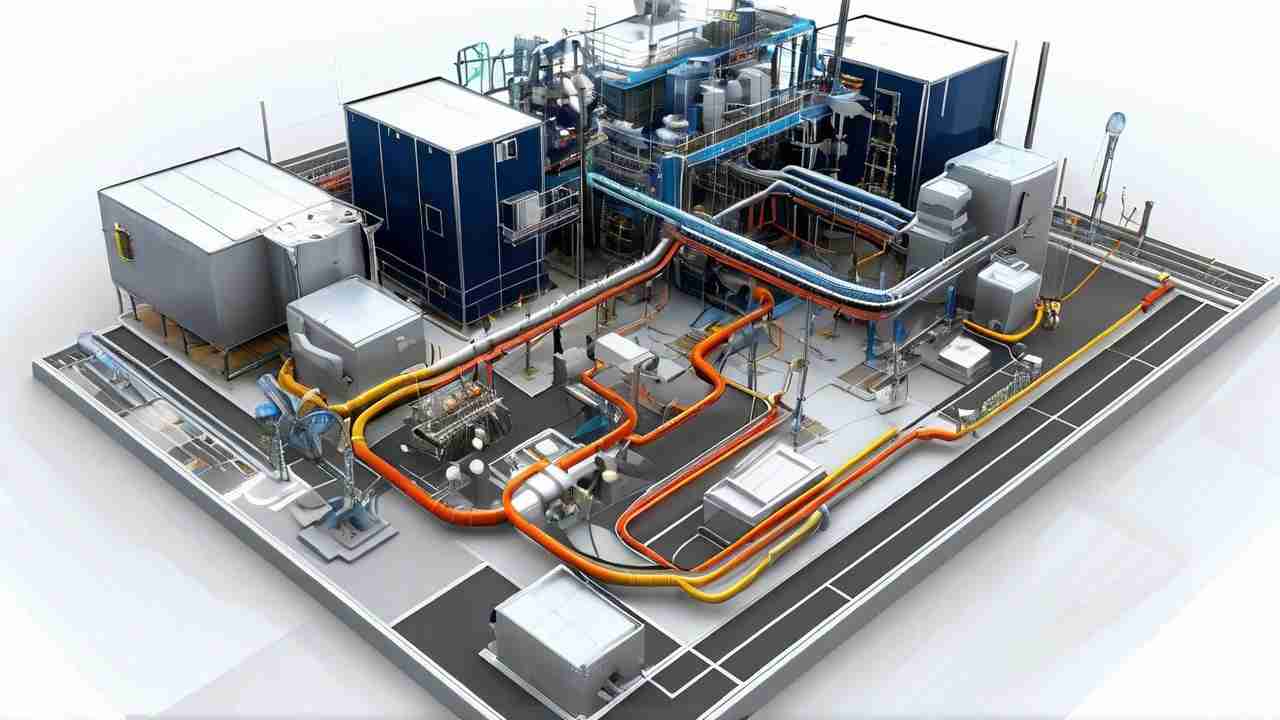
Clinical Facility
Description
At BuildHub, we offer precise and tailored MEP BIM modeling services designed to meet the highest industry standards. From design validation to clash detection and fabrication-ready drawings, our Revit-based MEP models are crafted to streamline workflows, reduce errors, and ensure optimal project outcomes.
We focus on integrating MEP systems with architectural and structural models, improving overall project efficiency and sustainability. Our expertise in MEP in building construction guarantees that your designs are functional, efficient, and ready for execution, including specialized components like transformer BIM models, which are essential for effective electrical system design.
What we do
BuildHub’s MEP BIM services cover a wide range of solutions, ensuring that every aspect of your project’s mechanical, electrical, and plumbing systems is perfectly coordinated:
Seamless Revit MEP Coordination across all project phases.
We focus on seamless coordination of MEP systems across all phases. By integrating these systems with architectural and structural models, we identify potential conflicts early through advanced clash detection, allowing for timely adjustments that keep your project on track.
Get a Free Quote
Need help with your MEP BIM services?
Contact us today for a free quote and let our experts handle your project with precision and care.
(360) 718-5599
How Our MEP BIM Services Work
Our process guarantees precision, timely delivery, and seamless integration for all your MEP systems:
Need assistance with your MEP BIM project? Contact us today for a free quote and let our team of experts provide the precision and support your project needs.
Why BuildHub?
Why Choose BuildHub's Revit Modeling Services?
Lorem ipsum dolor sit amet, consectetur adipiscing elit. Ut elit tellus, luctus nec ullamcorper mattis, pulvinar dapibus leo.
Expert MEP Engineering
Our team has extensive experience in BIM MEP models for complex projects.
Custom Solutions
We tailor every MEP BIM model to suit your unique project requirements.
Advanced MEP Software
We use cutting-edge Revit MEP tools to ensure high-quality models.
Comprehensive Support
From design to fabrication, we provide end-to-end support for all MEP systems.
FAQ
Frequently Asked Questions
MEP construction meaning refers to the integration and coordination of mechanical, electrical, and plumbing systems. These systems are crucial for a building’s functionality and efficiency, ensuring optimal operation and regulatory compliance.
MEP engineering meaning involves the design and integration of mechanical, electrical, and plumbing systems within a building. This discipline ensures that these systems work harmoniously to provide essential services while adhering to safety and performance standards.
Revit MEP is widely regarded as the leading MEP software for creating detailed and clash-free MEP BIM models. It provides advanced tools for accurate modeling and coordination among various disciplines, making it a preferred choice for professionals.
MEP BIM modeling services enhance project efficiency by facilitating early detection of conflicts through clash detection. This proactive approach minimizes delays and reduces costs, ensuring smooth project execution and timely delivery.
Utilizing BIM MEP services allows for better collaboration among team members, improved design accuracy, and enhanced project visualization. This leads to increased stakeholder satisfaction and more effective project outcomes.
MEP stands for Mechanical, Electrical, and Plumbing. These systems are crucial for a building’s functionality and efficiency, ensuring optimal operation and regulatory compliance.
Fabrication drawings detail the components of MEP systems, providing precise instructions for manufacturing and installation. They are essential for ensuring accurate assembly and compliance with design specifications.
MEP drawings provide clear guidelines for installation, ensuring all systems are aligned and conflicts are resolved before construction begins. This coordination improves overall project efficiency and reduces errors.
Related Posts
- Construction

Elevate Your Construction Projects with Professional BIM Consulting Services In the rapidly evolving construction industry, Building Information Modeling (BIM) has...

Transform Your Home with Professional Residential Design Services In today’s dynamic housing market, homeowners are increasingly turning to professional residential...

How BuildHub Is Transforming Projects with Virtual Construction In today’s rapidly evolving construction industry, embracing digital tools is essential for...
