
Why Choose BuildHub for Residential Design Services That Elevate Your Home
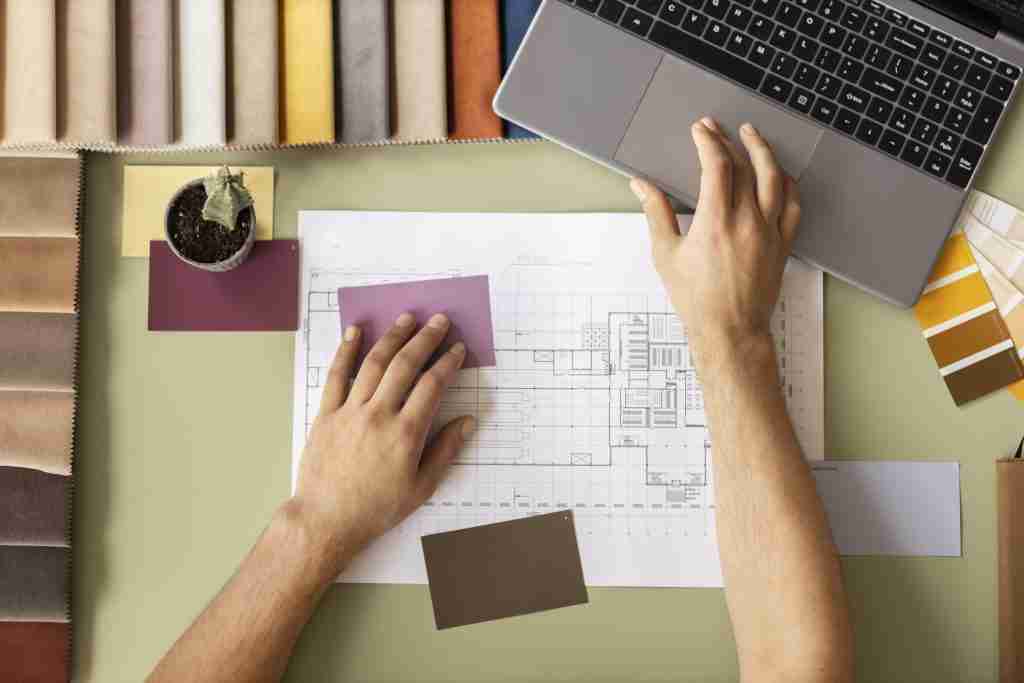
Creating a home that reflects your vision requires more than just blueprints; it involves a deep understanding of design, functionality, and technology.
BuildHub’s residential design services go beyond traditional approaches by integrating advanced techniques such as 3D modeling for construction, precise building construction drawings, and detailed MEP plans (mechanical, electrical, and plumbing systems).
Here’s how BuildHub elevates residential design, ensuring homes are crafted to perfection from concept to completion.
The Importance of Comprehensive Residential Design Services
In residential construction, detailed planning is crucial. Poor design can lead to unexpected issues, cost overruns, and unsatisfactory outcomes. Residential design services address these challenges by offering comprehensive solutions, from architectural CAD drawings to coordinated planning for mechanical systems.
Modern design approaches, such as 3D modeling for construction and construction coordination, ensure each aspect of the home is well-integrated and functional. With these advanced methods, homeowners can visualize their space before construction even begins.
Key Elements in BuildHub’s Residential Design Services
BuildHub’s residential design services prioritize essential elements to ensure precise and efficient project execution. From detailed construction drawings to advanced 3D modeling and comprehensive MEP plans, each step supports a cohesive, functional design tailored for quality construction.
1. Building Construction Drawings
Building construction drawings lay the foundation for an accurate construction process. These drawings capture every element, from room layouts to structural details, creating a guide for every stage of construction.
Why it Matters: Accurate construction drawings minimize errors, reduce waste, and streamline communication across teams. By detailing structural components, materials, and connections, these plans ensure each part of the building process is efficient.
2. 3D Modeling for Construction
3D modeling is no longer a luxury; it’s essential for clear visualization. 3D modeling for construction allows homeowners to see a full-scale model of their project, helping them make informed decisions.
Benefits: With 3D models, clients can visualize their home’s layout, lighting, and design elements in a lifelike format. This enables a better understanding of the space and allows for modifications before any physical work begins.
3. Construction Coordination
Successful residential projects require meticulous coordination. Construction coordination integrates various elements like structural, architectural, and MEP drawings, ensuring all components align without conflict.
Why it’s Essential: Without coordination, even small misalignments can cause significant issues, delaying projects and increasing costs. Our approach at BuildHub prioritizes cohesive coordination, keeping each element of the project in sync.
4. Architectural CAD Drawings
Detailed architectural CAD drawings form the backbone of any residential project. These digital drawings offer precision and clarity, which are critical in translating design into reality.
Key Advantage: CAD drawings can be easily shared, revised, and updated, providing flexibility and accuracy in planning. They allow architects and engineers to work seamlessly, ensuring every detail is accounted for.
5. Structural Drawings
Structural drawings define the support systems of the building, detailing the materials and techniques required for safe construction. They are essential for ensuring the building’s longevity and safety.
Why It’s Important: Structural drawings prevent costly mistakes by detailing load-bearing elements, foundation plans, and reinforcement requirements, ensuring the house’s structural integrity.
6. MEP Plans
Mechanical, electrical, and plumbing (MEP) plans are crucial for residential construction. These MEP plans outline the location of critical systems, optimizing functionality and comfort.
How It Helps: Comprehensive MEP plans prevent future issues with systems like HVAC, plumbing, and electricity. These blueprints ensure proper system installation, preventing the need for costly adjustments later on.
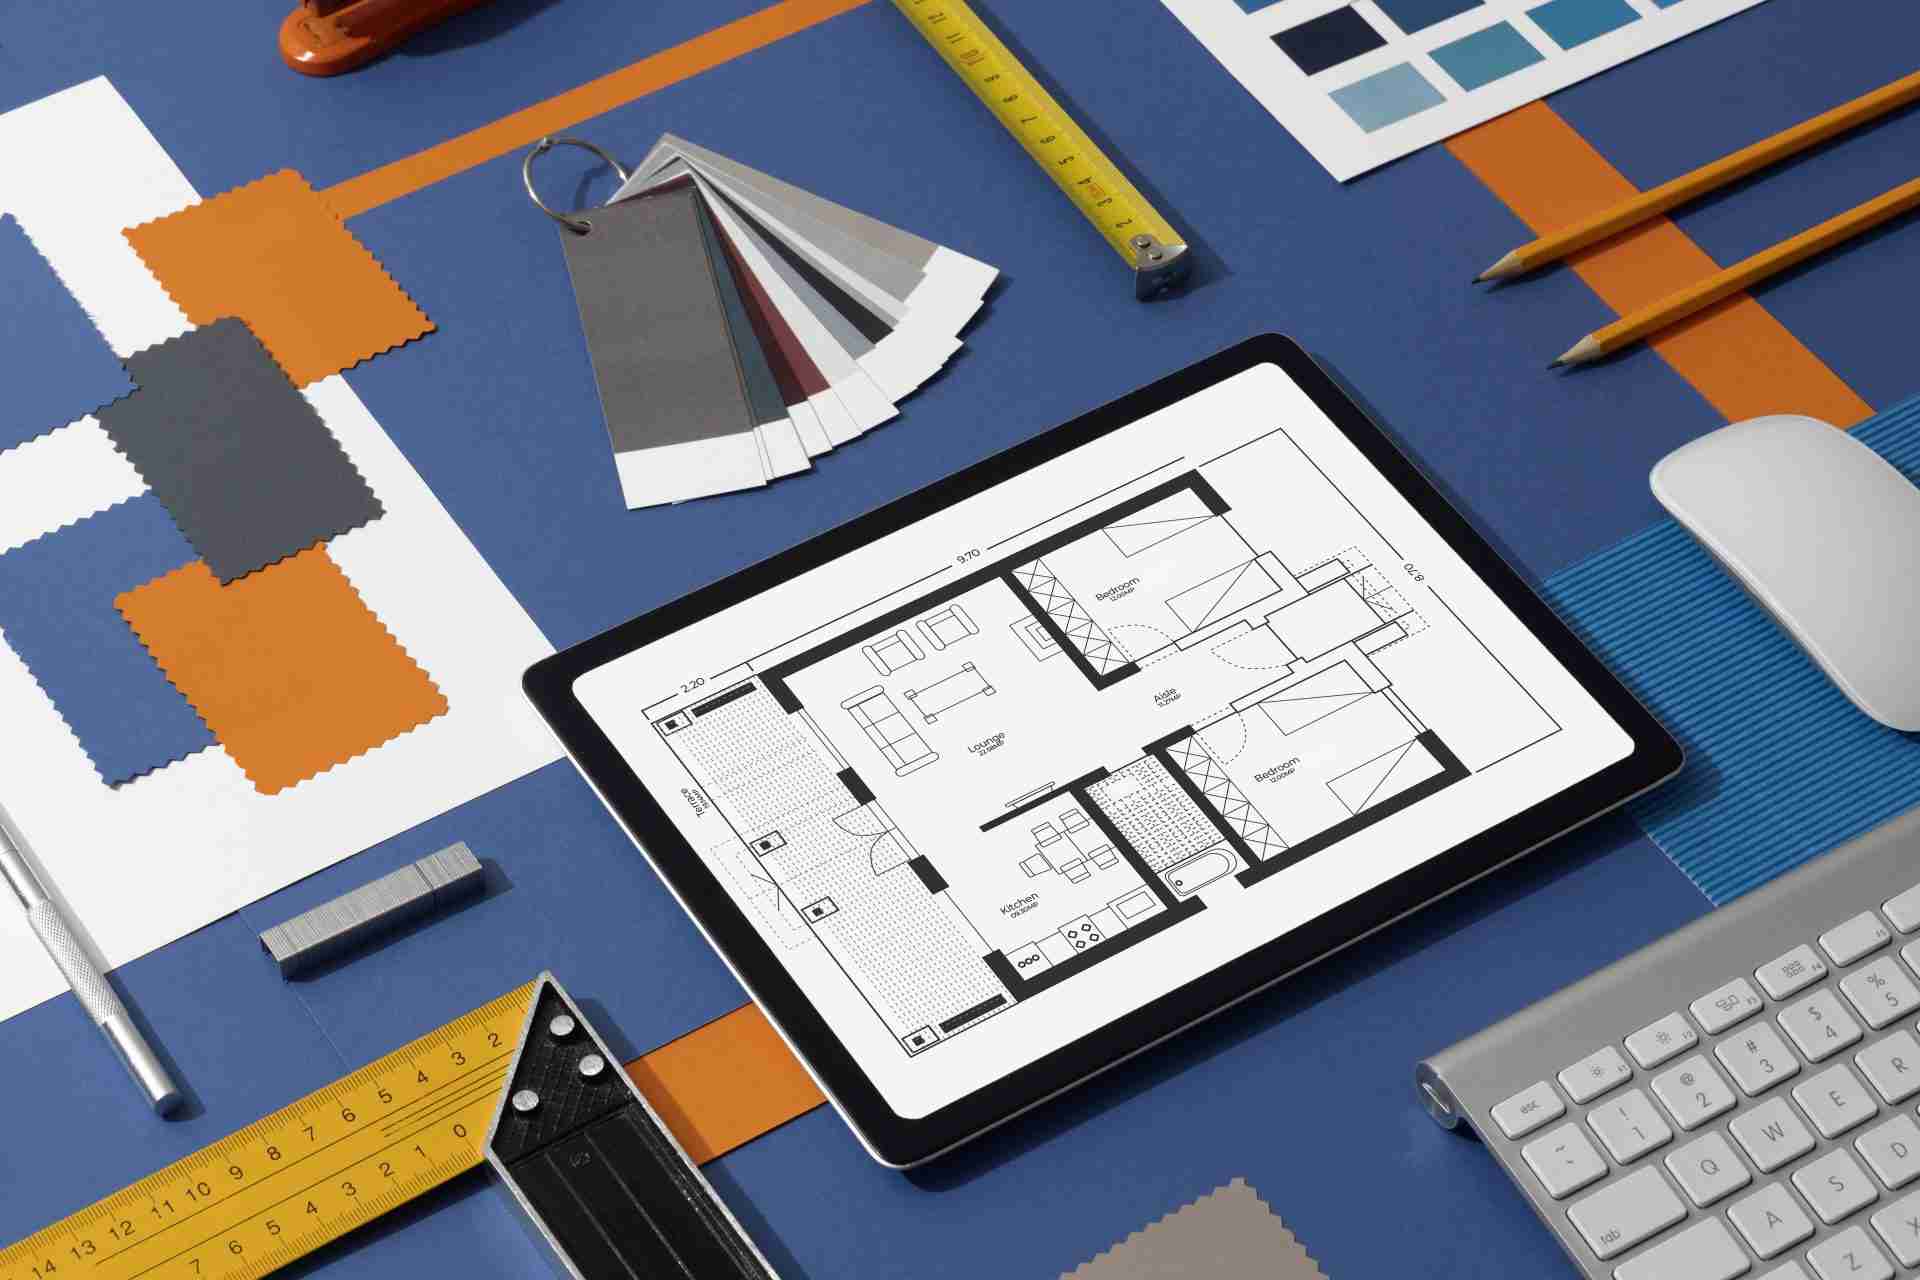
Why Choose BuildHub for Your Residential Design Services?
BuildHub provides a unique approach to residential design. Our services combine advanced tools, detailed planning, and seamless coordination, ensuring every home is crafted with precision and care. With years of experience in architectural CAD, 3D modeling, and structural drawings, BuildHub is committed to turning your vision into a reality.
Benefits of Working with BuildHub
- Expertise in Modern Techniques: BuildHub uses the latest software and tools, such as 3D modeling and construction coordination, ensuring accuracy at every stage.
- Customized Solutions: We recognize each project is unique, providing tailored solutions that meet individual needs and preferences.
- Transparent Process: Our team maintains open communication throughout, ensuring clients are informed and engaged at every stage.
Case Study: Transforming Vision into Reality with BuildHub’s Residential Design Services
Project Background: A client approached BuildHub seeking a contemporary design for their family home. The vision was a spacious, energy-efficient layout with integrated smart home features.
Our Solution: Utilizing 3D modeling for construction and building construction drawings, we developed an interactive model of the home, allowing the client to make informed choices. Detailed MEP plans ensured optimal placement of all systems, while architectural CAD provided precise drawings for structural stability.
Outcome: The completed home exceeded expectations, with high client satisfaction and minimal revisions during the construction phase. This project highlights BuildHub’s expertise in coordinating complex projects, ensuring quality and functionality.
Take the Next Step with BuildHub
Looking to bring your vision to life? Our residential design services are crafted to meet your unique needs, combining expertise in 3D modeling, structural drawings, and MEP planning.
- Contact Us to discuss your project
- Schedule a Consultation with our experts to explore your options
- Discover our full range of services for residential design
For seamless design, efficient construction, and a home that truly reflects you, choose BuildHub’s residential design services.
Related Posts
- Construction

Elevate Your Construction Projects with Professional BIM Consulting Services In the rapidly evolving construction industry, Building Information Modeling (BIM) has...

Transform Your Home with Professional Residential Design Services In today’s dynamic housing market, homeowners are increasingly turning to professional residential...

How BuildHub Is Transforming Projects with Virtual Construction In today’s rapidly evolving construction industry, embracing digital tools is essential for...
