News & Article

Tag: 3D BIM modeling

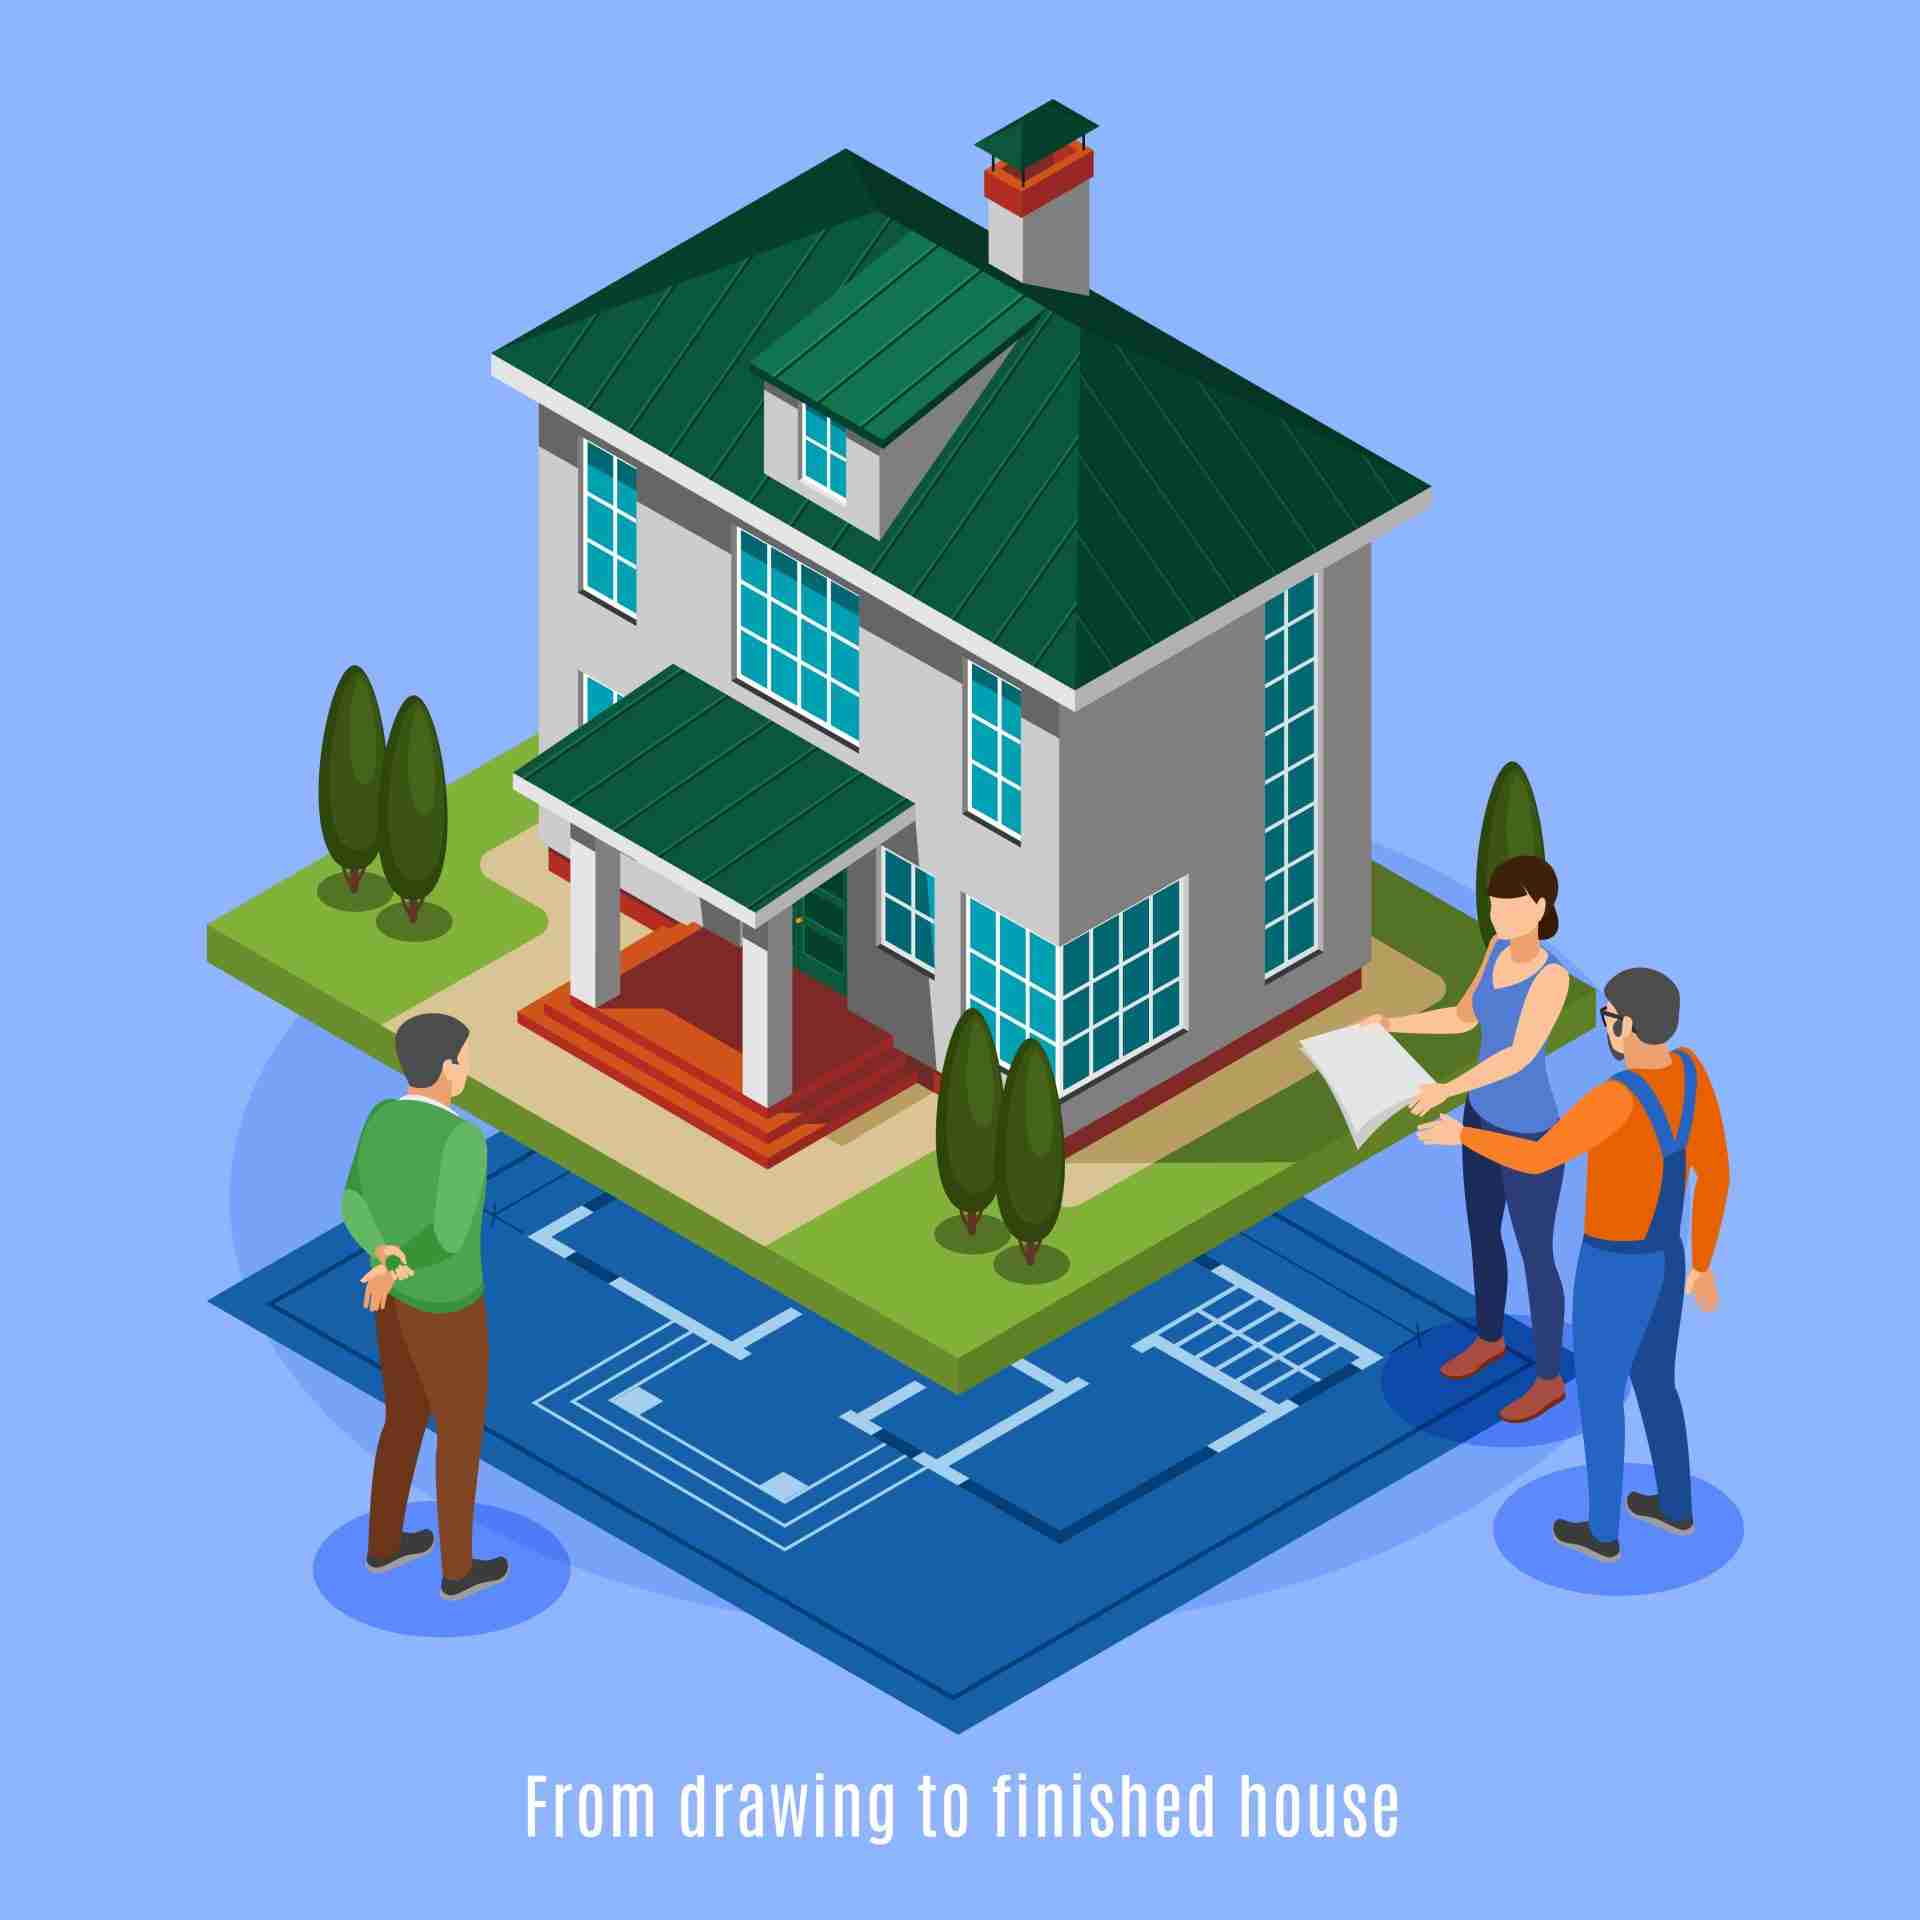
image signifying building constructed using commercial architects.
Construction
Streamline BIM Workflows with Virtual Construction Services

How BuildHub Enhances BIM Workflows with Virtual Construction Services Are you a commercial architect striving to balance functional designs with construction realities? Do miscommunications, outdated drawings, or uncoordinated workflows often disrupt your project timelines? You’re not alone. In today’s fast-paced construction industry, staying ahead requires leveraging technology that fosters collaboration, minimizes errors, and streamlines execution. That’s where virtual construction services powered by advanced Building Information Modeling (BIM) solutions come in. At BuildHub, we help commercial architects bridge the gap between design and execution, empowering you to deliver projects precisely and efficiently. This blog explores how BuildHub’s BIM services—like 3D BIM modeling, structural BIM services, and construction coordination—support commercial architects in overcoming their toughest challenges. TALK TO A BIM SPECIALIST TODAY! The Challenges Commercial Architects Face As a commercial architect, your role requires managing multiple facets of a project. From aligning your vision with client expectations to ensuring compliance with regulatory standards, every detail matters. But challenges like these often stand in your way: Inconsistent communication between architects, engineers, and contractors. Errors in design drawings that lead to costly on-site rework. Delays caused by uncoordinated workflows and unanticipated structural clashes. So, how can you mitigate these obstacles and optimize project delivery? Enter BIM workflows and virtual construction solutions. How BuildHub Helps Commercial Architects Overcome Challenges At BuildHub, we understand the specific needs of commercial architects. Our advanced BIM services simplify complex processes, enabling architects to focus on innovation while leaving the technical challenges to us. 1. Visualize Your Ideas with 3D BIM Modeling BuildHub’s 3D BIM modeling services provide commercial architects with detailed, accurate, and interactive models. This allows architects to: Visualize structural elements in real-time. Identify and resolve design clashes before construction begins. Present design concepts to clients with greater clarity and precision.   Our models ensure every stakeholder understands the design intent, minimizing communication gaps. 2. Create Accurate Design Drawings How often do inaccurate or incomplete drawings lead to delays or rework? BuildHub delivers precise design drawings that meet industry standards and your project’s specific needs. From conceptual sketches to detailed construction documents, our team ensures that every detail is captured correctly. This not only saves time but also improves on-site execution, reducing costly errors. 3. Integrate Structural BIM Services Are structural issues often a stumbling block in your projects? Our structural BIM services bridge the gap between architectural and structural designs. We provide: Precise structural drawings that integrate seamlessly with your architectural plans. Early clash detection to prevent costly revisions during construction. A collaborative platform for architects and engineers to work efficiently together.   This ensures that your designs are both visually appealing and structurally sound. 4. Plan Ahead with Virtual Construction What if you could predict and resolve construction challenges before they even arise? With BuildHub’s virtual construction tools, you can. Our solutions allow you to: Simulate the construction process to identify potential bottlenecks. Optimize schedules and resource allocation. Enhance coordination between multiple teams, ensuring that everyone works in harmony.   Virtual construction isn’t just about planning—it’s about making sure your projects run smoothly, from start to finish. 5. Produce Reliable Building Drawings How critical are detailed building drawings to your projects? At BuildHub, we know they’re essential for successful execution. We deliver comprehensive documentation, including floor plans, shop drawings, and detailed construction instructions. These drawings are meticulously prepared to ensure on-site teams have everything they need to execute your vision with precision. Why Choose BuildHub for Your BIM Needs? With so many BIM service providers out there, why should you partner with BuildHub? Here’s what sets us apart: We Understand Commercial Architecture At BuildHub, we specialize in commercial building architecture and understand the unique challenges you face. Whether it’s tight deadlines, complex designs, or demanding clients, our solutions are tailored to your needs. We Prioritize Accuracy and Efficiency Our team ensures every model, drawing, and report is accurate and compliant with industry standards. This saves you time and eliminates the risk of costly errors. We Foster Collaboration We use advanced tools to create a shared platform where architects, engineers, and contractors can work together seamlessly. We Offer Comprehensive Services From 3D BIM modeling to virtual construction, we provide end-to-end solutions that cover every aspect of your project. How BuildHub Delivers Value BuildHub isn’t just a service provider; we’re a partner dedicated to helping you succeed. When you work with us, you gain access to: Expertise in BIM tools and technology. A team committed to meeting your project’s unique requirements. Solutions designed to enhance every stage of the design and construction process.   By choosing BuildHub, you’re not just investing in BIM services—you’re investing in the success of your projects. Let’s Collaborate on Your Next Project Ready to elevate your architectural projects with advanced BIM solutions? BuildHub is here to help you take the next step. Contact us to learn more about our services. Schedule a consultation to explore how we can tailor our solutions to your specific needs. Visit our BIM Services Page for a comprehensive look at how we support commercial architects.   Let BuildHub help you streamline your workflows, improve collaboration, and deliver projects with greater precision. Start your journey with us today! VISIT BUILDHUB’S COMPREHENSIVE BIM SERVICES CONTACT BUILDHUB TODAY FOR EXPERT VIRTUAL CONSTRUCTION SERVICES! Related Posts Construction How BuildHub Helps Commercial Architects with Advanced BIM November 26, 2024/ How BuildHub Supports Commercial Architects with Advanced BIM Solutions Are you a commercial architect juggling the challenges of designing functional,… Read More CAD Conversion Services | Boost Construction Efficiency November 18, 2024/ Unlocking Efficiency in Construction Projects with CAD Conversion Services Have you ever found yourself struggling with outdated paper blueprints or… Read More MEP Drawings: Key Benefits for Efficient Project Success November 14, 2024/ MEP Drawings Explained: Key Benefits for Architects and Contractors In construction and design, MEP drawings (Mechanical, Electrical, and Plumbing) are… Read More

commercial building constructed using structural BIM services.
Construction
How BuildHub Helps Commercial Architects with Advanced BIM

How BuildHub Supports Commercial Architects with Advanced BIM Solutions Are you a commercial architect juggling the challenges of designing functional, sustainable, and aesthetically pleasing structures while meeting tight deadlines? Do you often find yourself balancing client expectations, complex regulatory standards, and the demand for precision in execution? If so, you’re not alone. The role of a commercial architect has never been more demanding, especially in today’s fast-paced and competitive construction industry. But what if there was a way to simplify your workflow, reduce errors, and collaborate seamlessly with engineers, contractors, and stakeholders? This is where advanced Building Information Modeling (BIM) solutions come into play. At BuildHub, we help commercial architects like you transform how projects are planned, designed, and executed by offering tools that not only streamline processes but also empower you to deliver projects with unmatched accuracy and efficiency. In this blog, we’ll explore how BuildHub’s cutting-edge BIM services—like 3D BIM modeling, structural BIM services, and virtual construction—are reshaping the world of commercial building architecture. TALK TO A BIM SPECIALIST TODAY! What Makes BIM a Game-Changer for Commercial Architects? As a commercial architect, have you ever struggled with miscommunication during project coordination or faced delays due to outdated drawings? BIM can eliminate these issues entirely. Unlike traditional 2D design methods, BIM creates an intelligent digital representation of a building’s lifecycle—from concept to completion. With BIM, you gain: Real-time visualization of designs through 3D BIM modeling, allowing you to catch potential errors early. Enhanced collaboration with engineers, contractors, and clients by working from a single, accurate model. Detailed design drawings and documentation that reduce costly mistakes on-site.   Simply put, BIM enables you to work smarter, not harder, allowing you to focus on what you do best—designing exceptional spaces. How BuildHub Helps Commercial Architects Overcome Challenges At BuildHub, we understand the specific needs of commercial architects. Our advanced BIM services simplify complex processes, enabling architects to focus on innovation while leaving the technical challenges to us. 1. Visualize Your Ideas with 3D BIM Modeling BuildHub’s 3D BIM modeling services provide commercial architects with detailed, accurate, and interactive models. This allows architects to: Visualize structural elements in real-time. Identify and resolve design clashes before construction begins. Present design concepts to clients with greater clarity and precision.   Our models ensure every stakeholder understands the design intent, minimizing communication gaps. 2. Create Accurate Design Drawings How often do inaccurate or incomplete drawings lead to delays or rework? BuildHub delivers precise design drawings that meet industry standards and your project’s specific needs. From conceptual sketches to detailed construction documents, our team ensures that every detail is captured correctly. This not only saves time but also improves on-site execution, reducing costly errors. 3. Integrate Structural BIM Services Are structural issues often a stumbling block in your projects? Our structural BIM services bridge the gap between architectural and structural designs. We provide: Precise structural drawings that integrate seamlessly with your architectural plans. Early clash detection to prevent costly revisions during construction. A collaborative platform for architects and engineers to work efficiently together.   This ensures that your designs are both visually appealing and structurally sound. 4. Plan Ahead with Virtual Construction What if you could predict and resolve construction challenges before they even arise? With BuildHub’s virtual construction tools, you can. Our solutions allow you to: Simulate the construction process to identify potential bottlenecks. Optimize schedules and resource allocation. Enhance coordination between multiple teams, ensuring that everyone works in harmony.   Virtual construction isn’t just about planning—it’s about making sure your projects run smoothly, from start to finish. 5. Produce Reliable Building Drawings How critical are detailed building drawings to your projects? At BuildHub, we know they’re essential for successful execution. We deliver comprehensive documentation, including floor plans, shop drawings, and detailed construction instructions. These drawings are meticulously prepared to ensure on-site teams have everything they need to execute your vision with precision. Why Choose BuildHub for Your BIM Needs? With so many BIM service providers out there, why should you partner with BuildHub? Here’s what sets us apart: We Understand Commercial Architecture At BuildHub, we specialize in commercial building architecture and understand the unique challenges you face. Whether it’s tight deadlines, complex designs, or demanding clients, our solutions are tailored to your needs. We Prioritize Accuracy and Efficiency Our team ensures every model, drawing, and report is accurate and compliant with industry standards. This saves you time and eliminates the risk of costly errors. We Foster Collaboration We use advanced tools to create a shared platform where architects, engineers, and contractors can work together seamlessly. We Offer Comprehensive Services From 3D BIM modeling to virtual construction, we provide end-to-end solutions that cover every aspect of your project. How BuildHub Delivers Value BuildHub isn’t just a service provider; we’re a partner dedicated to helping you succeed. When you work with us, you gain access to: Expertise in BIM tools and technology. A team committed to meeting your project’s unique requirements. Solutions designed to enhance every stage of the design and construction process.   By choosing BuildHub, you’re not just investing in BIM services—you’re investing in the success of your projects. Let’s Collaborate on Your Next Project Ready to elevate your architectural projects with advanced BIM solutions? BuildHub is here to help you take the next step. Contact us to learn more about our services. Schedule a consultation to explore how we can tailor our solutions to your specific needs. Visit our BIM Services Page for a comprehensive look at how we support commercial architects.   Let BuildHub help you streamline your workflows, improve collaboration, and deliver projects with greater precision. Start your journey with us today! VISIT BUILDHUB’S COMPREHENSIVE BIM SERVICES CONTACT BUILDHUB TODAY FOR EXPERT CAD CONVERSION SERVICES ! Conclusion Struggling with outdated designs and inconsistent workflows shouldn’t be part of your construction process. CAD conversion services bridge the gap between traditional and modern construction practices, enabling precise, efficient, and collaborative projects. By partnering with BuildHub, you gain access to industry-leading expertise and tailored

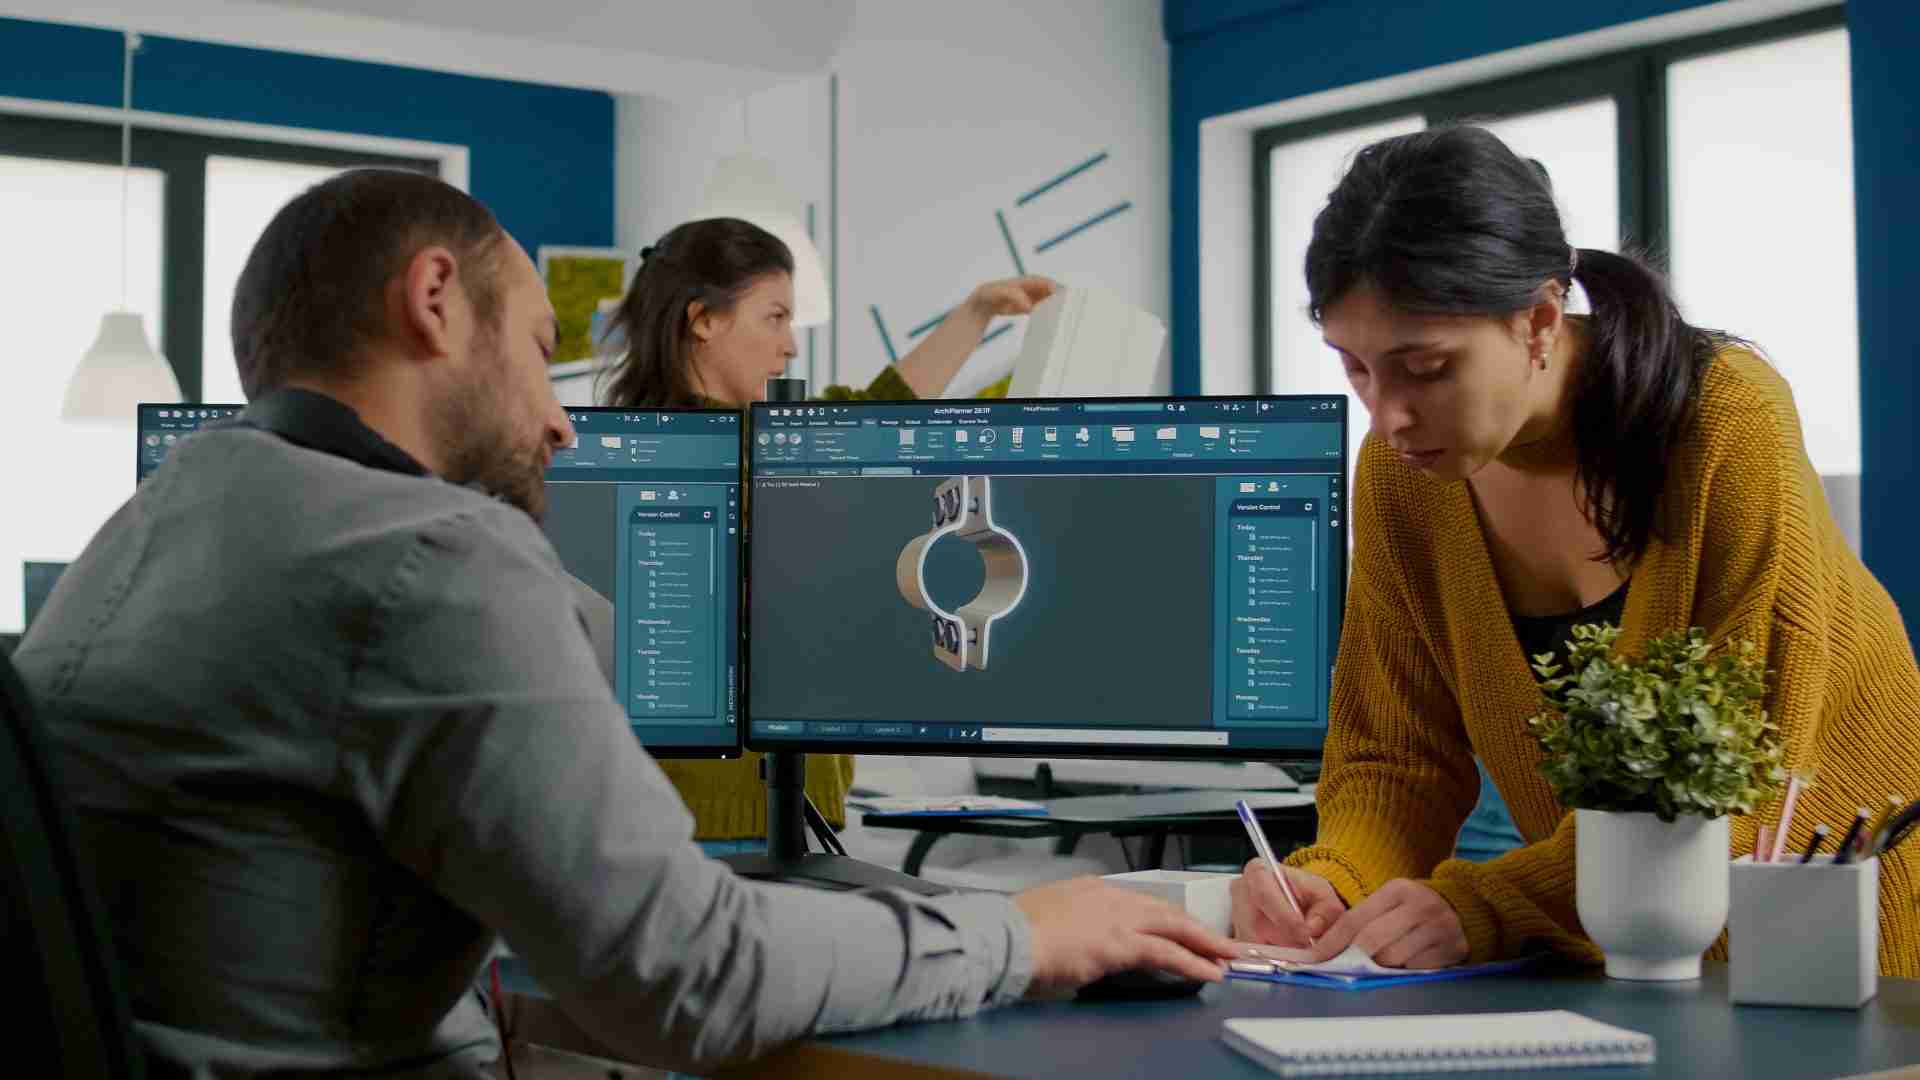
three architects implementing cad conversion services for construction project.
Construction
CAD Conversion Services | Boost Construction Efficiency

Unlocking Efficiency in Construction Projects with CAD Conversion Services Have you ever found yourself struggling with outdated paper blueprints or juggling between scanned documents and editable files during critical stages of a construction project? Are errors in manual designs causing delays, or do you need to ensure your project stays on track with modern tools? If you nodded along, you’re not alone. Managing construction projects can be overwhelming, especially when working with legacy data that doesn’t fit into today’s collaborative workflows. This is where CAD conversion services come in. By transforming non-editable designs—like paper blueprints or scanned drawings—into precise, editable digital files, CAD conversion services can simplify your processes, improve accuracy, and reduce unnecessary costs. Let’s explore how these services can make your construction projects more efficient, address common challenges, and guide you toward better project outcomes. VISITG BUILDHUB’S EXPERT DRAFTING SERVICES What Are CAD Conversion Services? CAD conversion services transform static, outdated formats—such as paper plans or scanned PDFs—into editable CAD files. These services are vital for industries like construction, where accurate, up-to-date digital files streamline every project stage. Here’s how they help: Eliminate inefficiencies: No more manual redrawing or searching through old files. Enable collaboration: Share designs digitally with ease. Enhance precision: Reduce errors that come with manual edits.   Whether you’re planning a residential design or a large-scale infrastructure project, CAD conversion is a practical way to stay ahead in the game. Have You Faced These Common Construction Challenges? Managing a construction project comes with its fair share of hurdles, especially when dealing with outdated processes or disconnected teams. Below are three common challenges that might sound familiar and how CAD conversion services can help overcome them: 1. Outdated Paper Drawings Old paper blueprints can tear, fade, or simply become unusable. How do you make them relevant again?  Solution: Paper to CAD conversion services breathe new life into these designs, turning them into precise, editable CAD files. 2. Complex 3D Modeling Needs Do you have raw point cloud scanning data but no way to turn it into actionable 3D designs? Solution: Transform point cloud data into building construction 3D models for better project visualization. 3. Coordination Struggles Are your team members working from inconsistent or unclear designs? Solution: Coordination drawings in CAD provide a single source of truth, ensuring everyone is on the same page. By addressing these challenges with CAD tools, you’ll see a significant improvement in project workflows and outcomes. Key Applications of CAD Conversion Services Construction projects rely on accurate and adaptable designs. CAD conversion services transform outdated or complex design data into usable formats, ensuring efficiency and collaboration at every stage. 1. Paper to CAD Conversion Services Old designs and paper-based plans can be digitized into accurate CAD formats, making them easier to update and share. This is especially beneficial for long-term projects where documentation accuracy is crucial. 2. Point Cloud to 3D Model Turning raw point cloud data into usable 3D models enables you to visualize projects in detail. Whether you’re designing a residential property or a commercial building, these models improve planning and collaboration. 3. Fabrication Drawings and Shop Drawing Software For manufacturing and construction, precise fabrication drawings are non-negotiable. By using CAD and shop drawing software, you can create consistent, detailed plans for production and installation. Why CAD Conversion Services Improve Efficiency Efficiency in construction starts with reliable design workflows. CAD conversion services eliminate inefficiencies, streamline collaboration, and keep your projects on track with accurate, accessible designs. 1. Better Collaboration Across Teams How often have you dealt with conflicting versions of drawings? CAD files resolve this issue by providing consistent, up-to-date documents that are easy to share and edit. 2. Cost and Time Savings Digitized files reduce manual work and speed up revisions. For example, converting point cloud scanning data into Revit 3D models allows teams to identify and solve issues early. 3. Enhanced Project Management Editable CAD files simplify project management by ensuring that every team member works with accurate, accessible designs. Whether it’s structural drawings, fabrication drawings, or coordination drawings, CAD conversion keeps projects on track. Tools to Consider: Revit Architecture vs ArchiCAD Not sure which tool fits your project better? Here’s a quick breakdown: Revit: Known for its integration with BIM workflows, making it ideal for large teams managing complex projects. ArchiCAD: A user-friendly option for smaller teams or projects focusing on architectural design.   BuildHub can help you choose the right platform for your needs. Why Choose BuildHub for CAD Conversion Services? If you’re ready to transform your workflows, BuildHub is here to help. Here’s why we’re the best choice: Tailored Solutions: From paper to CAD conversion services to creating point cloud to 3D models, we customize our offerings to meet your project needs. Expertise Across Industries: Whether you’re working on residential design services, structural 3D modeling, or large-scale commercial projects, we’ve got you covered. Integrated Tools and Support: We ensure your CAD files are compatible with leading tools like Revit and shop drawing software for seamless workflows. VISIT BUILDHUB’S COMPREHENSIVE BIM SERVICES Comprehensive Solutions from BuildHub BuildHub offers end-to-end solutions to meet all your CAD conversion needs. From digitizing old plans to creating advanced 3D models, we help you unlock efficiency at every stage. Let’s Get Started! Contact us today to discuss your project requirements. Schedule a consultation to learn how our services can transform your workflows. Explore our CAD conversion services for more details. CONTACT BUILDHUB TODAY FOR EXPERT CAD CONVERSION SERVICES ! Conclusion Struggling with outdated designs and inconsistent workflows shouldn’t be part of your construction process. CAD conversion services bridge the gap between traditional and modern construction practices, enabling precise, efficient, and collaborative projects. By partnering with BuildHub, you gain access to industry-leading expertise and tailored solutions that ensure your success. Ready to take the next step? Let us help you unlock efficiency and accuracy in your construction projects with CAD conversion services. Related Posts Construction CAD Conversion Services | Boost Construction Efficiency November 18, 2024/ Unlocking Efficiency in Construction Projects

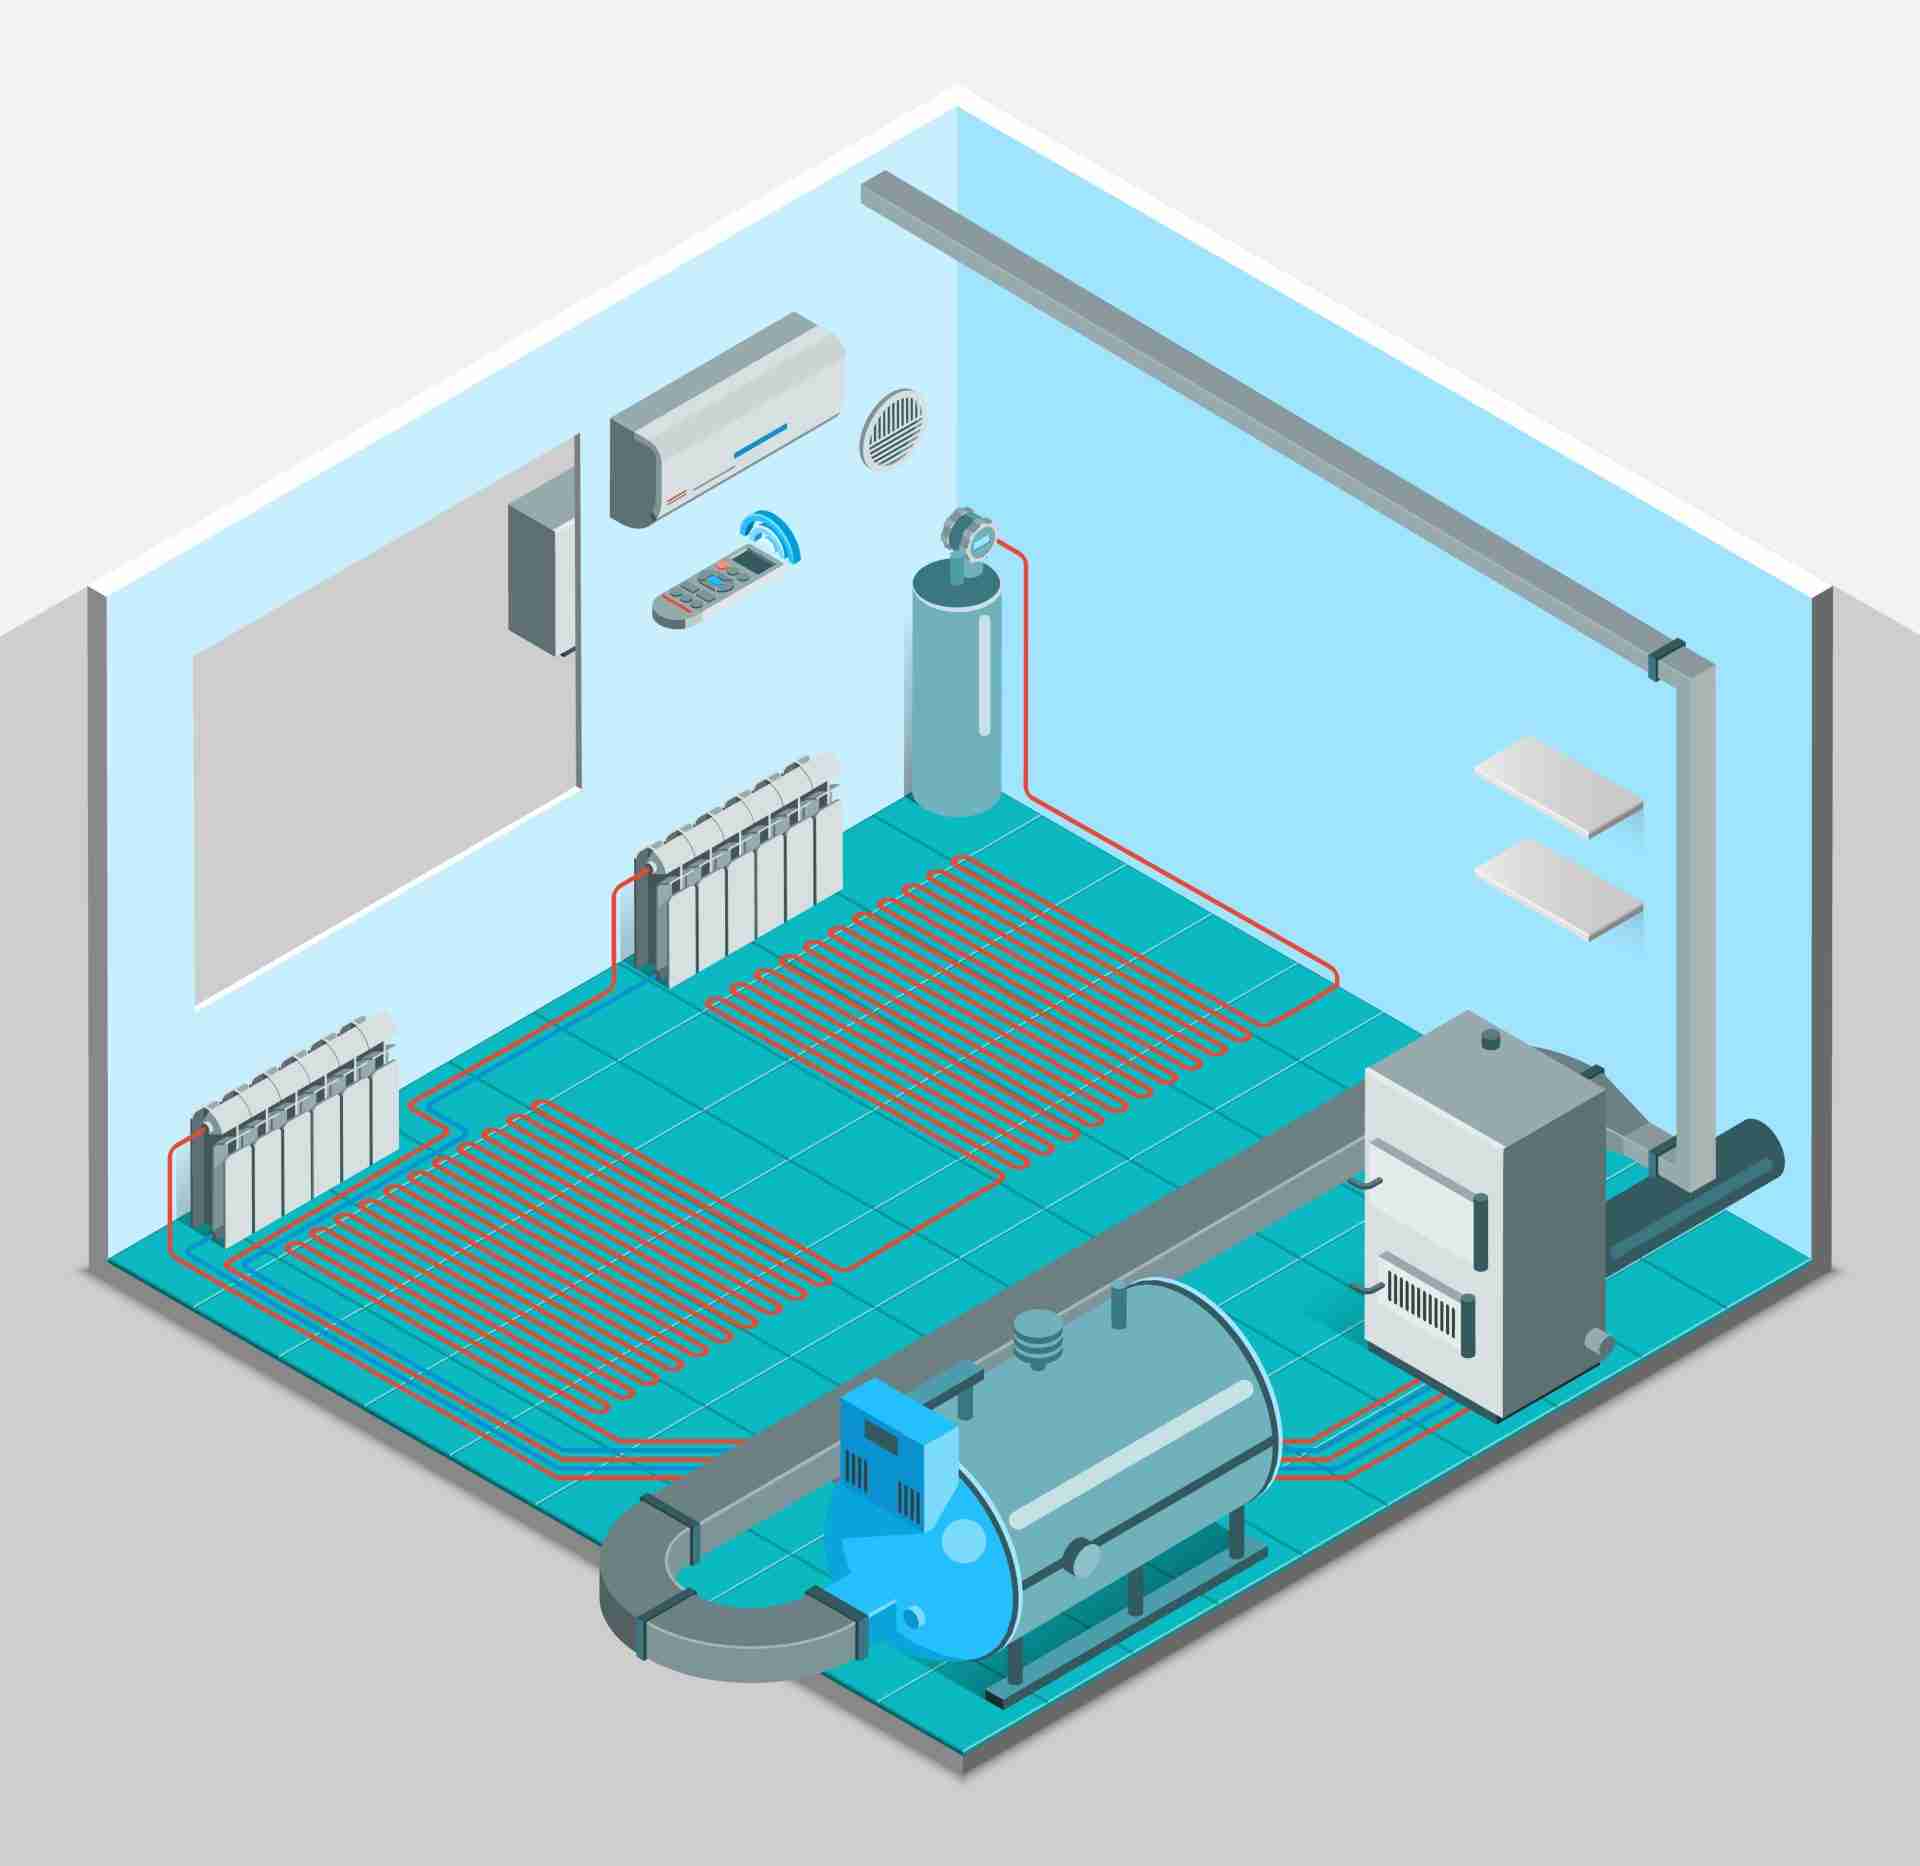
MEP drawings created MEP BIM services.
Construction
MEP Drawings: Key Benefits for Efficient Project Success

MEP Drawings Explained: Key Benefits for Architects and Contractors In construction and design, MEP drawings (Mechanical, Electrical, and Plumbing) are fundamental for precise planning, coordination, and execution. These drawings simplify complex projects, ensuring accurate layouts and reducing costly delays and errors. Here, we’ll break down the importance of MEP drawings, especially for architects and contractors, and explore how they contribute to a successful project outcome. VISITG BUILDHUB’S MEP BIM SERVICES What Are MEP Drawings? MEP drawings are specialized blueprints that provide detailed information on the mechanical, electrical, and plumbing systems within a building. These drawings are a critical component in achieving seamless integration of systems, from HVAC and electrical wiring to plumbing layouts. Mechanical (M): Encompasses HVAC systems, heating, cooling, and ventilation. Electrical (E): Covers all power systems, lighting, and wiring plans. Plumbing (P): Outlines water supply, waste management, and drainage. Key Benefits of MEP Drawings for Project Success MEP drawings provide critical support in achieving project success by improving coordination, enhancing accuracy, and streamlining the construction process. 1. Improved Collaboration and Coordination MEP drawings foster better collaboration between architectural and engineering teams, offering a unified vision for the project. Coordination drawings enable all trades to work from the same plan, minimizing clashes between structural, architectural, and MEP components. Integration with 3D BIM modeling further enhances coordination, providing a virtual model for review and adjustments. 2. Enhanced Precision with Fabrication Drawings Accurate fabrication drawings are crucial for prefabricated components, allowing precise alignment and reduced rework during installation. Example: Prefabricated HVAC ducts or plumbing assemblies arrive pre-assembled, speeding up installation while ensuring correct fit within structural constraints. 3. Faster and More Accurate Installation with MEP Plans MEP plans act as the final guide for on-site teams, detailing exact locations and specifications for every component. Construction documentation services keep plans up-to-date, reflecting adjustments to ensure accurate installation. These plans streamline workflows, helping teams maintain efficiency and avoid costly rework. 4. Mitigate Risks and Reduce Errors Detailed coordination sets in MEP drawings minimize errors by ensuring every system functions without interference from others. Avoids “surprise” clashes, where pipes and ducts unexpectedly intersect with structural elements. Reduces risks during construction, resulting in safer and smoother workflows. How MEP Drawings Drive Efficiency Through BIM Incorporating MEP drawings within 3D BIM models allows for a detailed, real-time view of all building systems. Virtual construction capabilities provide a 3D model to detect potential issues before they occur. As-built drawings vs. record drawings offer ongoing records, reflecting actual conditions for future maintenance or modifications. Case Study: Efficient Project Delivery with MEP Drawings In a recent BuildHub project, detailed MEP drawings were crucial in completing a large-scale commercial building. Through precise coordination sets and advanced fabrication drawings, the team achieved error-free installation and faster completion, reducing costs by 15%. SCHEDULE A CONSULTATION WITH A BIM EXPERT TODAY ! Why Choose BuildHub for MEP Drawings? BuildHub combines expertise with advanced digital tools to deliver MEP drawings tailored to client needs, ensuring quality and precision. Our approach includes: Experienced teams in construction documentation services and 3D modeling. Customized coordination sets to eliminate clashes and improve project flow. Ongoing support, from design to project completion, and beyond. VISIT BUILDHUB’S COMPREHENSIVE BIM SERVICES Conclusion: Maximize Project Success with BuildHub’s MEP Drawing Expertise MEP drawings are invaluable for architects and contractors seeking efficiency, accuracy, and smoother workflows. BuildHub offers trusted expertise in MEP planning to enhance your project’s success. Contact us to learn more about our MEP services. Schedule a consultation and discover how BuildHub can optimize your next project. Explore our full range of services for more ways to streamline your project. CONTACT BUILDHUB TODAY FOR EXPERT SHOP DRAWINGS ! Related Posts Construction Optimizing HVAC Installations with Expert Shop Drawings November 12, 2024/ Optimizing HVAC Installations with BuildHub’s Expert Shop Drawings In the construction industry, achieving precise coordination among various trades is essential,… Read More Drafting Services for Construction Success November 11, 2024/ How Drafting Services Ensure Accurate Construction Documentation Accurate construction documentation is the foundation of any successful building project, ensuring that… Read More Residential Design Services for Precision & Quality November 9, 2024/ Why Choose BuildHub for Residential Design Services That Elevate Your Home Creating a home that reflects your vision requires more… Read More

image signifying revit architecture 3d models.
Construction
Residential Design Services for Precision & Quality

Why Choose BuildHub for Residential Design Services That Elevate Your Home Creating a home that reflects your vision requires more than just blueprints; it involves a deep understanding of design, functionality, and technology. BuildHub’s residential design services go beyond traditional approaches by integrating advanced techniques such as 3D modeling for construction, precise building construction drawings, and detailed MEP plans (mechanical, electrical, and plumbing systems). Here’s how BuildHub elevates residential design, ensuring homes are crafted to perfection from concept to completion. VISIT BUILDHUB’S RESIDENTIAL DESIGN SERVICES The Importance of Comprehensive Residential Design Services In residential construction, detailed planning is crucial. Poor design can lead to unexpected issues, cost overruns, and unsatisfactory outcomes. Residential design services address these challenges by offering comprehensive solutions, from architectural CAD drawings to coordinated planning for mechanical systems. Modern design approaches, such as 3D modeling for construction and construction coordination, ensure each aspect of the home is well-integrated and functional. With these advanced methods, homeowners can visualize their space before construction even begins. Key Elements in BuildHub’s Residential Design Services BuildHub’s residential design services prioritize essential elements to ensure precise and efficient project execution. From detailed construction drawings to advanced 3D modeling and comprehensive MEP plans, each step supports a cohesive, functional design tailored for quality construction. 1. Building Construction Drawings Building construction drawings lay the foundation for an accurate construction process. These drawings capture every element, from room layouts to structural details, creating a guide for every stage of construction. Why it Matters: Accurate construction drawings minimize errors, reduce waste, and streamline communication across teams. By detailing structural components, materials, and connections, these plans ensure each part of the building process is efficient. 2. 3D Modeling for Construction 3D modeling is no longer a luxury; it’s essential for clear visualization. 3D modeling for construction allows homeowners to see a full-scale model of their project, helping them make informed decisions. Benefits: With 3D models, clients can visualize their home’s layout, lighting, and design elements in a lifelike format. This enables a better understanding of the space and allows for modifications before any physical work begins. 3. Construction Coordination Successful residential projects require meticulous coordination. Construction coordination integrates various elements like structural, architectural, and MEP drawings, ensuring all components align without conflict. Why it’s Essential: Without coordination, even small misalignments can cause significant issues, delaying projects and increasing costs. Our approach at BuildHub prioritizes cohesive coordination, keeping each element of the project in sync. 4. Architectural CAD Drawings Detailed architectural CAD drawings form the backbone of any residential project. These digital drawings offer precision and clarity, which are critical in translating design into reality. Key Advantage: CAD drawings can be easily shared, revised, and updated, providing flexibility and accuracy in planning. They allow architects and engineers to work seamlessly, ensuring every detail is accounted for. 5. Structural Drawings Structural drawings define the support systems of the building, detailing the materials and techniques required for safe construction. They are essential for ensuring the building’s longevity and safety. Why It’s Important: Structural drawings prevent costly mistakes by detailing load-bearing elements, foundation plans, and reinforcement requirements, ensuring the house’s structural integrity. 6. MEP Plans Mechanical, electrical, and plumbing (MEP) plans are crucial for residential construction. These MEP plans outline the location of critical systems, optimizing functionality and comfort. How It Helps: Comprehensive MEP plans prevent future issues with systems like HVAC, plumbing, and electricity. These blueprints ensure proper system installation, preventing the need for costly adjustments later on. Why Choose BuildHub for Your Residential Design Services? BuildHub provides a unique approach to residential design. Our services combine advanced tools, detailed planning, and seamless coordination, ensuring every home is crafted with precision and care. With years of experience in architectural CAD, 3D modeling, and structural drawings, BuildHub is committed to turning your vision into a reality. Benefits of Working with BuildHub Expertise in Modern Techniques: BuildHub uses the latest software and tools, such as 3D modeling and construction coordination, ensuring accuracy at every stage. Customized Solutions: We recognize each project is unique, providing tailored solutions that meet individual needs and preferences. Transparent Process: Our team maintains open communication throughout, ensuring clients are informed and engaged at every stage. VISIT BUILDHUB’S COMPREHENSIVE BIM SERVICES Case Study: Transforming Vision into Reality with BuildHub’s Residential Design Services Project Background: A client approached BuildHub seeking a contemporary design for their family home. The vision was a spacious, energy-efficient layout with integrated smart home features. Our Solution: Utilizing 3D modeling for construction and building construction drawings, we developed an interactive model of the home, allowing the client to make informed choices. Detailed MEP plans ensured optimal placement of all systems, while architectural CAD provided precise drawings for structural stability. Outcome: The completed home exceeded expectations, with high client satisfaction and minimal revisions during the construction phase. This project highlights BuildHub’s expertise in coordinating complex projects, ensuring quality and functionality. EXPLORE OUR CASE STUDIES IN DETAIL! Take the Next Step with BuildHub Looking to bring your vision to life? Our residential design services are crafted to meet your unique needs, combining expertise in 3D modeling, structural drawings, and MEP planning. Contact Us to discuss your project Schedule a Consultation with our experts to explore your options Discover our full range of services for residential design   For seamless design, efficient construction, and a home that truly reflects you, choose BuildHub’s residential design services. CONTACT BUILDHUB TODAY FOR YOUR RESIDENITAL DRAFTING NEEDS! Related Posts Construction Revit Architecture 3D Models: Enhance Your Designs November 7, 2024/ Explore Revit Architecture 3D Models for Superior Design Revit Architecture 3D Models have become essential in modern architecture and construction,… Read More Revit vs ArchiCAD: Choosing the Right BIM Software November 5, 2024/ Revit vs. ArchiCAD: A Comprehensive Comparison for Architects Choosing the right BIM software is crucial for architects and engineers looking… Read More Design Drawings: A Guide to Accurate Architectural Planning November 4, 2024/ Design Drawings Demystified: A Guide to Accurate Architectural Planning Design drawings are the foundation of any construction

image signifying revit architecture 3d models.
Construction
Revit Architecture 3D Models: Enhance Your Designs

Explore Revit Architecture 3D Models for Superior Design Revit Architecture 3D Models have become essential in modern architecture and construction, offering highly accurate and versatile digital models. These models streamline the design process and facilitate collaboration, visualization, and analysis throughout a project’s lifecycle. As the demand for Revit architecture grows, understanding the benefits, applications, and features of Revit Architecture 3D models is crucial for professionals and clients in the construction industry. Let’s explore why BuildHub is your one-stop solution for your 3D BIM modeling needs. Or simply contact us and a BIM expert will guide you with a fully customized solution based on your project requirements.  CONTACT BUILDHUB FOR A FULLY CUSTOMIZED BIM SOLUTION! What Are Revit Architecture 3D Models? Revit Architecture 3D Models are digital representations of buildings created using Autodesk’s Revit software. These models integrate detailed building information with 3D elements, providing architects, engineers, and construction professionals with a holistic view of the project. By incorporating building construction 3D model techniques, Revit architecture allows for precise visualizations, structural analysis, and clash detection, reducing errors and improving project outcomes. Why Use Revit Architecture 3D Models? Revit’s robust features make it an ideal tool for 3D BIM modeling. Here’s why these models are preferred in architectural and construction workflows: Improved Collaboration: Revit Architecture 3D Models offer seamless collaboration by allowing multiple stakeholders to work on the same project file. This approach minimizes communication gaps and ensures a cohesive design process. Enhanced Visualization: Clients and teams can view accurate 3D representations, helping them understand the project’s scale and aesthetics before construction begins. Precise Documentation: Revit architecture integrates all aspects of building information, from structural details to MEP components, into a single model. This streamlines documentation and ensures consistency. Efficient Clash Detection: By identifying clashes in design, Revit Architecture 3D Models help reduce errors and prevent costly rework during construction. Applications of Revit Architecture 3D Models From initial design to final construction, Revit architecture serves various stages of a project: 1. Conceptual Design and Planning During the early stages, Revit’s building construction 3D model capabilities allow architects to create conceptual models that represent a structure’s shape and layout. This helps clients and stakeholders visualize the project’s scope. Revit Architecture provides tools to adjust design elements in real-time, ensuring a streamlined planning phase. 2. Detailed Design and Documentation In the design phase, Revit Architecture 3D Models allow for precise detailing, integrating specifications, and structural analysis. Documentation is synchronized across all project views, ensuring that any change in one area updates the entire model. This level of detail is crucial for creating accurate design drawings, minimizing errors, and ensuring compliance with building standards. 3. Construction Coordination and Clash Detection Revit’s 3D BIM modeling capabilities include tools for clash detection, helping teams identify and resolve conflicts between architectural, structural, and MEP elements before construction begins. By addressing potential issues early, construction teams can reduce on-site disruptions, ensuring a smoother workflow. 4. Facility Management and Maintenance After construction, Revit Architecture 3D Models support facility management, with information on building components readily accessible. Facility managers can utilize these models for ongoing maintenance, repairs, and future renovations. Key Features of Revit Architecture 3D Models Revit Architecture 3D Models are equipped with robust features that enhance project accuracy, streamline collaboration, and elevate the visualization of complex structures. Parametric Components Revit Architecture employs parametric components, which means that changes in one part of the model automatically update related elements. This dynamic updating feature helps maintain consistency and accuracy. Realistic Rendering and Visualization With Revit’s powerful rendering tools, 3D BIM models can be visualized with realistic materials, lighting, and textures. This helps in client presentations, allowing stakeholders to view the project as it will appear post-construction. Data Integration for Comprehensive Building Information Revit integrates data such as material specifications, dimensions, and lifecycle information. This BIM modeling approach ensures that the model contains comprehensive details for each building element, supporting design decisions and construction efficiency. Customizable Worksets for Better Team Collaboration Revit architecture allows teams to create worksets—dividing the model into separate sections that team members can work on simultaneously. This collaborative approach minimizes conflicts and keeps project workflows organized. Case Study: Leveraging Revit Architecture 3D Models for a Residential Development One of BuildHub’s clients, a leading real estate developer, wanted a comprehensive solution for visualizing and managing a multi-story residential complex. BuildHub’s team created Revit Architecture 3D Models that provided detailed insights into each unit, from architectural layout to MEP systems. Using Revit’s building construction 3D model features, BuildHub facilitated seamless coordination across architectural, structural, and MEP teams. The models were used to detect potential clashes and plan efficiently. As a result, the client saw a 20% reduction in construction time and minimized costly on-site adjustments. EXPLORE OUR CASE STUDIES IN DETAIL! Why Choose BuildHub for Revit Architecture 3D Modeling? BuildHub stands out as a trusted provider for Revit Architecture 3D Models. Here’s why: Expert Team: BuildHub’s team comprises skilled professionals experienced in Revit architecture and 3D BIM modeling. They bring precision and efficiency to every project. Proven Track Record: Our portfolio includes successful collaborations with clients across residential and commercial sectors, delivering high-quality building construction 3D models tailored to client specifications. Commitment to Client Satisfaction: BuildHub values client input at every stage, ensuring that the final Revit Architecture 3D Models align with the project’s vision and functional needs.   Check out our comprehensive 3D modeling services and see how they transform your next construction or architecture project.  VISIT BUILDHUB’S COMPREHENSIVE BIM SERVICES Get Started with BuildHub BuildHub is dedicated to helping clients achieve exceptional project outcomes. Our Revit Architecture 3D Models support detailed planning, accurate documentation, and efficient construction processes. Schedule a consultation with our team to discuss your project needs. Discover our comprehensive Drafting Services to learn how we can assist in all stages of your project. SCHEDULE A CONSULTATION WITH A BIM EXPERT TODAY! Related Posts Construction Revit vs ArchiCAD: Choosing the Right BIM Software November 5, 2024/ Revit vs. ArchiCAD: A Comprehensive Comparison for Architects Choosing

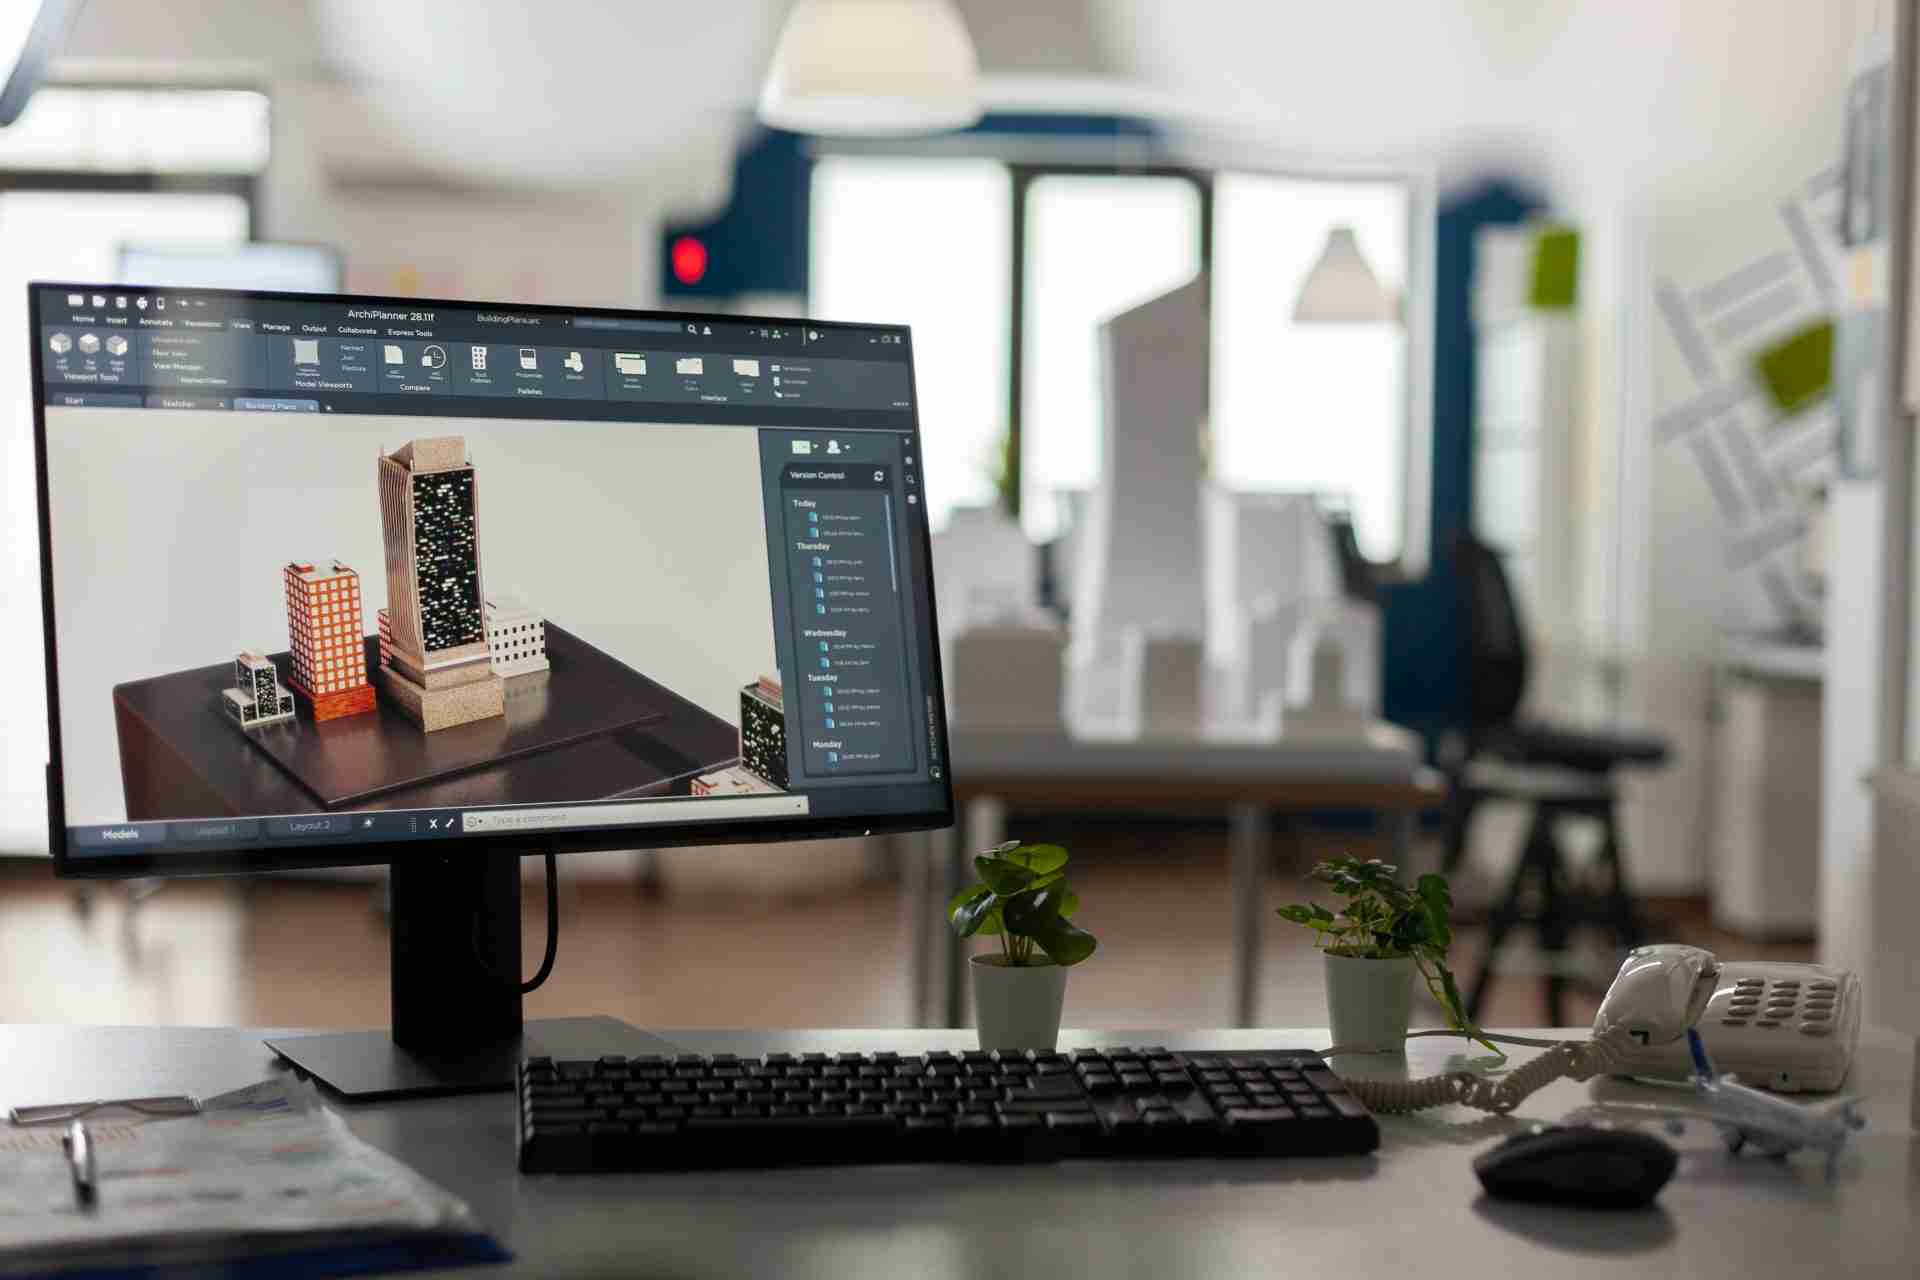
computer display signifying the use of BIM software such as revit and archicad.
Construction
Revit vs ArchiCAD: Choosing the Right BIM Software

Revit vs. ArchiCAD: A Comprehensive Comparison for Architects Choosing the right BIM software is crucial for architects and engineers looking to streamline workflows and ensure project accuracy. Among the many options available, Revit and ArchiCAD are two of the most widely used platforms in the industry. In this blog, we’ll dive into a detailed comparison of Revit vs. ArchiCAD to help you decide based on project needs, usability, and features. Introduction to Revit and ArchiCAD Both Revit and ArchiCAD are established in the field of architecture, engineering, and construction (AEC) and are recognized for their robust 3D BIM modeling capabilities. Autodesk developed Revit, while ArchiCAD is a product of Graphisoft, making each unique in its approach to BIM software comparison. Let’s break down what each software offers and determine which might best suit your projects. Core Features and Usability When comparing Revit and ArchiCAD, each platform’s core features and usability reveal distinct advantages tailored to different project needs. Revit: A Versatile Solution for Complex Architecture Revit is known for its flexibility and broad application across the AEC industry. It supports Revit architecture workflows from initial design through construction documentation and even facility management. Users often choose Revit for its compatibility with other Autodesk products and its ability to handle complex projects with advanced 3D BIM modeling capabilities. Key Features of Revit: Parametric Modeling: Allows users to create and modify components in a highly detailed environment, making it ideal for intricate architectural projects. Collaboration Tools: With Revit, multiple team members can work on the same model simultaneously, enhancing project efficiency. Revit Families: This component-based approach enables customization and quick adjustments to elements, useful in large-scale projects with repetitive components. ArchiCAD: User-Friendly and Efficient for Design-Oriented Projects ArchiCAD, while equally powerful, is more design-focused and intuitive for users prioritizing ease of use. It is known for its strong rendering tools, lightweight operation, and visually engaging interface, appealing to architects focused on residential and commercial design. Key Features of ArchiCAD: Integrated Visualization: ArchiCAD excels in design visualization, offering high-quality rendering directly within the software, which saves time for designers. User-Friendly Interface: ArchiCAD’s interface is straightforward, making it an excellent choice for new users in Revit vs. ArchiCAD debates. Smart Model Elements: ArchiCAD allows users to create “smart” architectural elements, which help reduce repetitive tasks and increase design accuracy. BIM Software Comparison: Revit vs. ArchiCAD on Modeling Power In terms of 3D BIM modeling, Revit generally provides more technical depth, especially for structural and MEP (Mechanical, Electrical, Plumbing) engineering. ArchiCAD, meanwhile, is often preferred by architects and designers who focus primarily on the architectural elements of projects. Revit’s Technical Edge: Enhanced Structural Modeling: Revit architecture excels in structural modeling, making it a top choice for projects requiring extensive detailing. Interoperability: Revit integrates seamlessly with other Autodesk products like AutoCAD, Civil 3D, and Navisworks, which is essential for large multidisciplinary projects.   ArchiCAD’s User-Friendly Approach: Optimized for Design Aesthetics: ArchiCAD provides quick access to rendering features, which can be beneficial during client presentations. Efficient for Residential and Mid-Sized Commercial Projects: While it can handle large-scale projects, ArchiCAD is particularly efficient for design-heavy, medium-sized projects. Software Performance and System Requirements Both Revit and ArchiCAD require powerful hardware for optimal performance, but Revit tends to be more resource-intensive. Therefore, users may need to consider system capabilities before making a decision. Hardware Requirements: Revit: Due to its robust modeling and parametric capabilities, Revit demands more from your system. ArchiCAD: Generally requires less processing power and can run smoothly on mid-range hardware, making it a cost-effective option for smaller firms. Revit Architecture vs. ArchiCAD for Collaboration With the AEC industry becoming more collaborative, the ability to work seamlessly across teams and disciplines is critical. Revit: Revit supports multiple users working on the same model in real-time, which enhances collaboration. Its 3D BIM modeling capabilities allow different disciplines to contribute to the model simultaneously. ArchiCAD: While ArchiCAD also supports collaboration, its Teamwork feature requires users to lock specific parts of the model before others can edit it. While effective, it may be less flexible than Revit for projects requiring constant changes and updates Cost Comparison: Revit vs. ArchiCAD Revit: Known for a higher price point, which includes additional features, technical support, and training. ArchiCAD: Offers a relatively lower-cost option, making it attractive for small to mid-sized architectural firms with tight budgets. Why Choose BuildHub for Your BIM Needs? When navigating the decision between Revit vs. ArchiCAD, consider partnering with a BIM-focused team that offers comprehensive solutions tailored to your project’s needs. At BuildHub, we understand that each project has unique demands, which is why we provide a full suite of services to support your goals. Customized Revit and ArchiCAD Services: Whether your project calls for advanced 3D BIM modeling in Revit or design-focused workflows in ArchiCAD, BuildHub has the expertise to execute with precision. Experienced Team: Our team brings experience across multiple industries, ensuring your BIM implementation is both practical and forward-thinking. End-to-End Support: From design to Revit architecture to construction documentation, BuildHub covers every aspect of your BIM journey.   Contact us today to discover how we can streamline your project, or schedule a consultation to see how our BIM services align with your goals. CONTACT BUILDHUB FOR A FULLY CUSTOMIZED BIM SOLUTION! Case Study: Choosing the Right BIM Software for a Complex Project One of our recent clients, a large commercial firm, faced challenges in coordinating various disciplines for a high-rise project. They were unsure which BIM software to choose, given the scale and complexity of their requirements. By assessing their unique project needs, we guided them to select Revit for its extensive collaborative features, resulting in a 20% increase in design efficiency. Interested in more success stories? Explore our case studies for real-world examples of how BuildHub’s BIM services have benefited other clients. EXPLORE OUR CASE STUDIES IN DETAIL! Conclusion: Which is Right for You – Revit or ArchiCAD? The choice between Revit vs. ArchiCAD ultimately depends on your project requirements, team size, and budget. Revit