News & Article

Tag: 3D Modeling

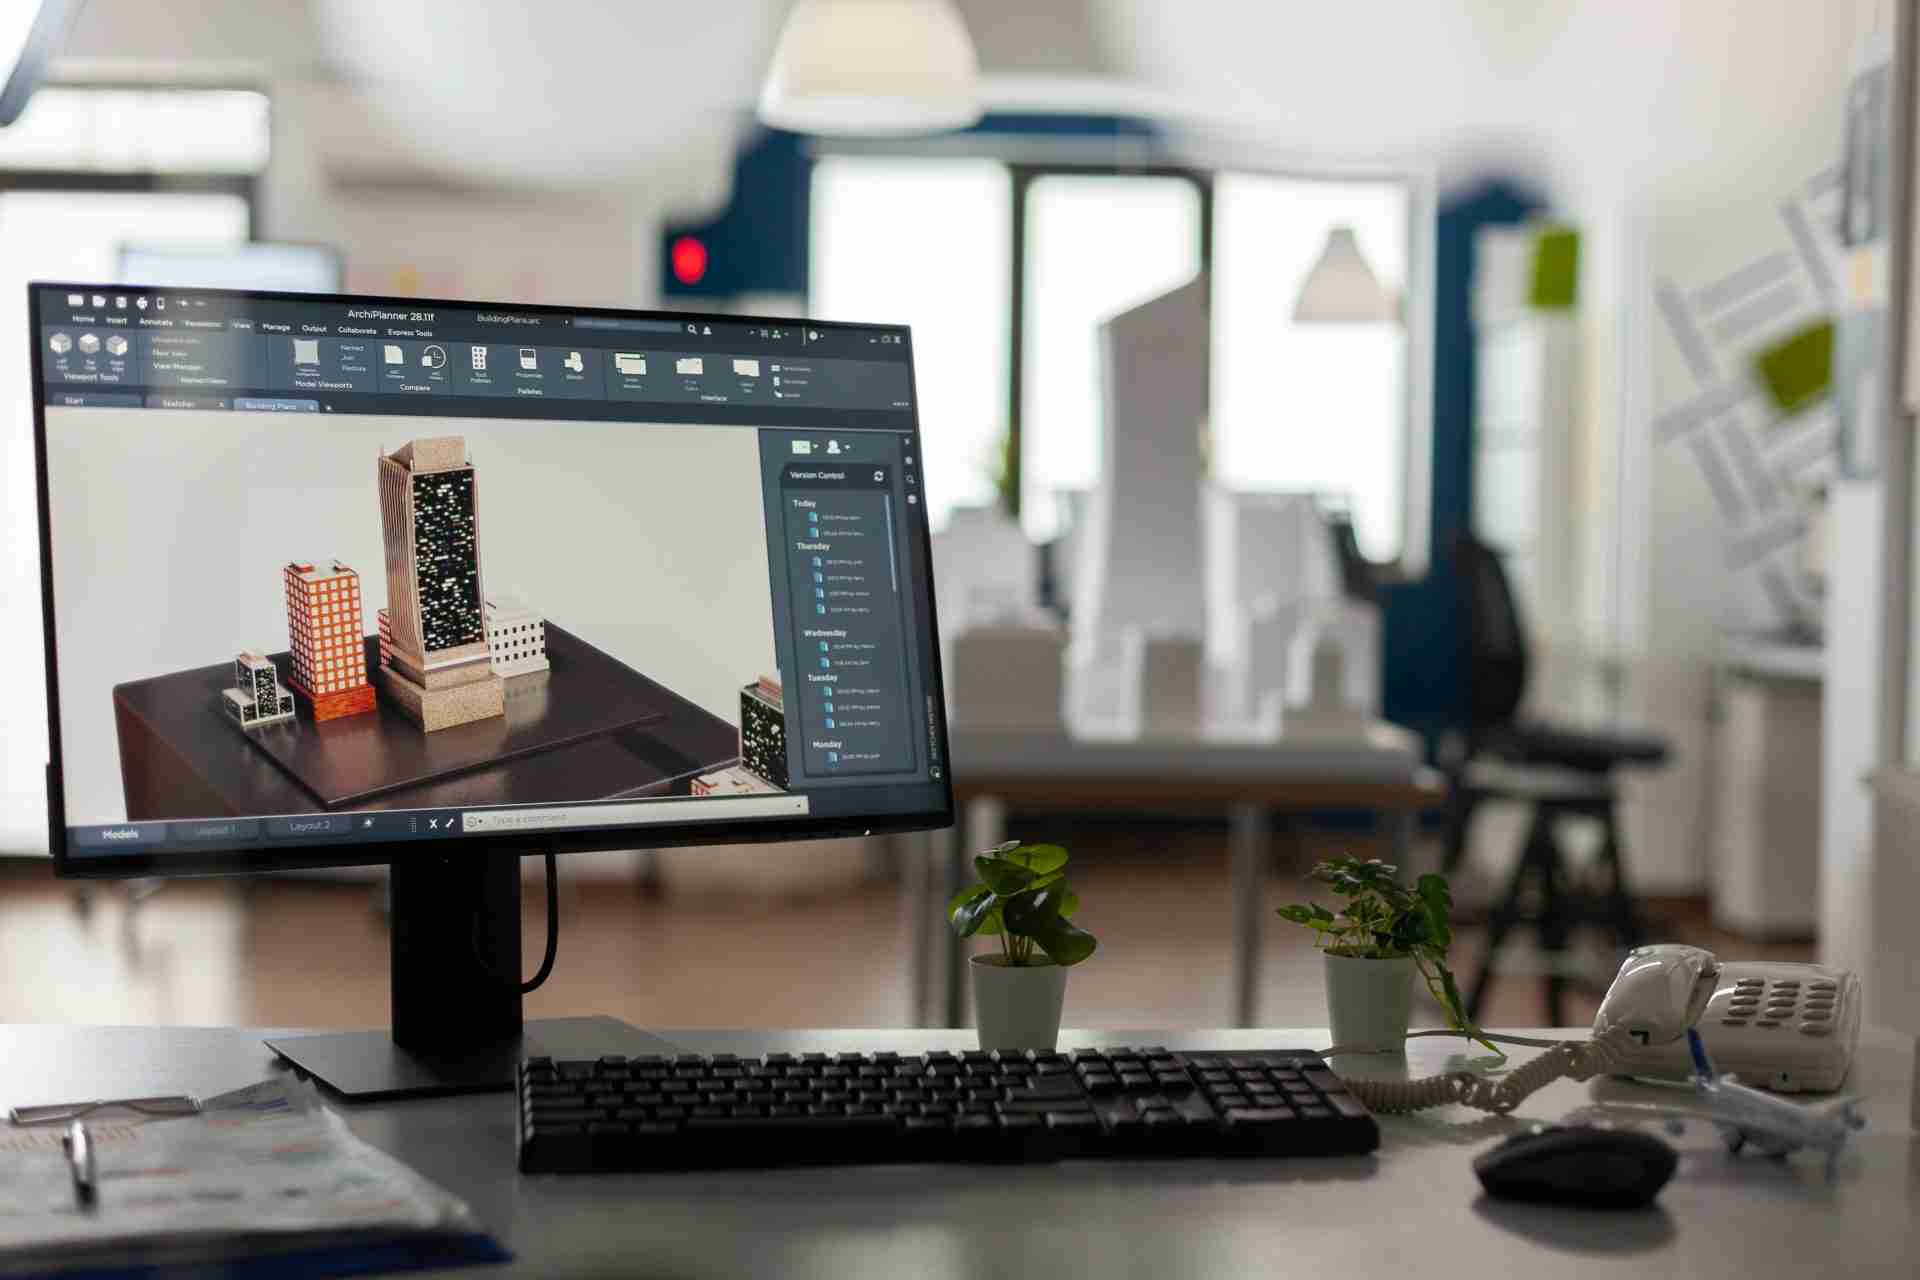
computer display signifying the use of BIM software such as revit and archicad.
Construction
Revit vs ArchiCAD: Choosing the Right BIM Software

Revit vs. ArchiCAD: A Comprehensive Comparison for Architects Choosing the right BIM software is crucial for architects and engineers looking to streamline workflows and ensure project accuracy. Among the many options available, Revit and ArchiCAD are two of the most widely used platforms in the industry. In this blog, we’ll dive into a detailed comparison of Revit vs. ArchiCAD to help you decide based on project needs, usability, and features. Introduction to Revit and ArchiCAD Both Revit and ArchiCAD are established in the field of architecture, engineering, and construction (AEC) and are recognized for their robust 3D BIM modeling capabilities. Autodesk developed Revit, while ArchiCAD is a product of Graphisoft, making each unique in its approach to BIM software comparison. Let’s break down what each software offers and determine which might best suit your projects. Core Features and Usability When comparing Revit and ArchiCAD, each platform’s core features and usability reveal distinct advantages tailored to different project needs. Revit: A Versatile Solution for Complex Architecture Revit is known for its flexibility and broad application across the AEC industry. It supports Revit architecture workflows from initial design through construction documentation and even facility management. Users often choose Revit for its compatibility with other Autodesk products and its ability to handle complex projects with advanced 3D BIM modeling capabilities. Key Features of Revit: Parametric Modeling: Allows users to create and modify components in a highly detailed environment, making it ideal for intricate architectural projects. Collaboration Tools: With Revit, multiple team members can work on the same model simultaneously, enhancing project efficiency. Revit Families: This component-based approach enables customization and quick adjustments to elements, useful in large-scale projects with repetitive components. ArchiCAD: User-Friendly and Efficient for Design-Oriented Projects ArchiCAD, while equally powerful, is more design-focused and intuitive for users prioritizing ease of use. It is known for its strong rendering tools, lightweight operation, and visually engaging interface, appealing to architects focused on residential and commercial design. Key Features of ArchiCAD: Integrated Visualization: ArchiCAD excels in design visualization, offering high-quality rendering directly within the software, which saves time for designers. User-Friendly Interface: ArchiCAD’s interface is straightforward, making it an excellent choice for new users in Revit vs. ArchiCAD debates. Smart Model Elements: ArchiCAD allows users to create “smart” architectural elements, which help reduce repetitive tasks and increase design accuracy. BIM Software Comparison: Revit vs. ArchiCAD on Modeling Power In terms of 3D BIM modeling, Revit generally provides more technical depth, especially for structural and MEP (Mechanical, Electrical, Plumbing) engineering. ArchiCAD, meanwhile, is often preferred by architects and designers who focus primarily on the architectural elements of projects. Revit’s Technical Edge: Enhanced Structural Modeling: Revit architecture excels in structural modeling, making it a top choice for projects requiring extensive detailing. Interoperability: Revit integrates seamlessly with other Autodesk products like AutoCAD, Civil 3D, and Navisworks, which is essential for large multidisciplinary projects.   ArchiCAD’s User-Friendly Approach: Optimized for Design Aesthetics: ArchiCAD provides quick access to rendering features, which can be beneficial during client presentations. Efficient for Residential and Mid-Sized Commercial Projects: While it can handle large-scale projects, ArchiCAD is particularly efficient for design-heavy, medium-sized projects. Software Performance and System Requirements Both Revit and ArchiCAD require powerful hardware for optimal performance, but Revit tends to be more resource-intensive. Therefore, users may need to consider system capabilities before making a decision. Hardware Requirements: Revit: Due to its robust modeling and parametric capabilities, Revit demands more from your system. ArchiCAD: Generally requires less processing power and can run smoothly on mid-range hardware, making it a cost-effective option for smaller firms. Revit Architecture vs. ArchiCAD for Collaboration With the AEC industry becoming more collaborative, the ability to work seamlessly across teams and disciplines is critical. Revit: Revit supports multiple users working on the same model in real-time, which enhances collaboration. Its 3D BIM modeling capabilities allow different disciplines to contribute to the model simultaneously. ArchiCAD: While ArchiCAD also supports collaboration, its Teamwork feature requires users to lock specific parts of the model before others can edit it. While effective, it may be less flexible than Revit for projects requiring constant changes and updates Cost Comparison: Revit vs. ArchiCAD Revit: Known for a higher price point, which includes additional features, technical support, and training. ArchiCAD: Offers a relatively lower-cost option, making it attractive for small to mid-sized architectural firms with tight budgets. Why Choose BuildHub for Your BIM Needs? When navigating the decision between Revit vs. ArchiCAD, consider partnering with a BIM-focused team that offers comprehensive solutions tailored to your project’s needs. At BuildHub, we understand that each project has unique demands, which is why we provide a full suite of services to support your goals. Customized Revit and ArchiCAD Services: Whether your project calls for advanced 3D BIM modeling in Revit or design-focused workflows in ArchiCAD, BuildHub has the expertise to execute with precision. Experienced Team: Our team brings experience across multiple industries, ensuring your BIM implementation is both practical and forward-thinking. End-to-End Support: From design to Revit architecture to construction documentation, BuildHub covers every aspect of your BIM journey.   Contact us today to discover how we can streamline your project, or schedule a consultation to see how our BIM services align with your goals. CONTACT BUILDHUB FOR A FULLY CUSTOMIZED BIM SOLUTION! Case Study: Choosing the Right BIM Software for a Complex Project One of our recent clients, a large commercial firm, faced challenges in coordinating various disciplines for a high-rise project. They were unsure which BIM software to choose, given the scale and complexity of their requirements. By assessing their unique project needs, we guided them to select Revit for its extensive collaborative features, resulting in a 20% increase in design efficiency. Interested in more success stories? Explore our case studies for real-world examples of how BuildHub’s BIM services have benefited other clients. EXPLORE OUR CASE STUDIES IN DETAIL! Conclusion: Which is Right for You – Revit or ArchiCAD? The choice between Revit vs. ArchiCAD ultimately depends on your project requirements, team size, and budget. Revit
Construction
Design Drawings: A Guide to Accurate Architectural Planning

Design Drawings Demystified: A Guide to Accurate Architectural Planning Design drawings are the foundation of any construction project. They lay out crucial details, ensure alignment across teams, and guide the project from concept to completion. Whether for residential spaces or large commercial buildings, these drawings are essential in establishing the framework of a project. Accurate design drawings streamline planning and improve execution, reducing costly revisions and delays. In this blog, we will explore the types of design drawings, their roles in construction, and how they contribute to seamless architectural planning. VISIT BUILDHUB’S COMPREHENSIVE BIM SERVICES What Are Design Drawings? Design drawings are visual representations of a building’s layout, structure, and systems. They communicate the architect’s vision and provide critical insights for builders, engineers, and contractors. Design drawings include various formats, each serving a unique purpose within the construction process, from structural drawings and contract drawings to as-built drawings. These drawings act as a blueprint for project management, ensuring teams are aligned and any adjustments made are documented. Accurate design drawings are vital in promoting efficiency, minimizing errors, and ensuring that the finished structure aligns with client expectations. Types of Design Drawings in Architectural Planning Understanding the types of design drawings can make a significant difference in a project’s success. Each drawing type has a unique role in transforming architectural concepts into fully realized structures. 1. Building Construction Drawings Building construction drawings are comprehensive guides that detail the specifications, dimensions, and layouts for construction. These drawings include everything from floor plans and elevations to section views, providing a 360-degree view of the project. With precise building construction drawings, teams can work on each aspect with accuracy, from wall placements to room layouts. They also ensure compliance with regulations and that each part of the construction fits together seamlessly. 2. Structural Drawings Structural drawings focus on the integrity of the building’s framework. They outline load-bearing elements such as beams, columns, and foundations, ensuring the structure is stable and durable. Structural drawings are essential for engineers and contractors who need a clear understanding of how weight and force will impact the building. They offer insight into the materials required and the methods needed to secure the structure safely. 3. Coordination Drawings In large-scale projects, coordination between different teams is essential. Coordination drawings facilitate this by merging the details from various plans to identify and resolve potential clashes between structural, electrical, mechanical, and plumbing systems. Coordination drawings ensure that all systems work harmoniously, reducing the likelihood of on-site conflicts and the need for rework. They allow architects, engineers, and contractors to make adjustments before construction, saving time and resources. 4. Shop Drawings Shop drawings offer a deeper look at specific components within a project, such as windows, doors, and steelwork. These drawings are typically created by contractors and manufacturers and include dimensions, materials, and installation details. Shop drawings definition: These drawings ensure that custom parts and prefabricated components fit seamlessly into the overall design, maintaining quality and reducing installation errors. 5. Contract Drawings Contract drawings are legally binding documents outlining the scope, specifications, and responsibilities of each party in a construction project. They serve as a reference for any discrepancies during construction and ensure that all parties adhere to agreed-upon standards. These drawings provide clarity for both the client and the contractor, ensuring that the final project aligns with the initial vision and budget. 6. As-Built Drawings As-built drawings document changes made during construction, offering an accurate depiction of the completed project. These drawings are invaluable for future renovations, repairs, or expansions, as they record any deviations from the original plan. As-built drawings play a crucial role in long-term maintenance and asset management, serving as an essential reference for facility managers and property owners. 7. 3D Modeling for Construction With advancements in technology, 3D modeling for construction has transformed design drawing processes. These models provide a realistic representation of the building, enhancing visualization and enabling teams to identify and resolve issues before construction. 3D modeling allows stakeholders to explore virtual designs, making it easier to spot potential clashes and optimize construction workflows. VISIT BUILDHUB’S COMPREHENSIVE RESIDENTIAL DRAFTING SERVICES The Role of Design Drawings in Construction Documentation In construction, maintaining detailed records is essential for project success. Construction documentation services create a reliable archive of design drawings, revisions, and approvals, facilitating smoother project management. Design drawings are a cornerstone of construction documentation services as they offer a visual reference for every phase, from initial sketches to final as-builts. This documentation ensures teams can trace every decision, modification, and approval, promoting transparency and accountability. How Accurate Design Drawings Boost Project Efficiency Inaccurate design drawings can lead to costly setbacks. Correct and comprehensive design drawings reduce the likelihood of errors, lower project costs, and improve timelines. With precise coordination drawings and contract drawings, teams can make informed decisions and avoid rework. Accurate design drawings also facilitate better client communication. By providing clear visuals and detailed plans, architects and contractors can effectively manage client expectations, promoting smoother project approvals and client satisfaction. Why Choose BuildHub for Your Design Drawing Needs BuildHub specializes in creating accurate, high-quality design drawings tailored to meet project specifications. Our team of experts provides a comprehensive range of construction documentation services, including building construction drawings, coordination drawing, and structural drawings that ensure a seamless construction process. From start to finish, BuildHub prioritizes accuracy, efficiency, and client satisfaction, delivering services that enhance the quality and success of every project. Our commitment to precision and collaboration has made us a trusted partner for architects, contractors, and developers alike. Ready to elevate your next project? Contact us to learn how we can support your vision with detailed design drawings and documentation services. Explore Our Related Services BuildHub offers a suite of services to support your construction project: Residential Drafting Services 3D Modeling Services Drafting Services Case Study: Efficient Planning with BuildHub’s Design Drawings Our team recently completed a comprehensive design drawing project for a residential complex. Using 3D modeling for construction and detailed coordination drawings, we

close up hand working on laptop using architectural drafting for building project.
Construction
Architectural CAD: Precision in Modern Design

Architectural CAD: Transforming Modern Design with Precision and Efficiency In the fast-evolving world of architecture, precision, and efficiency are paramount to meeting project demands and client expectations. Architectural CAD (Computer-Aided Design) has emerged as an essential tool for modern design, revolutionizing how architects approach each project phase, from initial concepts to finalized construction drawings. By digitizing design processes, CAD software enables architects and engineers to produce highly accurate plans, optimize resources, and collaborate seamlessly. This blog will explore the role of Architectural CAD in transforming design, particularly focusing on its benefits for residential design services, 3D modeling for construction, and construction documentation services. SEE BUILDHUB’S COMPREHENSIVE DRAFTING SERVICES The Role of Architectural CAD in Modern Design Architectural CAD has reshaped traditional drafting methods, enabling architects to easily create intricate, accurate, and detailed designs. From design drawings to 3D modeling for construction, CAD allows professionals to map out projects with unparalleled accuracy efficiently. By creating building construction 3D models, architects can foresee potential issues and address them early on, saving time and resources. Key Benefits of Architectural CAD Enhanced Precision:Architectural CAD provides unmatched accuracy in design, allowing architects to produce flawless design drawings that reduce errors during construction. This precision is crucial for complex projects that demand strict adherence to specifications and standards. Efficient Resource Management:CAD software supports architects in managing resources effectively. By optimizing layouts and assessing material requirements in advance, professionals can prevent waste and adhere to budget constraints. Streamlined Collaboration:Architectural CAD makes collaboration seamless, as design changes can be communicated in real-time to all team members. CAD tools ensure consistency and compatibility across different systems, whether it’s a 2D blueprint or a building construction 3D model. Architectural CAD in Residential Design Services Residential projects have unique requirements that emphasize functionality, aesthetics, and space optimization. Residential design services benefit significantly from CAD’s ability to refine architectural details, layout options, and materials. Customizing Home Designs with CAD With Architectural CAD, architects can deliver customized designs that address clients’ unique needs, such as spatial flow and lighting. By generating 3D models of residential spaces, architects can provide homeowners with a clear visual of how rooms will look, feel, and function. This approach minimizes misunderstandings and ensures the final build aligns with the client’s vision. Increasing Efficiency in Residential Projects Residential design services also benefit from CAD’s speed and efficiency. Unlike manual drafting, CAD tools allow for quick adjustments in designs and layouts, enabling architects to accommodate client feedback effortlessly. This adaptability enhances the efficiency of design iterations and leads to faster project completion VISIT BUILDHUB’S COMPREHENSIVE RESIDENTIAL DRAFTING SERVICES 3D Modeling for Construction: Visualizing Design in Three Dimensions One of the most powerful features of Architectural CAD is its ability to create detailed 3D models. These models not only help architects visualize the structure in three dimensions but also assist in assessing how different components fit together, an essential aspect of virtual construction. Key Benefits of 3D Modeling for Construction Error Reduction:3D models allow architects and engineers to identify and rectify issues before construction begins, reducing costly errors. For example, clashes between structural and MEP systems can be detected and addressed early on. Improved Project Visualization:By creating a realistic model of the final structure, architects can effectively communicate their vision to stakeholders. This clarity allows clients to grasp the scope and scale of the project, increasing confidence and buy-in. Better Material Estimates:Architectural CAD tools support accurate material estimation, which minimizes waste and keeps projects within budget. For construction projects that require specific materials or sustainable resources, CAD-based building construction 3D models help ensure efficient material use. CHECK OUT OUR COMPREHENSIVE 3D MODELING SERVICES! The Importance of Construction Documentation Services Accurate documentation is fundamental to the success of any architectural project. Construction documentation services encompass a range of deliverables, including design drawings, blueprints, and coordination plans, all of which are critical to guiding contractors and construction teams. Streamlining Documentation with CAD Architectural CAD is a powerful tool for producing precise documentation. By generating design drawings digitally, architects can ensure clarity and consistency across project documents. This uniformity helps avoid misunderstandings on-site, reducing the risk of errors and delays. This is particularly beneficial for project managers, who can confidently share specifications, materials, and plans directly from the model, ensuring accuracy across the team. Improving Communication Among Teams With all stakeholders referencing a central set of documents created through CAD, communication is vastly improved. Team members can easily access and interpret drawings, plans, and details, which minimizes rework and fosters collaboration. Case Study: BuildHub’s Role in Oakwood Hills Development In a recent project, BuildHub was tasked with designing and documenting a multi-unit residential community at Oakwood Hills. By leveraging Architectural CAD, BuildHub was able to streamline the design process, produce accurate building construction 3D models, and collaborate efficiently with construction teams. The Oakwood Hills development required detailed construction documentation to align all project teams, from architects to contractors, ensuring project accuracy and adherence to timelines. This case study illustrates how BuildHub’s comprehensive approach to residential design services and construction documentation services was integral to the project’s success, resulting in precise execution and client satisfaction. For more details, view the full case study here. CLICK HERE TO VIEW THE FUL CASE STUDY Why Choose BuildHub for Architectural CAD Services? With a proven track record and a skilled team of architects and engineers, BuildHub stands out as a leader in Architectural CAD. Our commitment to quality and efficiency drives every project we undertake. By offering services like 3D modeling for construction and construction documentation services, we support clients in achieving their project goals. Reasons to choose BuildHub: Expertise in Diverse Services: Our team has experience across residential, commercial, and industrial projects. Client-Centered Approach: We prioritize your vision, tailoring our designs to meet your specifications. Comprehensive Solutions: From drafting to virtual construction, we provide end-to-end CAD services that streamline your project. Get Started with BuildHub Ready to bring your architectural vision to life? Contact BuildHub for a consultation today and discover how our Architectural CAD services

close up hand working on laptop using architectural drafting for building project.
Construction
Enhancing Home Design with Residential BIM Objects

Enhancing Home Design with Residential BIM Objects Designing and constructing a residential project requires precision, coordination, and effective planning to meet modern demands for quality and efficiency. Residential BIM objects offer a powerful solution to these needs by enabling detailed visualization and improving the design-to-build workflow. Utilizing residential BIM objects in architectural projects allows designers, contractors, and stakeholders to create an accurate, data-rich model of every aspect of the building. From layout to construction, this guide explores how residential BIM objects enhance project efficiency and elevate home design. SEE BUILDHUB’S COMPREHENSIVE DRAFTING SERVICES What Are Residential BIM Objects? Building Information Modeling (BIM) objects are digital representations of a building’s physical and functional characteristics. Residential BIM objects go further by including specific attributes tailored to residential projects. They act as data-rich components, such as walls, doors, windows, and fixtures, integrated into a 3D model. These models improve planning and ensure precise coordination during project development. For residential designers, BIM objects provide a holistic view, helping prevent costly rework and ensuring every detail aligns with the architectural plan. The Role of Residential BIM Objects in Home Design Using residential BIM objects allows architects and construction teams to visualize and adjust layouts, materials, and fixtures before construction even begins. Here are some key benefits: Improved Visualization: BIM objects transform ideas into detailed 3D models, giving stakeholders a clearer picture of the final product. Accurate Data Integration: With every BIM object carrying detailed specifications, design accuracy is ensured, from insulation values to material types. Cost Savings: By identifying potential issues early, BIM minimizes rework, saving time and resources.   When integrated into 3D modeling for construction, BIM enables architects to see how each element of the residential project fits together, ensuring seamless alignment and reducing errors during execution. Streamlining the Residential Design Process with BIM Objects Residential BIM objects streamline various stages of a project, from initial design to final construction, delivering accuracy and ease in managing project details. Let’s break down the benefits across each stage: 1. Conceptualization and Planning The initial stage of any construction project is about capturing ideas and setting goals. Residential BIM objects assist in conceptualizing designs by creating accurate 3D models for construction. Architects can visually assess layouts, experiment with materials, and even test structural designs. 2. Detailed Design and Visualization Once initial ideas are set, residential BIM objects allow detailed design drawings and simulations. This stage uses 3D models to bring blueprints to life, helping stakeholders understand dimensions, design elements, and the spatial relationship between rooms. BIM objects also allow designers to view the building from various angles, offering realistic previews before breaking ground. 3. Project Collaboration and Coordination Using BIM, architects, engineers, and contractors collaborate in a shared model. It integrates all aspects of virtual construction into one cohesive view, promoting coordination across trades and ensuring accuracy in construction documentation services. By collaborating in real time, residential projects avoid miscommunication and streamline the decision-making process. 4. Construction Phase With residential BIM objects, contractors work from an accurate building construction 3D model showing every project aspect. This data-driven approach guides on-site work, helping teams manage and build with precision. Detailed BIM objects minimize the need for adjustments or redesigns during construction. VISIT BUILDHUB’S COMPREHENSIVE RESIDENTIAL DRAFTING SERVICES Enhancing Project Management with Residential BIM Objects BIM is a central source of information for construction teams, providing the data needed for efficient project management. This approach is invaluable for complex residential projects where design updates are frequent and managing various resources becomes a challenge. Here’s how BIM helps in project management with BIM: Resource Optimization: With BIM, every project detail is accessible in one model, helping teams avoid misallocation of resources and ensuring project efficiency. Timeline Control: BIM integrates scheduling, allowing managers to track project milestones and adjust timelines as needed. Risk Mitigation: BIM models highlight potential clashes early, helping the team address structural and design conflicts before construction begins. The Importance of Accurate Construction Documentation Precise construction documentation services are critical for residential projects. Traditional construction documents often miss details that BIM captures, leading to discrepancies and delays. BIM ensures that construction documents are up-to-date and aligned with the most recent project modifications. This is particularly beneficial for project managers, who can confidently share specifications, materials, and plans directly from the model, ensuring accuracy across the team. Real-World Application: Oakwood Hills Residential Project BuildHub’s success with Oakwood Hills is a prime example of how residential BIM objects enhance project efficiency. With residential drafting services at its core, the Oakwood Hills development achieved remarkable precision, with BIM objects allowing detailed modeling of individual units. This approach minimized rework and delivered a cohesive, efficient building model that met client expectations. Interested in learning more? Explore BuildHub’s detailed case study on Oakwood Hills here. Why Choose BuildHub for Residential BIM Services? BuildHub’s expertise in residential design services is grounded in years of experience and a strong focus on precision and client satisfaction. Here’s what makes BuildHub a preferred choice for residential BIM projects: Customized BIM Solutions: BuildHub tailors every service to match the unique requirements of each residential project, ensuring alignment with design goals and budget. Skilled Coordination and Documentation: BuildHub’s experts handle all aspects of construction coordination and documentation, providing accurate, streamlined records to reduce miscommunication. Advanced 3D Modeling Services: BuildHub’s team utilizes advanced 3D modeling for construction to bring residential visions to life with precise, data-rich models. Dedicated Support: With dedicated client support, BuildHub ensures guidance and project success from start to finish. Contact BuildHub for Expert BIM Services Ready to enhance your residential project with BIM? Partner with BuildHub to leverage precise 3D models, effective project coordination, and accurate documentation. Schedule a Consultation today to discuss your project needs and explore how BuildHub can bring your vision to life. Or, learn more about BuildHub’s core services: Residential Drafting Service Drafting Services 3D Modeling Services SCHEDULE A CONSULTATION WITH A BIM EXPERT TODAY! Conclusion: The Future of Residential Design with BIM Residential BIM objects offer a path to

Construction
Importance of Accurate MEP Drawings in Construction Projects

Why Accurate MEP Drawings Are Essential for Construction Success In the fast-paced world of construction, accuracy and efficiency are essential. Among the key elements that drive a successful project, MEP drawings—Mechanical, Electrical, and Plumbing systems—play a crucial role. These drawings ensure that technical systems are properly designed and installed, enabling smooth project execution. A McGraw Hill Construction study revealed that nearly 35% of construction rework stems from design coordination issues, including poorly managed MEP plans. This leads to increased costs and delays. Therefore, accurate MEP drawings are critical for project success. In this blog, we’ll discuss the importance of MEP drawing accuracy, how it impacts project efficiency, and how BuildHub’s MEP BIM services help eliminate errors and ensure compliance for seamless project delivery. Whether it’s a residential or commercial project, precision in MEP drawings is non-negotiable. SCHEDULE A CONSULTATION WITH A BIM EXPERT TODAY ! What Are MEP Drawings? MEP drawings are detailed plans depicting the layout and functionality of the mechanical, electrical, and plumbing systems. These systems ensure the building’s comfort, safety, and operability by providing heating, ventilation, air conditioning (HVAC), electrical wiring, fire alarms, and plumbing networks. For any construction project to succeed, the collaboration between various design disciplines (architecture, structural, and MEP engineering) must be seamless. This is where MEP in construction becomes invaluable. These drawings act as a blueprint that guides contractors on correctly installing the required systems, avoiding conflicts and clashes with other building elements. The precision of these plans directly impacts the efficiency of installation, system performance, and long-term building maintenance. Accurate MEP drawings reduce the chances of installation errors and minimize the likelihood of costly and time-consuming rework. The more precise the drawings are; the fewer challenges arise during construction. Why Are Accurate MEP Drawings Critical for Project Coordination? Accurate MEP drawings are not just about depicting the location of ducts, wires, and pipes; they serve a larger purpose in the construction coordination process. Proper coordination between all systems in a building ensures that each one operates efficiently without interference from others. Preventing Clashes One of the biggest risks in construction is the occurrence of clashes between different systems. For example, poorly coordinated plans could result in a duct running through an electrical conduit or a pipe blocking critical HVAC components. Accurate MEP drawings help identify and avoid such clashes early on during the design phase, preventing delays and additional costs down the line. BuildHub’s expertise in BIM coordination services helps eliminate these issues by using sophisticated clash detection tools to ensure that all systems in the project work harmoniously. Our team also uses 3D modeling to visualize and resolve any conflicts between architectural, structural, and MEP elements before construction begins. Efficient Project Management Effective project management hinges on precise planning, and MEP drawings are crucial for this. Clear and accurate drawings enable project managers to foresee potential problems, allocate resources more effectively, and maintain project timelines. As MEP systems can be some of the most complex in a building, ensuring the accuracy of these plans helps minimize delays and keeps the project on schedule. By integrating project management with BIM, BuildHub offers a streamlined solution that ensures all project stakeholders—from architects to contractors—are aligned from the start. How Do MEP Drawings Improve Installation and Fabrication? The accuracy of MEP drawings also plays a significant role in the fabrication and installation phases of construction. Clear and detailed drawings allow for the precise prefabrication of MEP components, reducing installation time and ensuring everything fits as planned. Prefabrication Benefits Accurate MEP drawings facilitate the prefabrication of mechanical, electrical, and plumbing systems, which can then be installed onsite with minimal adjustments. This reduces labor costs, minimizes onsite errors, and speeds up the overall construction process. The precision of the drawings ensures that all components are manufactured to the correct dimensions and specifications, preventing costly mistakes during the installation phase. At BuildHub, we create detailed fabrication drawings for MEP systems, ensuring that all components are fabricated to exact specifications. Our models go through rigorous checks to ensure they comply with the highest industry standards, resulting in smooth and efficient installations. How Do MEP Drawings Ensure Compliance and Safety? In any construction project, ensuring compliance with local building codes and safety standards is essential. MEP drawings are key to guaranteeing that all mechanical, electrical, and plumbing systems are installed correctly and in compliance with the necessary regulations. Building Code Compliance Accurate MEP plans ensure that the building’s systems adhere to local safety regulations and standards. For instance, electrical systems must comply with fire safety codes, while plumbing systems need to meet sanitation standards. Failure to comply with these codes can result in fines, delays, or even legal issues. At BuildHub, we specialize in MEP BIM services that comply with international standards and local building codes, ensuring that your project meets all requirements. Our team of experts is well-versed in industry regulations, helping you avoid compliance issues while maintaining the highest quality standards. Long-term Safety and Maintenance Accurate MEP drawings also ensure the long-term safety and operability of a building. Precise documentation allows future maintenance teams to easily locate system components and understand the original design intent. This helps prevent errors during repairs or upgrades and ensures that the building remains safe and functional over time. Why Choose BuildHub for MEP BIM Services? When it comes to MEP in building construction, accuracy is everything. At BuildHub, we understand the importance of precision in every phase of construction, especially when it comes to MEP systems. Here’s why you should choose BuildHub for your next project: Expertise in MEP BIM: With over 15 years of experience in the industry, BuildHub has built a reputation for delivering accurate and reliable MEP BIM services. Our team uses advanced BIM tools to create precise MEP models, ensuring that every component is accounted for and properly coordinated with other systems. Clash Detection and Coordination: Our BIM coordination services ensure that all MEP systems work harmoniously with the architectural and structural elements of your building.

two architects working on residential project using residential design services.
Construction
Ultimate Guide to Residential Design Services for Homeowners

The Ultimate Guide to Choosing the Right Residential Design Services for Your Dream Home When it comes to building your dream home, choosing the right residential design services can be a daunting task. A recent survey by the American Institute of Architects revealed that 71% of homeowners feel overwhelmed by the myriad of decisions they must make during the design and construction phases. With this in mind, it becomes essential to understand what you need from residential design services and how they can help you turn your vision into reality. This comprehensive guide will walk you through the critical aspects of selecting the right residential design services for your project. We will explore the various types of services available, the importance of effective construction coordination, and how tools like Revit 3D models can enhance your design experience. By the end of this guide, you will be well-equipped to make informed decisions for your dream home, and we’ll also introduce you to BuildHub and the range of services we offer to support your residential design journey. SCHEDULE A CONSULTATION WITH A BIM EXPERT TODAY ! What Are Residential Design Services? Residential design services encompass a wide range of offerings tailored to the creation and construction of residential properties. These services include architectural design, space planning, interior design, and landscape architecture. By collaborating with a residential engineer or a design firm specializing in residential projects, you ensure that your home is not only aesthetically pleasing but also functional and compliant with local building codes. VISIT OUR RESIDENTIAL DRAFTNG PAGE FOR MORE INFORMATION Why Are Residential Design Services Important? Investing in professional residential design services is crucial for several reasons: Expertise: Professional designers have the knowledge and experience to navigate complex building codes and regulations, ensuring compliance and reducing potential delays. Customization: These services provide personalized design solutions tailored to your specific needs, preferences, and lifestyle. Efficiency: Effective construction coordination and planning can streamline the entire building process, saving time and reducing costs. Quality Assurance: Engaging experienced professionals helps guarantee that your home meets high standards of quality and durability. How to Choose the Right Residential Design Services? When selecting residential design services, consider the following factors: 1. Define Your Vision Before reaching out to potential design firms, take the time to clarify your vision for your dream home. Consider aspects such as architectural style, size, functionality, and specific features you desire. Having a clear vision will enable you to communicate effectively with your chosen designer. 2. Assess Your Budget Understanding your budget is vital. Residential design services can vary significantly in price, depending on factors like the complexity of the project and the firm’s reputation. Be transparent about your budget when consulting with design professionals, so they can tailor their services accordingly. 3. Evaluate Experience and Expertise Look for firms with a strong track record in residential projects. Assess their portfolio to ensure their design style aligns with your vision. Check for testimonials and reviews from previous clients to gauge their reliability and quality of service. 4. Consider Technology and Tools Modern design firms use advanced technology to enhance their services. For instance, those offering Revit 3D models provide an interactive and detailed visualization of your project. This technology allows for more efficient planning, improved collaboration, and better communication between the design team and construction professionals. What Should You Expect from Residential Design Services? When engaging a residential design service, expect the following key components: 1. Comprehensive Design Plans Your design service should provide detailed architectural drawings and specifications. This includes everything from initial sketches to construction documents, which outline the necessary steps for the building process. 2. Collaboration and Communication Effective communication is crucial throughout the design and construction process. Your design firm should establish clear channels for collaboration, ensuring that all parties involved stay informed and aligned on the project’s progress. 3. Construction Coordination As your project progresses, construction coordination becomes essential. This involves organizing various aspects of the build, such as scheduling subcontractors, managing timelines, and addressing potential conflicts or issues that may arise. 4. Design Revisions As you review your designs, you may find areas that require adjustments. A reputable design service will offer flexibility in making revisions to ensure your satisfaction with the final product. TALK TO A BIM SPECIALIST TODAY FOR YOUR NEXT RESIDENTIAL PROJECT! How Do Residential Drafting Services Fit In? Residential drafting services play a critical role in the design process. Drafting services provide the technical drawings necessary for construction, including floor plans, elevations, and sections. These drawings serve as blueprints for builders and ensure that the project is executed accurately. Importance of Accurate Drafting Accurate drafting minimizes errors during construction, enhances construction efficiency, and ensures that the finished product aligns with your vision. Whether you are building a new home or renovating an existing property, reliable drafting services are essential for success. How to Ensure Construction Efficiency in Your Project? To achieve construction efficiency, consider implementing the following strategies: 1. Utilize Advanced Technology Employing BIM (Building Information Modeling) can significantly improve your project’s efficiency. BIM facilitates better planning, coordination, and communication among project stakeholders, resulting in a smoother construction process. 2. Establish Clear Communication Effective communication among all parties involved in the project is crucial. Regular meetings and updates help ensure everyone is on the same page and can address any issues promptly. 3. Collaborate with Experienced Professionals Working with seasoned professionals who specialize in residential design services can lead to better decision-making and improved project outcomes. Their expertise can help you navigate challenges and optimize your project’s efficiency. What Is the Role of a Residential Engineer? A residential engineer specializes in the structural aspects of residential design and construction. Their primary responsibilities include: Analyzing design plans for structural integrity and safety. Collaborating with architects to ensure that designs meet engineering standards. Overseeing the construction process to ensure compliance with building codes.   Engaging a residential engineer as part of your design team can enhance your project’s quality and safety, providing peace

architect using VR glasses for building design signifying virtual construction.
Construction
Transforming Projects with Virtual Construction

Transforming Projects with Virtual Construction: BuildHub Solutions In today’s fast-paced construction environment, staying ahead of the curve requires leveraging the latest digital tools to enhance project management, improve coordination, and minimize risks. Virtual construction has emerged as a game-changer, revolutionizing how professionals manage complex projects. Using Revit 3D models, 3D modeling for construction, and Building Information Modeling (BIM), architects, engineers, and contractors can significantly boost construction efficiency and streamline collaboration across all project stakeholders. A study by McKinsey found that large construction projects typically run 20% over schedule and up to 80% over budget. These delays and cost overruns can often be traced to miscommunications, lack of coordination, and inefficient workflows. This is where virtual construction and solutions like BIM come into play, transforming the traditional construction processes into streamlined, collaborative, and data-driven workflows. In this blog, we’ll explore how BuildHub’s virtual construction services, powered by advanced BIM solutions, transform project delivery, enhance collaboration, and ensure project success. SCHEDULE A CONSULTATION WITH A BIM EXPERT TODAY ! What Is Virtual Construction? Virtual construction refers to the process of creating and managing digital representations of physical structures before actual construction begins. These digital models allow project stakeholders to visualize, simulate, and coordinate every aspect of a project in a virtual environment. By leveraging Revit 3D models, teams can ensure that the design, scheduling, and execution of a project are fully aligned, reducing the likelihood of errors, clashes, or reworks. Virtual construction also offers the ability to experiment with different designs, materials, and workflows, enabling construction professionals to make informed decisions before committing to a specific course of action. This proactive approach leads to enhanced construction efficiency and smoother project execution. VISIT OUR SERVICES PAGE TO VIRTUALLY TRANSFORM YOUR NEXT PROJECT! How Does Virtual Construction Improve Project Management? One of the biggest challenges in construction is ensuring that all project stakeholders are on the same page. Miscommunication between architects, engineers, contractors, and clients can lead to costly delays, misunderstandings, and rework. Virtual construction enhances project management with BIM, providing a centralized platform where all stakeholders can access the same up-to-date information. This improves communication and ensures that everyone involved in the project is working toward the same goals. By integrating 3D modeling for construction, project managers can visualize the entire construction process before it begins. This helps in identifying potential issues, such as material clashes or sequencing problems, and addressing them early on. The use of Revit architecture 3D models allows project managers to create accurate timelines and budgets, ensuring that projects are delivered on time and within budget. Enhancing Construction Coordination with Revit 3D Models Construction projects involve numerous disciplines working together, including architects, structural engineers, and MEP (Mechanical, Electrical, and Plumbing) professionals. Coordinating these efforts can be challenging, but virtual construction simplifies the process. With Revit 3D models, all disciplines can work on the same model, ensuring that their designs align and fit seamlessly together. This improves construction coordination and reduces the risk of costly errors or rework. For instance, clashes between structural and MEP systems can often lead to delays and budget overruns. By using Revit architecture 3D models, these clashes can be identified and resolved before construction begins. This reduces the likelihood of costly on-site adjustments and ensures that the construction process proceeds smoothly. The Role of Virtual Construction in Risk Management Every construction project comes with its risks, from cost overruns to scheduling delays and safety concerns. Virtual construction plays a crucial role in mitigating these risks by providing a digital platform where potential issues can be identified and addressed before they become real-world problems. One of the primary risks in construction is poor communication and coordination between different teams. By using virtual construction tools like Revit 3D models and BIM, teams can collaborate in real time, ensuring that everyone has access to the same information. This reduces the risk of miscommunication and ensures that potential issues are addressed early on. Another risk that virtual construction helps mitigate is design and material clashes. By creating a detailed building construction 3D model, teams can simulate the construction process and identify potential clashes or errors before they occur. This reduces the likelihood of costly rework and ensures that the project stays on schedule and within budget. BuildHub’s Virtual Construction Solutions: Driving Digital Transformation At BuildHub, we specialize in leveraging virtual construction and advanced BIM solutions to optimize construction projects. Our cutting-edge Revit architecture 3D models and BIM services are designed to enhance construction coordination, improve project workflows, and boost overall project performance. By utilizing Revit 3D models, 3D modeling for construction, and BIM, we help our clients navigate the complexities of modern construction projects. From early-stage design and planning to execution and delivery, BuildHub’s virtual construction solutions ensure a smooth and efficient construction process. Moreover, our experts help clients manage the risks associated with digital transformation risks in construction. As the industry continues to adopt more advanced digital tools, understanding and mitigating these risks is crucial. BuildHub’s team ensures that our clients can confidently embrace digital transformation without compromising on quality or performance. Why Choose BuildHub for Virtual Construction Services? Choosing the right partner for virtual construction is critical to the success of any project. At BuildHub, we stand out from the competition for several reasons: Expertise Across All Disciplines Our team includes architects, engineers, and BIM specialists with deep expertise across all sectors of the construction industry. This multidisciplinary approach ensures seamless coordination and the ability to tackle any challenges that arise. Comprehensive Services We offer a full range of BIM services, including architectural BIM, structural BIM, MEP BIM, and more. Whether you need Revit family creation, scan to BIM, or clash detection services, BuildHub has the expertise to deliver. Proven Track Record With over a decade of experience, we’ve worked on some of the most intricate and high-profile projects across the globe. Our clients trust us to deliver quality solutions that enhance project performance and ensure on-time delivery. Tailored Solutions At BuildHub, we understand that every

robot holding laptop signifying point cloud scanning.
Construction
Point Cloud Scanning to 3D Models

Transforming Existing Structures: Point Cloud to 3D Models Point cloud scanning is redefining how professionals in the architecture and construction industries approach the task of modeling existing structures. According to a report by Research and Markets, the global point cloud scanning market is expected to grow from $4.3 billion in 2021 to $9.7 billion by 2026, representing a CAGR of 18%. This rapid growth underscores the increasing adoption of advanced scanning technologies in the built environment. In this blog post, we’ll explore the transformative journey of point cloud scanning to 3D model, how this technology enhances precision and efficiency, and why BuildHub is your ideal partner in leveraging these innovations. We will cover various aspects of point cloud surveys, including the scan to BIM services BuildHub provides and how they can benefit your projects. SCHEDULE A CONSULTATION WITH A BIM EXPERT TODAY ! What is Point Cloud Scanning? Point cloud scanning is a technique that captures the precise shape and size of an object or environment using lasers. This process generates a collection of data points, or a “point cloud,” representing the surface of the scanned object. The result is a highly accurate 3D model that architects, engineers, and construction professionals can use to inform their design and construction processes. The process of point cloud survey involves deploying various types of 3D scanners, including terrestrial laser scanners, mobile scanners, and handheld scanners, to capture the details of an environment. Each scanner has unique capabilities, allowing professionals to choose the best option based on their specific needs. For instance, terrestrial laser scanners are ideal for large-scale projects, while handheld scanners are more suited for smaller spaces or intricate details. Understanding the different types of 3D scanners can help professionals select the most appropriate tools for their projects. This knowledge can lead to more efficient workflows and improved project outcomes. How Does Point Cloud Scanning Work? The process of point cloud scanning begins with the selection of the scanning method and equipment. Once the appropriate scanner is chosen, the scanning team sets up the equipment to capture the necessary data. The laser beams emitted from the scanner bounce off surfaces and return to the device, allowing it to measure distances and create a point cloud of the environment. Once the data is collected, it undergoes processing to create a coherent 3D model. The resulting point cloud to 3D model can be imported into various software applications for further analysis, design, or simulation. One popular use of this technology is in the scan to BIM modeling services, which allows for seamless integration of point cloud data into Building Information Modeling (BIM) systems. What are the Benefits of Using Point Cloud Scanning? The advantages of point cloud scanning in the construction and architecture industries are numerous. Here are some key benefits: Accuracy: Point cloud scanning provides incredibly precise measurements, reducing the likelihood of errors in design and construction. Speed: The scanning process is significantly faster than traditional surveying methods, allowing for quicker project turnaround times. Comprehensive Data Collection: Point cloud scanning captures all visible features of an environment, providing a complete dataset for analysis and modeling. Improved Collaboration: With the ability to create detailed 3D models, stakeholders can collaborate more effectively, enhancing communication and reducing misunderstandings. Cost-Effectiveness: By minimizing errors and rework, point cloud scanning can lead to significant cost savings throughout the project lifecycle. Versatility: Point cloud data can be used across various applications, from architectural design to structural analysis and facility management.   These benefits make point cloud scanning an essential tool for modern construction and design practices. As the technology continues to evolve, more professionals are recognizing its potential to streamline workflows and enhance project outcomes. VISIT OUR SCAN TO BIM SERVICES PAGE FOR EXPERT POINT CLOUD SCANNING How is Point Cloud Data Used in BIM? The integration of point cloud data into BIM systems marks a significant advancement in the design and construction process. Here’s how this integration works: Data Conversion Point cloud data is converted into a 3D model that can be manipulated within a BIM environment. This conversion is critical for architects and engineers, as it allows them to work with a highly accurate representation of existing structures. Enhanced Visualization With the detailed models created from point cloud data, stakeholders can visualize projects more effectively, leading to better design decisions. Clash Detection The precise models allow for advanced clash detection, helping teams identify and resolve potential issues before construction begins. This proactive approach reduces delays and costs associated with rework. Facility Management Once the project is completed, the point cloud data can be used for ongoing facility management, providing accurate information for maintenance and renovations. By leveraging scan to BIM services, construction professionals can significantly improve the efficiency of their projects, ensuring timely completion and adherence to budget constraints. Why Choose BuildHub for Your Point Cloud Scanning Needs? BuildHub is at the forefront of providing exceptional scan to BIM modeling services that utilize cutting-edge point cloud scanning technology. Our experienced team excels in transforming raw point cloud data into detailed 3D models, ensuring accuracy and efficiency throughout the process. Here’s why you should choose us: Expertise With years of experience in the BIM and digital engineering industry, BuildHub’s team of experts understands the intricacies of point cloud data and its application in various projects. Advanced Technology BuildHub uses state-of-the-art equipment and software to capture and process point cloud data, ensuring the highest level of accuracy and detail. Comprehensive Services Beyond point cloud scanning, BuildHub offers a wide range of BIM services, including architectural BIM, structural BIM, MEP BIM, drafting services, and more. This allows us to provide holistic solutions tailored to your project needs. Collaborative Approach At BuildHub, we prioritize collaboration with our clients, ensuring that your vision and requirements are at the forefront of our processes. Competitive Pricing We provide high-quality services at competitive rates, ensuring you receive exceptional value for your investment. If you’re looking to optimize your construction workflow through point cloud scanning and

architect using BIM architectural services for building design.
Construction
Leveraging BIM for Residential Design Services

BIM for Residential Design Services: Building Dreams The residential design and construction industry is experiencing a boom. That’s where residential design services enter the picture. According to a report, the global residential construction market is expected to reach a staggering value of USD 4,812.0 billion by 2027. This surge in demand is fueled by a growing population, urbanization trends, and rising disposable incomes. However, keeping pace with this demand while maintaining quality and efficiency can be a challenge for residential design professionals. This is where Building Information Modeling (BIM) steps in as a game-changer. BuildHub, a leading provider of BIM services, empowers residential design firms with a comprehensive suite of solutions to streamline their workflows and deliver exceptional projects. Throughout this blog, we’ll delve into the transformative power of BIM for residential design services, exploring its benefits, applications, and how BuildHub can be your trusted partner in bringing your vision to life. REACH OUT TO US FOR RESIDENTIAL DESIGN SERVICES Unveiling the Advantages: Why BIM is a Boon for Residential Design Services Traditionally, residential design relied on 2D drawings, leading to communication gaps, errors during construction, and project delays. Building Information Modeling (BIM) revolutionizes these residential design services by creating a virtual intelligence model of the entire building. This 3D representation integrates architectural, structural, and MEP (mechanical, electrical, and plumbing) systems, fostering a collaborative environment and unlocking a multitude of advantages for residential design projects: 1. Enhanced Design Visualization and Communication Imagine virtually walking through your residential design before a single brick is laid. BIM allows for the creation of realistic 3D models that showcase the project’s aesthetics, functionality, and spatial relationships. This empowers architects and homeowners to visualize the final product, identify potential design flaws early on, and make informed decisions collaboratively. 2. Improved Collaboration and Clash Detection BIM fosters a collaborative environment by enabling all stakeholders – architects, engineers, and contractors – to work on a single, integrated model. This facilitates seamless communication, reduces the risk of misinterpretations, and streamlines the design process. Additionally, BIM software can detect clashes between building elements (e.g., pipes colliding with walls) before construction begins, saving time and money by resolving these issues virtually. 3. Efficient Construction Documentation and Streamlined Workflows Gone are the days of managing mountains of paper documents. BIM software generates comprehensive construction documents directly from the 3D model, including building drawings, floor plans, sections, and specifications. This eliminates errors due to manual data entry and ensures consistency across all documentation. Moreover, BIM streamlines workflows by automating repetitive tasks, allowing design professionals to focus on creative problem-solving and project innovation. 4. Increased Project Efficiency and Reduced Costs By identifying and resolving issues early in the design phase, BIM minimizes costly rework during construction. Additionally, the improved communication and collaboration facilitated by BIM lead to faster project completion times. These factors translate to significant cost savings for both residential designers and homeowners. 5. Enhanced Sustainability and Energy Efficiency BIM allows for the integration of sustainable design principles into residential projects. Designers can analyze the energy performance of different building materials and systems within the BIM model, leading to the creation of energy-efficient homes. This not only benefits the environment but also reduces long-term energy costs for homeowners. BuildHub: Your Trusted Partner for BIM-Powered Residential Design Services Success At BuildHub, we understand the unique needs of residential design professionals. We offer a comprehensive suite of BIM services tailored to streamline your workflows and elevate the quality of your residential design services projects. Our team of BIM experts possesses extensive experience in residential design and leverages cutting-edge technology to deliver: Architectural BIM Modeling: We create detailed 3D models of your residential projects, incorporating all architectural elements. Structural BIM Modeling: Our structural BIM services ensure the structural integrity and safety of your designs. MEP BIM Modeling: We specialize in modeling MEP systems, guaranteeing optimal functionality and efficient building operation. Clash Detection and Coordination: We meticulously identify and resolve clashes between building elements, preventing costly rework on-site. 2D Construction Drawings & Documentation: We generate clear, comprehensive construction documents directly from your BIM model. Partner with BuildHub and unlock the transformative power of BIM for your residential design services. Contact us today to schedule a consultation and discuss how our expertise can help you achieve exceptional results! Or, you can click the link below to book a Calendly meeting directly.  SCHEDULE A CONSULTATION WITH BUILDHUB Beyond the Basics: Exploring BIM Applications in Residential Design While BIM offers a strong foundation for residential design, its applications extend far beyond the core benefits we’ve discussed. Here’s how BIM can further empower you to deliver innovative and high-performing residential projects: 1. Virtual Tours and Enhanced Client Communication Imagine showcasing your design not just through static images, but by offering potential homeowners a virtual tour of their future dream home. BIM allows you to create immersive 3D visualizations that clients can navigate, interact with, and personalize. This fosters a deeper emotional connection with the design, leading to better client buy-in and overall project satisfaction. 2. Code Compliance and Regulatory Approval Building codes and regulations are constantly evolving. BIM software can be integrated with code-checking tools, enabling you to identify potential code violations early in the design phase. This proactive approach streamlines the permitting process and reduces the risk of delays due to non-compliance issues. 3. Construction Cost Estimating and Budgeting BIM allows for the extraction of accurate quantity takeoffs directly from the 3D model. This information can be used to generate precise cost estimates, helping you stay within budget and provide realistic cost projections for your clients. 4. Sustainable Design Optimization and Life Cycle Analysis BIM facilitates the integration of sustainable design strategies into residential projects. You can analyze the environmental impact of different building materials and systems within the model, allowing for informed decisions that optimize energy efficiency, water usage, and overall building performance. Additionally, BIM can be used to conduct life cycle analysis, assessing the environmental and economic impact of a building throughout its lifespan. 5. Facility Management

commercial architecture building.
Construction
The Benefits of BIM for Commercial Architecture Projects

The Benefits of BIM for Commercial Architecture Projects The commercial architecture landscape is a dynamic one, constantly pushing boundaries and striving for innovation. However, even the most cutting-edge projects can be plagued by inefficiencies – a recent study by McKinsey & Company found that construction projects experience an average cost overrun of 20%. This can be attributed to several factors, including difficulty with design collaboration between commercial architects, commercial building architects, and commercial structure engineers, inefficient communication leading to errors, and challenges with shop drawing creation and virtual construction. But what if there was a technology that could streamline workflows, improve communication, and minimize errors in commercial architecture projects? Enter Building Information Modeling (BIM). BIM is a revolutionary process that creates a digital representation of a physical building, offering a multitude of advantages for commercial architecture projects. Ready to unlock the power of BIM for your next commercial architecture project? Schedule a free consultation with BuildHub today! We’ll discuss your specific needs and goals, and show you how BIM can revolutionize the way you design, construct, and manage your commercial buildings. What Happens When Traditional Methods Fall Short in Commercial Architecture? While traditional 2D drafting methods have served the construction industry for decades, they struggle to keep pace with the complexities of modern commercial architecture. Here’s a closer look at some of the specific problems encountered in commercial building projects without BIM: Difficulty with Design Collaboration Commercial architecture projects involve a multitude of stakeholders, including architects, engineers, and contractors. Traditional methods often lead to siloed workflows, making it difficult for teams to collaborate effectively. Changes made by one discipline might not be readily communicated to others, leading to inconsistencies and rework. Inefficient Communication & Clash Detection With 2D drawings, identifying potential clashes (overlapping elements in the design) can be a time-consuming and error-prone process. This can lead to costly rework during construction when clashes are discovered on-site. Traditional methods also rely heavily on email and paper trails for communication, which can be inefficient and prone to miscommunication. Challenges with Shop Drawing Creation Shop drawings are detailed construction drawings used by fabricators and contractors to manufacture and install building components. Creating accurate shop drawings from 2D plans can be a tedious and error-prone process. This can lead to delays, material waste, and on-site issues. Difficulty with Virtual Construction & Visualization Traditional methods offer limited capabilities for visualizing a building in 3D. This makes it difficult for stakeholders to fully understand the design and identify potential problems before construction begins. Virtual construction, enabled by BIM, allows for the creation of a digital twin of the building, facilitating better decision-making and improved coordination during the construction phase. The Ripple Effect: How Traditional Challenges Lead to Project Issues These challenges can have a significant ripple effect on commercial architecture projects. The problems outlined above, inherent in traditional methods for commercial architecture, can have a cascading effect on projects, leading to a domino effect of negative consequences. Let’s delve deeper into some of the most common issues: Cost Overruns Inefficient communication, rework due to clashes, and errors in shop drawings all contribute significantly to cost overruns in commercial architecture projects. The McKinsey study mentioned earlier highlights that rework alone accounts for 30% of construction costs. BIM helps mitigate these issues by fostering better collaboration, facilitating clash detection during the design phase, and enabling the creation of accurate shop drawings, ultimately leading to cost savings. Missed Deadlines Difficulties with communication and coordination using traditional methods can lead to delays throughout the design and construction process. Missed deadlines can have a domino effect, impacting project schedules, tenant occupancy dates, and potentially incurring financial penalties. BIM streamlines workflows and improves communication, keeping projects on track and reducing the risk of missed deadlines. Construction Challenges The limited visualization capabilities of traditional methods can lead to unforeseen complications during construction. Issues like clashes between building elements or errors in shop drawings might not be identified until construction begins, causing delays, rework, and safety hazards. BIM’s virtual construction capabilities allow for a comprehensive digital model of the building, enabling teams to identify and resolve potential problems before construction starts, leading to a smoother and safer construction process. These challenges can significantly impact the success of commercial architecture projects. Fortunately, BIM offers a powerful solution to address these issues and revolutionize the way commercial buildings are designed and constructed. BuildHub: Your BIM Superhero for Flawless Commercial Architecture Projects In the world of commercial architecture, innovation is key. BuildHub emerges as your trusted partner, leveraging cutting-edge BIM solutions specifically tailored to the demands of commercial building projects. We empower you to streamline workflows, optimize designs, and achieve flawless project execution. BIM Solutions for Commercial Architecture BuildHub offers a comprehensive suite of BIM services designed to address the unique challenges faced in commercial architecture. Here’s a closer look at some of our core offerings that can transform your projects: Architectural BIM (LOD 100-500) Our team of experienced architects creates detailed and information-rich 3D models, encompassing everything from basic geometry (LOD 100) to highly detailed models with elements like finishes and furniture (LOD 500). This allows for superior design visualization, improved coordination, and efficient construction documentation. Visit our Architectural BIM services page for more information on the topic. Structural BIM We collaborate closely with structural engineers to develop accurate steel and concrete models. This includes steel detailing for fabrication, rebar detailing for reinforcement placement, and comprehensive analysis for structural integrity. Feel free to check out our Structural BIM services for more information. MEP BIM (Revit MEP) Our Revit MEP BIM services ensure the design and coordination of all mechanical, electrical, and plumbing systems within your commercial building. We generate precise shop drawings tailored to specific project requirements, facilitating efficient fabrication and installation. Click here to learn more about our MEP BIM services in detail! BIM Coordination & Clash Detection BuildHub’s BIM coordination specialists meticulously analyze your model to identify and resolve potential clashes before construction begins. This proactive approach minimizes costly rework and ensures a