News & Article

Tag: vdc

Construction
Innovative Commercial Building Architecture with BIM Solutions

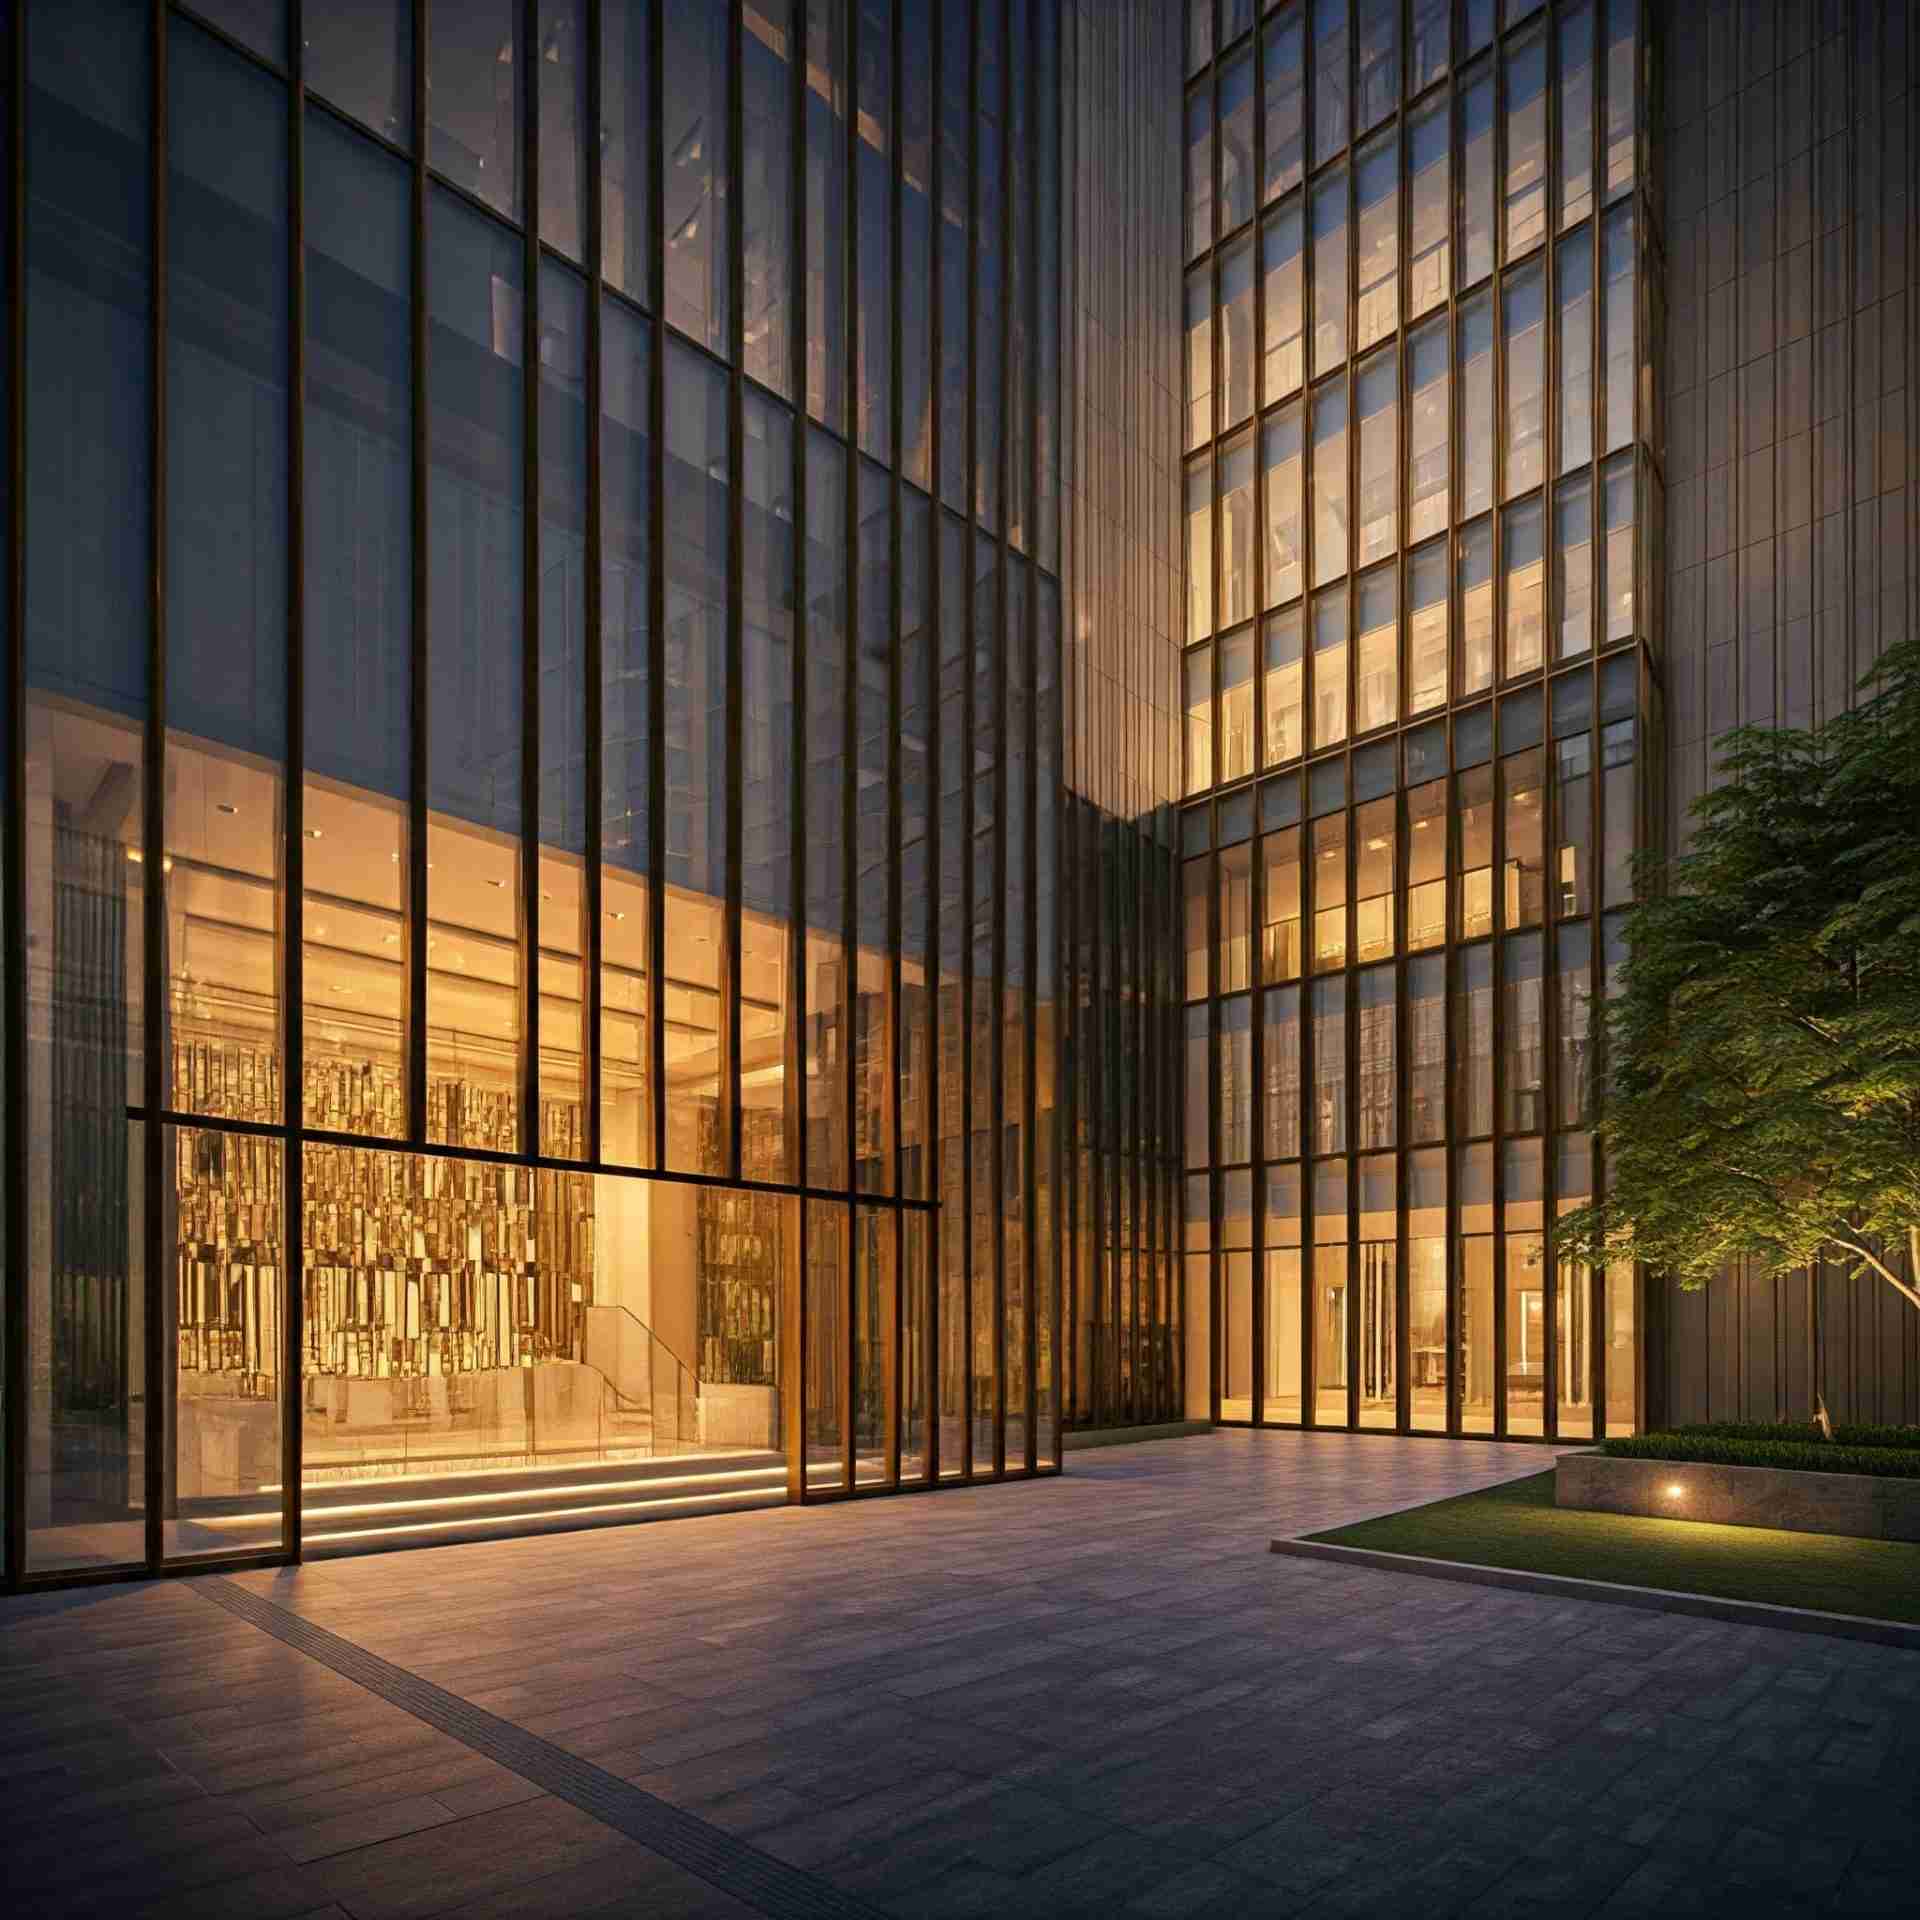
Innovative Commercial Building Architecture: Transforming Design with BIM Solutions from BuildHub In today’s highly competitive commercial construction industry, commercial building architecture is evolving faster than ever before. Businesses constantly push for more sustainable, efficient, and cost-effective building designs to meet modern demands. Among the most transformative advancements in this field is Building Information Modeling (BIM). From enhancing precision in building construction drawings to improving collaboration through advanced BIM project management, BIM has changed the landscape of commercial architecture. The rise of BIM has enabled commercial architects to optimize the design and construction processes, making it possible to foresee challenges early on and improve outcomes. According to a recent report by the National Institute of Building Sciences, BIM adoption has improved construction project efficiency by nearly 20% and reduced costs by up to 15% across the board. Such results make BIM indispensable in the future of commercial building architecture. In this blog, we will explore how BuildHub’s cutting-edge BIM solutions are transforming commercial building architecture and enhancing every step of the process—from design to construction. SCHEDULE A FREE CONSULTATION WITH A BIM EXPERT! What is BIM, and Why is It Critical for Commercial Architecture? Building Information Modeling (BIM) is a digital representation of physical and functional characteristics of a facility. It creates a construction 3D model that integrates various design aspects into a unified platform, enabling architects, engineers, and contractors to collaborate more efficiently. For commercial architects, BIM offers the ability to visualize and plan all elements of a building—architectural, structural, and MEP (Mechanical, Electrical, Plumbing)—long before construction begins. The advantages are profound: Enhanced Design Accuracy: BIM ensures greater precision in design drawings, improving the chances of success by avoiding last-minute design changes. Collaboration Across Disciplines: Through virtual construction and real-time collaboration, project stakeholders can interact in a common digital space. Clash Detection: Using BIM tools like clash reports, designers can foresee potential conflicts between MEP, structural, and architectural elements before they become issues onsite. Reduced Costs and Waste: BIM allows teams to optimize resource allocation, preventing unnecessary expenditure by catching problems early.   At BuildHub, we utilize BIM not just for modeling, but also for enhancing the entire workflow from as-built drawings to final construction, ensuring our clients receive the best possible outcomes. What Are the Key Benefits of BIM for Commercial Projects? Better Project Visualization: BIM enables architects to create precise building construction drawings that offer an interactive experience, providing stakeholders with a more accurate view of the project’s outcome. Improved Efficiency: BIM facilitates seamless integration of MEP drawings, architectural CAD files, and structural BIM services into one coherent platform, ensuring that all disciplines work in sync. Error Reduction: With features like clash detection and integrated design systems, BIM drastically reduces the chances of costly onsite errors. Streamlined Project Management: BIM project management allows stakeholders to monitor progress, manage costs, and ensure the project stays within the agreed timeline. BuildHub: Your Partner for Transformative BIM Solutions Since its inception in 2007, BuildHub has been a leader in providing top-notch BIM services for commercial building architecture projects worldwide. We specialize in creating comprehensive 3D models for a variety of sectors, including commercial, residential, and industrial projects. Our approach is tailored to streamline the entire construction workflow, offering precise BIM coordination and clash detection that minimizes errors and maximizes efficiency. Our services include: Architectural BIM: From design to final as-built drawings, we offer architectural 3D modeling services that integrate seamlessly with your design processes. Structural BIM: Our structural BIM services ensure all aspects of the building’s framework are accurately modeled, reducing errors and facilitating smooth project execution. MEP BIM: We offer specialized MEP BIM modeling for MEP drawings that align with building codes and reduce clashes in the construction phase.   Our proprietary BCF Manager is another asset, making collaboration easy by integrating with tools like Revit and Navisworks. With our BIM project management solutions, we handle everything—from design documentation to clash reports—ensuring that your project is completed on time and within budget. EXPLORE OUR COMPREHENSIVE BIM SERVICES Case Study: 3D Modeling Services for the Grandiose Hotel in Downtown Metropolis One of BuildHub’s landmark projects was the development of the Grandiose Hotel in Downtown Metropolis, a five-story, 78,231-square-foot luxury hotel. Grandiose Hotels required comprehensive BIM services that spanned architectural, structural, MEP, and interior design disciplines, and we were brought in to provide end-to-end BIM support. The Challenges The Grandiose Hotel posed unique challenges, particularly due to its complex integration of various building systems. The structural BIM services needed to work in tandem with MEP BIM and interior design elements, while keeping within strict budget and timeline constraints. Additionally, there was a significant need for precise clash detection to prevent any issues during construction. BuildHub’s Approach Using tools like Revit, Navisworks, and AutoCAD, BuildHub provided highly detailed 3D modeling of the entire hotel, including MEP drawings, building construction drawings, and interior design features. Our BIM coordination ensured that all parties—from commercial architects to contractors—were working in sync, eliminating miscommunications and streamlining the construction process. Our efforts in early-stage virtual construction and clash report generation helped us identify potential issues between structural and MEP components, ensuring that the hotel’s construction remained free from costly delays. The Results Through effective BIM project management, we were able to meet Grandiose Hotels’ budget and timeline requirements, delivering a finished hotel that exceeded their expectations. The Grandiose Hotel stands today as a testament to the power of BIM in transforming commercial building architecture. Visit our case studies page for more examples of BuildHub’s transformative work. CHECK OUT OUR CASE STUDY ON GRANDIOSE HOTEL Conclusion: Embracing the Future of Commercial Building Architecture with BuildHub The integration of BIM solutions in commercial building architecture has revolutionized the design and construction processes, making them more efficient, accurate, and collaborative. As we’ve explored, BIM enhances communication among project stakeholders, mitigates risks through effective clash detection, and streamlines project management. At BuildHub, our extensive experience in architectural BIM, structural BIM services, and MEP drawings positions us as a trusted partner in
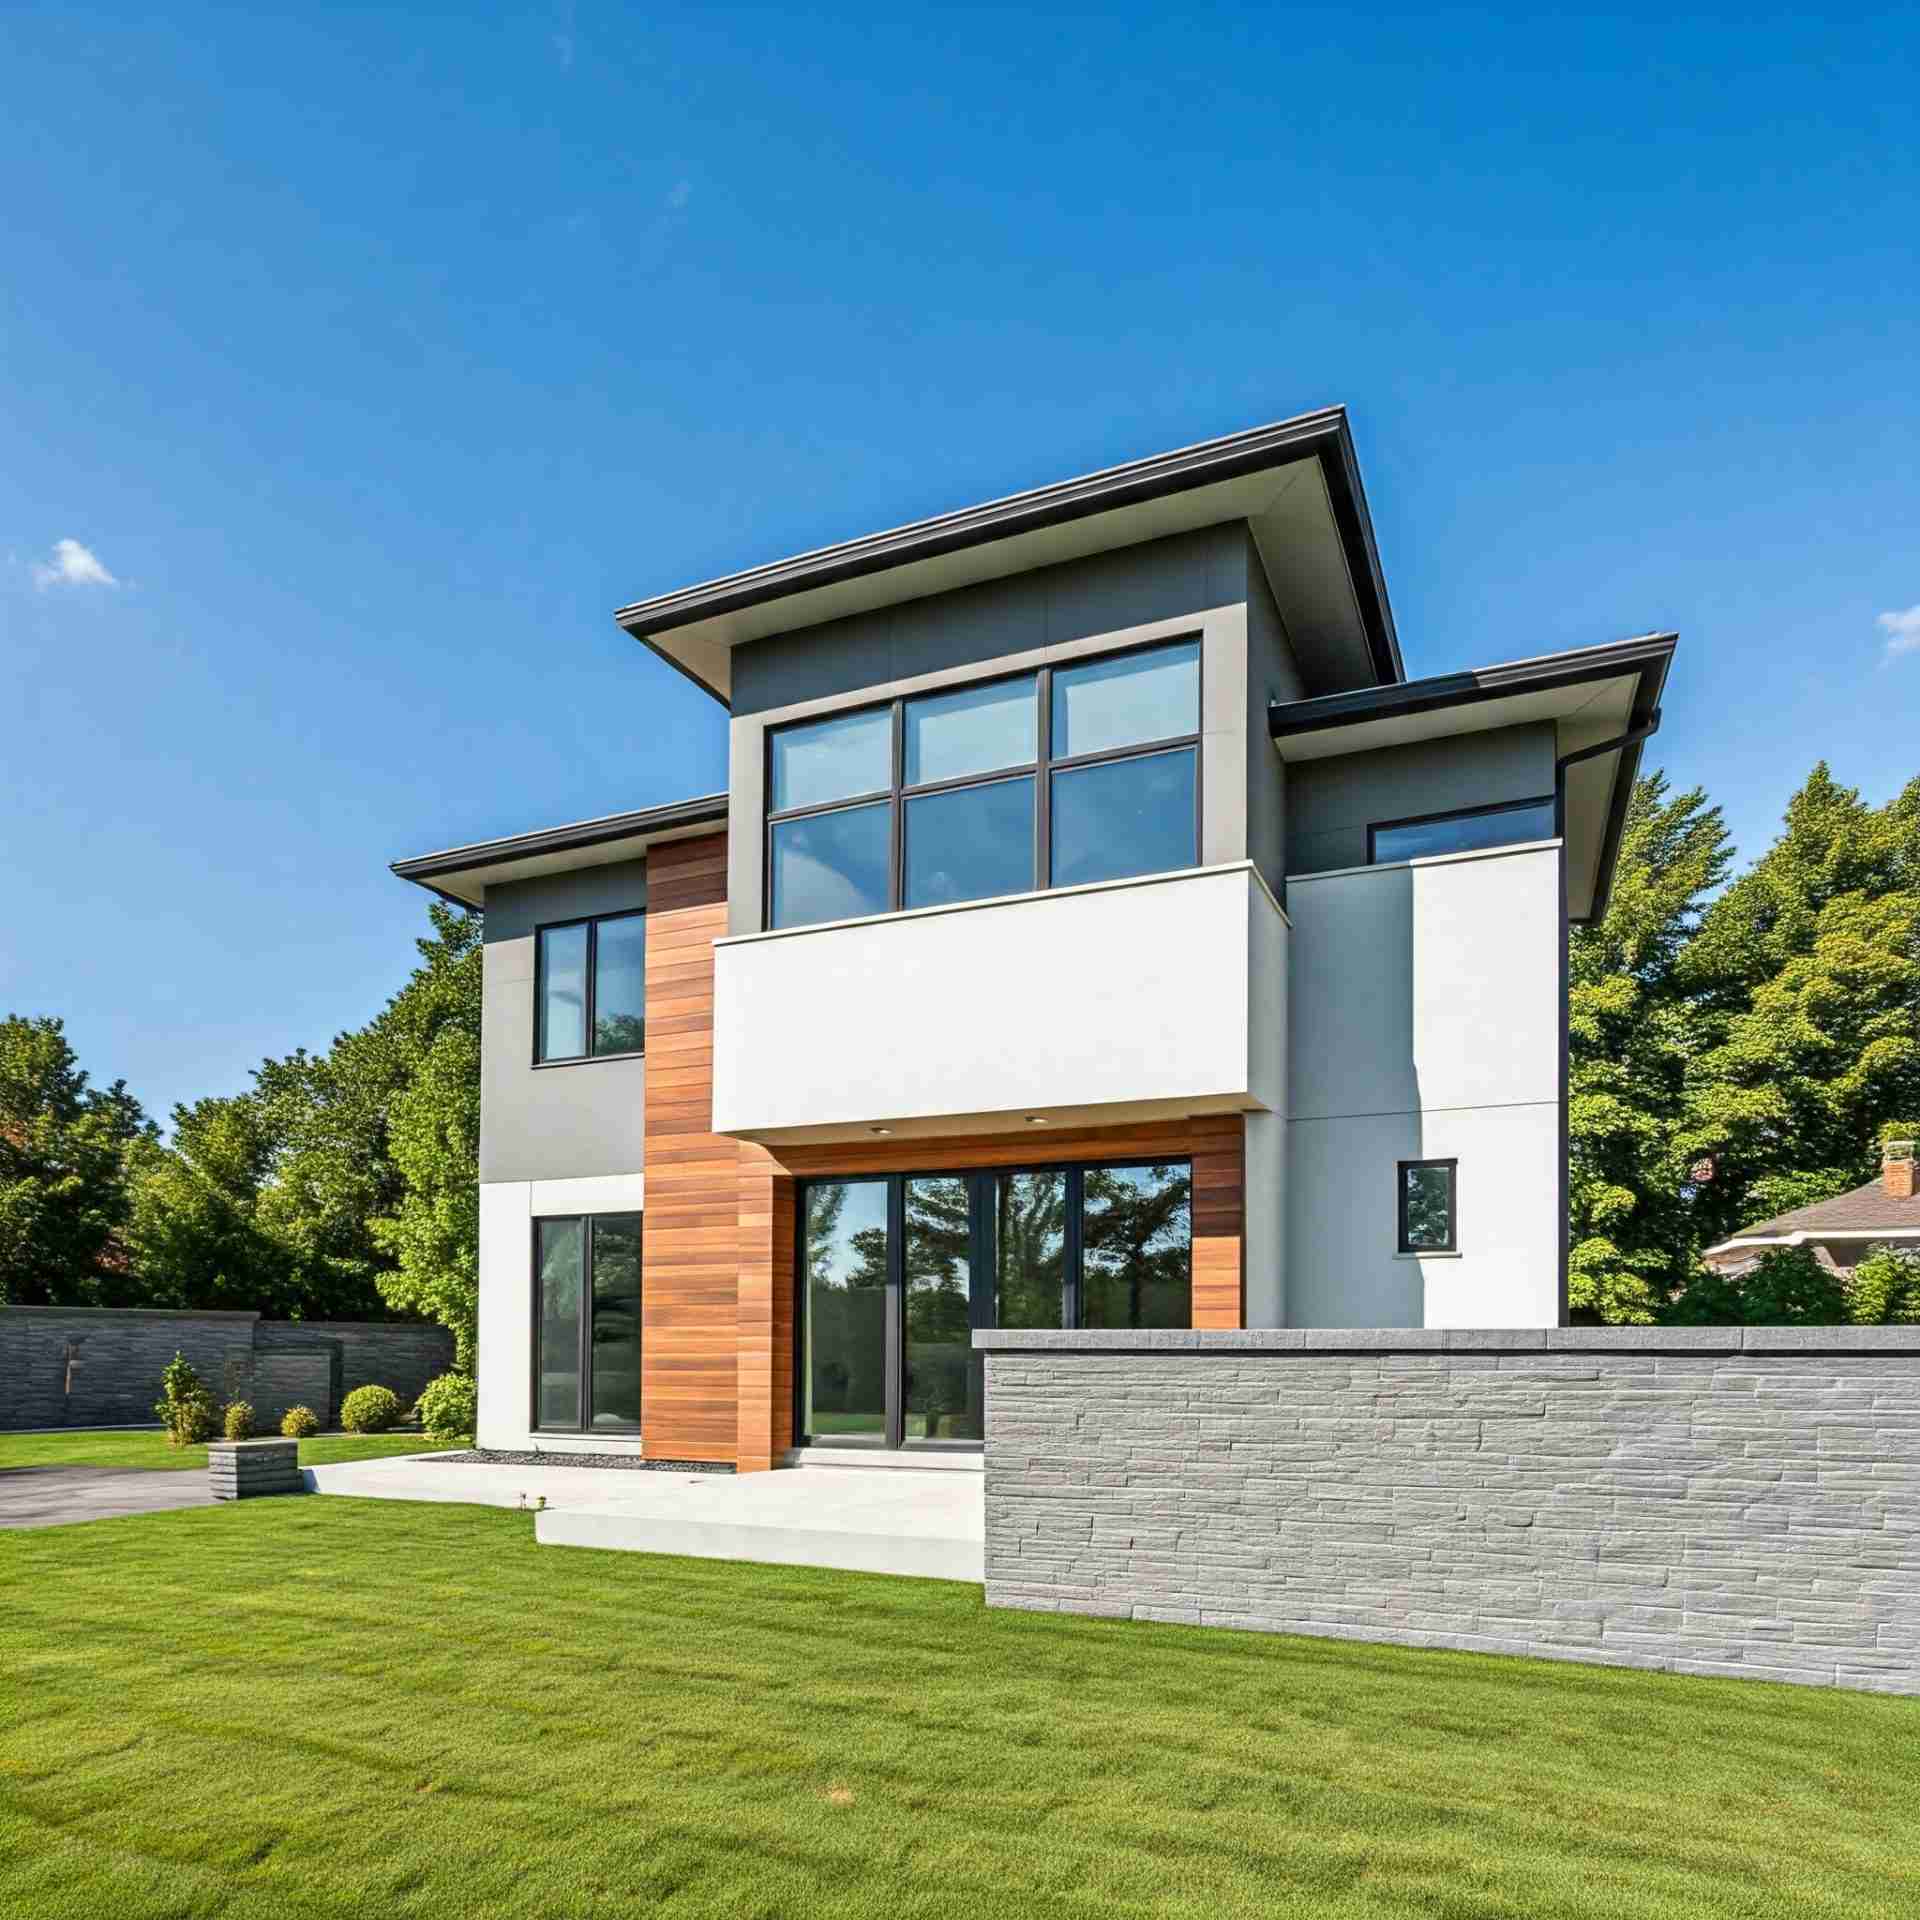
finalized home constructed using residential drafting and residential bim objects.
Construction
Residential vs. Commercial: Key Differences in Construction

Residential vs. Commercial Projects: 4 Key Differences in Structural Design Structural design is the backbone of every construction project, determining its stability, safety, and efficiency. While residential and commercial buildings share this foundation, they differ greatly in scale, materials, and design approach. These variations require tailored solutions that meet the specific needs of each type of project. In this blog, we’ll explore the key differences between residential and commercial structural design, illustrating how BuildHub’s BIM services ensure streamlined workflows and superior outcomes for both. Whether you’re embarking on a home renovation or managing a large commercial project, understanding these differences is critical to success. 1. Project Size and Complexity: The Scope of Structural Design The most visible distinction between residential and commercial structural design lies in the project’s size and complexity. Residential projects tend to be smaller and focused on providing practical, livable spaces for individuals or families. Commercial projects, however, involve far more complex designs, often needing to support heavy equipment, large crowds, and complex workflows within a building. Residential Design: Typically, this involves simpler structures such as single-family homes or small apartment complexes, where design considerations focus on comfort and functionality for daily living. Commercial Design: For large-scale projects like office buildings, hospitals, or shopping centers, structural design involves intricate load-bearing elements, extensive support systems, and higher safety standards. Curious how BuildHub’s BIM services can simplify complex commercial designs? Explore our services page to learn more. EXPLORE OUR COMPREHENSIVE BIM SERVICES 2. Materials Used: From Timber to Steel Another key difference lies in the materials selected for construction. The type of material plays a crucial role in determining the longevity, safety, and environmental impact of a structure. Residential projects often use wood or timber for framing due to their cost-effectiveness and ease of installation. On the other hand, commercial buildings typically incorporate stronger materials like concrete and steel, which provide better support for larger structures. Residential Projects: The use of materials such as brick and timber is ideal for cost-effective, small-scale construction. Commercial Projects: These typically rely on steel for structural frames due to its strength and ability to bear heavier loads. At BuildHub, our structural BIM services ensure precision when working with steel components, from shop drawings to installation, allowing seamless collaboration and reducing costly errors during fabrication. Ready to discuss your project needs? Schedule a consultation today and discover how we can help. SCHEDULE A FREE CONSULTATION WITH A BIM EXPERT! 3. Design Standards and Codes: Meeting Regulatory Requirements When comparing residential and commercial projects, design standards and building codes significantly differ. Commercial buildings must adhere to stricter codes due to the potential risk of accommodating large numbers of people and expensive machinery. Additionally, these buildings often require more comprehensive MEP drawings to ensure safety and efficiency. Residential Codes: Focus on providing safe, livable environments, often using less stringent regulations. Commercial Codes: In contrast, commercial structures need to meet rigorous building standards, including fire safety, accessibility, and energy efficiency. Commercial projects also make extensive use of 3D BIM models and clash reports to ensure compliance with safety regulations and smooth construction. BuildHub specializes in creating detailed clash reports, identifying and resolving potential design issues before they escalate, saving both time and costs during construction. 4. The Role of BIM in Project Management: Precision and Collaboration Effective project management is crucial in construction, but the role of BIM (Building Information Modeling) in ensuring successful project delivery has become indispensable—particularly in commercial projects, which involve numerous stakeholders and complex coordination. BIM allows for digital simulations of the entire building process, which helps both residential and commercial projects by improving collaboration and minimizing errors before construction begins. Commercial Projects: Due to the scale and complexity, BIM project management tools are frequently employed, allowing stakeholders to coordinate in real-time, improving accuracy and efficiency. Residential Projects: Though less intricate, residential designs benefit from BIM coordination as it allows architects and contractors to visualize and modify design elements, improving overall project accuracy. See how BIM technology transformed a large-scale commercial project in our latest case study. CHECK OUT OUR CASE STUDY ON A LARGE-SCALE COMMERCIAL PROJECT Why Structural BIM Services Are Essential for Commercial Projects At BuildHub, we offer a range of structural BIM services that streamline every aspect of your construction project. From initial design to final fabrication, our comprehensive approach ensures accurate, detailed models that help prevent costly errors and delays. Whether you’re planning a new commercial development or improving an existing structure, our BIM services provide the collaboration, precision, and efficiency required to meet today’s high standards in construction. Why Choose BuildHub? At BuildHub, we offer expert structural BIM services tailored to meet the specific needs of both residential and commercial projects. Our services streamline every step of the construction process—from design and modeling to fabrication drawings and as-built documentation. Our team of professionals ensures accuracy and collaboration, giving your project the solid foundation it needs to succeed. With our decade-long experience and industry-leading tools like the BCF Manager, we facilitate real-time issue tracking and collaboration, so your project stays on track. Ready to take your project to the next level? Contact us to learn more about how BuildHub can support your construction efforts with our cutting-edge BIM services. GET TAILORED BIM SOLUTIONS FOR STRUCTURAL DESIGN TODAY! Frequently Asked Questions (FAQ’s) What is the difference between commercial and residential construction?Commercial construction involves larger, more complex buildings like offices or retail spaces, while residential construction focuses on homes and apartments. Commercial projects require stricter regulations, larger teams, and more robust materials than residential. Is BIM used in residential construction?Yes, BIM is increasingly used in residential construction. It helps streamline design, collaboration, and cost management by creating 3D models, reducing errors, and improving efficiency in small to large-scale home projects. What is the difference between commercial and residential plans?Commercial plans are more complex, requiring detailed structural, electrical, and mechanical layouts for larger buildings. Residential plans focus on simpler layouts, emphasizing comfort and living space, and typically involve fewer building codes

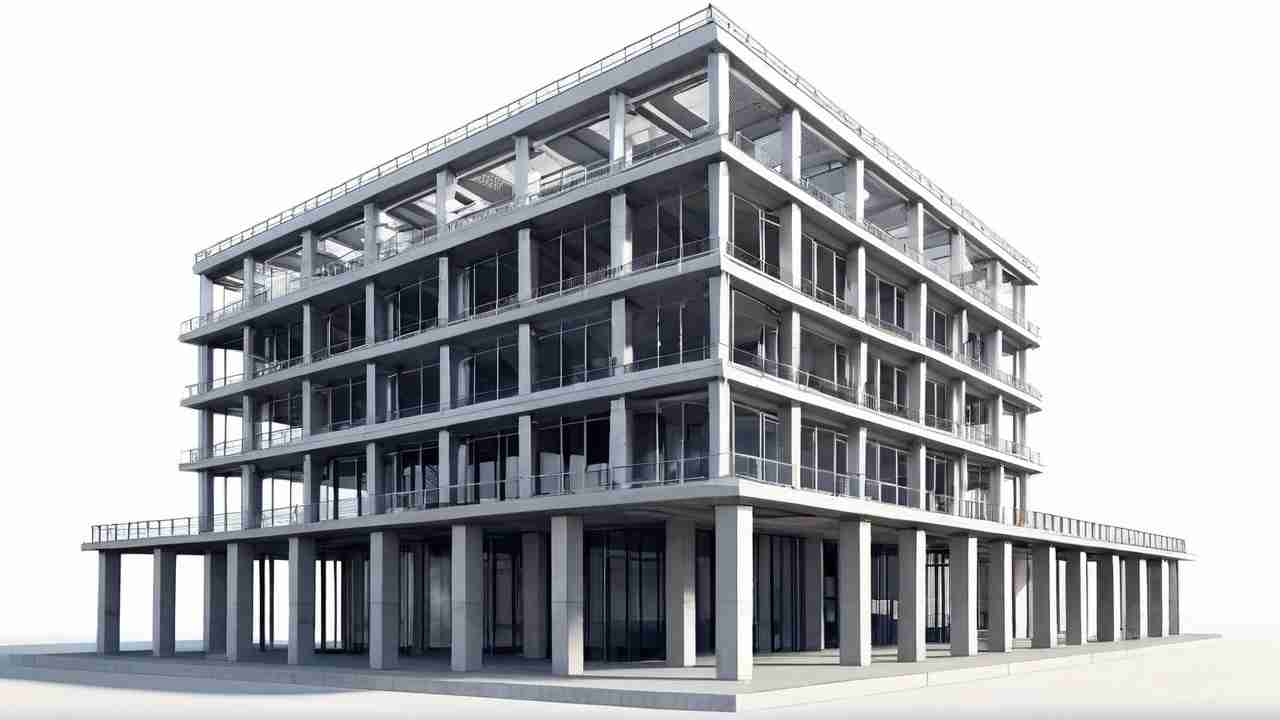
structural drawing of building.
Construction
Importance of Structural Drawings in Building Design

The Importance of Structural Drawings in Building Design Structural drawings are critical to ensuring a building’s integrity, outlining key load-bearing elements like beams, columns, and foundations. These drawings help prevent structural failures by providing detailed guidelines for handling different loads and stresses. In fact, an estimated 30% of construction delays stem from incomplete or inaccurate drawings, emphasizing the necessity of precise structural plans. At BuildHub, we deliver high-quality structural drawings using cutting-edge technology, ensuring safety, clarity, and precision from design to construction. TRANSFORM YOUR NEXT PROJECT WITH STRUCTURAL BIM SERVICES What Are Structural Drawings and Why Are They Crucial? Structural drawings offer technical depictions of a building’s framework, focusing on elements that support the structure’s weight and stability. These drawings specify dimensions, materials, and placement of key components, guiding engineers, architects, and builders to ensure the structure adheres to safety regulations. For instance, BuildHub specializes in using 3D BIM modeling to create detailed structural drawings, allowing stakeholders to visualize and coordinate all structural components in a digital environment. This process reduces errors and improves collaboration across the construction team. How Do Structural Drawings Aid in Virtual Construction? Virtual construction, powered by 3D BIM models, allows project teams to simulate the construction process, identifying potential design conflicts early on. Structural drawings are integrated into these virtual models, enabling detailed clash detection between structural, architectural, and MEP (Mechanical, Electrical, and Plumbing) systems. For example, at BuildHub, we leverage virtual construction to enhance project accuracy and ensure better alignment of structural components. This proactive approach minimizes costly delays by allowing teams to adjust the design virtually before on-site work begins. The Role of Structural Drawings in Fabrication and Construction Coordination Fabrication drawings, derived from structural plans, provide detailed specifications for manufacturing structural components like steel beams and columns. These detailed instructions ensure that fabricators produce elements with the correct dimensions and materials, reducing on-site errors and improving efficiency. Structural drawings also play a key role in construction coordination, ensuring that architects, engineers, and contractors work together seamlessly. BuildHub’s BIM-based approach simplifies this process, providing real-time updates to all stakeholders, ensuring accuracy and minimizing errors. The Difference Between As-Built Drawings and Record Drawings Many professionals wonder about the distinction between as-built and record drawings. While both types of drawings reflect a building’s final state, there are differences in timing and purpose: As-built drawings document changes made during construction, showing how the building was actually constructed. Record drawings are compiled after the project is completed and provide a final, accurate representation of the structure.   Both are essential for future renovations, facility management, and long-term asset management. BuildHub excels in producing both types of drawings, ensuring every phase of the project is accurately documented. Why Use Coordination Drawings in Structural Design? Coordination drawings align the efforts of different disciplines involved in a construction project, including architectural, structural, and MEP teams. By ensuring that these systems don’t clash during the construction phase, coordination drawings prevent costly adjustments and delays. BuildHub uses advanced software to create highly detailed coordination drawings that facilitate the seamless integration of all building systems, improving efficiency and construction accuracy. How Steel Shop Drawings Influence the Construction Process Shop drawings are critical for steel fabricators, offering precise details on how to cut, weld, and assemble structural steel components. These drawings are an extension of the original structural drawings, enhanced with specifications unique to the fabrication process, such as weld types, material requirements, and connection points. Inaccurate steel shop drawings can cause major disruptions on-site. At BuildHub, we ensure that our steel shop drawings are highly accurate and linked directly to our structural BIM models, ensuring smooth transitions from design to fabrication and installation. The BuildHub Advantage: Comprehensive BIM Services for Structural Design BuildHub provides an all-encompassing BIM solution that covers every phase of your project. From detailed structural drawings to advanced 3D BIM models and coordination plans, our services optimize construction efficiency and reduce the likelihood of errors. We also offer fabrication and shop drawings tailored to the project’s specific needs, ensuring every step aligns with the highest standards. By using cutting-edge technology, BuildHub delivers up-to-date, accurate, and user-friendly structural drawings that enhance the construction process from start to finish. BuildHub: Your Partner in Virtual Construction As an industry leader, BuildHub is committed to providing the best virtual construction services available. With over a decade of experience, we deliver high-quality solutions that improve construction coordination, efficiency, and project outcomes. Whether you need BIM coordination, Revit 3D modeling, clash reports, or IFC drawings, BuildHub has the tools and expertise to ensure your project’s success. Why Choose BuildHub for Your BIM Needs? At BuildHub, we go beyond creating structural drawings; we offer complete virtual construction solutions that provide transparency at every project stage. Our coordination drawing services ensure all building systems—architectural, structural, and MEP—work harmoniously. Through our BIM collaboration platform, we enable effortless communication between teams, boosting overall project delivery. Choosing BuildHub means selecting a partner with cutting-edge technology, deep expertise, and a commitment to precision and excellence. Contact us today to discuss your BIM needs and turn your project vision into a reality! GET TAILORED BIM SOLUTIONS TODAY! Frequently Asked Questions (FAQ’s)   What is in a structural drawing?A structural drawing includes details about load-bearing elements like beams, columns, foundations, and materials used. It specifies the dimensions and placement of these components to ensure the building’s structural integrity. What is the difference between architectural drawing and structural drawing?Architectural drawings focus on a building’s design, layout, and aesthetics, while structural drawings emphasize the framework, ensuring stability and safety. What is structural drawing PDF?A structural drawing PDF is a digital file format used to share detailed structural design plans for a project. What is meant by structural plan?A structural plan is a detailed blueprint showing the framework of a building, including the size, material, and arrangement of structural elements like beams, columns, and foundations. Related Posts Construction Transforming Projects with Virtual Construction Solutions October 10, 2024/ How BuildHub is Transforming Building Projects with Virtual Construction

laptop with images of BIM, signifying virtual construction.
Construction
Transforming Projects with Virtual Construction Solutions

How BuildHub is Transforming Building Projects with Virtual Construction In 2023, the construction industry saw a 25% rise in virtual construction adoption, marking a shift in how modern building projects are managed. Virtual construction uses advanced digital tools to enhance every phase of construction, from design through to completion.At BuildHub, we specialize in virtual construction, offering innovative solutions that streamline workflows and improve project outcomes. In this blog, we’ll explore how BuildHub is transforming building projects through virtual construction, focusing on key areas such as construction coordination, 3D BIM modeling, and enhanced efficiency. TRANSFORM YOUR NEXT PROJECT WITH VIRTUAL CONSTRUCTION ! What is Virtual Construction? How Does It Benefit Building Projects? Virtual construction integrates digital technology into the building process, allowing for detailed planning, simulation, and problem-solving before physical work begins. Through the use of advanced 3D BIM models, construction teams can visualize the entire project, spot potential issues early, and optimize designs for greater accuracy. This forward-thinking approach not only saves time and resources but also fosters better collaboration between all stakeholders. At BuildHub, we use 3D BIM modeling to meticulously plan every aspect of your project, ensuring that potential challenges are addressed before they become costly problems. Key Benefits of Virtual Construction: Improved Coordination: Streamline communication between architects, engineers, and contractors. Cost and Time Savings: Identify and resolve issues early to avoid expensive rework. Increased Accuracy: Ensure all designs and systems align perfectly with the project’s requirements. Enhancing Construction Coordination with 3D BIM Modeling Effective coordination is crucial to the success of any building project. Miscommunication or lack of collaboration often leads to delays, increased costs, and compromised quality. BuildHub addresses these challenges through 3D BIM modeling, which enhances coordination and keeps all project teams aligned. Our coordination drawings integrate architectural, structural, and MEP (Mechanical, Electrical, and Plumbing) systems into a unified model. This ensures real-time updates and seamless communication among teams. Additionally, clash reports identify and resolve conflicts between systems early in the planning phase, eliminating costly errors later in the construction process. How We Improve Coordination: Real-Time Collaboration: Keep teams updated with live changes to the project model. Clash Detection: Spot and solve system conflicts before construction begins. Integrated Drawings: Align architectural, structural, and MEP elements for a cohesive project. Leveraging Virtual Design and Construction (VDC) Services for Efficiency BuildHub’s Virtual Design and Construction (VDC) services are central to improving project efficiency. VDC combines digital tools and methodologies to optimize every stage of construction—from initial design to project delivery. We create detailed IFC drawings (Issued for Construction) that enhance communication and data exchange between stakeholders. Using Revit architecture 3D models, we ensure every detail is accurately represented, reducing the likelihood of errors and rework. Why Choose VDC Services? Data-Driven Decision Making: Make informed choices backed by accurate model data. Accelerated Project Timelines: Streamline workflows and cut down on delays. Cost-Effective Solutions: Save time and resources by optimizing project planning. How Virtual Construction Improves Coordination One of the biggest challenges in construction is ensuring smooth coordination between architects, engineers, and contractors. Traditional methods—like 2D drawings and manual communication—often result in errors and delays. Virtual construction offers a better way. By working within a construction 3D model, all teams can collaborate in real-time, addressing conflicts early and streamlining workflows. Clash reports generated from the model allow professionals to identify and resolve issues before they affect the timeline or budget. At BuildHub, our BIM coordination services ensure seamless collaboration among all parties, using tools like the BCF Manager to integrate with Revit and Navisworks. This powerful platform provides a clear, shared space for tracking and resolving project issues. How BuildHub’s BCF Manager Streamlines BIM Collaboration BuildHub’s BCF Manager is a cutting-edge tool for BIM collaboration. It stands for BIM Collaboration Format and acts as a central platform for issue management, integrating with software like Revit and Navisworks. With the BCF Manager, teams can generate, share, and track issues in real time. This feature allows project managers and team members to quickly identify design changes or conflicts, ensuring efficient issue resolution and preventing delays. Key Features of the BCF Manager: Real-Time Issue Tracking: Monitor and resolve project conflicts with speed and clarity. Seamless Integration: Work across multiple software platforms without losing data. Visualize Issues in 3D: Address problems directly within the 3D model for faster resolution. EXPLORE BUILDHUB’S BCF MANAGER TODAY ! Why Revit Architecture 3D Models Are Crucial for Construction Revit architecture 3D models are the backbone of virtual construction. Unlike traditional 2D drawings, Revit models provide dynamic, interactive representations of buildings, offering greater accuracy and flexibility. Revit models act as a single source of truth for the project, ensuring that all teams work from the same detailed model. They also allow for the automatic generation of coordination drawings, ensuring that MEP, structural, and architectural elements are precisely aligned. This eliminates the need for manual updates and reduces the risk of errors. For construction teams, Revit models are essential for producing accurate IFC drawings, helping maintain consistency and minimizing delays. The Benefits of Virtual Construction for Efficiency Virtual construction drives project efficiency by improving communication, minimizing errors, and speeding up decision-making. By tracking progress in real-time and using accurate data from the 3D model, project managers can make faster, better-informed decisions. This approach helps reduce rework—a major cause of budget overruns—and ensures that the project stays on schedule. At BuildHub, our VDC services provide the tools and expertise needed to optimize your construction project. From 3D BIM modeling to detailed coordination drawings and IFC documentation, we ensure that every stage of the project is efficient, accurate, and cost-effective. BuildHub: Your Partner in Virtual Construction As an industry leader, BuildHub is committed to providing the best virtual construction services available. With over a decade of experience, we deliver high-quality solutions that improve construction coordination, efficiency, and project outcomes. Whether you need BIM coordination, Revit 3D modeling, clash reports, or IFC drawings, BuildHub has the tools and expertise to ensure your project’s success. Why Choose BuildHub for Virtual Construction? At