
Innovative Commercial Building Architecture: Transforming Design with BIM Solutions from BuildHub
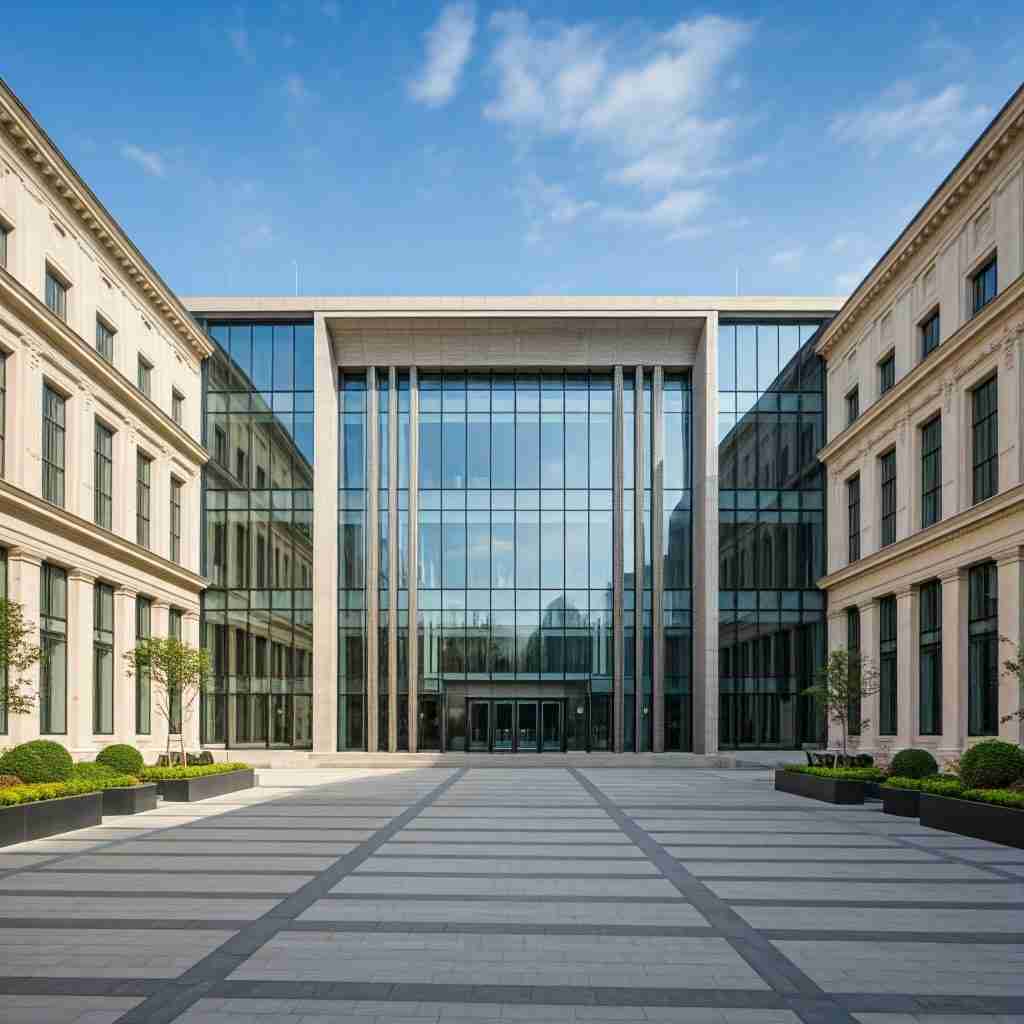
In today’s highly competitive commercial construction industry, commercial building architecture is evolving faster than ever before. Businesses constantly push for more sustainable, efficient, and cost-effective building designs to meet modern demands.
Among the most transformative advancements in this field is Building Information Modeling (BIM). From enhancing precision in building construction drawings to improving collaboration through advanced BIM project management, BIM has changed the landscape of commercial architecture.
The rise of BIM has enabled commercial architects to optimize the design and construction processes, making it possible to foresee challenges early on and improve outcomes.
According to a recent report by the National Institute of Building Sciences, BIM adoption has improved construction project efficiency by nearly 20% and reduced costs by up to 15% across the board. Such results make BIM indispensable in the future of commercial building architecture.
In this blog, we will explore how BuildHub’s cutting-edge BIM solutions are transforming commercial building architecture and enhancing every step of the process—from design to construction.
What is BIM, and Why is It Critical for Commercial Architecture?
Building Information Modeling (BIM) is a digital representation of physical and functional characteristics of a facility. It creates a construction 3D model that integrates various design aspects into a unified platform, enabling architects, engineers, and contractors to collaborate more efficiently.
For commercial architects, BIM offers the ability to visualize and plan all elements of a building—architectural, structural, and MEP (Mechanical, Electrical, Plumbing)—long before construction begins.
The advantages are profound:
- Enhanced Design Accuracy: BIM ensures greater precision in design drawings, improving the chances of success by avoiding last-minute design changes.
- Collaboration Across Disciplines: Through virtual construction and real-time collaboration, project stakeholders can interact in a common digital space.
- Clash Detection: Using BIM tools like clash reports, designers can foresee potential conflicts between MEP, structural, and architectural elements before they become issues onsite.
- Reduced Costs and Waste: BIM allows teams to optimize resource allocation, preventing unnecessary expenditure by catching problems early.
At BuildHub, we utilize BIM not just for modeling, but also for enhancing the entire workflow from as-built drawings to final construction, ensuring our clients receive the best possible outcomes.
What Are the Key Benefits of BIM for Commercial Projects?
- Better Project Visualization: BIM enables architects to create precise building construction drawings that offer an interactive experience, providing stakeholders with a more accurate view of the project’s outcome.
- Improved Efficiency: BIM facilitates seamless integration of MEP drawings, architectural CAD files, and structural BIM services into one coherent platform, ensuring that all disciplines work in sync.
- Error Reduction: With features like clash detection and integrated design systems, BIM drastically reduces the chances of costly onsite errors.
- Streamlined Project Management: BIM project management allows stakeholders to monitor progress, manage costs, and ensure the project stays within the agreed timeline.
BuildHub: Your Partner for Transformative BIM Solutions
Since its inception in 2007, BuildHub has been a leader in providing top-notch BIM services for commercial building architecture projects worldwide. We specialize in creating comprehensive 3D models for a variety of sectors, including commercial, residential, and industrial projects. Our approach is tailored to streamline the entire construction workflow, offering precise BIM coordination and clash detection that minimizes errors and maximizes efficiency.
Our services include:
- Architectural BIM: From design to final as-built drawings, we offer architectural 3D modeling services that integrate seamlessly with your design processes.
- Structural BIM: Our structural BIM services ensure all aspects of the building’s framework are accurately modeled, reducing errors and facilitating smooth project execution.
- MEP BIM: We offer specialized MEP BIM modeling for MEP drawings that align with building codes and reduce clashes in the construction phase.
Our proprietary BCF Manager is another asset, making collaboration easy by integrating with tools like Revit and Navisworks. With our BIM project management solutions, we handle everything—from design documentation to clash reports—ensuring that your project is completed on time and within budget.
Case Study: 3D Modeling Services for the Grandiose Hotel in Downtown Metropolis
One of BuildHub’s landmark projects was the development of the Grandiose Hotel in Downtown Metropolis, a five-story, 78,231-square-foot luxury hotel. Grandiose Hotels required comprehensive BIM services that spanned architectural, structural, MEP, and interior design disciplines, and we were brought in to provide end-to-end BIM support.
The Challenges
The Grandiose Hotel posed unique challenges, particularly due to its complex integration of various building systems. The structural BIM services needed to work in tandem with MEP BIM and interior design elements, while keeping within strict budget and timeline constraints. Additionally, there was a significant need for precise clash detection to prevent any issues during construction.
BuildHub’s Approach
Using tools like Revit, Navisworks, and AutoCAD, BuildHub provided highly detailed 3D modeling of the entire hotel, including MEP drawings, building construction drawings, and interior design features. Our BIM coordination ensured that all parties—from commercial architects to contractors—were working in sync, eliminating miscommunications and streamlining the construction process.
Our efforts in early-stage virtual construction and clash report generation helped us identify potential issues between structural and MEP components, ensuring that the hotel’s construction remained free from costly delays.
The Results
Through effective BIM project management, we were able to meet Grandiose Hotels’ budget and timeline requirements, delivering a finished hotel that exceeded their expectations. The Grandiose Hotel stands today as a testament to the power of BIM in transforming commercial building architecture.
Visit our case studies page for more examples of BuildHub’s transformative work.
Conclusion: Embracing the Future of Commercial Building Architecture with BuildHub
The integration of BIM solutions in commercial building architecture has revolutionized the design and construction processes, making them more efficient, accurate, and collaborative. As we’ve explored, BIM enhances communication among project stakeholders, mitigates risks through effective clash detection, and streamlines project management.
At BuildHub, our extensive experience in architectural BIM, structural BIM services, and MEP drawings positions us as a trusted partner in navigating the complexities of modern architectural projects. Our commitment to quality and innovation ensures that we deliver comprehensive solutions tailored to the specific needs of our clients.
As demonstrated through our successful project with Grandiose Hotels, our 3D modeling services not only facilitated seamless integration across various disciplines but also adhered to stringent budgets and timelines. This project exemplifies our ability to tackle the unique challenges of commercial architecture.
Are you ready to transform your next project with our expert BIM services? Contact us today to discuss how BuildHub can help elevate your architectural vision into a reality. Let us collaborate to build a future where design and construction coexist harmoniously, ensuring that your project achieves its full potential.
Frequently Asked Questions (FAQ’s)
What is the commercial architecture style?
Commercial architecture refers to the design of buildings used for business purposes, focusing on functionality, efficiency, and aesthetics. Styles vary but often emphasize modern, minimalist, or contemporary designs.
What type of construction is a commercial building?
Commercial buildings typically use steel, concrete, or prefabricated materials. They are designed for offices, retail spaces, and industrial use, prioritizing durability, safety, and efficient space utilization.
How to design a commercial building?
Designing a commercial building involves understanding the client’s requirements, adhering to local regulations, maximizing space, and incorporating sustainable and modern design elements. BIM tools streamline coordination and accuracy during the design process.
What is a general commercial building?
A general commercial building includes offices, retail spaces, warehouses, or hotels. These structures prioritize flexibility, functionality, and durability for diverse business needs.
Related Posts
- Construction

Elevate Your Construction Projects with Professional BIM Consulting Services In the rapidly evolving construction industry, Building Information Modeling (BIM) has...

Transform Your Home with Professional Residential Design Services In today’s dynamic housing market, homeowners are increasingly turning to professional residential...

How BuildHub Is Transforming Projects with Virtual Construction In today’s rapidly evolving construction industry, embracing digital tools is essential for...
