News & Article

Tag: building information modeling

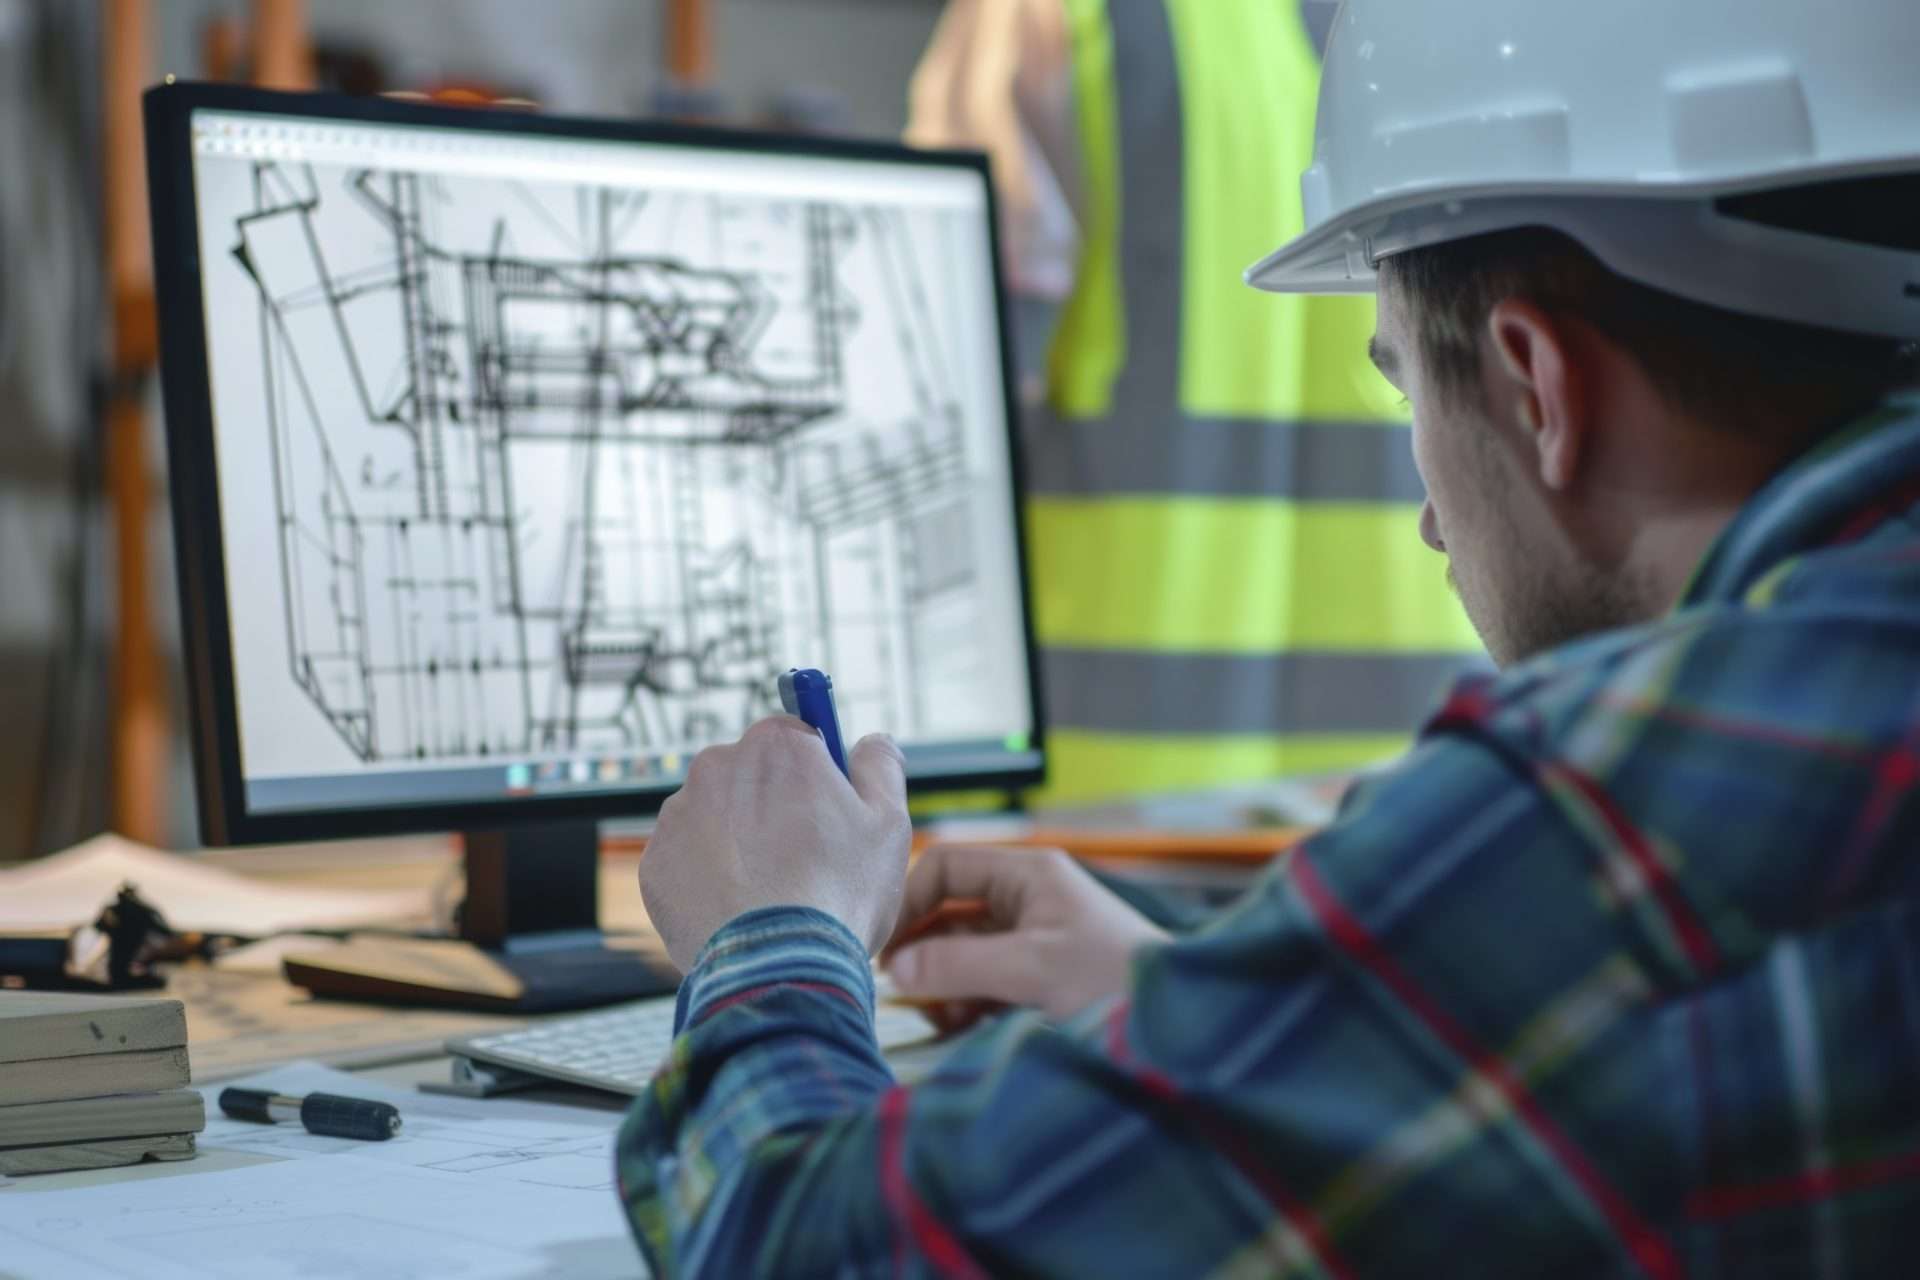
man utilizing BIM architectural services for project.
Construction
How BIM Architectural Services Ensure Building Code Compliance

How BIM Architectural Services Ensure Compliance with Building Codes In today’s construction landscape, building code compliance is not just a regulatory requirement but a crucial factor for the safety, sustainability, and success of architectural projects. As Architect Anna, a lead architect at a mid-sized firm, you understand the challenges of navigating evolving building codes, especially on large-scale projects with tight timelines and multiple stakeholders. This is where BIM architectural services become essential, streamlining the process and minimizing the risk of costly revisions. A recent study by Dodge Data & Analytics found that non-compliance with building codes causes delays in nearly 70% of construction projects globally. This highlights the importance of integrating code compliance early in the design process to avoid potential pitfalls. BuildHub, a leading BIM consulting firm, specializes in helping architects like you navigate these challenges by providing comprehensive architectural BIM services that ensure code compliance while enhancing collaboration and efficiency throughout the design and construction process. In this blog, we’ll explore how BIM architectural services are vital in ensuring building code compliance from the initial design phase to the final as-built drawing. SCHEDULE A CONSULTATION WITH A BIM EXPERT TODAY ! What Are BIM Architectural Services and How Do They Ensure Compliance? BIM architectural services involve the use of Building Information Modeling (BIM) technology to create detailed 3D models of buildings. These models are rich in data and can include information on every aspect of the building, from structural components to electrical design and HVAC systems. However, what sets BIM apart from traditional methods is its ability to integrate building code requirements directly into the design process. By using BIM software, architects can automatically check designs against local, regional, and national building codes, ensuring compliance from the outset. This reduces the likelihood of errors and non-compliance, which can lead to project delays, cost overruns, and legal liabilities. The BIM model acts as a single source of truth, providing a comprehensive view of the project that can be easily shared and reviewed by all stakeholders, including regulatory authorities. EXPLORE OUR ARCHITECTURAL BIM SERVICES How Does BIM Help in Creating Code-Compliant Building Drawings? One of the most significant challenges architects face is ensuring that building drawings comply with all relevant codes and regulations. This includes everything from construction drawings and shop drawings to the final as-built drawing. With BIM architectural services, architects can integrate building code requirements directly into their design drawings. For example, when creating a transformer BIM model for a commercial building, the software can automatically check the design against electrical codes, ensuring that all specifications meet the required standards. Similarly, when working on a clash report, BIM can identify and resolve conflicts between different systems (e.g., structural and electrical design) before they become costly issues on-site. Why Are Shop Drawings Critical in Ensuring Compliance? Shop drawings are detailed diagrams that show how components will be manufactured and installed. They are an essential part of the construction process and must comply with building codes to avoid project delays. BIM architectural services facilitate the creation of shop drawings that are not only accurate but also fully compliant with all relevant regulations. For example, when designing a steel framework, the BIM model can ensure that the shop drawings meet all structural requirements, including load-bearing capacities and material specifications. This reduces the risk of errors during fabrication and installation, ensuring a smoother construction process. How Do As-Built Drawings Ensure Final Compliance? The final stage in any construction project involves the creation of as-built drawings, which reflect the completed structure and any changes made during construction. These drawings must be accurate and compliant with building codes to ensure that the project meets all regulatory requirements. BIM architectural services streamline the creation of as-built drawings, ensuring that they are not only accurate but also fully compliant with all relevant codes. By using BIM, architects can easily update the as-built drawing to reflect any changes made during construction, ensuring that the final structure is fully compliant with all building codes. This is particularly important for large projects where multiple changes may have been made during construction. The Role of BIM in Electrical Design Compliance Electrical design is a critical component of any construction project, and ensuring that it complies with building codes is essential for the safety and functionality of the building. BIM architectural services allow architects to integrate electrical code requirements directly into their designs, ensuring that all electrical systems are fully compliant. For example, when designing a transformer BIM model, the software can automatically check the design against electrical codes, ensuring that all specifications meet the required standards. This reduces the risk of non-compliance and ensures that the electrical systems will function safely and efficiently. Why BuildHub Excels in Providing Code-Compliant Architectural BIM Services When it comes to ensuring compliance with building codes, BuildHub stands out as a leader in the industry. Our architectural BIM services are designed to help architects like Architect Anna navigate the complexities of building codes, ensuring that your designs are not only compliant but also efficient and cost-effective. BuildHub specializes in creating detailed BIM models that integrate building code requirements directly into the design process. This reduces the likelihood of errors and non-compliance, ensuring that your projects are completed on time and within budget. Our team of experts is dedicated to providing you with the tools and support you need to create code-compliant designs that meet all regulatory requirements. In addition to our architectural BIM services, BuildHub offers a range of other services, including structural BIM, MEP BIM, clash detection, and Revit family creation. Whether you need help with building drawings, construction documentation, or creating a clash report, BuildHub has the expertise and technology to help you succeed. To learn more about our comprehensive BIM modeling services, visit our website for more detailed information! Why Choose BuildHub for Your BIM Architectural Services? Choosing BuildHub means partnering with a team of experts who are committed to ensuring your projects are compliant, efficient, and successful. Here’s why BuildHub

Construction
Structural BIM Services: Optimizing Structural Design and Analysis

Structural BIM Services: Optimizing Structural Design and Analysis The construction industry is rapidly evolving, with digital tools becoming an integral part of the design and build process. Among these tools, structural BIM services stand out for their ability to optimize structural design and analysis, ensuring that projects are completed more efficiently, with fewer errors, and at a lower cost. At BuildHub, we leverage cutting-edge BIM modeling services to offer comprehensive solutions that address the unique needs of architects, engineers, and construction professionals. This blog explores the crucial role of structural BIM services in optimizing structural design and analysis for any construction or architectural project. Read up ahead to learn what structural BIM services are and explore BuildHub as a one-stop solution for your BIM modeling needs. What is Structural BIM? Building Information Modeling (BIM) is a process that involves creating and managing digital representations of the physical and functional characteristics of a structure. Structural BIM focuses on the structural aspects of a building, including elements like beams, columns, foundations, and load-bearing walls. This digital representation serves as a central repository of all data related to the structure, providing stakeholders with an accurate, detailed view of the project from start to finish. To learn more about specific components for structural BIM services, click the button below. EXPLORE OUR STRUCTURAL BIM SERVICES The Role of Structural BIM Services in Modern Construction Structural BIM services are crucial for ensuring that a building’s structural components are designed, analyzed, and documented accurately. By using 3D BIM modeling services, structural engineers can visualize the building’s framework, identify potential issues early, and make informed decisions to optimize the design. This results in more efficient construction processes, reduced costs, and enhanced design quality. Key Benefits of Structural BIM Services When it comes to modern construction projects, structural BIM services offer a host of advantages that can significantly enhance the efficiency, accuracy, and overall quality of the build process. From improving design precision to streamlining collaboration, the benefits are substantial. Let’s list these benefits down for you: Enhanced Accuracy in Design and Analysis Structural BIM services offer unparalleled accuracy in the design and analysis of building structures. Traditional 2D drawings often lead to misinterpretations and errors, which can be costly to rectify. With BIM, every structural element is modeled in 3D, allowing for precise measurements, clash detection, and error-free design. This level of accuracy minimizes the risk of costly mistakes during the construction phase. Improved Collaboration Across Disciplines In any construction project, collaboration between architects, engineers, and contractors is crucial. Structural BIM services facilitate seamless communication and collaboration across all disciplines by providing a shared platform where all stakeholders can access, edit, and update the model in real-time. This reduces the likelihood of misunderstandings, ensures that everyone is on the same page, and leads to a more coordinated and efficient workflow. Time and Cost Efficiency One of the most significant advantages of structural BIM services is the potential for time and cost savings. By detecting and resolving clashes and errors during the design phase, BIM reduces the need for costly rework during construction. Additionally, the use of BIM enables more accurate quantity take-offs and cost estimations, ensuring that the project stays within budget and is completed on time. Enhanced Design Quality and Functionality Structural BIM allows engineers to explore different design options and analyze their impact on the building’s performance. By simulating various scenarios, engineers can optimize the design for both functionality and aesthetics, ensuring that the final structure meets all performance requirements. This capability is particularly valuable in complex projects where the structural design must accommodate unique architectural features. How BuildHub’s Structural BIM Services Stand Out At BuildHub, we understand that every construction project is unique and requires a tailored approach. Our BIM structural services are designed to meet the specific needs of each project, whether it involves residential design, commercial architecture, or large-scale infrastructure. Comprehensive BIM Modeling Services Our BIM modeling services cover all aspects of structural design and analysis. We use industry-leading software like Revit to create detailed 3D models that serve as the foundation for the entire project. These models are not just visual representations; they contain all the data needed for structural analysis, material estimation, and construction planning. By integrating these models into a single, cohesive system, we ensure that every aspect of the project is optimized for efficiency and accuracy. Seamless Integration with Other Disciplines Structural BIM does not exist in a vacuum; it must be integrated with other aspects of the project, such as architectural design, MEP (Mechanical, Electrical, and Plumbing) coordination, and construction management. At BuildHub, we excel in creating fully coordinated BIM models that incorporate all these elements. This integration ensures that the structural design is aligned with the overall project objectives, resulting in a more cohesive and successful outcome. Real-World Application and Proven Results We take pride in our track record of delivering high-profile projects using our structural BIM services. For example, we recently completed a complex commercial development that involved extensive structural analysis and design optimization. By using BIM, we were able to reduce the project timeline by 15% and achieve significant cost savings, while also enhancing the overall design quality. The Importance of Revit Modeling Services in Structural BIM Revit is one of the most powerful tools in the BIM industry, particularly when it comes to structural design and analysis. Our Revit modeling services at BuildHub are designed to leverage this tool to its full potential, offering our clients a range of benefits that go beyond standard modeling. Accurate and Detailed Structural Models Revit allows us to create highly detailed structural models that include every component of the building’s framework. This level of detail is crucial for accurate structural analysis, as it ensures that all load-bearing elements are correctly represented. Additionally, Revit’s advanced features enable us to perform complex simulations, such as load testing and stress analysis, directly within the model. Clash Detection and Resolution One of the key advantages of using Revit for structural BIM

architectural BIM services
Construction
Architectural BIM Services: 3D Modeling for Design Intent

Architectural BIM Services: Capturing Design Intent Precisely The concept of Building Information Modeling (BIM) has revolutionized the Architecture, Engineering, and Construction (AEC) industry. A 2020 Dodge Data & Construction Cloud study found that 80% of general contractors report using BIM on some or all of their projects. This innovative technology allows architects to create intelligent 3D models that represent the building’s geometry and embed data about its components, materials, and functionalities. At BuildHub, a trusted partner for BIM modeling services since 2007, we leverage Architectural BIM Services to translate your design vision into a precise and coordinated digital representation, ensuring a smoother workflow throughout the entire building lifecycle. In this blog post, we’ll delve into the power of Architectural BIM Services in capturing design intent and explore the numerous benefits it offers for architectural projects. REACH OUT TO US FOR ARCHITECTURAL BIM SERVICES What is Design Intent in Architecture? Design intent refers to the architect’s vision for the overall form, function, and aesthetics of a building. It encompasses all the ideas, concepts, and details that contribute to the desired user experience and the overall success of the project. Traditionally, design intent has been communicated through 2D drawings and physical models. However, these methods have limitations. 2D drawings can be susceptible to misinterpretations, and physical models can be time-consuming and expensive to create. Common Challenges in Capturing Design Intent While design intent is a crucial element in architecture, effectively communicating it can be challenging. Here are some common roadblocks that Architectural BIM Services can help overcome: 2D Drawing Limitations: Traditional 2D drawings can be flat and lack the depth to fully convey the architect’s vision. Misinterpretations of linework, dimensions, and spatial relationships can occur, leading to costly rework during construction. Subjectivity of Physical Models: Physical models offer a tangible representation of the design, but their creation can be time-consuming and expensive. Additionally, the level of detail achievable in a physical model is limited, potentially leading to a simplified version of the design intent. Communication Gaps Between Teams: Disparate workflows and communication breakdowns between architects, engineers, and other stakeholders can lead to misunderstandings about the design intent. Without a central repository of information, crucial details can be missed, potentially impacting the project’s success. But don’t worry, we’re here to help you overcome these roadblocks and provide a comprehensive solution to solve your architectural BIM needs. In the next section, we’ll explore how to overcome these challenges with architectural BIM services. Overcoming Challenges with Architectural BIM Services Architectural BIM Services provide a robust solution for addressing these challenges and ensuring clear communication of design intent. Here’s a deeper dive into how BIM empowers architects: Enhanced Modeling Capabilities Architectural BIM software goes beyond basic geometry. Architects can create intelligent 3D models that incorporate rich data about building components, materials, finishes, and even furniture layouts. This level of detail provides a comprehensive and unambiguous representation of the design intent, fostering a clear understanding for all stakeholders. Virtual Design and Visualization Architectural BIM Services enable the creation of high-quality renderings, virtual tours, and animations. These immersive visuals allow stakeholders to experience the building virtually before construction begins. This ability to “walk through” the design fosters a deeper understanding of the spatial relationships, material selections, and overall aesthetic, ensuring the design intent aligns with the project goals. Improved Communication and Collaboration BIM models act as a central hub for project information, facilitating seamless communication and collaboration throughout the design and construction process. All project stakeholders can access the model in real time, ensuring everyone is working from the same set of coordinated data. This collaborative environment minimizes the risk of misinterpretations and ensures the design intent remains at the forefront of every decision. Now, let’s discuss exactly how architectural BIM services help capture design intent. How Architectural BIM Services Capture Design Intent Architectural BIM Services provide a powerful solution for capturing design intent with exceptional accuracy and clarity. Here’s how: Precise 3D Modeling: Architectural BIM software allows architects to create detailed and comprehensive 3D models of the building. These models go beyond just geometry; they can incorporate information about materials, finishes, building systems, and even furniture layouts. This level of detail provides an unambiguous representation of the design intent, minimizing the risk of misinterpretations during construction. Enhanced Visualization: Architectural BIM Services enable the creation of high-quality renderings, virtual tours, and animations. These visual tools allow stakeholders to experience the building virtually before construction begins. This immersive experience fosters a deeper understanding of the design intent and facilitates early identification of any potential issues. Improved Communication and Collaboration: Architectural BIM models serve as a central repository of information, facilitating seamless communication and collaboration between architects, engineers, and other project stakeholders. By working on a single, coordinated model, all parties involved can visualize design decisions in context and identify potential clashes before construction commences. Each of these benefits proves invaluable for architects looking for accuracy and precision for their projects. The next section explores a list of benefits of architectural BIM services for capturing design intent. Benefits of Architectural BIM Services for Capturing Design Intent The design phase is a crucial stage in any architectural project. However, traditional methods can limit an architect’s ability to fully explore and refine their design concepts. Architectural BIM Services bridge this gap by providing a virtual environment where architects can experiment with different design options and assess their impact on the overall project goals. This leads to a more optimized design that aligns perfectly with the architect’s vision. Here’s how: Reduced Errors and Omissions Precise 3D modeling and clash detection capabilities offered by Architectural BIM Services minimize errors and omissions in design drawings, leading to fewer costly rework needs during construction. Enhanced Design Decisions The ability to visualize design concepts in a virtual environment allows for informed decision-making throughout the design process. Architects can experiment with different design options and assess their impact on the overall project goals. Improved Stakeholder Engagement High-quality visualizations and clear communication through BIM models can effectively engage

architect using BIM architectural services for building design.
Construction
Leveraging BIM for Residential Design Services

BIM for Residential Design Services: Building Dreams The residential design and construction industry is experiencing a boom. That’s where residential design services enter the picture. According to a report, the global residential construction market is expected to reach a staggering value of USD 4,812.0 billion by 2027. This surge in demand is fueled by a growing population, urbanization trends, and rising disposable incomes. However, keeping pace with this demand while maintaining quality and efficiency can be a challenge for residential design professionals. This is where Building Information Modeling (BIM) steps in as a game-changer. BuildHub, a leading provider of BIM services, empowers residential design firms with a comprehensive suite of solutions to streamline their workflows and deliver exceptional projects. Throughout this blog, we’ll delve into the transformative power of BIM for residential design services, exploring its benefits, applications, and how BuildHub can be your trusted partner in bringing your vision to life. REACH OUT TO US FOR RESIDENTIAL DESIGN SERVICES Unveiling the Advantages: Why BIM is a Boon for Residential Design Services Traditionally, residential design relied on 2D drawings, leading to communication gaps, errors during construction, and project delays. Building Information Modeling (BIM) revolutionizes these residential design services by creating a virtual intelligence model of the entire building. This 3D representation integrates architectural, structural, and MEP (mechanical, electrical, and plumbing) systems, fostering a collaborative environment and unlocking a multitude of advantages for residential design projects: 1. Enhanced Design Visualization and Communication Imagine virtually walking through your residential design before a single brick is laid. BIM allows for the creation of realistic 3D models that showcase the project’s aesthetics, functionality, and spatial relationships. This empowers architects and homeowners to visualize the final product, identify potential design flaws early on, and make informed decisions collaboratively. 2. Improved Collaboration and Clash Detection BIM fosters a collaborative environment by enabling all stakeholders – architects, engineers, and contractors – to work on a single, integrated model. This facilitates seamless communication, reduces the risk of misinterpretations, and streamlines the design process. Additionally, BIM software can detect clashes between building elements (e.g., pipes colliding with walls) before construction begins, saving time and money by resolving these issues virtually. 3. Efficient Construction Documentation and Streamlined Workflows Gone are the days of managing mountains of paper documents. BIM software generates comprehensive construction documents directly from the 3D model, including building drawings, floor plans, sections, and specifications. This eliminates errors due to manual data entry and ensures consistency across all documentation. Moreover, BIM streamlines workflows by automating repetitive tasks, allowing design professionals to focus on creative problem-solving and project innovation. 4. Increased Project Efficiency and Reduced Costs By identifying and resolving issues early in the design phase, BIM minimizes costly rework during construction. Additionally, the improved communication and collaboration facilitated by BIM lead to faster project completion times. These factors translate to significant cost savings for both residential designers and homeowners. 5. Enhanced Sustainability and Energy Efficiency BIM allows for the integration of sustainable design principles into residential projects. Designers can analyze the energy performance of different building materials and systems within the BIM model, leading to the creation of energy-efficient homes. This not only benefits the environment but also reduces long-term energy costs for homeowners. BuildHub: Your Trusted Partner for BIM-Powered Residential Design Services Success At BuildHub, we understand the unique needs of residential design professionals. We offer a comprehensive suite of BIM services tailored to streamline your workflows and elevate the quality of your residential design services projects. Our team of BIM experts possesses extensive experience in residential design and leverages cutting-edge technology to deliver: Architectural BIM Modeling: We create detailed 3D models of your residential projects, incorporating all architectural elements. Structural BIM Modeling: Our structural BIM services ensure the structural integrity and safety of your designs. MEP BIM Modeling: We specialize in modeling MEP systems, guaranteeing optimal functionality and efficient building operation. Clash Detection and Coordination: We meticulously identify and resolve clashes between building elements, preventing costly rework on-site. 2D Construction Drawings & Documentation: We generate clear, comprehensive construction documents directly from your BIM model. Partner with BuildHub and unlock the transformative power of BIM for your residential design services. Contact us today to schedule a consultation and discuss how our expertise can help you achieve exceptional results! Or, you can click the link below to book a Calendly meeting directly.  SCHEDULE A CONSULTATION WITH BUILDHUB Beyond the Basics: Exploring BIM Applications in Residential Design While BIM offers a strong foundation for residential design, its applications extend far beyond the core benefits we’ve discussed. Here’s how BIM can further empower you to deliver innovative and high-performing residential projects: 1. Virtual Tours and Enhanced Client Communication Imagine showcasing your design not just through static images, but by offering potential homeowners a virtual tour of their future dream home. BIM allows you to create immersive 3D visualizations that clients can navigate, interact with, and personalize. This fosters a deeper emotional connection with the design, leading to better client buy-in and overall project satisfaction. 2. Code Compliance and Regulatory Approval Building codes and regulations are constantly evolving. BIM software can be integrated with code-checking tools, enabling you to identify potential code violations early in the design phase. This proactive approach streamlines the permitting process and reduces the risk of delays due to non-compliance issues. 3. Construction Cost Estimating and Budgeting BIM allows for the extraction of accurate quantity takeoffs directly from the 3D model. This information can be used to generate precise cost estimates, helping you stay within budget and provide realistic cost projections for your clients. 4. Sustainable Design Optimization and Life Cycle Analysis BIM facilitates the integration of sustainable design strategies into residential projects. You can analyze the environmental impact of different building materials and systems within the model, allowing for informed decisions that optimize energy efficiency, water usage, and overall building performance. Additionally, BIM can be used to conduct life cycle analysis, assessing the environmental and economic impact of a building throughout its lifespan. 5. Facility Management

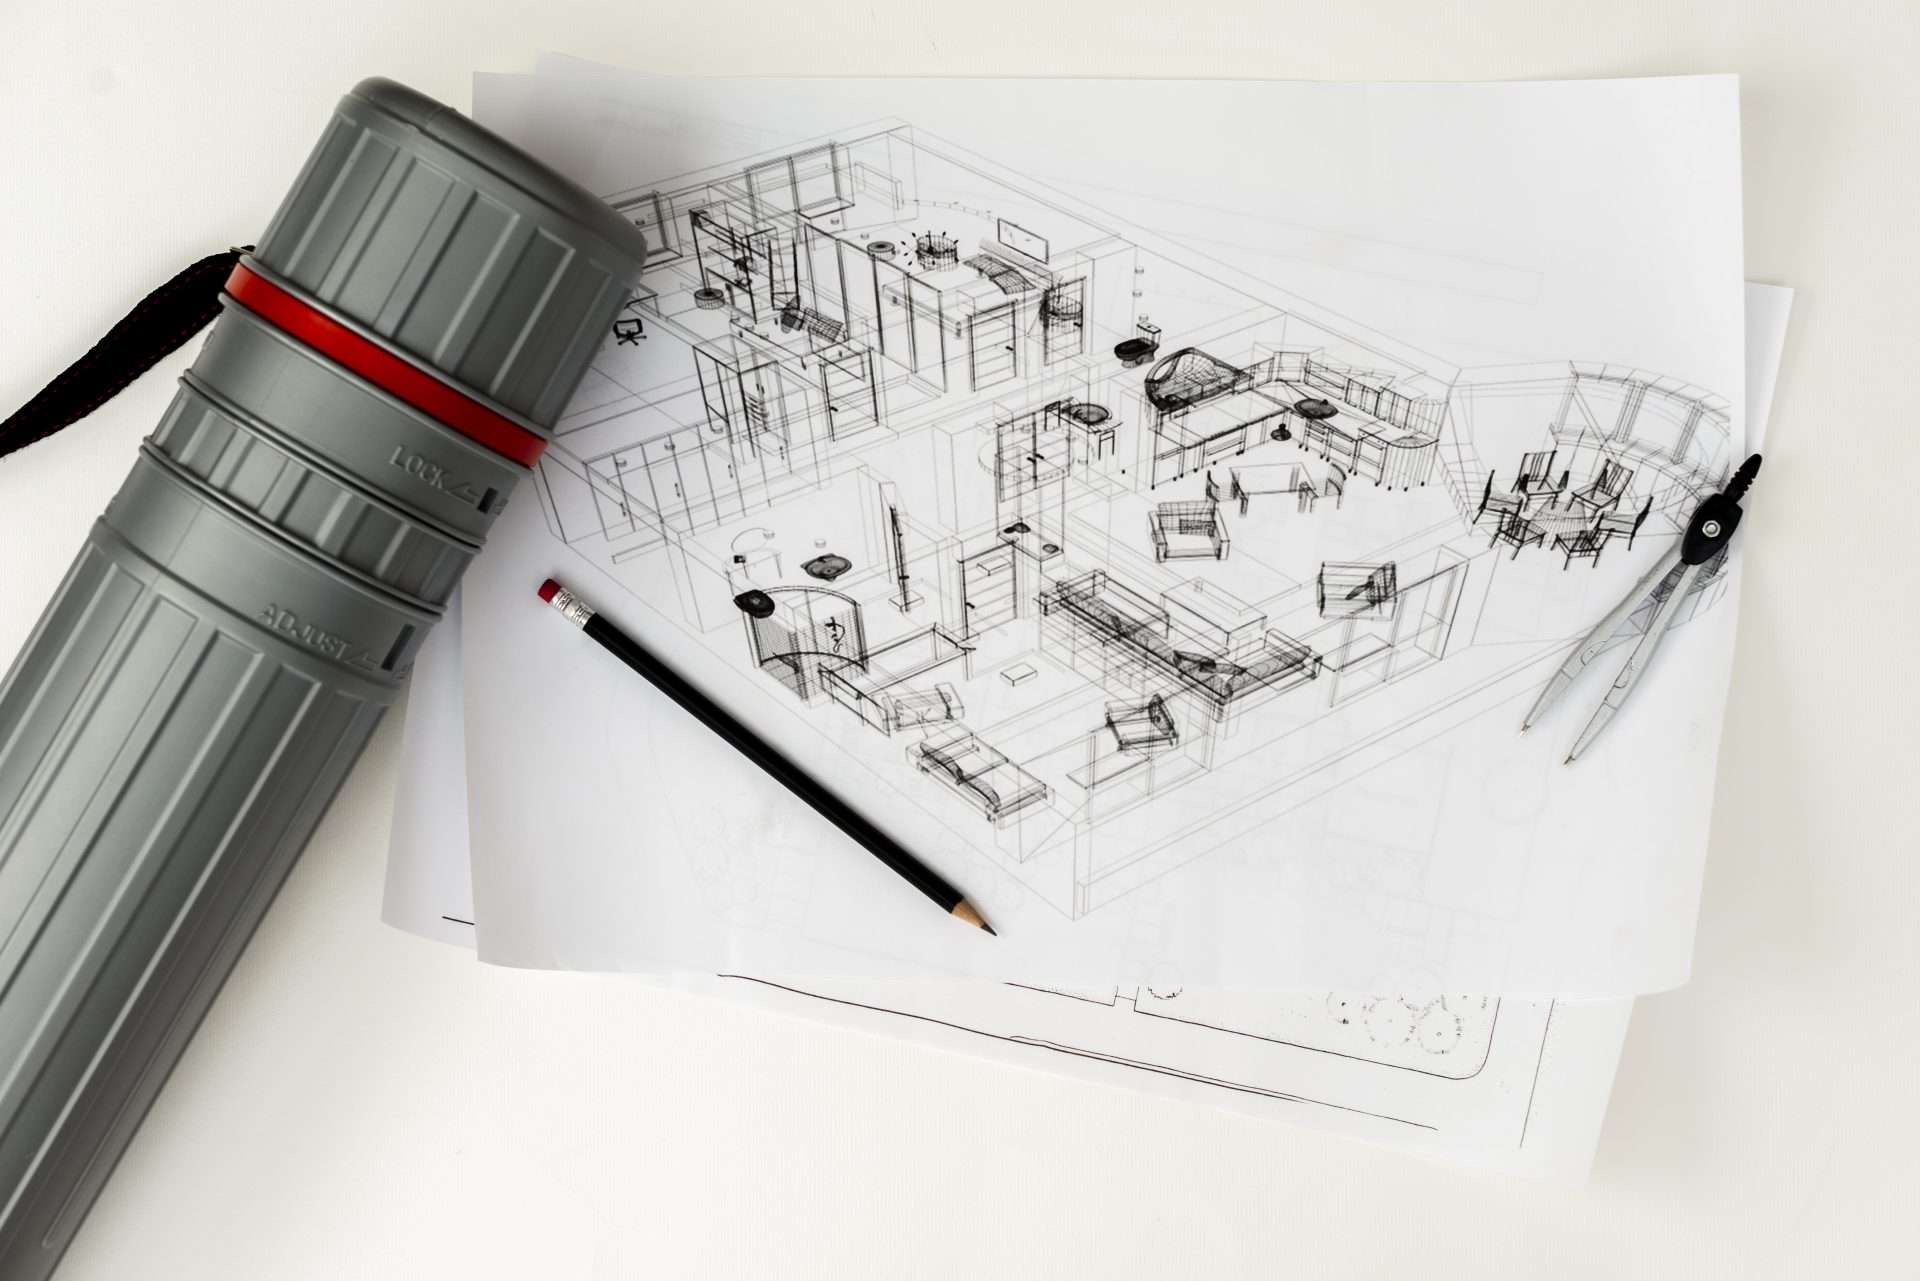
an image signifying building drawings.
Construction
Building Drawings Decoded: Your Guide to Architectural Plans

Building Drawings 101: A Guide for Understanding Architectural Plans The construction industry relies heavily on visual language to communicate complex ideas and ensure projects are completed according to plan. A staggering 70% of rework costs in construction stem from miscommunication and errors in drawings. This statistic highlights the critical role of building drawings (also sometimes called construction drawings) in ensuring a smooth and successful construction process. BuildHub, a leading BIM (Building Information Modeling) service provider, empowers construction professionals with a comprehensive suite of services, including the creation of high-quality build drawings. Throughout this guide, we’ll delve into the world of build drawings, exploring their purpose, types, and how they contribute to a successful building project. CONTACT A BIM SPECIALIST FOR YOUR BUILDING DRAWING NEEDS What are Building Drawings Called? Building drawings encompass a variety of documents used to convey design intent, construction details, and specifications for a building project. These drawings can go by several names, including: Architectural drawings: Focus on the overall design, layout, and aesthetics of the building. Construction drawings: Provide detailed information for construction purposes, including dimensions, materials, and construction methods. Engineering drawings: Created by structural, mechanical, electrical, and plumbing (MEP) engineers to specify building systems. Shop drawings: Detailed fabrication drawings used by manufacturers to create building components. As-built drawings: Document the final, constructed state of a building, reflecting any deviations from the original design. These various terms all describe different aspects of the overall building documentation set, ensuring a clear understanding from conception to completion. What is the Concept of Building Drawing? The concept of a building drawing revolves around creating a visual representation of a building, encompassing its physical characteristics, spatial relationships, and construction details. These drawings act as a blueprint for construction, providing a clear and concise roadmap for everyone involved in the building process, from architects and engineers to contractors and sub-contractors. Think of a building drawing as the instruction manual for building a complex structure. By following the detailed illustrations and specifications, construction professionals can ensure the project aligns with the design vision and adheres to safety standards. What Are the Four Most Common Construction Drawings? Among the various types of building drawings, construction drawings stand as a strong pillar for construction projects. Here are the four most common types of construction drawings: Floor Plans: These horizontal drawings depict a building’s layout from above, typically at a scale of 1/8″ or 1/4″ per foot. Floor plans show walls, doors, windows, room sizes, and the location of building elements like stairs and plumbing fixtures. Elevations: These vertical drawings illustrate the exterior walls of a building from various viewpoints (front, back, and sides). Elevations showcase the building’s overall height, window, and door placements, cladding materials, and architectural details. Sections: Sectional drawings provide a cross-sectional view of a building, essentially “cutting” through the structure to reveal interior details. Sections illustrate wall thicknesses, floor layouts, roof structures, and the relationship between different building elements. Schedules: These supplementary documents provide additional information not readily conveyed in graphic drawings. Schedules may include door and window specifications, material lists, finish schedules, and fixture details. While these four types of drawings form the foundation of any building document set, additional drawings may be required depending on the project’s complexity. They all work together to provide a comprehensive picture of the building for construction and beyond. Beyond the Basics: Additional Types of Building Drawings While floor plans, elevations, sections, and schedules form the core of most building drawing sets, additional specialized drawings come into play depending on the project’s requirements. Here’s a look at some commonly encountered types. Building Construction Drawings Commonly known as build drawings, these detailed drawings provide comprehensive information for builders, including dimensions, materials, construction methods, and critical tolerances. They serve as the primary reference point for constructing the building according to the design intent. Design Drawings These initial drawings capture the architect’s vision for the building’s overall layout, aesthetics, and spatial relationships. Design drawings may include sketches, concept drawings, and 3D renderings, and they evolve throughout the design process to refine the final building concept. Elevation Drawings As mentioned previously, elevation drawings depict the exterior walls of a building from various viewpoints. These drawings can be further classified into specific types, such as front elevation, rear elevation, and side elevation. Additionally, detailed elevation drawings may focus on specific building elements like windows or storefronts. Understanding these additional drawing types empowers you to navigate the vast world of building documentation. Each type plays a crucial role in conveying specific aspects of the building design, ensuring a successful construction journey. The Power of Building Drawings: Unveiling the Benefits Building drawings are more than just lines on paper; they represent a powerful communication tool that underpins the entire construction process. By providing a clear and comprehensive visual language, these drawings offer a multitude of benefits, streamlining workflows and ensuring project success. Here are some key advantages: Enhanced Communication and Collaboration They act as a universal language, enabling architects, engineers, contractors, and other stakeholders to understand the project design with clarity. This fosters seamless communication and collaboration throughout the construction process, minimizing misunderstandings and ensuring everyone is on the same page. Reduced Errors and Rework Detailed and accurate building drawings minimize the risk of errors during construction. By providing clear dimensions, specifications, and construction methods, drawings enable builders to visualize the project accurately, reducing the likelihood of costly rework due to mistakes. Improved Constructability Building drawings allow for constructability reviews, where construction professionals can assess the feasibility and efficiency of the design before construction begins. This proactive approach helps identify potential challenges and implement solutions early on, leading to a smoother and more efficient construction process. Accurate Cost Estimation and Budgeting They form the basis for accurate quantity takeoffs of materials needed for construction. This enables project managers to generate precise cost estimates and budgets, leading to better financial planning and reducing the risk of cost overruns. Efficient Permitting and Approvals These drawings are essential for obtaining permits and approvals

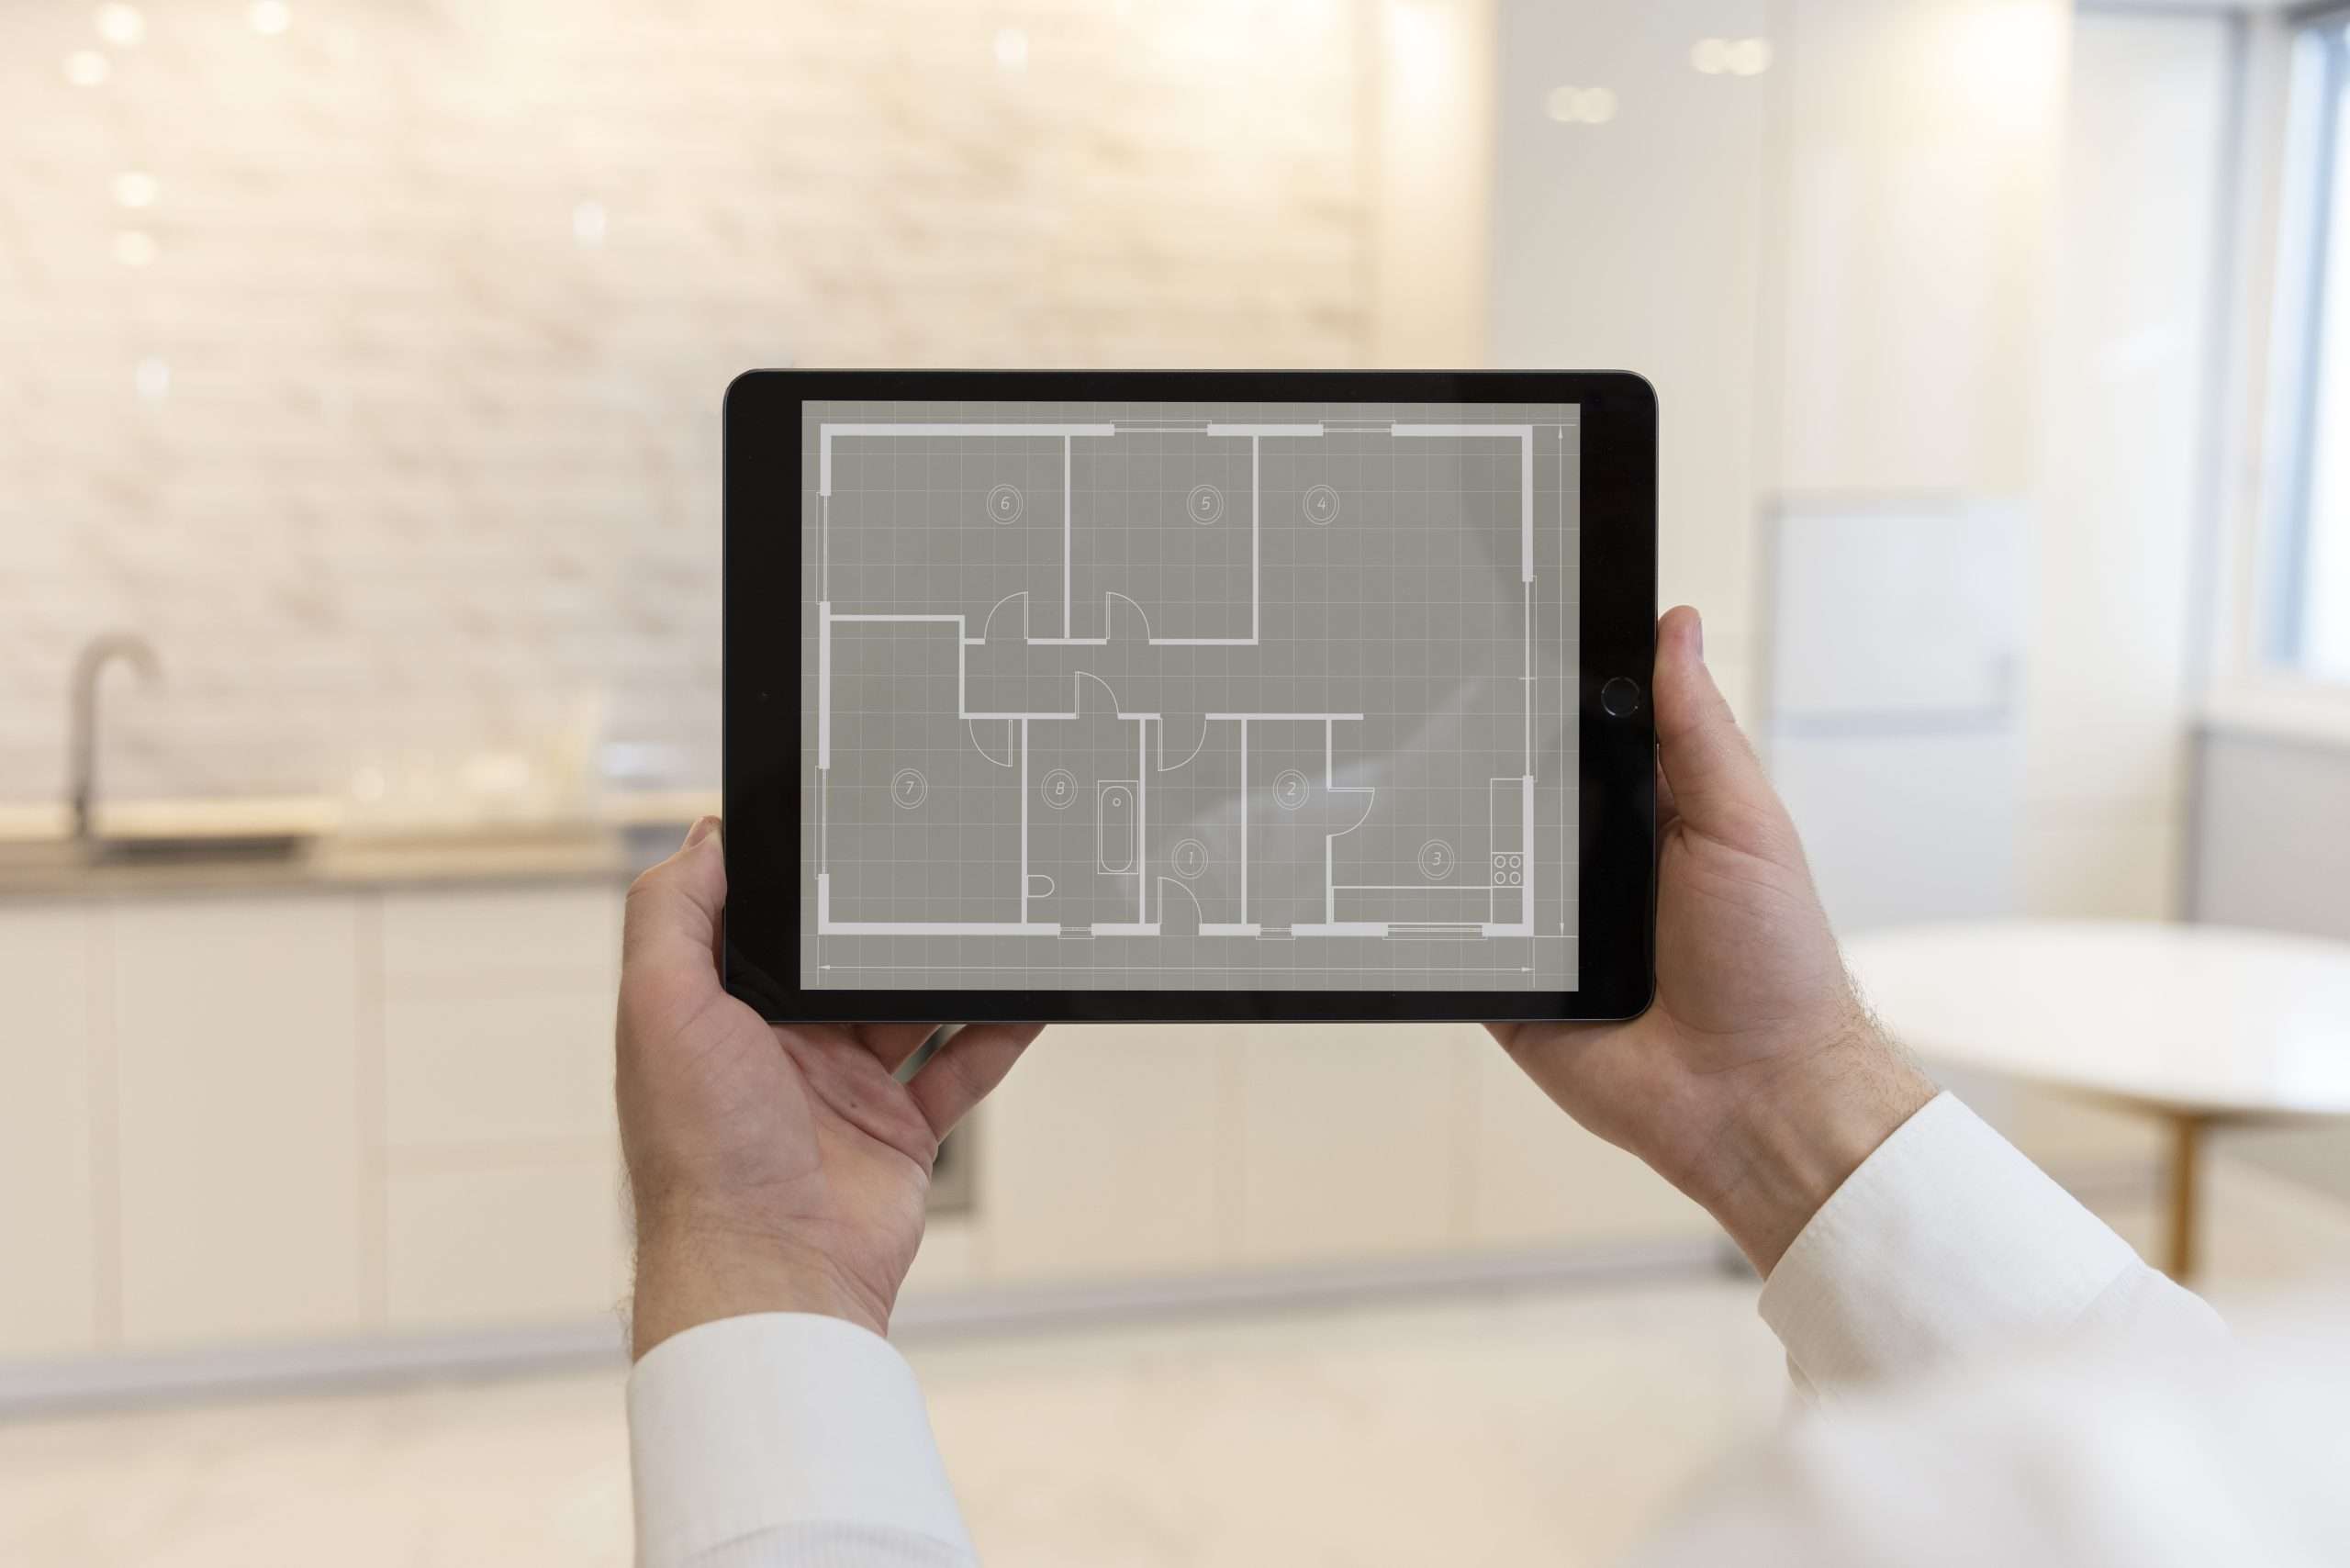
architect analyzing as built drawings on tablet for their project.
Construction
A Guide to Shop Drawings: From Design to Fabrication

A Guide to Shop Drawings: From Design to Fabrication The construction industry thrives on meticulous planning and clear communication. A staggering 70% of rework costs in construction stem from errors and inconsistencies in project information as highlighted by the National Institute of Standards and Technology (NIST). Shop drawings, also known as fabrication drawings, play a crucial role in bridging the gap between design and fabrication, ensuring a smooth transition from conceptual plans to physical components. BuildHub, a leading BIM service provider since 2007, offers exceptional shop drawing services. We leverage cutting-edge technology and a team of BIM experts to create detailed and accurate fabrication drawings tailored to your specific project requirements. Throughout this comprehensive guide, we’ll delve into the world of shop drawings, exploring their purpose, components, and significance in the construction process. What are Shop Drawings and How Do They Differ from Construction Drawings? Shop drawings are detailed technical illustrations that translate design intent into clear instructions for fabrication. They provide crucial information for manufacturers and fabricators, specifying dimensions, materials, finishes, and assembly procedures for building components. This ensures that the prefabricated elements, such as HVAC components, structural steel, or architectural millwork, seamlessly integrate into the overall construction plan. In contrast, construction drawings, also known as working drawings, represent a broader picture. These comprehensive sets of drawings encompass architectural plans, structural details, and MEP (Mechanical, Electrical, and Plumbing) layouts. They serve as a blueprint for the entire construction process, guiding various tradespeople in their tasks. Shop drawings act as a subset of construction drawings, focusing specifically on the fabrication requirements for individual components. What Information Do Shop Drawings Typically Include? Shop drawings are information-rich documents that provide a roadmap for translating design concepts into tangible elements. Here’s a breakdown of the key details typically included: Dimensions: Precise measurements for each component are vital to ensure proper fit and functionality during assembly. Fabrication drawings specify lengths, widths, heights, and any other relevant dimensions. Materials: The type and specifications of materials required for fabrication are outlined in the drawings. This may include details about steel grades, wood types, or specific concrete mixes. Finishes: Fabrication drawings often specify desired finishes for the fabricated components. This could encompass paint colors, surface textures, or protective coatings. Assembly Instructions: Clear and concise instructions guide the fabrication process, outlining the sequence of steps involved in assembling the components. These drawings may also include weld symbols, bolt patterns, and other connection details. Tolerances: Allowable variations in dimensions are sometimes included in shop drawings. These tolerances establish acceptable deviations from the specified measurements without compromising the functionality or integrity of the component. Bill of Materials (BOM): A Bill of Materials (BOM) is often integrated within the fabrication drawings, listing the specific quantities and types of materials required for fabrication. This streamlines the procurement process for manufacturers and fabricators. Why Are Shop Drawings Crucial for Construction Projects? Shop drawings serve several critical functions in construction projects, promoting efficiency, accuracy, and cost-effectiveness: Enhanced Communication: They provide a common language between designers, engineers, and fabricators. The detailed specifications eliminate ambiguity and ensure everyone involved in the project is working from the same set of instructions. Reduced Errors: Clear and comprehensive shop drawings minimize the risk of errors during fabrication and construction. This translates to fewer rework costs and delays down the line. Improved Efficiency: By providing a well-defined roadmap for fabrication, fabrication drawings streamline the manufacturing process. Fabricators can anticipate their material needs and optimize their workflows. Clash Detection: The drawings can be used in conjunction with BIM (Building Information Modeling) software to identify potential clashes between different building components before construction begins. This proactive approach helps to avoid costly delays and rework on-site. Quality Assurance: Shop drawings establish a benchmark for quality control during fabrication. Fabricators can reference the specifications to ensure the components meet the required standards. By incorporating these drawings into your construction workflow, you can achieve a more streamlined, efficient, and cost-effective building process. In the next section, we’ll explore the different types of shop drawings commonly encountered in construction projects. The Diverse Landscape of Shop Drawings Shop drawings encompass a wide range of building components, each with its own specific requirements. Here’s a glimpse into some of the most common types of fabrication drawings encountered in construction projects: Structural Steel Shop Drawings These drawings provide detailed specifications for structural steel components, including beams, columns, and connections. They clearly illustrate dimensions, material grades, fabrication details, and erection procedures. Precast Concrete Shop Drawings For precast concrete elements like walls, slabs, and stairs, fabrication drawings detail the dimensions, reinforcement layout, surface finishes, and lifting points for safe installation. MEP Shop Drawings These drawings cover various aspects of mechanical, electrical, and plumbing systems. They may include ductwork layouts, piping details, electrical panel configurations, and fixture specifications for HVAC components and other MEP elements. Architectural Millwork Shop Drawings Fabrication drawings for architectural millwork, such as cabinets, countertops, and wall paneling, specify materials, finishes, dimensions, and assembly instructions to ensure these elements seamlessly integrate with the overall design. Understanding the different types of drawings helps construction professionals effectively communicate their requirements and ensures fabricators can deliver high-quality components tailored to the project’s specific needs. In the next section, we’ll explore the benefits of utilizing these drawings in construction projects and how BuildHub excels in providing exceptional shop drawing services. The Power of Shop Drawings: Benefits for a Streamlined Construction Process Fabrication drawings are more than just technical documents; they’re powerful tools that contribute significantly to a smooth and efficient construction process. Here’s a closer look at the advantages of incorporating shop drawings into your projects: Enhanced Communication and Collaboration They provide a common language for everyone involved in a construction project, including designers, engineers, fabricators, and contractors. The detailed specifications minimize ambiguity and ensure everyone is working from the same set of instructions. This fosters better collaboration and reduces the risk of misinterpretations during construction. Reduced Errors and Rework By clearly outlining fabrication requirements, these drawings help to minimize errors in