
Building Drawings 101: A Guide for Understanding Architectural Plans
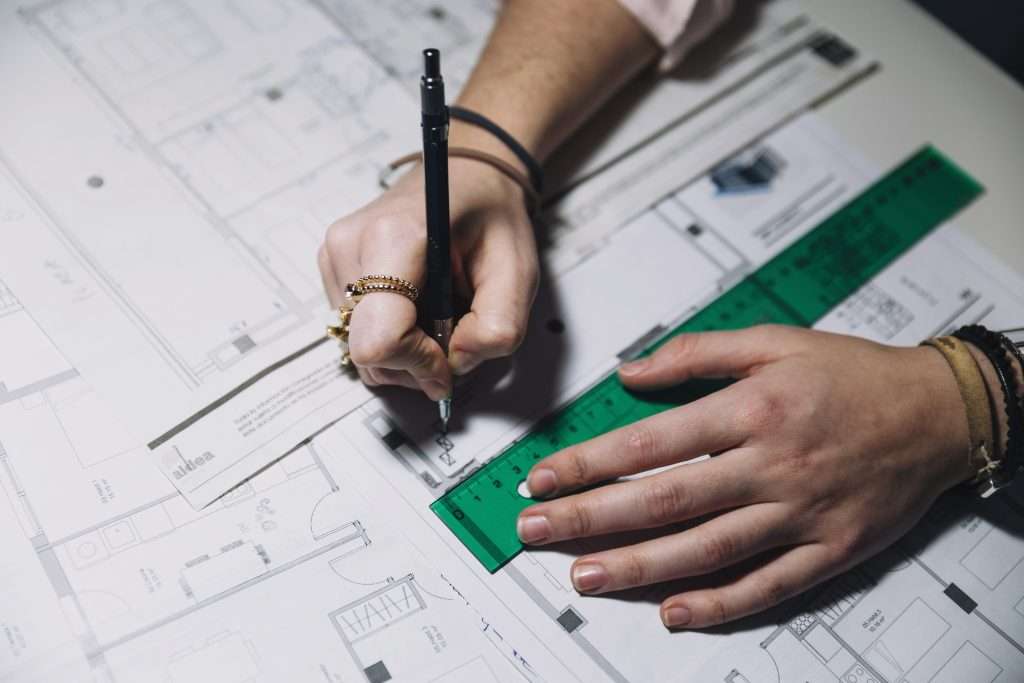
The construction industry relies heavily on visual language to communicate complex ideas and ensure projects are completed according to plan. A staggering 70% of rework costs in construction stem from miscommunication and errors in drawings. This statistic highlights the critical role of building drawings (also sometimes called construction drawings) in ensuring a smooth and successful construction process.
BuildHub, a leading BIM (Building Information Modeling) service provider, empowers construction professionals with a comprehensive suite of services, including the creation of high-quality build drawings. Throughout this guide, we’ll delve into the world of build drawings, exploring their purpose, types, and how they contribute to a successful building project.
What are Building Drawings Called?
Building drawings encompass a variety of documents used to convey design intent, construction details, and specifications for a building project. These drawings can go by several names, including:
- Architectural drawings: Focus on the overall design, layout, and aesthetics of the building.
- Construction drawings: Provide detailed information for construction purposes, including dimensions, materials, and construction methods.
- Engineering drawings: Created by structural, mechanical, electrical, and plumbing (MEP) engineers to specify building systems.
- Shop drawings: Detailed fabrication drawings used by manufacturers to create building components.
- As-built drawings: Document the final, constructed state of a building, reflecting any deviations from the original design.
These various terms all describe different aspects of the overall building documentation set, ensuring a clear understanding from conception to completion.
What is the Concept of Building Drawing?
The concept of a building drawing revolves around creating a visual representation of a building, encompassing its physical characteristics, spatial relationships, and construction details.
These drawings act as a blueprint for construction, providing a clear and concise roadmap for everyone involved in the building process, from architects and engineers to contractors and sub-contractors.
Think of a building drawing as the instruction manual for building a complex structure. By following the detailed illustrations and specifications, construction professionals can ensure the project aligns with the design vision and adheres to safety standards.
What Are the Four Most Common Construction Drawings?
Among the various types of building drawings, construction drawings stand as a strong pillar for construction projects. Here are the four most common types of construction drawings:
- Floor Plans: These horizontal drawings depict a building’s layout from above, typically at a scale of 1/8″ or 1/4″ per foot. Floor plans show walls, doors, windows, room sizes, and the location of building elements like stairs and plumbing fixtures.
- Elevations: These vertical drawings illustrate the exterior walls of a building from various viewpoints (front, back, and sides). Elevations showcase the building’s overall height, window, and door placements, cladding materials, and architectural details.
- Sections: Sectional drawings provide a cross-sectional view of a building, essentially “cutting” through the structure to reveal interior details. Sections illustrate wall thicknesses, floor layouts, roof structures, and the relationship between different building elements.
- Schedules: These supplementary documents provide additional information not readily conveyed in graphic drawings. Schedules may include door and window specifications, material lists, finish schedules, and fixture details.
While these four types of drawings form the foundation of any building document set, additional drawings may be required depending on the project’s complexity. They all work together to provide a comprehensive picture of the building for construction and beyond.
Beyond the Basics: Additional Types of Building Drawings
While floor plans, elevations, sections, and schedules form the core of most building drawing sets, additional specialized drawings come into play depending on the project’s requirements. Here’s a look at some commonly encountered types.
Building Construction Drawings
Commonly known as build drawings, these detailed drawings provide comprehensive information for builders, including dimensions, materials, construction methods, and critical tolerances. They serve as the primary reference point for constructing the building according to the design intent.
Design Drawings
These initial drawings capture the architect’s vision for the building’s overall layout, aesthetics, and spatial relationships. Design drawings may include sketches, concept drawings, and 3D renderings, and they evolve throughout the design process to refine the final building concept.
Elevation Drawings
As mentioned previously, elevation drawings depict the exterior walls of a building from various viewpoints. These drawings can be further classified into specific types, such as front elevation, rear elevation, and side elevation.
Additionally, detailed elevation drawings may focus on specific building elements like windows or storefronts.
Understanding these additional drawing types empowers you to navigate the vast world of building documentation. Each type plays a crucial role in conveying specific aspects of the building design, ensuring a successful construction journey.
The Power of Building Drawings: Unveiling the Benefits
Building drawings are more than just lines on paper; they represent a powerful communication tool that underpins the entire construction process. By providing a clear and comprehensive visual language, these drawings offer a multitude of benefits, streamlining workflows and ensuring project success. Here are some key advantages:
Enhanced Communication and Collaboration
They act as a universal language, enabling architects, engineers, contractors, and other stakeholders to understand the project design with clarity. This fosters seamless communication and collaboration throughout the construction process, minimizing misunderstandings and ensuring everyone is on the same page.
Reduced Errors and Rework
Detailed and accurate building drawings minimize the risk of errors during construction. By providing clear dimensions, specifications, and construction methods, drawings enable builders to visualize the project accurately, reducing the likelihood of costly rework due to mistakes.
Improved Constructability
Building drawings allow for constructability reviews, where construction professionals can assess the feasibility and efficiency of the design before construction begins. This proactive approach helps identify potential challenges and implement solutions early on, leading to a smoother and more efficient construction process.
Accurate Cost Estimation and Budgeting
They form the basis for accurate quantity takeoffs of materials needed for construction. This enables project managers to generate precise cost estimates and budgets, leading to better financial planning and reducing the risk of cost overruns.
Efficient Permitting and Approvals
These drawings are essential for obtaining permits and approvals from building authorities. Complete and accurate drawings demonstrate to authorities that the project adheres to building codes and safety regulations, expediting the permitting process.
Streamlined Project Management
Building drawings provide a visual roadmap for project managers, enabling them to effectively schedule construction activities, allocate resources, and track progress. This facilitates efficient project management and ensures the project stays on track in terms of time, budget, and quality.
In essence, building drawings are the cornerstone of successful construction projects. By leveraging their power, construction professionals can achieve improved communication, reduced errors, better constructability, accurate cost estimates, efficient permitting, and streamlined project management.

BuildHub: Your Partner in Building Excellence Through BIM Services
At BuildHub, a leading BIM service provider, we understand the critical role of building drawings in achieving construction success. We offer a comprehensive suite of BIM services that empower you to create high-quality, information-rich building drawings, including:
Construction Drawings and Build Drawings
Our team of BIM specialists leverages cutting-edge BIM software to generate detailed construction drawings and build drawings.
These drawings incorporate precise dimensions, materials specifications, and critical tolerances, ensuring clear communication and reducing errors throughout the construction process. Learn more about our Construction Drafting Services.
Shop Drawings
We specialize in creating accurate and efficient shop drawings for fabrication purposes. Our BIM experts collaborate with manufacturers to ensure shop drawings reflect the design intent precisely. This minimizes errors during fabrication and streamlines the overall construction workflow.
Explore our detailed Shop Drawings Services to discover how BuildHub can enhance your fabrication process.
As-Built Drawings
Our BIM expertise extends beyond creating construction drawings. We offer as-built drawing services to capture the final, constructed state of a building. These detailed drawings reflect any deviations from the original design, serving as valuable documentation for future maintenance, renovations, or code compliance purposes. Explore our comprehensive As-Built Drawings services.
But BuildHub goes beyond just creating drawings. We leverage BIM technology to unlock the full potential of building information modeling. Our 3D BIM models provide a collaborative platform for all project stakeholders, enabling clash detection, constructability reviews, and real-time project insights.
Contact us today to learn more about how our comprehensive drafting services can help you project.
Why Choose BuildHub for Your Building Drawing Needs?
Frustrated with build drawings that are just lines on a page? At BuildHub, we transform your BIM experience by delivering data-rich drawings that empower clear communication, minimize errors, and drive project success.
- Unmatched Expertise: Our team of BIM specialists possesses extensive experience in creating high-quality building drawings across various building types and industries, including construction drawings, shop drawings, and as-built drawings.
- Advanced BIM Technology: We utilize cutting-edge BIM software to ensure accuracy, efficiency, and collaboration throughout the building design and construction process.
- Streamlined Workflows: Our BIM services integrate seamlessly with your existing workflows, saving you time and resources.
- Communication and Collaboration: We foster open communication and collaboration throughout the project, ensuring everyone is on the same page.
- Cost Savings: Our BIM-based approach minimizes errors and rework, leading to significant cost savings for your project.
By partnering with BuildHub, you gain access to a team of BIM experts dedicated to transforming your building drawings from simple lines on a page into powerful tools for project success. Schedule a free consultation with a BIM expert today!
Talk to Our Experts Today!
Building drawings, including construction drawings, shop drawings, and as-built drawings, are the lifeblood of any construction project. By leveraging the power of BIM and partnering with a reliable BIM service provider like BuildHub, you can create accurate, comprehensive drawings that facilitate clear communication, minimize errors, and ensure a smooth and successful building journey.
Visit BuildHub for more detailed information or simply consult our experts with your specific project needs!
Frequently Asked Questions (FAQ’s)
What is As building drawing?
An As built drawing is a detailed document that illustrates the final, constructed state of a building. These drawings capture any deviations from the original design plans, reflecting actual measurements and material placements. They serve as valuable records for future maintenance, renovations, or code compliance purposes.
How do you draw a building drawing?
Traditionally, the drawings were created with drafting tools on paper. Today, architects and engineers primarily use Building Information Modeling (BIM) software to generate digital drawings with precise dimensions and specifications.
What is plan in building drawing?
A plan in building drawing refers to a horizontal illustration of a building level, typically viewed from above. Floor plans depict the layout of walls, doors, windows, rooms, and other elements at a specific level. They are essential for understanding a building’s spatial organization.
Related Posts
- Construction

Elevate Your Construction Projects with Professional BIM Consulting Services In the rapidly evolving construction industry, Building Information Modeling (BIM) has...

Transform Your Home with Professional Residential Design Services In today’s dynamic housing market, homeowners are increasingly turning to professional residential...

How BuildHub Is Transforming Projects with Virtual Construction In today’s rapidly evolving construction industry, embracing digital tools is essential for...
