

News & Article

Tag: AEC (Architecture

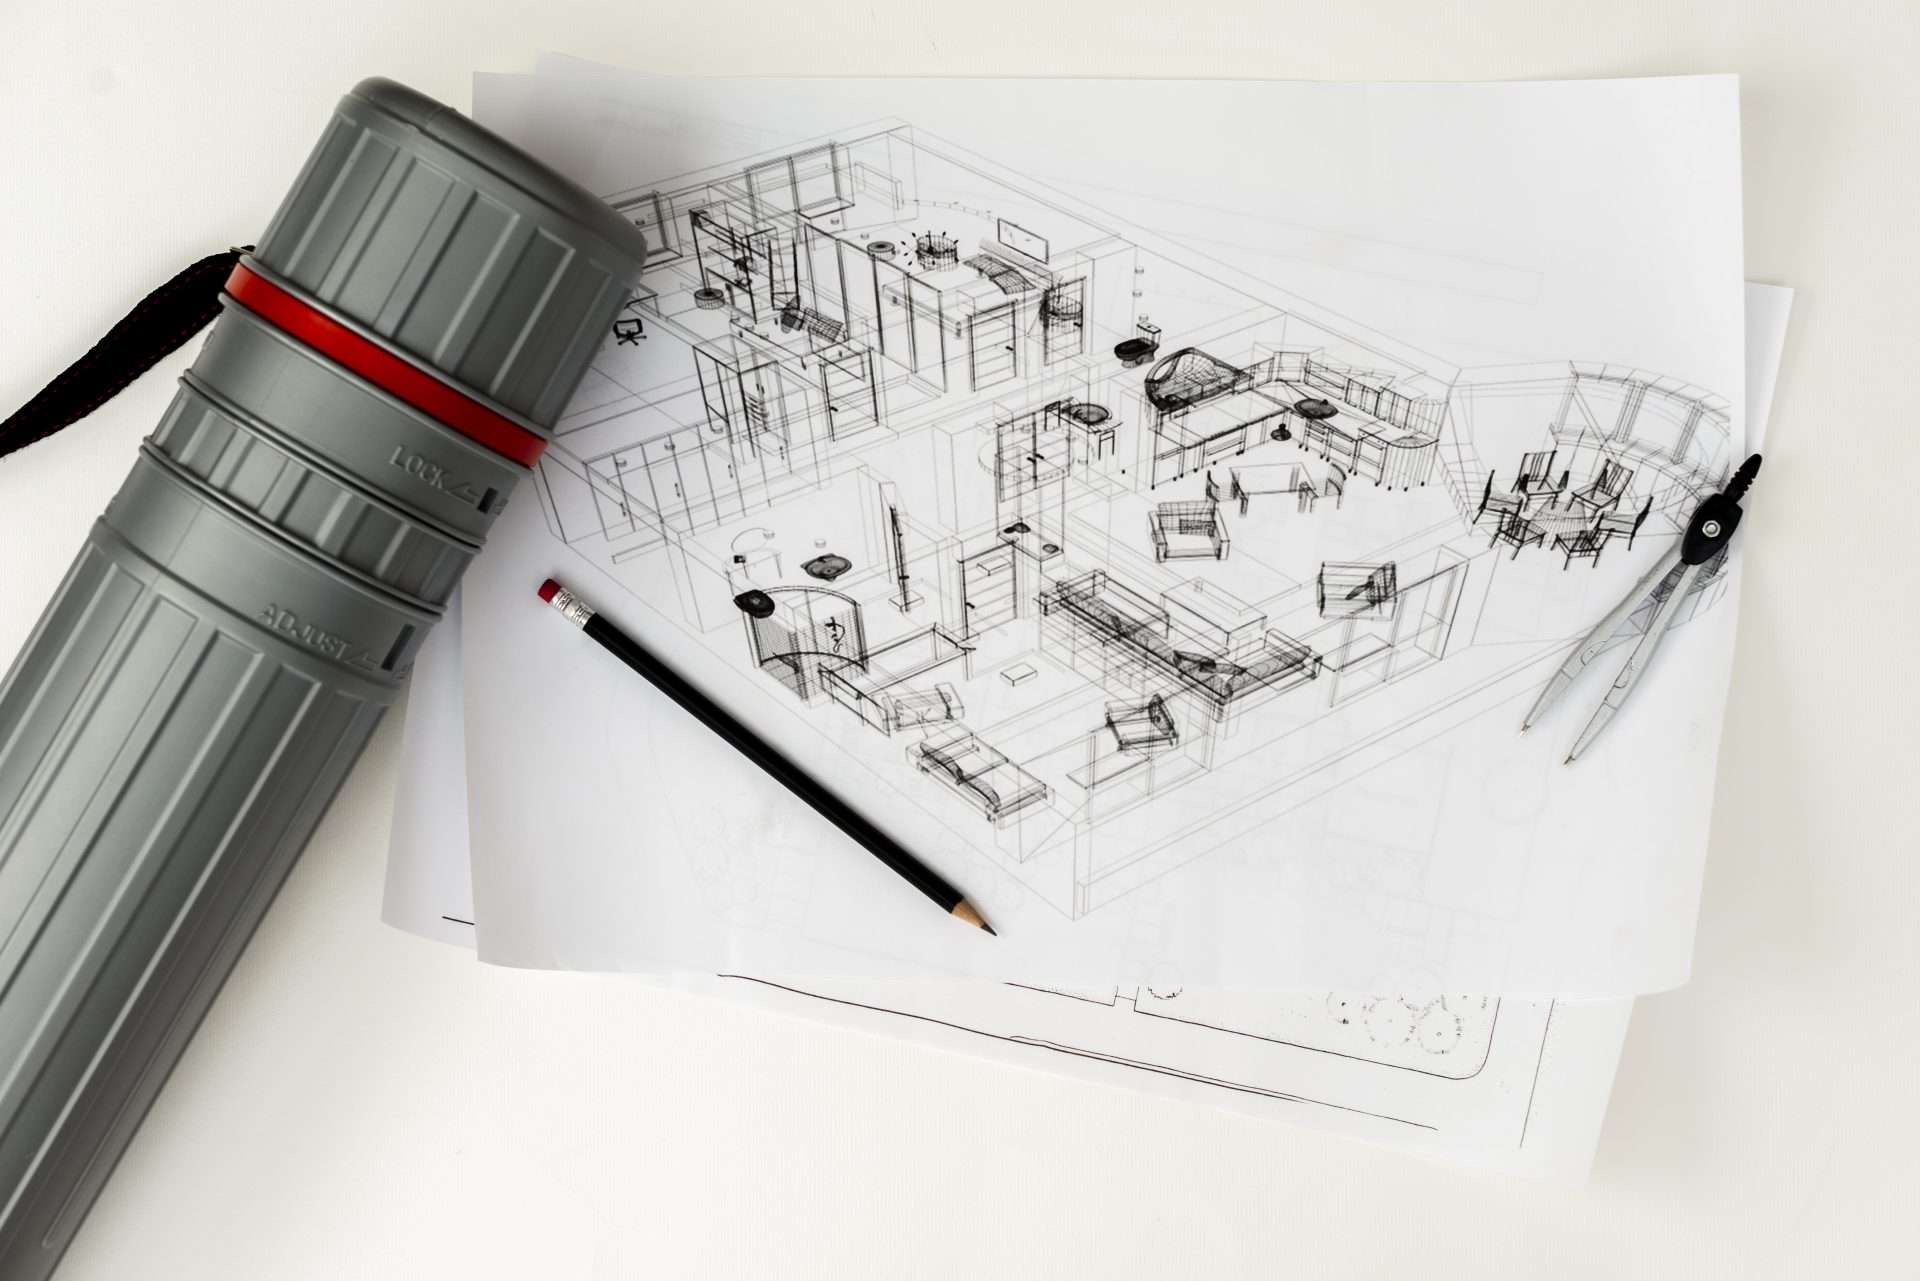
an image signifying building drawings.
Construction
Building Drawings Decoded: Your Guide to Architectural Plans

Building Drawings 101: A Guide for Understanding Architectural Plans The construction industry relies heavily on visual language to communicate complex ideas and ensure projects are completed according to plan. A staggering 70% of rework costs in construction stem from miscommunication and errors in drawings. This statistic highlights the critical role of building drawings (also sometimes called construction drawings) in ensuring a smooth and successful construction process. BuildHub, a leading BIM (Building Information Modeling) service provider, empowers construction professionals with a comprehensive suite of services, including the creation of high-quality build drawings. Throughout this guide, we’ll delve into the world of build drawings, exploring their purpose, types, and how they contribute to a successful building project. CONTACT A BIM SPECIALIST FOR YOUR BUILDING DRAWING NEEDS What are Building Drawings Called? Building drawings encompass a variety of documents used to convey design intent, construction details, and specifications for a building project. These drawings can go by several names, including: Architectural drawings: Focus on the overall design, layout, and aesthetics of the building. Construction drawings: Provide detailed information for construction purposes, including dimensions, materials, and construction methods. Engineering drawings: Created by structural, mechanical, electrical, and plumbing (MEP) engineers to specify building systems. Shop drawings: Detailed fabrication drawings used by manufacturers to create building components. As-built drawings: Document the final, constructed state of a building, reflecting any deviations from the original design. These various terms all describe different aspects of the overall building documentation set, ensuring a clear understanding from conception to completion. What is the Concept of Building Drawing? The concept of a building drawing revolves around creating a visual representation of a building, encompassing its physical characteristics, spatial relationships, and construction details. These drawings act as a blueprint for construction, providing a clear and concise roadmap for everyone involved in the building process, from architects and engineers to contractors and sub-contractors. Think of a building drawing as the instruction manual for building a complex structure. By following the detailed illustrations and specifications, construction professionals can ensure the project aligns with the design vision and adheres to safety standards. What Are the Four Most Common Construction Drawings? Among the various types of building drawings, construction drawings stand as a strong pillar for construction projects. Here are the four most common types of construction drawings: Floor Plans: These horizontal drawings depict a building’s layout from above, typically at a scale of 1/8″ or 1/4″ per foot. Floor plans show walls, doors, windows, room sizes, and the location of building elements like stairs and plumbing fixtures. Elevations: These vertical drawings illustrate the exterior walls of a building from various viewpoints (front, back, and sides). Elevations showcase the building’s overall height, window, and door placements, cladding materials, and architectural details. Sections: Sectional drawings provide a cross-sectional view of a building, essentially “cutting” through the structure to reveal interior details. Sections illustrate wall thicknesses, floor layouts, roof structures, and the relationship between different building elements. Schedules: These supplementary documents provide additional information not readily conveyed in graphic drawings. Schedules may include door and window specifications, material lists, finish schedules, and fixture details. While these four types of drawings form the foundation of any building document set, additional drawings may be required depending on the project’s complexity. They all work together to provide a comprehensive picture of the building for construction and beyond. Beyond the Basics: Additional Types of Building Drawings While floor plans, elevations, sections, and schedules form the core of most building drawing sets, additional specialized drawings come into play depending on the project’s requirements. Here’s a look at some commonly encountered types. Building Construction Drawings Commonly known as build drawings, these detailed drawings provide comprehensive information for builders, including dimensions, materials, construction methods, and critical tolerances. They serve as the primary reference point for constructing the building according to the design intent. Design Drawings These initial drawings capture the architect’s vision for the building’s overall layout, aesthetics, and spatial relationships. Design drawings may include sketches, concept drawings, and 3D renderings, and they evolve throughout the design process to refine the final building concept. Elevation Drawings As mentioned previously, elevation drawings depict the exterior walls of a building from various viewpoints. These drawings can be further classified into specific types, such as front elevation, rear elevation, and side elevation. Additionally, detailed elevation drawings may focus on specific building elements like windows or storefronts. Understanding these additional drawing types empowers you to navigate the vast world of building documentation. Each type plays a crucial role in conveying specific aspects of the building design, ensuring a successful construction journey. The Power of Building Drawings: Unveiling the Benefits Building drawings are more than just lines on paper; they represent a powerful communication tool that underpins the entire construction process. By providing a clear and comprehensive visual language, these drawings offer a multitude of benefits, streamlining workflows and ensuring project success. Here are some key advantages: Enhanced Communication and Collaboration They act as a universal language, enabling architects, engineers, contractors, and other stakeholders to understand the project design with clarity. This fosters seamless communication and collaboration throughout the construction process, minimizing misunderstandings and ensuring everyone is on the same page. Reduced Errors and Rework Detailed and accurate building drawings minimize the risk of errors during construction. By providing clear dimensions, specifications, and construction methods, drawings enable builders to visualize the project accurately, reducing the likelihood of costly rework due to mistakes. Improved Constructability Building drawings allow for constructability reviews, where construction professionals can assess the feasibility and efficiency of the design before construction begins. This proactive approach helps identify potential challenges and implement solutions early on, leading to a smoother and more efficient construction process. Accurate Cost Estimation and Budgeting They form the basis for accurate quantity takeoffs of materials needed for construction. This enables project managers to generate precise cost estimates and budgets, leading to better financial planning and reducing the risk of cost overruns. Efficient Permitting and Approvals These drawings are essential for obtaining permits and approvals


woman using scan to BIM services for construction project.
Construction
3D Laser Scanning: Transform Existing Buildings with BIM

3D Laser Scanning: Transform Existing Buildings into BIM Models The construction industry is embracing a new era of data-driven design and construction, utilizing 3D laser scanning technology for enhanced project delivery. A 2022 McKinsey Global Institute report estimates that BIM could generate cost savings of 3-8% and reduce project schedules by 20-30% in the Architecture, Engineering, and Construction (AEC) sector. However, leveraging BIM for existing buildings presents a unique challenge – capturing the building’s actual dimensions and configurations. This is where 3D laser scanning comes into play, acting as a powerful tool to transform existing structures into data-rich BIM models. BuildHub, a leading BIM service provider since 2007, offers comprehensive Scan to BIM services. We utilize state-of-the-art 3D laser scanning technology to capture intricate details of existing buildings, generating highly accurate BIM models that empower informed decision-making throughout the building lifecycle. By the end of this blog, you’ll gain a comprehensive understanding of how 3D laser scanning is revolutionizing the way we approach existing buildings and unlock the power of BIM for renovation, restoration, and adaptive reuse projects. CONTACT A BIM SPECIALIST FOR YOUR SCAN TO BIM NEEDS What is 3D Laser Scanning Used for? The construction industry thrives on precision. Traditionally, capturing the intricate details of existing buildings relied on manual measurements and 2D drawings, a process prone to errors and inconsistencies. However, the emergence of 3D laser scanning technology has revolutionized the way we approach existing building documentation. 3D laser scanning, also known as LIDAR (Light Detection and Ranging), utilizes pulsed laser beams to measure distances and create a point cloud, a dense collection of data points representing the building’s geometry. This point cloud serves as a highly accurate and digital replica of the existing structure, forming the foundation for Scan to BIM workflows. How 3D Laser Scanning Transforms Existing Buildings into BIM Models As we established, 3D laser scanning offers a powerful tool for capturing the intricate details of existing buildings. But how does this data translate into actionable insights for the AEC industry? This is where Scan to BIM services come into play. Scan to BIM services leverage 3D laser scan data to generate intelligent Building Information Models (BIM) of existing structures. BIM models are digital representations of a building, containing not just geometry but also embedded data such as material specifications, component properties, and spatial relationships. Here’s how 3D laser scanning facilitates the creation of BIM models for existing buildings: Data Acquisition The first step involves utilizing 3D laser scanners to capture the building’s geometry. Scanners emit pulsed lasers that measure distances to various points within the environment. This data is then compiled into a point cloud survey, a vast collection of data points representing the building’s surfaces. Data Registration The captured point cloud data might encompass multiple scans from different viewpoints. Scan to BIM service providers meticulously align these scans to create a unified and cohesive point cloud of the entire building. Data Processing and Modeling Once the point cloud is registered, specialized software is used to convert it into a 3D model. Scan to BIM services involve cleaning, filtering, and organizing the point cloud data to create a building model with accurate geometry. Data Enrichment The 3D model can be further enriched with additional information. This may include architectural elements, structural components, MEP systems (Mechanical, Electrical, and Plumbing), and other building data. This enriched model becomes a full-fledged BIM model, enabling comprehensive analysis and informed decision-making. Unlocking the Potential of Existing Buildings: The Power of BIM The ability to generate BIM models from existing structures through Scan to BIM services opens doors to a multitude of possibilities for AEC professionals. These BIM models offer a significant advantage over traditional methods like manual measurements and 2D drawings. Let’s delve deeper into the specific ways AEC professionals can leverage BIM models for existing buildings: Renovations and Retrofits When planning renovations or retrofits, existing building data is crucial. 3D Scan to BIM services can create highly accurate 3D models that capture every aspect of the building, from architectural elements to MEP systems. This digital replica empowers architects and engineers to design modifications with confidence, minimizing the risk of unforeseen clashes or spatial constraints. Facility Management and Maintenance A BIM model of an existing building serves as a valuable asset for facility managers. The model can be used to create a digital twin of the building, facilitating tasks such as space planning, maintenance scheduling, and asset tracking. Imagine being able to pinpoint the exact location of a specific pipe or electrical conduit within the BIM model, streamlining the maintenance process and reducing downtime. As built drawings, traditionally generated through manual processes, can now be derived directly from the scan data. This provides facility managers with a highly accurate and up-to-date representation of the building’s current state. Improved Project Cost Estimating BIM models can be enriched with cost data associated with building components. This allows for more accurate project cost estimates during the planning stages, leading to better budget control and informed decision-making. Improved Coordination A shared BIM model serves as a central repository for all building information. All stakeholders can access and update the model in real time, ensuring everyone is working with the latest data. This fosters better coordination between teams, minimizing the risk of errors and omissions. Clash Detection BIM software can automatically identify potential clashes between different building elements before construction commences. For example, the model might detect a situation where a planned duct installation would interfere with existing electrical wiring. Identifying these clashes virtually, facilitated by the precise data from point cloud to BIM services, allows the design team to address them proactively, preventing costly rework and delays during the construction phase. By leveraging 3D laser scanning and Scan to BIM workflows, AEC professionals can unlock the full potential of existing buildings. These digital representations empower them to tackle renovation projects with greater efficiency, and ensure the longevity of existing structures. BuildHub: Your Trusted Partner for Scan to BIM Services BuildHub, a

commercial architecture building.
Construction
The Benefits of BIM for Commercial Architecture Projects

The Benefits of BIM for Commercial Architecture Projects The commercial architecture landscape is a dynamic one, constantly pushing boundaries and striving for innovation. However, even the most cutting-edge projects can be plagued by inefficiencies – a recent study by McKinsey & Company found that construction projects experience an average cost overrun of 20%. This can be attributed to several factors, including difficulty with design collaboration between commercial architects, commercial building architects, and commercial structure engineers, inefficient communication leading to errors, and challenges with shop drawing creation and virtual construction. But what if there was a technology that could streamline workflows, improve communication, and minimize errors in commercial architecture projects? Enter Building Information Modeling (BIM). BIM is a revolutionary process that creates a digital representation of a physical building, offering a multitude of advantages for commercial architecture projects. Ready to unlock the power of BIM for your next commercial architecture project? Schedule a free consultation with BuildHub today! We’ll discuss your specific needs and goals, and show you how BIM can revolutionize the way you design, construct, and manage your commercial buildings. What Happens When Traditional Methods Fall Short in Commercial Architecture? While traditional 2D drafting methods have served the construction industry for decades, they struggle to keep pace with the complexities of modern commercial architecture. Here’s a closer look at some of the specific problems encountered in commercial building projects without BIM: Difficulty with Design Collaboration Commercial architecture projects involve a multitude of stakeholders, including architects, engineers, and contractors. Traditional methods often lead to siloed workflows, making it difficult for teams to collaborate effectively. Changes made by one discipline might not be readily communicated to others, leading to inconsistencies and rework. Inefficient Communication & Clash Detection With 2D drawings, identifying potential clashes (overlapping elements in the design) can be a time-consuming and error-prone process. This can lead to costly rework during construction when clashes are discovered on-site. Traditional methods also rely heavily on email and paper trails for communication, which can be inefficient and prone to miscommunication. Challenges with Shop Drawing Creation Shop drawings are detailed construction drawings used by fabricators and contractors to manufacture and install building components. Creating accurate shop drawings from 2D plans can be a tedious and error-prone process. This can lead to delays, material waste, and on-site issues. Difficulty with Virtual Construction & Visualization Traditional methods offer limited capabilities for visualizing a building in 3D. This makes it difficult for stakeholders to fully understand the design and identify potential problems before construction begins. Virtual construction, enabled by BIM, allows for the creation of a digital twin of the building, facilitating better decision-making and improved coordination during the construction phase. The Ripple Effect: How Traditional Challenges Lead to Project Issues These challenges can have a significant ripple effect on commercial architecture projects. The problems outlined above, inherent in traditional methods for commercial architecture, can have a cascading effect on projects, leading to a domino effect of negative consequences. Let’s delve deeper into some of the most common issues: Cost Overruns Inefficient communication, rework due to clashes, and errors in shop drawings all contribute significantly to cost overruns in commercial architecture projects. The McKinsey study mentioned earlier highlights that rework alone accounts for 30% of construction costs. BIM helps mitigate these issues by fostering better collaboration, facilitating clash detection during the design phase, and enabling the creation of accurate shop drawings, ultimately leading to cost savings. Missed Deadlines Difficulties with communication and coordination using traditional methods can lead to delays throughout the design and construction process. Missed deadlines can have a domino effect, impacting project schedules, tenant occupancy dates, and potentially incurring financial penalties. BIM streamlines workflows and improves communication, keeping projects on track and reducing the risk of missed deadlines. Construction Challenges The limited visualization capabilities of traditional methods can lead to unforeseen complications during construction. Issues like clashes between building elements or errors in shop drawings might not be identified until construction begins, causing delays, rework, and safety hazards. BIM’s virtual construction capabilities allow for a comprehensive digital model of the building, enabling teams to identify and resolve potential problems before construction starts, leading to a smoother and safer construction process. These challenges can significantly impact the success of commercial architecture projects. Fortunately, BIM offers a powerful solution to address these issues and revolutionize the way commercial buildings are designed and constructed. BuildHub: Your BIM Superhero for Flawless Commercial Architecture Projects In the world of commercial architecture, innovation is key. BuildHub emerges as your trusted partner, leveraging cutting-edge BIM solutions specifically tailored to the demands of commercial building projects. We empower you to streamline workflows, optimize designs, and achieve flawless project execution. BIM Solutions for Commercial Architecture BuildHub offers a comprehensive suite of BIM services designed to address the unique challenges faced in commercial architecture. Here’s a closer look at some of our core offerings that can transform your projects: Architectural BIM (LOD 100-500) Our team of experienced architects creates detailed and information-rich 3D models, encompassing everything from basic geometry (LOD 100) to highly detailed models with elements like finishes and furniture (LOD 500). This allows for superior design visualization, improved coordination, and efficient construction documentation. Visit our Architectural BIM services page for more information on the topic. Structural BIM We collaborate closely with structural engineers to develop accurate steel and concrete models. This includes steel detailing for fabrication, rebar detailing for reinforcement placement, and comprehensive analysis for structural integrity. Feel free to check out our Structural BIM services for more information. MEP BIM (Revit MEP) Our Revit MEP BIM services ensure the design and coordination of all mechanical, electrical, and plumbing systems within your commercial building. We generate precise shop drawings tailored to specific project requirements, facilitating efficient fabrication and installation. Click here to learn more about our MEP BIM services in detail! BIM Coordination & Clash Detection BuildHub’s BIM coordination specialists meticulously analyze your model to identify and resolve potential clashes before construction begins. This proactive approach minimizes costly rework and ensures a
