
A Guide to Shop Drawings: From Design to Fabrication
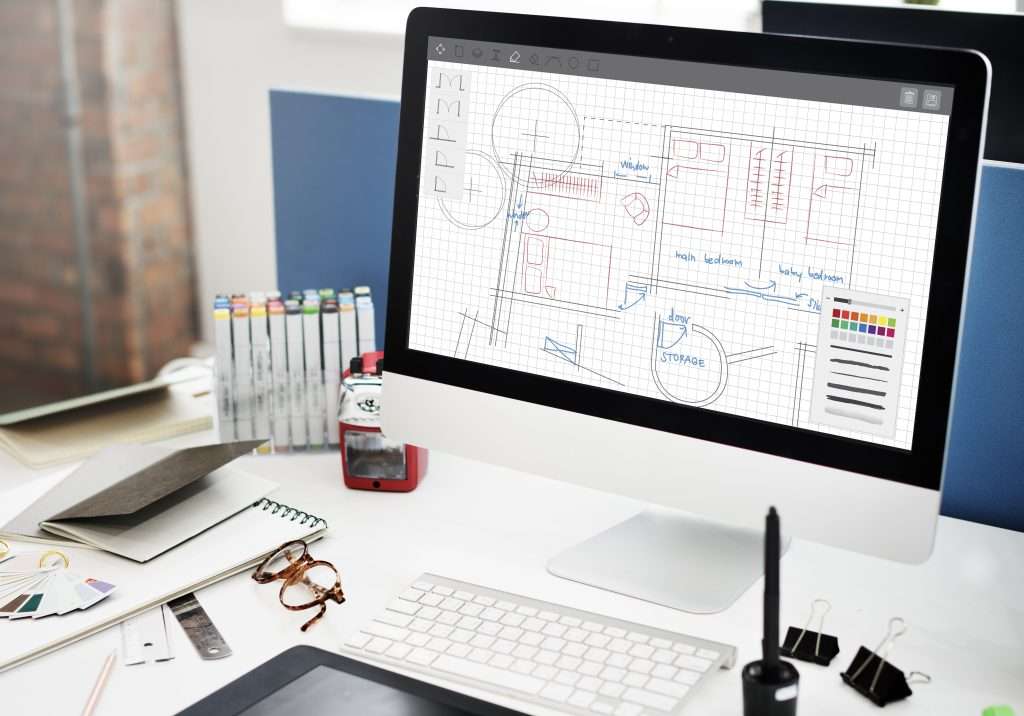
The construction industry thrives on meticulous planning and clear communication. A staggering 70% of rework costs in construction stem from errors and inconsistencies in project information as highlighted by the National Institute of Standards and Technology (NIST). Shop drawings, also known as fabrication drawings, play a crucial role in bridging the gap between design and fabrication, ensuring a smooth transition from conceptual plans to physical components.
BuildHub, a leading BIM service provider since 2007, offers exceptional shop drawing services. We leverage cutting-edge technology and a team of BIM experts to create detailed and accurate fabrication drawings tailored to your specific project requirements. Throughout this comprehensive guide, we’ll delve into the world of shop drawings, exploring their purpose, components, and significance in the construction process.
What are Shop Drawings and How Do They Differ from Construction Drawings?
Shop drawings are detailed technical illustrations that translate design intent into clear instructions for fabrication. They provide crucial information for manufacturers and fabricators, specifying dimensions, materials, finishes, and assembly procedures for building components. This ensures that the prefabricated elements, such as HVAC components, structural steel, or architectural millwork, seamlessly integrate into the overall construction plan.
In contrast, construction drawings, also known as working drawings, represent a broader picture. These comprehensive sets of drawings encompass architectural plans, structural details, and MEP (Mechanical, Electrical, and Plumbing) layouts. They serve as a blueprint for the entire construction process, guiding various tradespeople in their tasks. Shop drawings act as a subset of construction drawings, focusing specifically on the fabrication requirements for individual components.
What Information Do Shop Drawings Typically Include?
Shop drawings are information-rich documents that provide a roadmap for translating design concepts into tangible elements. Here’s a breakdown of the key details typically included:
- Dimensions: Precise measurements for each component are vital to ensure proper fit and functionality during assembly. Fabrication drawings specify lengths, widths, heights, and any other relevant dimensions.
- Materials: The type and specifications of materials required for fabrication are outlined in the drawings. This may include details about steel grades, wood types, or specific concrete mixes.
- Finishes: Fabrication drawings often specify desired finishes for the fabricated components. This could encompass paint colors, surface textures, or protective coatings.
- Assembly Instructions: Clear and concise instructions guide the fabrication process, outlining the sequence of steps involved in assembling the components. These drawings may also include weld symbols, bolt patterns, and other connection details.
- Tolerances: Allowable variations in dimensions are sometimes included in shop drawings. These tolerances establish acceptable deviations from the specified measurements without compromising the functionality or integrity of the component.
- Bill of Materials (BOM): A Bill of Materials (BOM) is often integrated within the fabrication drawings, listing the specific quantities and types of materials required for fabrication. This streamlines the procurement process for manufacturers and fabricators.
Why Are Shop Drawings Crucial for Construction Projects?
Shop drawings serve several critical functions in construction projects, promoting efficiency, accuracy, and cost-effectiveness:
- Enhanced Communication: They provide a common language between designers, engineers, and fabricators. The detailed specifications eliminate ambiguity and ensure everyone involved in the project is working from the same set of instructions.
- Reduced Errors: Clear and comprehensive shop drawings minimize the risk of errors during fabrication and construction. This translates to fewer rework costs and delays down the line.
- Improved Efficiency: By providing a well-defined roadmap for fabrication, fabrication drawings streamline the manufacturing process. Fabricators can anticipate their material needs and optimize their workflows.
- Clash Detection: The drawings can be used in conjunction with BIM (Building Information Modeling) software to identify potential clashes between different building components before construction begins. This proactive approach helps to avoid costly delays and rework on-site.
- Quality Assurance: Shop drawings establish a benchmark for quality control during fabrication. Fabricators can reference the specifications to ensure the components meet the required standards.
By incorporating these drawings into your construction workflow, you can achieve a more streamlined, efficient, and cost-effective building process.
In the next section, we’ll explore the different types of shop drawings commonly encountered in construction projects.
The Diverse Landscape of Shop Drawings
Shop drawings encompass a wide range of building components, each with its own specific requirements. Here’s a glimpse into some of the most common types of fabrication drawings encountered in construction projects:
Structural Steel Shop Drawings
These drawings provide detailed specifications for structural steel components, including beams, columns, and connections. They clearly illustrate dimensions, material grades, fabrication details, and erection procedures.
Precast Concrete Shop Drawings
For precast concrete elements like walls, slabs, and stairs, fabrication drawings detail the dimensions, reinforcement layout, surface finishes, and lifting points for safe installation.
MEP Shop Drawings
These drawings cover various aspects of mechanical, electrical, and plumbing systems. They may include ductwork layouts, piping details, electrical panel configurations, and fixture specifications for HVAC components and other MEP elements.
Architectural Millwork Shop Drawings
Fabrication drawings for architectural millwork, such as cabinets, countertops, and wall paneling, specify materials, finishes, dimensions, and assembly instructions to ensure these elements seamlessly integrate with the overall design.
Understanding the different types of drawings helps construction professionals effectively communicate their requirements and ensures fabricators can deliver high-quality components tailored to the project’s specific needs.
In the next section, we’ll explore the benefits of utilizing these drawings in construction projects and how BuildHub excels in providing exceptional shop drawing services.
The Power of Shop Drawings: Benefits for a Streamlined Construction Process
Fabrication drawings are more than just technical documents; they’re powerful tools that contribute significantly to a smooth and efficient construction process. Here’s a closer look at the advantages of incorporating shop drawings into your projects:
Enhanced Communication and Collaboration
They provide a common language for everyone involved in a construction project, including designers, engineers, fabricators, and contractors. The detailed specifications minimize ambiguity and ensure everyone is working from the same set of instructions. This fosters better collaboration and reduces the risk of misinterpretations during construction.
Reduced Errors and Rework
By clearly outlining fabrication requirements, these drawings help to minimize errors in the manufacturing process. This translates to fewer costly onsite clashes and the need for rework, ultimately saving time and money.
Improved Efficiency and Predictability
The drawings provide a roadmap for fabrication, allowing manufacturers to plan their workflows efficiently. They can anticipate material needs, optimize production schedules, and ensure timely delivery of prefabricated components to the construction site. This predictability keeps the project on track and minimizes delays.
Enhanced Quality Control
They establish clear benchmarks for quality control during fabrication. Fabricators can reference the specifications to ensure the components meet the required standards for materials, dimensions, and finishes. This contributes to a higher quality final product.
Clash Detection and Mitigation
Fabrication drawings, when integrated with BIM (Building Information Modeling) software, can be used to identify potential clashes between different building components before construction begins. This proactive approach allows for adjustments to be made in the shop drawings, preventing costly delays and rework on-site.
By leveraging the power of these drawings, construction professionals can achieve a more streamlined, efficient, and cost-effective building process.
BuildHub: Your Partner in Exceptional Shop Drawings
At BuildHub, a leading BIM service provider since 2007, we understand the critical role that shop drawings play in successful construction projects. Our team of BIM experts leverages cutting-edge technology and their extensive experience to create detailed, accurate, and construction-ready drawings.
Here’s what sets BuildHub apart when it comes to fabrication drawings:
- Experienced BIM Expertise: Our team comprises highly skilled BIM modelers with a deep understanding of fabrication requirements. This ensures that the drawings we create are not only technically accurate but also constructible.
- Advanced BIM Software: We utilize industry-leading BIM software to create intelligent fabrication drawings that seamlessly integrate with your project’s BIM model. This allows for efficient coordination and clash detection.
- Focus on Collaboration: We understand the importance of clear communication throughout the project lifecycle. We work closely with designers, engineers, and fabricators to ensure the drawings meet everyone’s requirements.
- Quality Assurance: Our rigorous quality control procedures ensure that every shop drawing we deliver is accurate, complete, and meets the highest standards.
Visit our shop drawings services page to gain a more comprehensive understanding of our services, or you can even talk to a BIM specialist who will explain the entire process to you.

BuildHub: Beyond Shop Drawings - A Comprehensive Suite of BIM Services
BuildHub is your one-stop shop for all your BIM needs, not just fabrication drawings. In addition to our exceptional drawing services, we offer a comprehensive suite of BIM services to optimize your construction workflow and ensure project success. Here’s a glimpse into what we offer:
- Architectural BIM: We create detailed architectural BIM models (LOD 100 to LOD 500) for construction documentation, as-built drawings, and presentation-ready models.
- Structural BIM: Collaborate with our structural BIM specialists to generate steel models for fabrication and integrate them with structural analysis software.
- MEP BIM: Our Revit MEP BIM modeling services ensure adherence to building codes for HVAC components and other MEP systems, generating precise shop drawings.
- Scan to BIM: We efficiently convert point cloud data into accurate BIM models for existing structures.
- BIM Coordination: Our BIM coordination services help identify and resolve clashes (soft and hard clashes) for seamless integration between architectural, structural, and MEP disciplines.
- Clash Detection: Eliminate costly rework with BuildHub’s BIM clash detection services, identifying and resolving clashes before construction begins.
- Revit Family Creation: Streamline your MEP design workflows with our customizable Revit family creation services for HVAC components and other building elements.
- Steel Detailing: Our steel detailing services provide accurate and efficient steel connection drawings, shop drawings, and fabrication models.
Schedule a free consultation with our BIM specialists today to discuss how BuildHub’s comprehensive BIM services can optimize your construction workflow and ensure project success.
Conclusion: The Future of Shop Drawings and BIM
Fabrication drawings have long been a cornerstone of efficient construction, and their importance continues to grow in the age of Building Information Modeling (BIM). By integrating seamlessly with BIM models, shop drawings can become even more powerful tools for communication, collaboration, and clash detection.
As BIM adoption increases across the construction industry, we can expect to see even more innovative uses for fabrication drawings. For instance, they could be linked to fabrication machinery, enabling a more automated workflow. Additionally, real-time updates to these drawings could be reflected in the BIM model, ensuring everyone involved in the project has access to the most current information.
At BuildHub, we’re committed to staying at the forefront of BIM advancements and utilizing the latest technologies to create exceptional shop drawings that contribute to successful construction projects. Contact us today to discuss your specific needs and learn how BuildHub’s BIM expertise can help you achieve optimal results.
Frequently Asked Questions (FAQ’s)
What is the reason for shop drawings?
These drawings exist to bridge the gap between design and fabrication. They translate the general instructions in construction drawings into specific details for manufacturers of building components, ensuring those elements (like HVAC units) are fabricated correctly and integrated seamlessly into the construction project.
What is the difference between shop drawing and working drawing?
Both are essential for construction, but they target different stages. Working drawings provide a comprehensive blueprint for the entire project, while shop drawings focus specifically on the fabrication requirements for individual components. Think of working drawings as the recipe for a cake, and shop drawings as the instructions for a specific cake layer.
What is the difference between shop drawings and contract drawings?
A contract drawing defines the legally binding scope of work in a construction project. A shop drawing provides supplementary details to the fabrication process but is not part of the official contract.
What is the difference between IFC drawings and shop drawings?
An IFC drawing facilitates communication between different BIM software programs. A shop drawing provides fabrication instructions. Both can be generated from a BIM model, but serve different purposes. IFC drawings ensure software compatibility, while the latter ensures components are built correctly.
Related Posts
- Construction

Elevate Your Construction Projects with Professional BIM Consulting Services In the rapidly evolving construction industry, Building Information Modeling (BIM) has...

Transform Your Home with Professional Residential Design Services In today’s dynamic housing market, homeowners are increasingly turning to professional residential...

How BuildHub Is Transforming Projects with Virtual Construction In today’s rapidly evolving construction industry, embracing digital tools is essential for...
