News & Article

Tag: mep drawings

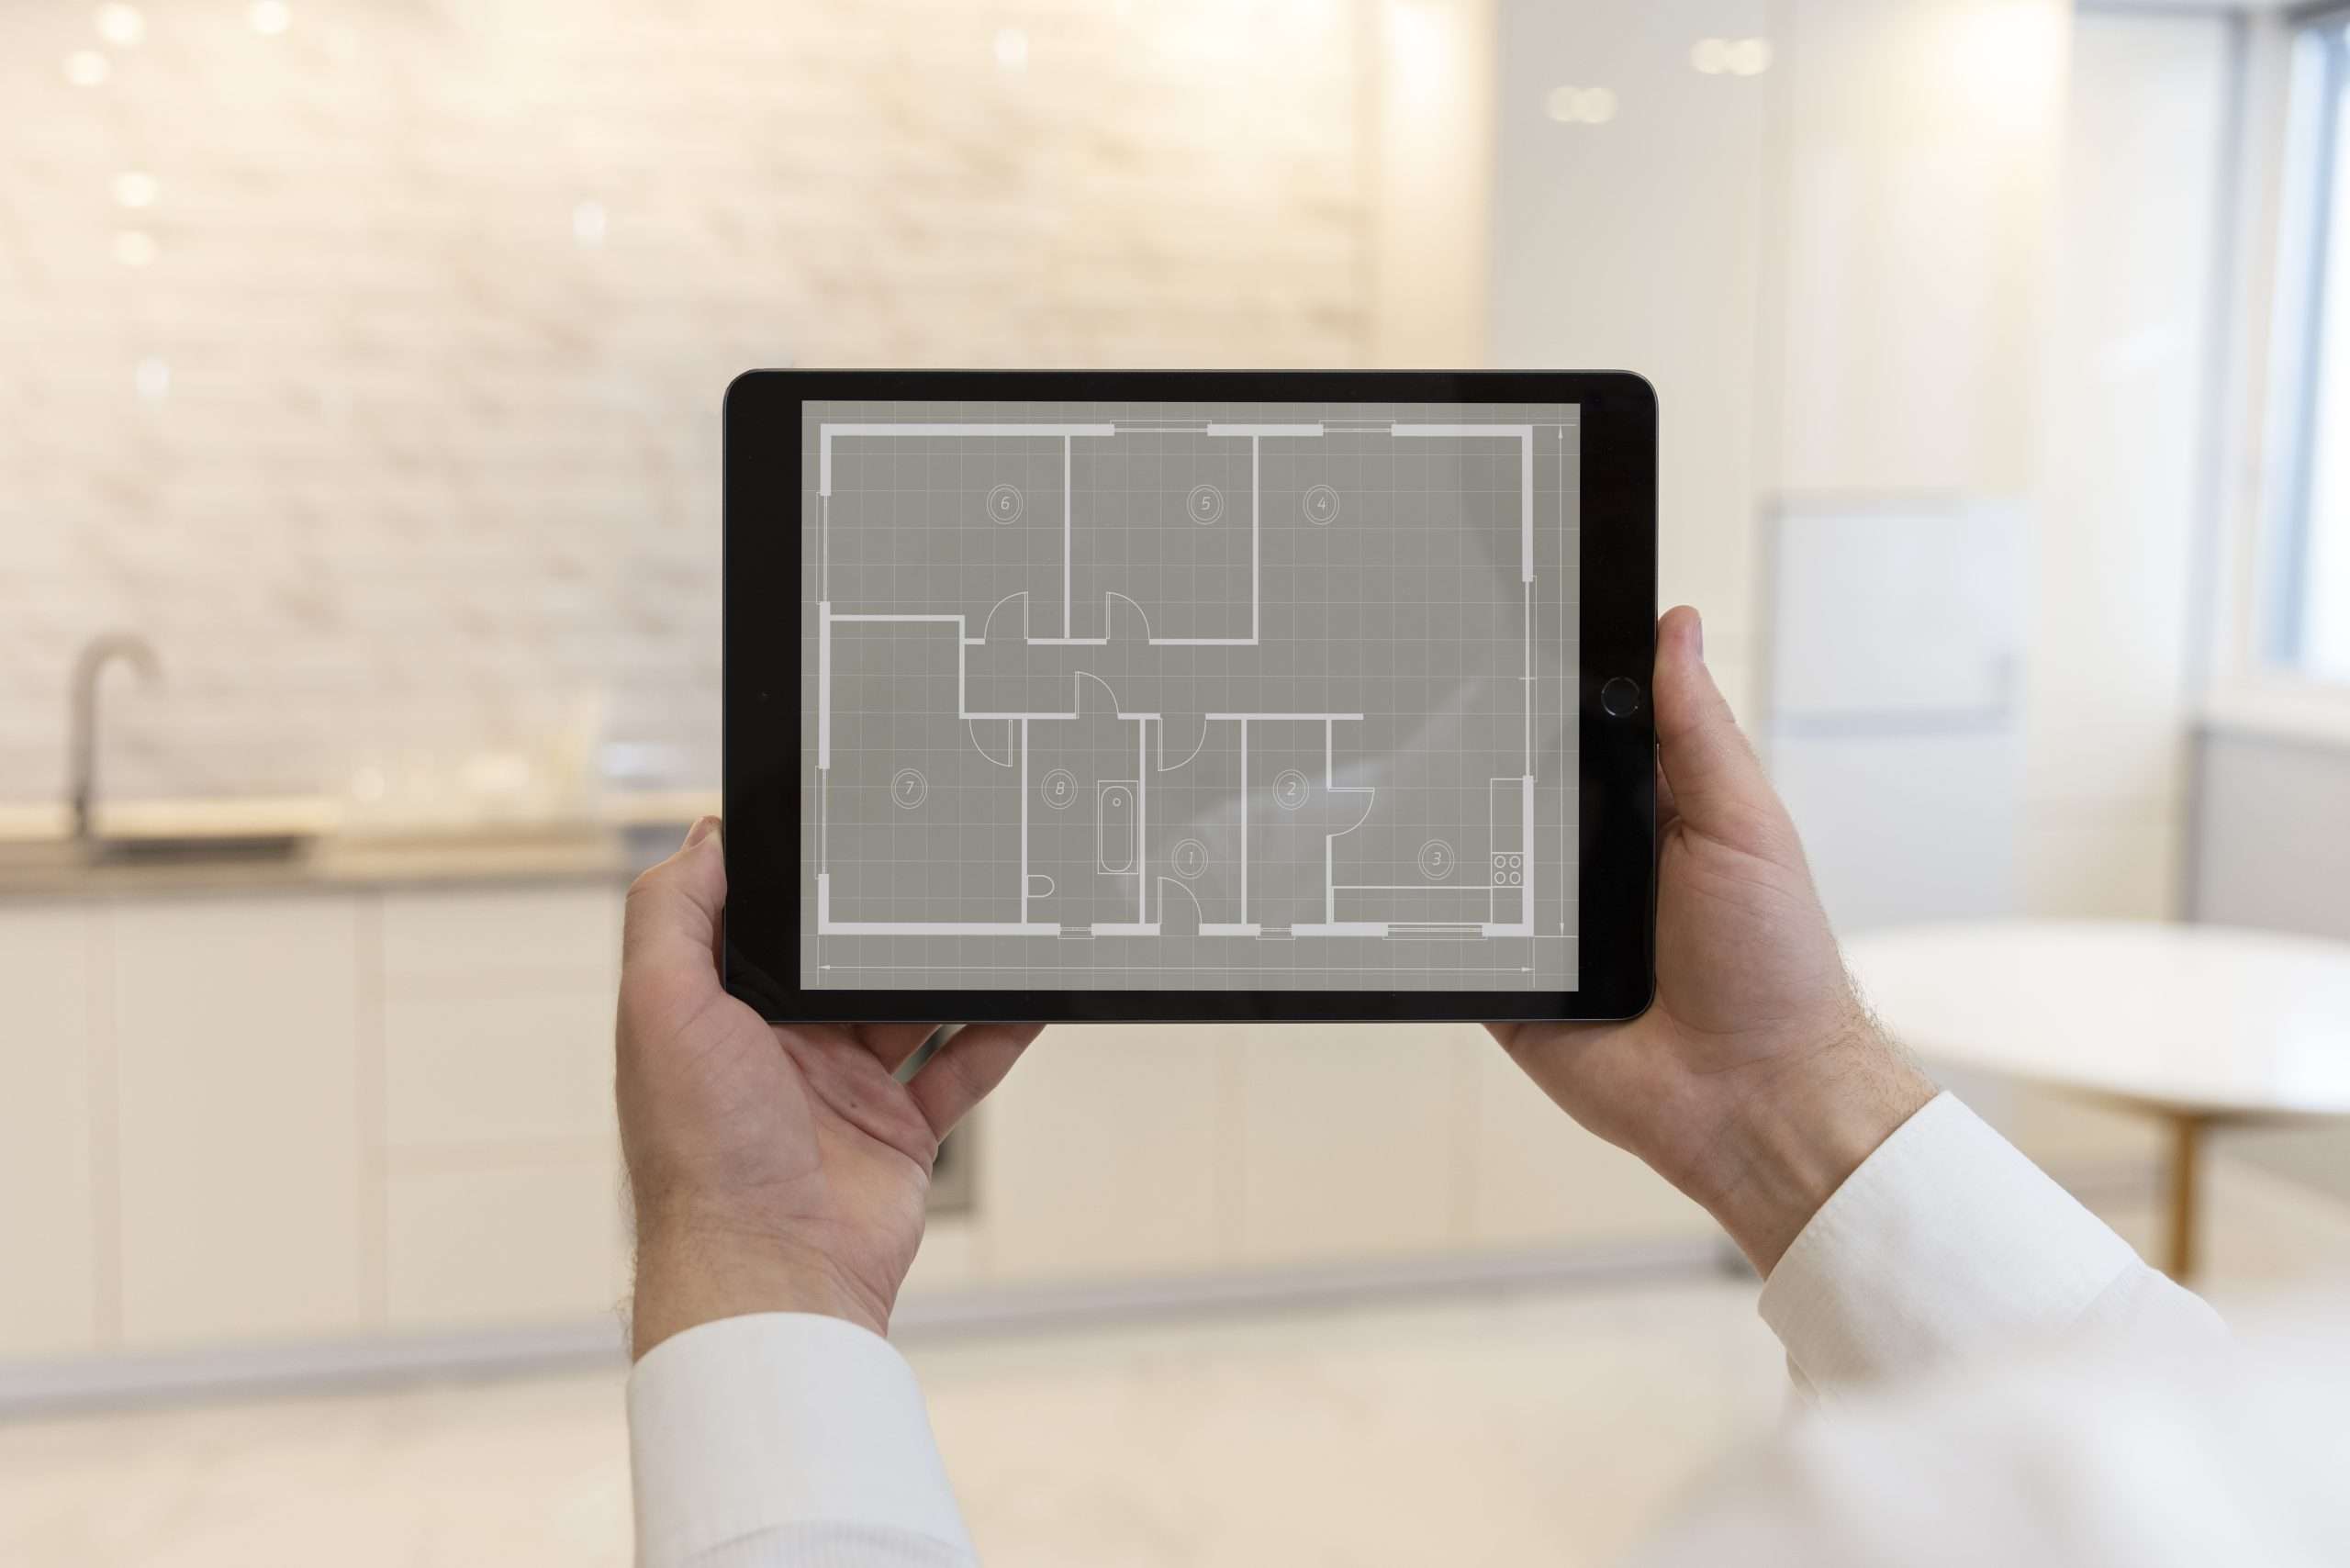
three architects implementing cad conversion services for construction project.
Construction
CAD Conversion Services | Boost Construction Efficiency

Unlocking Efficiency in Construction Projects with CAD Conversion Services Have you ever found yourself struggling with outdated paper blueprints or juggling between scanned documents and editable files during critical stages of a construction project? Are errors in manual designs causing delays, or do you need to ensure your project stays on track with modern tools? If you nodded along, you’re not alone. Managing construction projects can be overwhelming, especially when working with legacy data that doesn’t fit into today’s collaborative workflows. This is where CAD conversion services come in. By transforming non-editable designs—like paper blueprints or scanned drawings—into precise, editable digital files, CAD conversion services can simplify your processes, improve accuracy, and reduce unnecessary costs. Let’s explore how these services can make your construction projects more efficient, address common challenges, and guide you toward better project outcomes. VISITG BUILDHUB’S EXPERT DRAFTING SERVICES What Are CAD Conversion Services? CAD conversion services transform static, outdated formats—such as paper plans or scanned PDFs—into editable CAD files. These services are vital for industries like construction, where accurate, up-to-date digital files streamline every project stage. Here’s how they help: Eliminate inefficiencies: No more manual redrawing or searching through old files. Enable collaboration: Share designs digitally with ease. Enhance precision: Reduce errors that come with manual edits.   Whether you’re planning a residential design or a large-scale infrastructure project, CAD conversion is a practical way to stay ahead in the game. Have You Faced These Common Construction Challenges? Managing a construction project comes with its fair share of hurdles, especially when dealing with outdated processes or disconnected teams. Below are three common challenges that might sound familiar and how CAD conversion services can help overcome them: 1. Outdated Paper Drawings Old paper blueprints can tear, fade, or simply become unusable. How do you make them relevant again?  Solution: Paper to CAD conversion services breathe new life into these designs, turning them into precise, editable CAD files. 2. Complex 3D Modeling Needs Do you have raw point cloud scanning data but no way to turn it into actionable 3D designs? Solution: Transform point cloud data into building construction 3D models for better project visualization. 3. Coordination Struggles Are your team members working from inconsistent or unclear designs? Solution: Coordination drawings in CAD provide a single source of truth, ensuring everyone is on the same page. By addressing these challenges with CAD tools, you’ll see a significant improvement in project workflows and outcomes. Key Applications of CAD Conversion Services Construction projects rely on accurate and adaptable designs. CAD conversion services transform outdated or complex design data into usable formats, ensuring efficiency and collaboration at every stage. 1. Paper to CAD Conversion Services Old designs and paper-based plans can be digitized into accurate CAD formats, making them easier to update and share. This is especially beneficial for long-term projects where documentation accuracy is crucial. 2. Point Cloud to 3D Model Turning raw point cloud data into usable 3D models enables you to visualize projects in detail. Whether you’re designing a residential property or a commercial building, these models improve planning and collaboration. 3. Fabrication Drawings and Shop Drawing Software For manufacturing and construction, precise fabrication drawings are non-negotiable. By using CAD and shop drawing software, you can create consistent, detailed plans for production and installation. Why CAD Conversion Services Improve Efficiency Efficiency in construction starts with reliable design workflows. CAD conversion services eliminate inefficiencies, streamline collaboration, and keep your projects on track with accurate, accessible designs. 1. Better Collaboration Across Teams How often have you dealt with conflicting versions of drawings? CAD files resolve this issue by providing consistent, up-to-date documents that are easy to share and edit. 2. Cost and Time Savings Digitized files reduce manual work and speed up revisions. For example, converting point cloud scanning data into Revit 3D models allows teams to identify and solve issues early. 3. Enhanced Project Management Editable CAD files simplify project management by ensuring that every team member works with accurate, accessible designs. Whether it’s structural drawings, fabrication drawings, or coordination drawings, CAD conversion keeps projects on track. Tools to Consider: Revit Architecture vs ArchiCAD Not sure which tool fits your project better? Here’s a quick breakdown: Revit: Known for its integration with BIM workflows, making it ideal for large teams managing complex projects. ArchiCAD: A user-friendly option for smaller teams or projects focusing on architectural design.   BuildHub can help you choose the right platform for your needs. Why Choose BuildHub for CAD Conversion Services? If you’re ready to transform your workflows, BuildHub is here to help. Here’s why we’re the best choice: Tailored Solutions: From paper to CAD conversion services to creating point cloud to 3D models, we customize our offerings to meet your project needs. Expertise Across Industries: Whether you’re working on residential design services, structural 3D modeling, or large-scale commercial projects, we’ve got you covered. Integrated Tools and Support: We ensure your CAD files are compatible with leading tools like Revit and shop drawing software for seamless workflows. VISIT BUILDHUB’S COMPREHENSIVE BIM SERVICES Comprehensive Solutions from BuildHub BuildHub offers end-to-end solutions to meet all your CAD conversion needs. From digitizing old plans to creating advanced 3D models, we help you unlock efficiency at every stage. Let’s Get Started! Contact us today to discuss your project requirements. Schedule a consultation to learn how our services can transform your workflows. Explore our CAD conversion services for more details. CONTACT BUILDHUB TODAY FOR EXPERT CAD CONVERSION SERVICES ! Conclusion Struggling with outdated designs and inconsistent workflows shouldn’t be part of your construction process. CAD conversion services bridge the gap between traditional and modern construction practices, enabling precise, efficient, and collaborative projects. By partnering with BuildHub, you gain access to industry-leading expertise and tailored solutions that ensure your success. Ready to take the next step? Let us help you unlock efficiency and accuracy in your construction projects with CAD conversion services. Related Posts Construction CAD Conversion Services | Boost Construction Efficiency November 18, 2024/ Unlocking Efficiency in Construction Projects
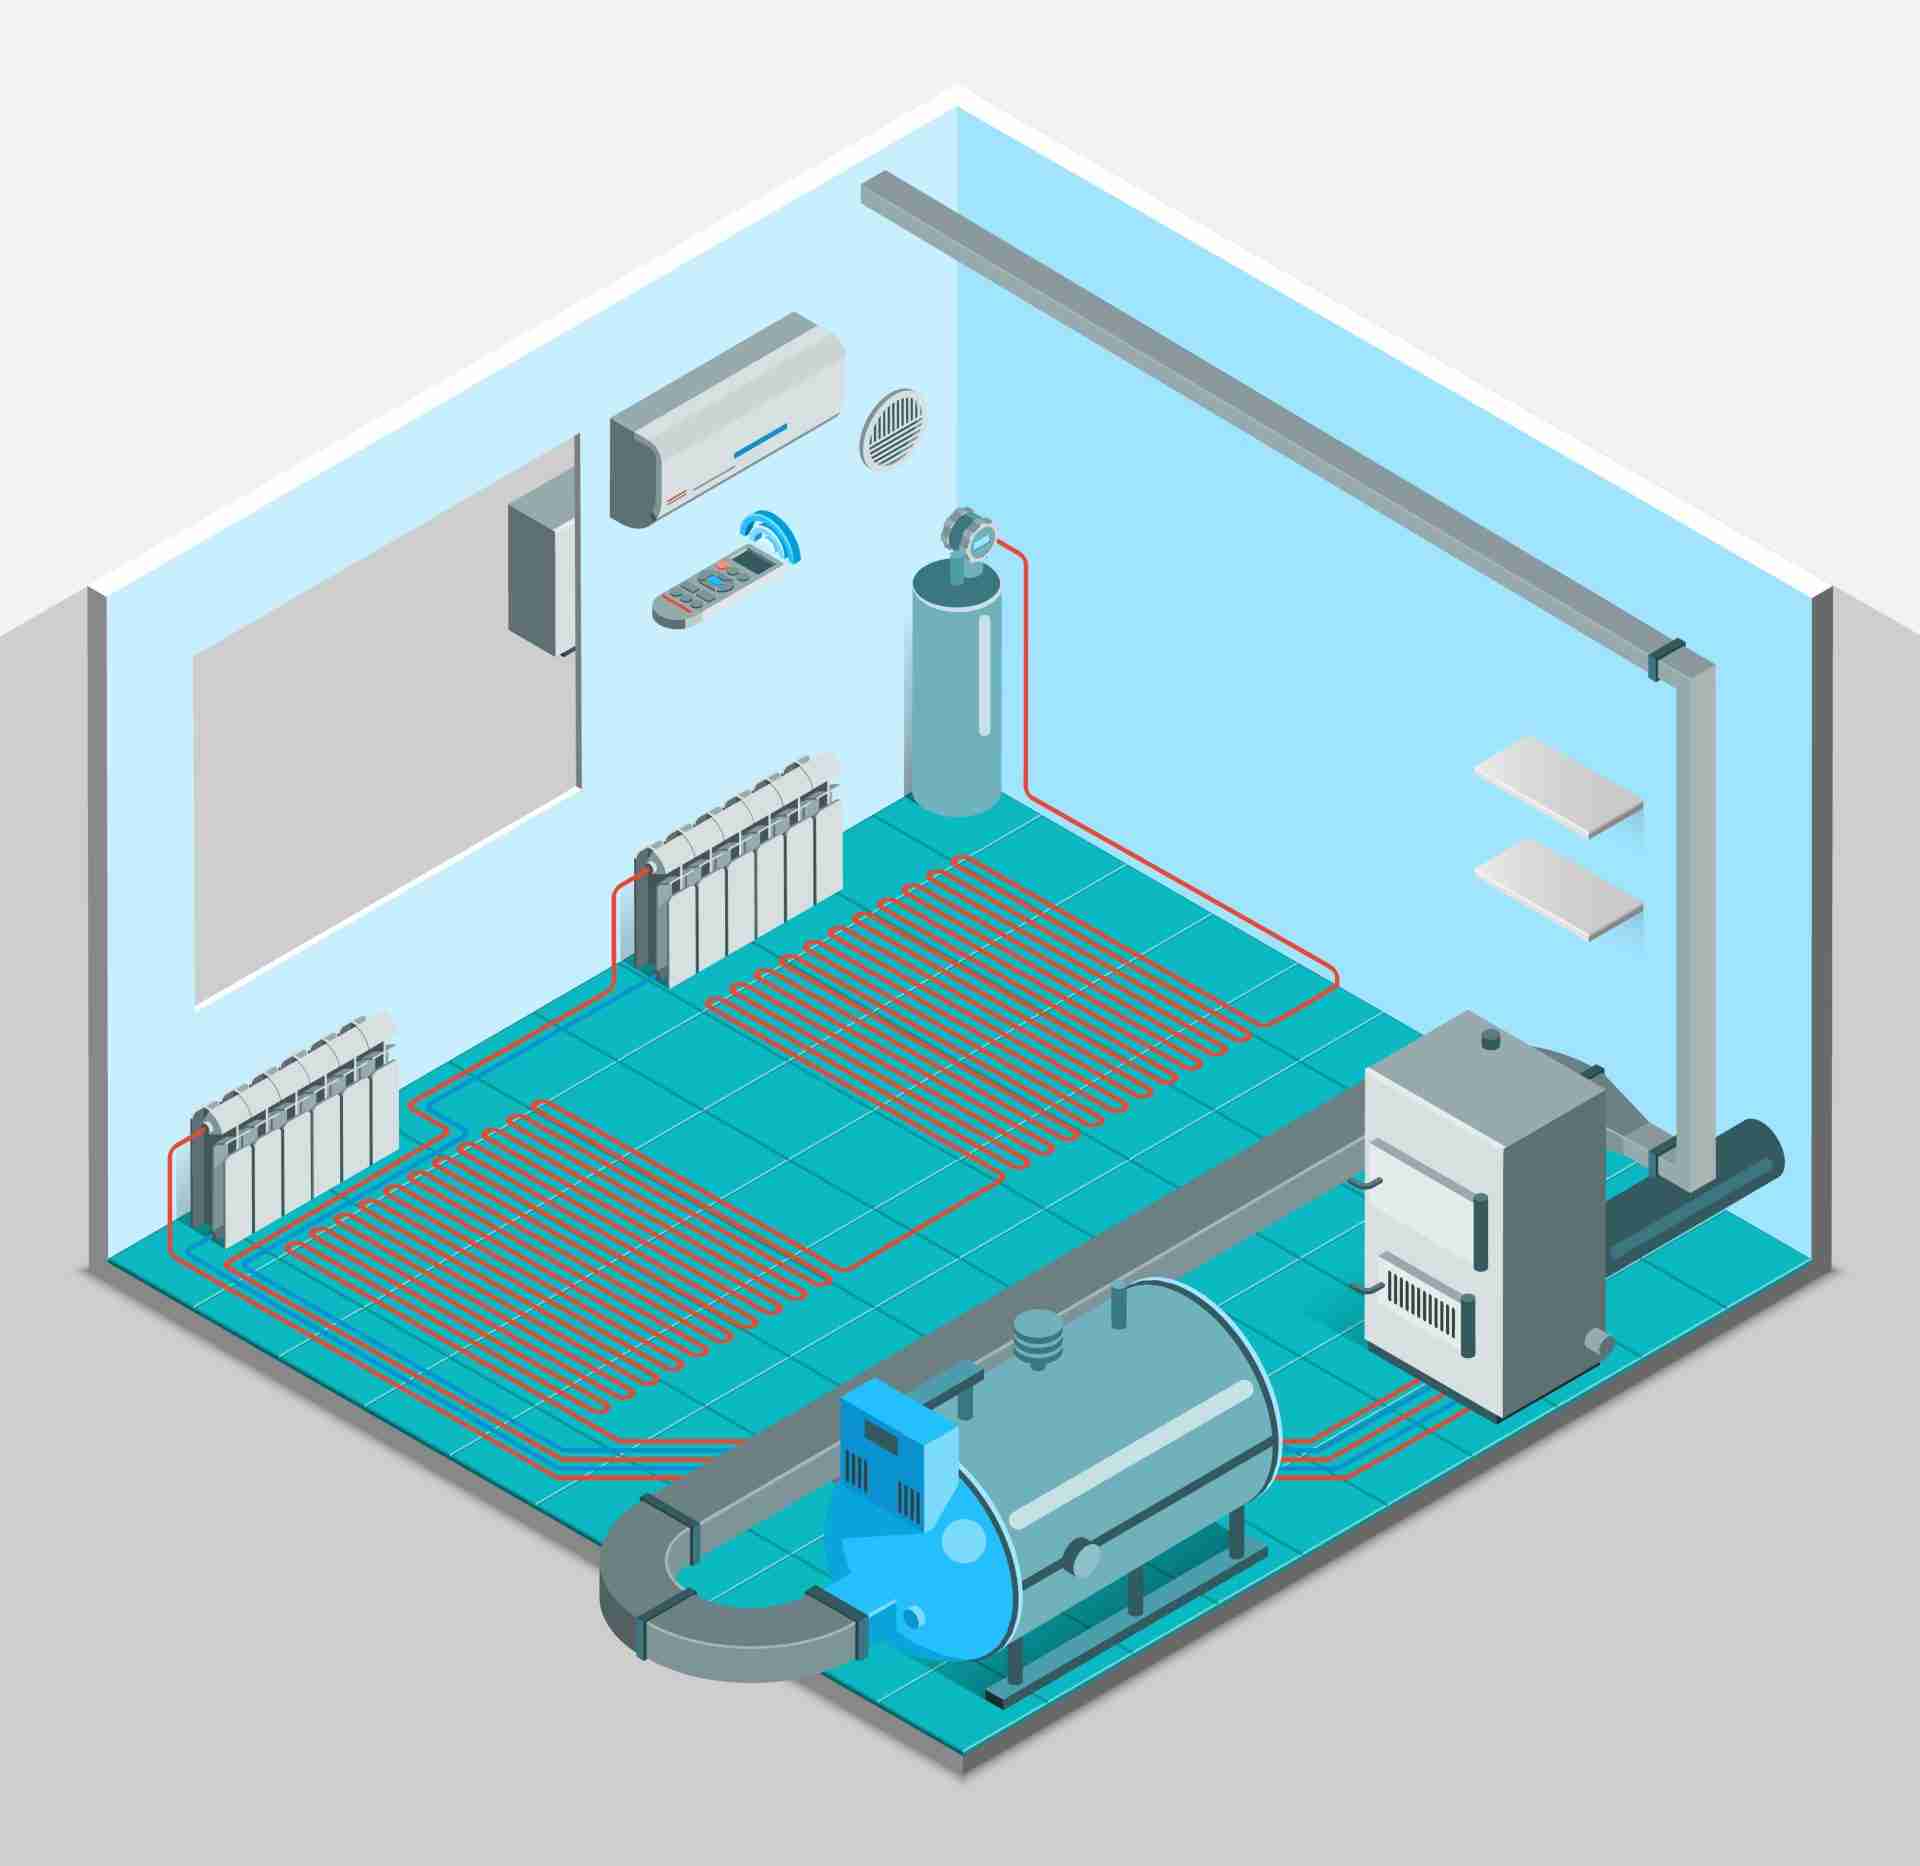
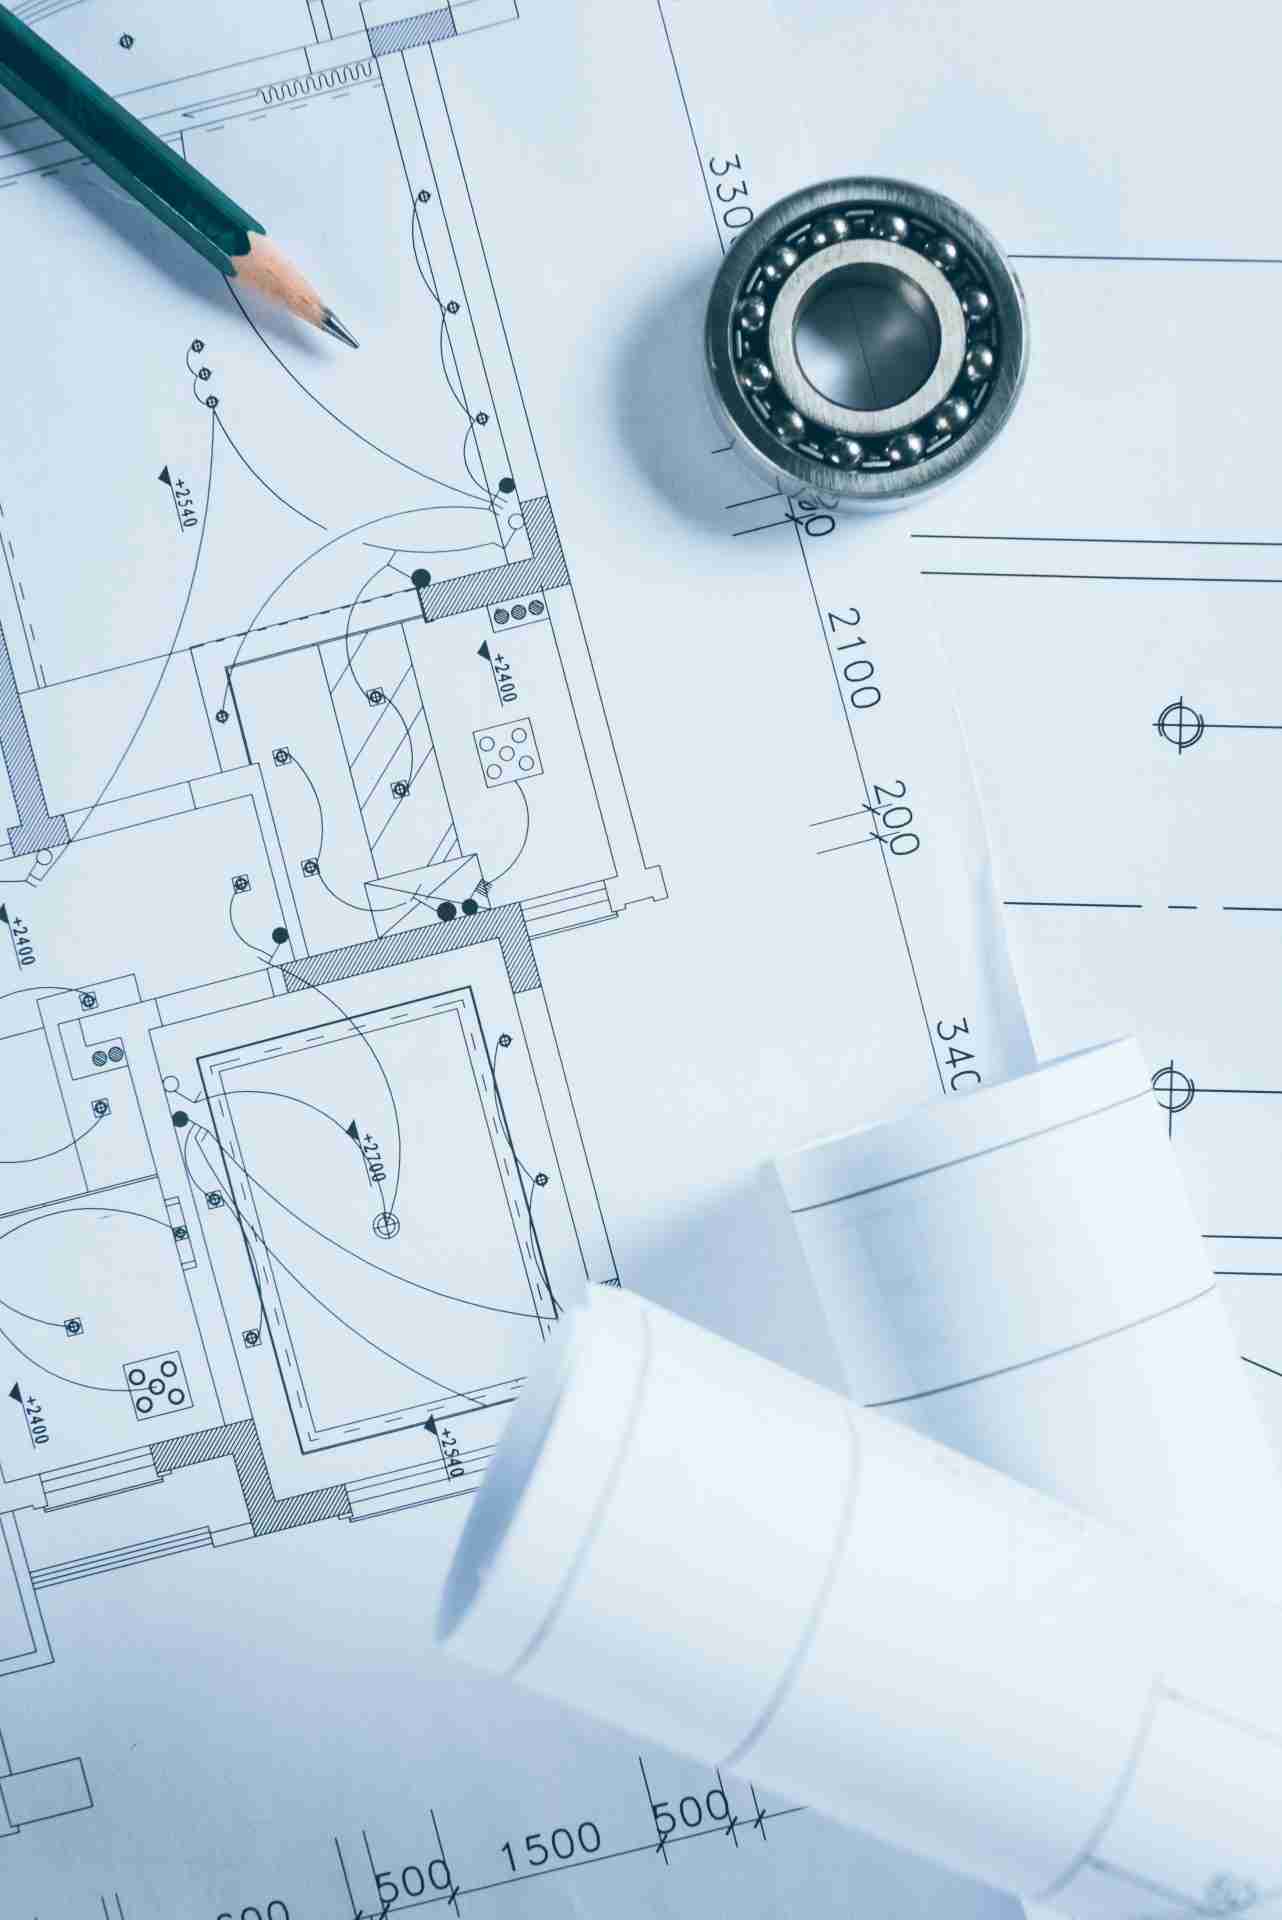
MEP drawings created MEP BIM services.
Construction
MEP Drawings: Key Benefits for Efficient Project Success

MEP Drawings Explained: Key Benefits for Architects and Contractors In construction and design, MEP drawings (Mechanical, Electrical, and Plumbing) are fundamental for precise planning, coordination, and execution. These drawings simplify complex projects, ensuring accurate layouts and reducing costly delays and errors. Here, we’ll break down the importance of MEP drawings, especially for architects and contractors, and explore how they contribute to a successful project outcome. VISITG BUILDHUB’S MEP BIM SERVICES What Are MEP Drawings? MEP drawings are specialized blueprints that provide detailed information on the mechanical, electrical, and plumbing systems within a building. These drawings are a critical component in achieving seamless integration of systems, from HVAC and electrical wiring to plumbing layouts. Mechanical (M): Encompasses HVAC systems, heating, cooling, and ventilation. Electrical (E): Covers all power systems, lighting, and wiring plans. Plumbing (P): Outlines water supply, waste management, and drainage. Key Benefits of MEP Drawings for Project Success MEP drawings provide critical support in achieving project success by improving coordination, enhancing accuracy, and streamlining the construction process. 1. Improved Collaboration and Coordination MEP drawings foster better collaboration between architectural and engineering teams, offering a unified vision for the project. Coordination drawings enable all trades to work from the same plan, minimizing clashes between structural, architectural, and MEP components. Integration with 3D BIM modeling further enhances coordination, providing a virtual model for review and adjustments. 2. Enhanced Precision with Fabrication Drawings Accurate fabrication drawings are crucial for prefabricated components, allowing precise alignment and reduced rework during installation. Example: Prefabricated HVAC ducts or plumbing assemblies arrive pre-assembled, speeding up installation while ensuring correct fit within structural constraints. 3. Faster and More Accurate Installation with MEP Plans MEP plans act as the final guide for on-site teams, detailing exact locations and specifications for every component. Construction documentation services keep plans up-to-date, reflecting adjustments to ensure accurate installation. These plans streamline workflows, helping teams maintain efficiency and avoid costly rework. 4. Mitigate Risks and Reduce Errors Detailed coordination sets in MEP drawings minimize errors by ensuring every system functions without interference from others. Avoids “surprise” clashes, where pipes and ducts unexpectedly intersect with structural elements. Reduces risks during construction, resulting in safer and smoother workflows. How MEP Drawings Drive Efficiency Through BIM Incorporating MEP drawings within 3D BIM models allows for a detailed, real-time view of all building systems. Virtual construction capabilities provide a 3D model to detect potential issues before they occur. As-built drawings vs. record drawings offer ongoing records, reflecting actual conditions for future maintenance or modifications. Case Study: Efficient Project Delivery with MEP Drawings In a recent BuildHub project, detailed MEP drawings were crucial in completing a large-scale commercial building. Through precise coordination sets and advanced fabrication drawings, the team achieved error-free installation and faster completion, reducing costs by 15%. SCHEDULE A CONSULTATION WITH A BIM EXPERT TODAY ! Why Choose BuildHub for MEP Drawings? BuildHub combines expertise with advanced digital tools to deliver MEP drawings tailored to client needs, ensuring quality and precision. Our approach includes: Experienced teams in construction documentation services and 3D modeling. Customized coordination sets to eliminate clashes and improve project flow. Ongoing support, from design to project completion, and beyond. VISIT BUILDHUB’S COMPREHENSIVE BIM SERVICES Conclusion: Maximize Project Success with BuildHub’s MEP Drawing Expertise MEP drawings are invaluable for architects and contractors seeking efficiency, accuracy, and smoother workflows. BuildHub offers trusted expertise in MEP planning to enhance your project’s success. Contact us to learn more about our MEP services. Schedule a consultation and discover how BuildHub can optimize your next project. Explore our full range of services for more ways to streamline your project. CONTACT BUILDHUB TODAY FOR EXPERT SHOP DRAWINGS ! Related Posts Construction Optimizing HVAC Installations with Expert Shop Drawings November 12, 2024/ Optimizing HVAC Installations with BuildHub’s Expert Shop Drawings In the construction industry, achieving precise coordination among various trades is essential,… Read More Drafting Services for Construction Success November 11, 2024/ How Drafting Services Ensure Accurate Construction Documentation Accurate construction documentation is the foundation of any successful building project, ensuring that… Read More Residential Design Services for Precision & Quality November 9, 2024/ Why Choose BuildHub for Residential Design Services That Elevate Your Home Creating a home that reflects your vision requires more… Read More

Construction
Importance of Accurate MEP Drawings in Construction Projects

Why Accurate MEP Drawings Are Essential for Construction Success In the fast-paced world of construction, accuracy and efficiency are essential. Among the key elements that drive a successful project, MEP drawings—Mechanical, Electrical, and Plumbing systems—play a crucial role. These drawings ensure that technical systems are properly designed and installed, enabling smooth project execution. A McGraw Hill Construction study revealed that nearly 35% of construction rework stems from design coordination issues, including poorly managed MEP plans. This leads to increased costs and delays. Therefore, accurate MEP drawings are critical for project success. In this blog, we’ll discuss the importance of MEP drawing accuracy, how it impacts project efficiency, and how BuildHub’s MEP BIM services help eliminate errors and ensure compliance for seamless project delivery. Whether it’s a residential or commercial project, precision in MEP drawings is non-negotiable. SCHEDULE A CONSULTATION WITH A BIM EXPERT TODAY ! What Are MEP Drawings? MEP drawings are detailed plans depicting the layout and functionality of the mechanical, electrical, and plumbing systems. These systems ensure the building’s comfort, safety, and operability by providing heating, ventilation, air conditioning (HVAC), electrical wiring, fire alarms, and plumbing networks. For any construction project to succeed, the collaboration between various design disciplines (architecture, structural, and MEP engineering) must be seamless. This is where MEP in construction becomes invaluable. These drawings act as a blueprint that guides contractors on correctly installing the required systems, avoiding conflicts and clashes with other building elements. The precision of these plans directly impacts the efficiency of installation, system performance, and long-term building maintenance. Accurate MEP drawings reduce the chances of installation errors and minimize the likelihood of costly and time-consuming rework. The more precise the drawings are; the fewer challenges arise during construction. Why Are Accurate MEP Drawings Critical for Project Coordination? Accurate MEP drawings are not just about depicting the location of ducts, wires, and pipes; they serve a larger purpose in the construction coordination process. Proper coordination between all systems in a building ensures that each one operates efficiently without interference from others. Preventing Clashes One of the biggest risks in construction is the occurrence of clashes between different systems. For example, poorly coordinated plans could result in a duct running through an electrical conduit or a pipe blocking critical HVAC components. Accurate MEP drawings help identify and avoid such clashes early on during the design phase, preventing delays and additional costs down the line. BuildHub’s expertise in BIM coordination services helps eliminate these issues by using sophisticated clash detection tools to ensure that all systems in the project work harmoniously. Our team also uses 3D modeling to visualize and resolve any conflicts between architectural, structural, and MEP elements before construction begins. Efficient Project Management Effective project management hinges on precise planning, and MEP drawings are crucial for this. Clear and accurate drawings enable project managers to foresee potential problems, allocate resources more effectively, and maintain project timelines. As MEP systems can be some of the most complex in a building, ensuring the accuracy of these plans helps minimize delays and keeps the project on schedule. By integrating project management with BIM, BuildHub offers a streamlined solution that ensures all project stakeholders—from architects to contractors—are aligned from the start. How Do MEP Drawings Improve Installation and Fabrication? The accuracy of MEP drawings also plays a significant role in the fabrication and installation phases of construction. Clear and detailed drawings allow for the precise prefabrication of MEP components, reducing installation time and ensuring everything fits as planned. Prefabrication Benefits Accurate MEP drawings facilitate the prefabrication of mechanical, electrical, and plumbing systems, which can then be installed onsite with minimal adjustments. This reduces labor costs, minimizes onsite errors, and speeds up the overall construction process. The precision of the drawings ensures that all components are manufactured to the correct dimensions and specifications, preventing costly mistakes during the installation phase. At BuildHub, we create detailed fabrication drawings for MEP systems, ensuring that all components are fabricated to exact specifications. Our models go through rigorous checks to ensure they comply with the highest industry standards, resulting in smooth and efficient installations. How Do MEP Drawings Ensure Compliance and Safety? In any construction project, ensuring compliance with local building codes and safety standards is essential. MEP drawings are key to guaranteeing that all mechanical, electrical, and plumbing systems are installed correctly and in compliance with the necessary regulations. Building Code Compliance Accurate MEP plans ensure that the building’s systems adhere to local safety regulations and standards. For instance, electrical systems must comply with fire safety codes, while plumbing systems need to meet sanitation standards. Failure to comply with these codes can result in fines, delays, or even legal issues. At BuildHub, we specialize in MEP BIM services that comply with international standards and local building codes, ensuring that your project meets all requirements. Our team of experts is well-versed in industry regulations, helping you avoid compliance issues while maintaining the highest quality standards. Long-term Safety and Maintenance Accurate MEP drawings also ensure the long-term safety and operability of a building. Precise documentation allows future maintenance teams to easily locate system components and understand the original design intent. This helps prevent errors during repairs or upgrades and ensures that the building remains safe and functional over time. Why Choose BuildHub for MEP BIM Services? When it comes to MEP in building construction, accuracy is everything. At BuildHub, we understand the importance of precision in every phase of construction, especially when it comes to MEP systems. Here’s why you should choose BuildHub for your next project: Expertise in MEP BIM: With over 15 years of experience in the industry, BuildHub has built a reputation for delivering accurate and reliable MEP BIM services. Our team uses advanced BIM tools to create precise MEP models, ensuring that every component is accounted for and properly coordinated with other systems. Clash Detection and Coordination: Our BIM coordination services ensure that all MEP systems work harmoniously with the architectural and structural elements of your building.

architect analyzing as built drawings on tablet for their project.
Construction
A Guide to Shop Drawings: From Design to Fabrication

A Guide to Shop Drawings: From Design to Fabrication The construction industry thrives on meticulous planning and clear communication. A staggering 70% of rework costs in construction stem from errors and inconsistencies in project information as highlighted by the National Institute of Standards and Technology (NIST). Shop drawings, also known as fabrication drawings, play a crucial role in bridging the gap between design and fabrication, ensuring a smooth transition from conceptual plans to physical components. BuildHub, a leading BIM service provider since 2007, offers exceptional shop drawing services. We leverage cutting-edge technology and a team of BIM experts to create detailed and accurate fabrication drawings tailored to your specific project requirements. Throughout this comprehensive guide, we’ll delve into the world of shop drawings, exploring their purpose, components, and significance in the construction process. What are Shop Drawings and How Do They Differ from Construction Drawings? Shop drawings are detailed technical illustrations that translate design intent into clear instructions for fabrication. They provide crucial information for manufacturers and fabricators, specifying dimensions, materials, finishes, and assembly procedures for building components. This ensures that the prefabricated elements, such as HVAC components, structural steel, or architectural millwork, seamlessly integrate into the overall construction plan. In contrast, construction drawings, also known as working drawings, represent a broader picture. These comprehensive sets of drawings encompass architectural plans, structural details, and MEP (Mechanical, Electrical, and Plumbing) layouts. They serve as a blueprint for the entire construction process, guiding various tradespeople in their tasks. Shop drawings act as a subset of construction drawings, focusing specifically on the fabrication requirements for individual components. What Information Do Shop Drawings Typically Include? Shop drawings are information-rich documents that provide a roadmap for translating design concepts into tangible elements. Here’s a breakdown of the key details typically included: Dimensions: Precise measurements for each component are vital to ensure proper fit and functionality during assembly. Fabrication drawings specify lengths, widths, heights, and any other relevant dimensions. Materials: The type and specifications of materials required for fabrication are outlined in the drawings. This may include details about steel grades, wood types, or specific concrete mixes. Finishes: Fabrication drawings often specify desired finishes for the fabricated components. This could encompass paint colors, surface textures, or protective coatings. Assembly Instructions: Clear and concise instructions guide the fabrication process, outlining the sequence of steps involved in assembling the components. These drawings may also include weld symbols, bolt patterns, and other connection details. Tolerances: Allowable variations in dimensions are sometimes included in shop drawings. These tolerances establish acceptable deviations from the specified measurements without compromising the functionality or integrity of the component. Bill of Materials (BOM): A Bill of Materials (BOM) is often integrated within the fabrication drawings, listing the specific quantities and types of materials required for fabrication. This streamlines the procurement process for manufacturers and fabricators. Why Are Shop Drawings Crucial for Construction Projects? Shop drawings serve several critical functions in construction projects, promoting efficiency, accuracy, and cost-effectiveness: Enhanced Communication: They provide a common language between designers, engineers, and fabricators. The detailed specifications eliminate ambiguity and ensure everyone involved in the project is working from the same set of instructions. Reduced Errors: Clear and comprehensive shop drawings minimize the risk of errors during fabrication and construction. This translates to fewer rework costs and delays down the line. Improved Efficiency: By providing a well-defined roadmap for fabrication, fabrication drawings streamline the manufacturing process. Fabricators can anticipate their material needs and optimize their workflows. Clash Detection: The drawings can be used in conjunction with BIM (Building Information Modeling) software to identify potential clashes between different building components before construction begins. This proactive approach helps to avoid costly delays and rework on-site. Quality Assurance: Shop drawings establish a benchmark for quality control during fabrication. Fabricators can reference the specifications to ensure the components meet the required standards. By incorporating these drawings into your construction workflow, you can achieve a more streamlined, efficient, and cost-effective building process. In the next section, we’ll explore the different types of shop drawings commonly encountered in construction projects. The Diverse Landscape of Shop Drawings Shop drawings encompass a wide range of building components, each with its own specific requirements. Here’s a glimpse into some of the most common types of fabrication drawings encountered in construction projects: Structural Steel Shop Drawings These drawings provide detailed specifications for structural steel components, including beams, columns, and connections. They clearly illustrate dimensions, material grades, fabrication details, and erection procedures. Precast Concrete Shop Drawings For precast concrete elements like walls, slabs, and stairs, fabrication drawings detail the dimensions, reinforcement layout, surface finishes, and lifting points for safe installation. MEP Shop Drawings These drawings cover various aspects of mechanical, electrical, and plumbing systems. They may include ductwork layouts, piping details, electrical panel configurations, and fixture specifications for HVAC components and other MEP elements. Architectural Millwork Shop Drawings Fabrication drawings for architectural millwork, such as cabinets, countertops, and wall paneling, specify materials, finishes, dimensions, and assembly instructions to ensure these elements seamlessly integrate with the overall design. Understanding the different types of drawings helps construction professionals effectively communicate their requirements and ensures fabricators can deliver high-quality components tailored to the project’s specific needs. In the next section, we’ll explore the benefits of utilizing these drawings in construction projects and how BuildHub excels in providing exceptional shop drawing services. The Power of Shop Drawings: Benefits for a Streamlined Construction Process Fabrication drawings are more than just technical documents; they’re powerful tools that contribute significantly to a smooth and efficient construction process. Here’s a closer look at the advantages of incorporating shop drawings into your projects: Enhanced Communication and Collaboration They provide a common language for everyone involved in a construction project, including designers, engineers, fabricators, and contractors. The detailed specifications minimize ambiguity and ensure everyone is working from the same set of instructions. This fosters better collaboration and reduces the risk of misinterpretations during construction. Reduced Errors and Rework By clearly outlining fabrication requirements, these drawings help to minimize errors in