News & Article

Tag: BuildHub

woma architect choosing between the right BIM outsourcing services.
Construction
How to Choose the Right BIM Consultant for Your Project

How to Choose the Right BIM Consultant for Your Next Project Choosing a reliable BIM consultant can significantly impact your construction project’s success. Building Information Modeling (BIM) has become an essential part of the construction industry, allowing for greater precision in planning, coordination, and execution. From creating accurate building drawings to efficient construction documentation services, a skilled BIM consultant brings clarity and streamlined workflows to your project. In this blog, we’ll guide you on the crucial factors to consider when selecting a BIM consultant and how to ensure that their expertise aligns with your project’s needs. 1. Assess Their Experience and Industry Knowledge Experience is critical when choosing a BIM consultant. A qualified consultant should have extensive experience working with BIM in various project settings. Their expertise can range from 3D modeling for construction to creating detailed structural drawings and design drawings for complex projects. Industry experience often indicates their familiarity with common issues and their ability to provide solutions tailored to the unique demands of different project types. When reviewing their experience, ask for case studies, project portfolios, and client testimonials. These resources provide insight into their work and how they’ve handled similar projects. Seasoned consultants are likely to bring a more practical, solution-driven approach, helping to ensure smoother project outcomes. 2. Evaluate Their Technical Proficiency with BIM Software BIM consultants should be well-versed in various BIM software, such as Autodesk Revit, ArchiCAD, and Navisworks. These tools facilitate virtual construction, allowing the consultant to provide accurate project models, coordinate designs, and produce detailed construction documentation services. Proficiency in these software tools is essential for creating clear and actionable designs that align with project goals. Consider the specific software requirements of your project and ensure that your BIM consultant is skilled in those areas. Experienced BIM consultants will have a portfolio that demonstrates versatility across platforms, as well as expertise in producing structural drawings and comprehensive design drawings. Moreover, you should assess if the BIM consultant is using comprehensive BIM coordination software such as the BCF manager.  EXPLORE BUILDHUB’S BCF MANAGER 3. Look for Strong Coordination and Communication Skills Effective construction coordination is essential to successful project completion. BIM consultants work alongside architects, engineers, and contractors, translating complex project requirements into understandable, actionable steps for each team. Good communication skills ensure that information flows smoothly between stakeholders, reducing the risk of delays and rework. A skilled BIM consultant should act as the bridge among all involved parties, making adjustments and updates as needed to accommodate each team’s needs. During the initial meetings, gauge their responsiveness and ability to explain complex BIM concepts in a clear, concise manner. Consultants who are proactive communicators will likely be more efficient in managing project coordination, leading to a more cohesive and streamlined workflow. 4. Consider Their Understanding of Project-Specific Needs BIM consultants should not take a one-size-fits-all approach. Each construction project has unique demands, from the level of detail in building drawings to the complexity of 3D modeling for construction. When interviewing a BIM consultant, discuss the specific goals, challenges, and scale of your project. Ensure that they can tailor their services accordingly and understand your expectations from the outset. For example, if your project requires detailed structural drawings or complex design drawings, verify that they have specific experience in these areas. Consultants who can adapt their approach to match project needs are more likely to deliver solutions that enhance project efficiency and quality. 5. Ask About Their Approach to Quality Assurance and Risk Management Quality assurance is crucial in BIM, where even minor errors can have significant downstream effects. A qualified BIM consultant should have a strong quality assurance framework in place to check for inconsistencies and errors at each project stage. This could include steps like clash detection in virtual construction environments, which minimizes conflicts in design and reduces the likelihood of on-site complications. Additionally, effective risk management strategies are essential. BIM consultants should have protocols to address potential risks, from technical issues to coordination challenges, ensuring your project stays on schedule and within budget. Inquire about their approach to identifying and managing risks, and ensure they prioritize delivering quality at every stage of the project. 6. Ensure Compatibility with Your Project’s BIM Goals Each project can have different BIM goals, such as improving sustainability, increasing efficiency, or enhancing visualization capabilities. Clarify your project’s goals and determine if the BIM consultant can provide specialized services to meet these objectives. For instance, if virtual construction is a priority, check if the consultant can create accurate, immersive 3D models that allow stakeholders to visualize the project in a digital environment. Consultants who are aligned with your project goals will be more effective in delivering outcomes that meet your specific requirements. A BIM consultant who tailors their approach to your objectives can provide added value, helping you maximize the benefits of BIM technology. 7. Review Their Pricing and Contract Terms BIM consulting services can vary significantly in pricing, depending on the project’s scope, the level of expertise required, and other factors. When discussing pricing with potential consultants, request a detailed breakdown of costs to avoid unexpected fees later. Compare the fees of multiple consultants to get a sense of market rates, but remember that the cheapest option isn’t always the best choice for quality work. Also, ensure that contract terms are clear and comprehensive. Define the project scope, deliverables, deadlines, and payment terms to set expectations. A transparent contract protects your interests and ensures both parties are aligned on project expectations. Lucky for you, BuildHub offer incredibly low prices, ensuring we offer the most value to money for our clientele.  VISIT OUR PRICING PAGE TO SEE FOR YOURSELF ! 8. Understand Their Process for Project Documentation Construction documentation is a foundational part of any BIM project, as it provides detailed guidance to the construction team. A reliable BIM consultant should have a structured approach to creating construction documentation services that cover every aspect of the project, from initial building drawings to final approvals. During


image of man using laptop signifying the use of revit architecture 3d models for project.
Construction
5 Tips for Choosing the Best BIM Outsourcing Services

5 Key Tips to Consider When Choosing BIM Outsourcing Services Selecting the right BIM outsourcing services can be pivotal for successful project outcomes in construction, architecture, and engineering. By partnering with skilled professionals, firms can improve construction coordination, streamline project workflows, and reduce costs. However, not all outsourcing options deliver equal value. This guide offers five essential tips to help you choose the most effective BIM service provider, ensuring they meet your project’s needs and quality standards. 1. Evaluate Experience in Your Industry Industry-specific experience is essential for successful BIM outsourcing. Different construction sectors require unique expertise, and your service provider should understand the specific needs of your industry—whether it’s residential construction, commercial building architecture, or large infrastructure projects. Look for a partner who can provide examples of past projects similar to yours. This experience ensures they’ll be able to navigate complex requirements, including structural BIM services and HVAC components, while also delivering construction documentation services that meet industry standards. 2. Assess Their Technology and Tools A top-tier BIM provider should be well-equipped with industry-standard software and tools. They should be proficient in platforms like Revit, AutoCAD, and Navisworks, and have the capacity for 3D modeling for construction and coordination drawing. This expertise is crucial for creating accurate construction 3D models and performing clash detection to prevent costly conflicts during project execution. Ensure that your chosen provider uses up-to-date software versions, as this can significantly impact their ability to deliver accurate fabrication drawings and real-time collaboration through virtual construction platforms. Connect with us today to see if our tools and expertise align with your needs. 3. Confirm Their Project Management Approach Project management with BIM is essential for ensuring smooth collaboration and coordination. A reliable BIM outsourcing provider should have a strong project management framework that includes task scheduling, milestone tracking, and regular updates. They should also have clear communication channels, allowing your team to stay informed and make timely decisions. Project management experience is particularly important when dealing with complex elements like MEP plans, structural components, and HVAC systems. Ensure that your BIM partner has a process in place to monitor clash reports and promptly address conflicts. Effective project management enables accurate timelines, keeps costs under control, and ensures that the final model is fully compliant with your project’s requirements. Schedule a consultation to discuss your project management needs with our team. SCHEDULE A FREE CONSULTATION WITH A BIM EXPERT! 4. Consider Their Communication and Collaboration Skills Clear and consistent communication is essential when working with any BIM outsourcing team. A strong provider will be proactive in sharing updates, identifying potential issues, and facilitating construction coordination between all involved parties. Look for companies that prioritize collaboration, using shared cloud-based models or real-time update platforms to ensure all team members are aligned. Effective collaboration also includes the ability to interpret and implement feedback on coordination drawings and MEP plans. Confirm that your provider can adapt to evolving project demands and understands the importance of integrating different disciplines smoothly. 5. Evaluate Cost Efficiency and ROI Potential When outsourcing BIM services, balancing cost with value is crucial. While low prices may be appealing, they can lead to quality issues or delays. Instead, look for a provider that offers cost-effective solutions with a clear understanding of your budget constraints and project timeline. Assessing potential ROI is also essential. A reliable provider should demonstrate how their services will add value—whether through improved accuracy in construction 3D models, reduction in material waste through precise fabrication drawings, or better team efficiency via streamlined virtual construction practices. A provider who is dedicated to helping you achieve a positive ROI is likely to be a valuable long-term partner. Contact us to learn more about our cost-effective BIM solutions. Why Choose BuildHub for BIM Outsourcing? BuildHub stands out as a trusted partner in BIM outsourcing services, offering a tailored approach to each project. With experience across multiple construction sectors, our team delivers accurate construction 3D models, reliable construction documentation, and seamless project management with BIM. BuildHub’s commitment to clear communication and efficient workflows ensures your project’s success from planning to completion. We’re equipped to handle all your BIM coordination needs, from structural BIM services to MEP plans and clash reports. Partner with us to experience the difference that comprehensive, high-quality BIM services can make. Ready to streamline your project with expert BIM support? Contact BuildHub today! CONTACT US TODAY FOR TAILORED BIM SOLUTIONS ! Frequently Asked Questions ( FAQ’s) Why outsource BIM services?Outsourcing BIM services allows companies to access specialized expertise, reduce operational costs, and improve project efficiency. This enables internal teams to focus on core activities while leveraging high-quality BIM modeling, project management, and coordination. What are the BIM services?BIM services include 3D modeling, construction documentation, clash detection, coordination of MEP and structural systems, fabrication drawings, and virtual construction. These services streamline planning, design, and execution for complex projects. Which is the best company for BIM services?The best BIM service provider depends on your project’s needs. Look for a company with industry-specific experience, advanced BIM technology, and a proven track record of successful projects. BuildHub offers tailored BIM solutions that meet these criteria. How does BIM improve construction coordination?BIM enhances construction coordination by creating accurate 3D models, allowing for real-time collaboration and conflict resolution among different teams, improving project outcomes. What should I look for in a BIM outsourcing provider?Consider their experience, technology, project management approach, and communication skills. An effective provider should also be cost-efficient and transparent about ROI potential. Related Posts Construction Creating an Effective BIM Execution Plan for Success October 24, 2024/ How to Create an Effective BIM Execution Plan Building Information Modeling (BIM) has transformed the construction industry by enhancing collaboration,… Read More Importance of Building Construction Drawings for Projects October 24, 2024/ The Importance of Building Construction Drawings in Successful Project Execution Building construction drawings play a critical role in every phase… Read More Enhance Project Accuracy with Building Construction 3D Models October 23, 2024/ How Building Construction 3D Models Improve Project

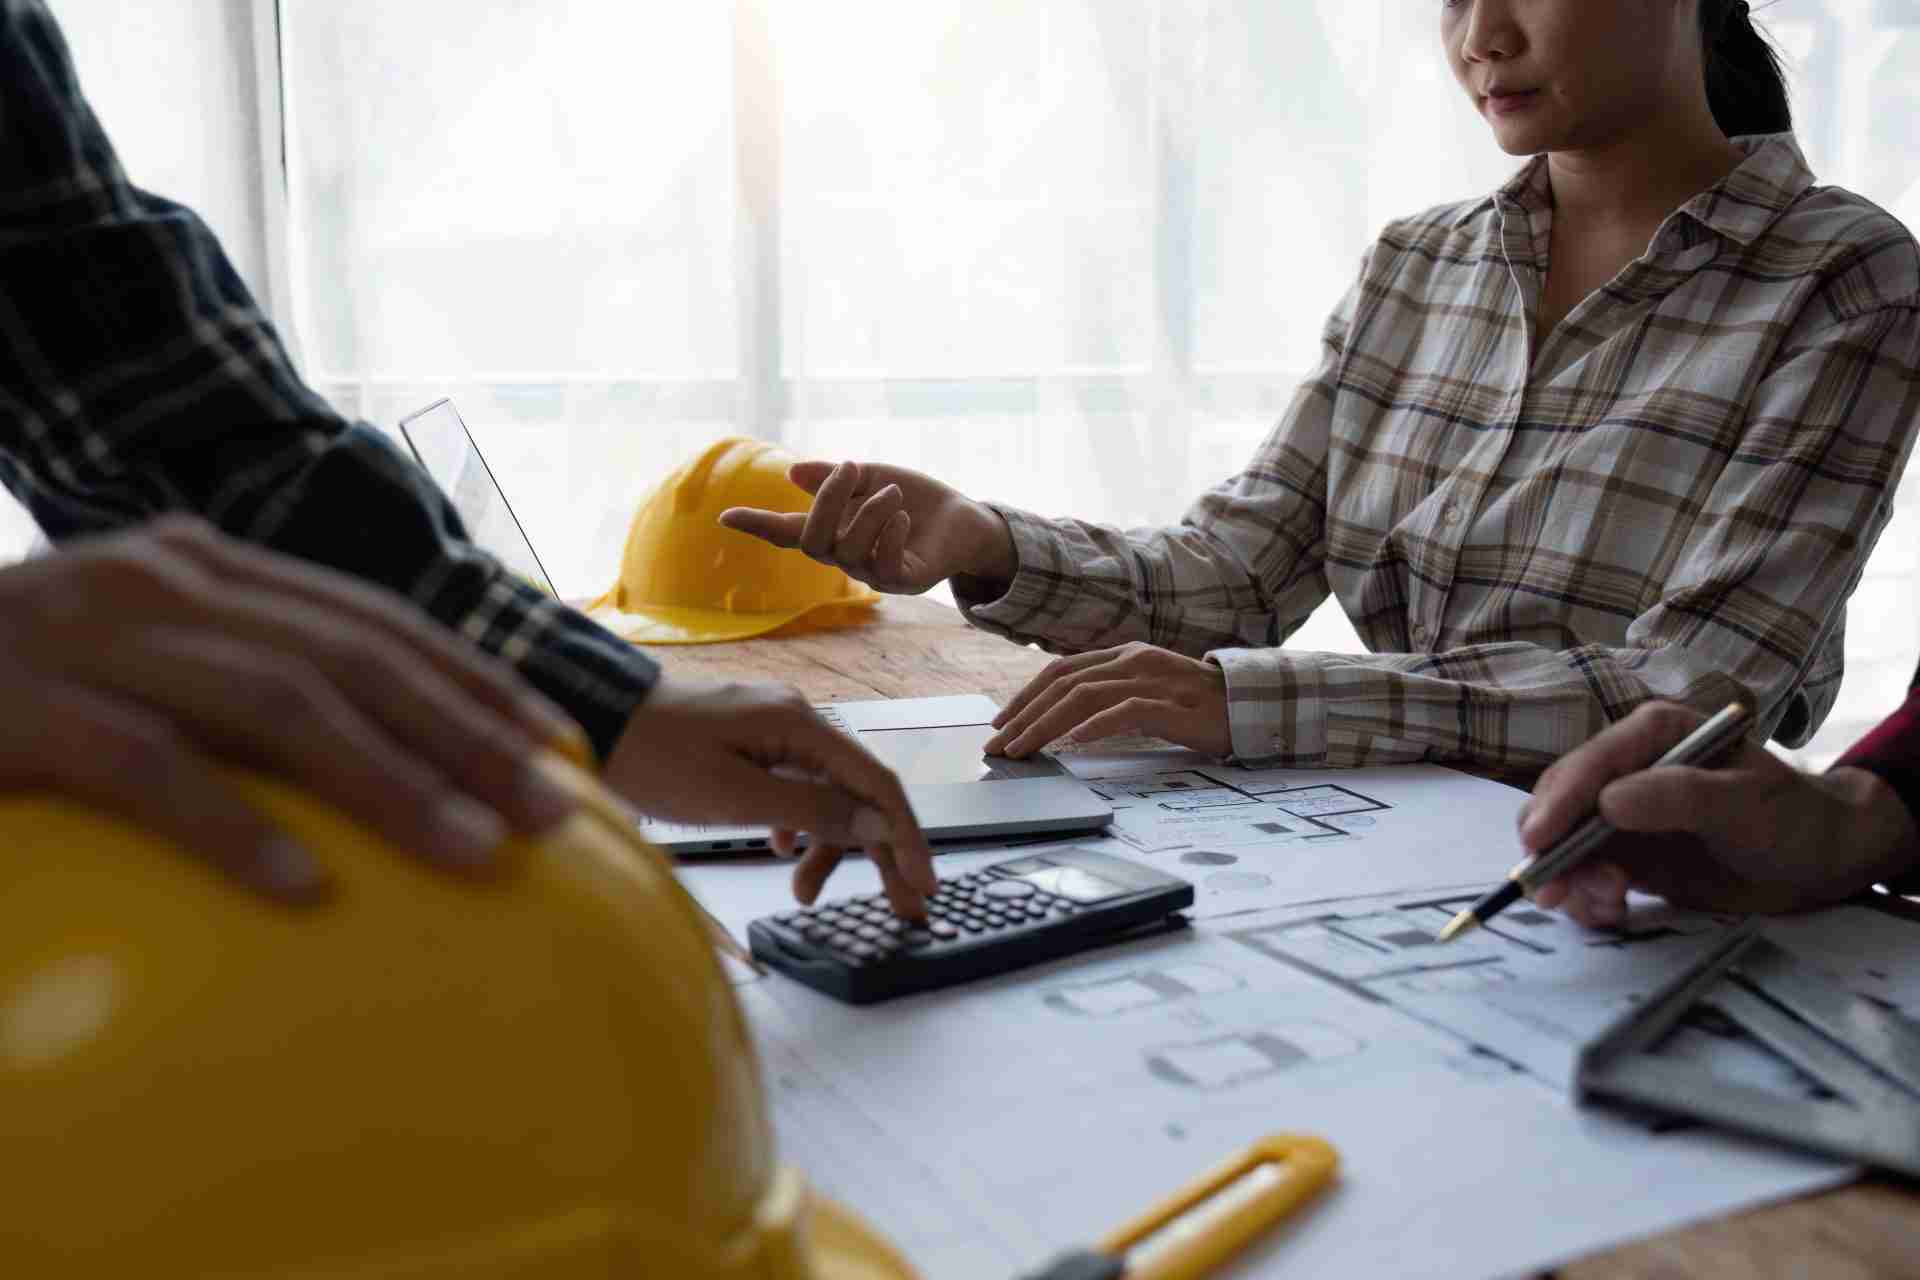
multi-ethnic working together on BIM execution plan using BIM outsourcing services.
Construction
Creating an Effective BIM Execution Plan for Success

How to Create an Effective BIM Execution Plan Building Information Modeling (BIM) has transformed the construction industry by enhancing collaboration, efficiency, and overall project success. A crucial component of this process is the BIM Execution Plan (BEP). This document outlines the strategies and methodologies that guide the project team in implementing BIM throughout the project lifecycle. In this blog, we will explore how to create an effective BIM Execution Plan that streamlines project management and improves construction documentation. SCHEDULE A FREE CONSULTATION WITH A BIM EXPERT! What is a BIM Execution Plan? A BIM Execution Plan is a comprehensive document that defines the process, responsibilities, and tools necessary for the successful implementation of BIM on a project. It serves as a roadmap, ensuring that all stakeholders are aligned with the project goals and workflows. The BEP addresses various elements, including communication protocols, data management, and collaboration strategies. Importance of a BIM Execution Plan Having a well-defined BEP is essential for several reasons: Clarifies Roles and Responsibilities: A BEP establishes clear roles for each team member, reducing confusion and streamlining communication. Enhances Collaboration: By outlining collaboration tools and methods, the BEP fosters a cooperative environment among stakeholders. Improves Project Efficiency: A well-structured BEP can minimize delays and reduce rework, saving time and resources. Facilitates Quality Control: The plan includes guidelines for maintaining data integrity and conducting quality checks throughout the project. Steps to Create an Effective BIM Execution Plan To ensure a successful BIM implementation, it’s crucial to follow a structured approach in developing a BIM Execution Plan. Step 1: Define Project Goals Start by clearly outlining the project goals and objectives. What do you want to achieve with BIM? Ensure that these goals align with the overall project vision. Involve all key stakeholders in this process to foster a sense of ownership. Step 2: Identify Stakeholders List all stakeholders involved in the project, including architects, engineers, contractors, and owners. Understanding their roles and expectations is crucial for creating an effective BEP. Engage them early in the planning process to gather input and establish clear communication channels. Step 3: Determine BIM Uses Identify the specific BIM uses that will be implemented during the project. Common uses include design visualization, clash detection, quantity takeoff, and facility management. Each use should align with project goals and stakeholder needs. Step 4: Establish Communication Protocols Effective communication is key to a successful BIM project. Establish protocols for information exchange, including the software tools to be used. Specify how and when information will be shared among team members. Regular meetings and updates should be scheduled to keep everyone informed. Step 5: Create a Workflow Develop a detailed workflow that outlines the sequence of tasks required to complete the project. This workflow should clearly define the responsibilities of each team member at every stage. Use flowcharts or Gantt charts to visualize the workflow, making it easier for everyone to understand. Step 6: Outline Data Management Practices Data management is a critical aspect of a BIM Execution Plan. Define how data will be collected, stored, and shared. Establish naming conventions for files and models to ensure consistency. Implement a Common Data Environment (CDE) to facilitate access to up-to-date information. Step 7: Implement Quality Assurance Measures Quality assurance is essential for maintaining the integrity of the BIM process. Outline procedures for regular model reviews, compliance checks, and data validation. Assign responsibility for quality control to specific team members. Step 8: Develop a Training Plan Ensure that all team members are adequately trained in the BIM tools and processes that will be used. A training plan should be part of the BEP to address any skill gaps and foster confidence in using BIM effectively. Step 9: Review and Revise The BIM Execution Plan should be a living document. Schedule regular reviews to assess its effectiveness and make necessary adjustments. Encourage feedback from team members to continuously improve the process. Step 10: Document Lessons Learned At the end of the project, document lessons learned regarding the BEP and BIM implementation. This information can be valuable for future projects, helping to refine processes and avoid common pitfalls. Conclusion Creating an effective BIM Execution Plan is vital for the success of any construction project using BIM. By defining clear goals, establishing communication protocols, and implementing quality assurance measures, project teams can enhance collaboration and efficiency. At BuildHub, we specialize in providing comprehensive BIM services that can help you navigate the complexities of your construction projects. Our expertise in creating tailored BIM Execution Plans ensures your projects run smoothly from start to finish. Why Choose BuildHub? Expert Guidance: Our team of experienced professionals understands the nuances of BIM implementation. Customized Solutions: We tailor our services to meet your specific project needs. Proven Results: BuildHub has a track record of successful BIM project execution, ensuring client satisfaction.   Ready to optimize your construction projects with a well-defined BIM Execution Plan? Contact us today for expert guidance or schedule a consultation to discuss your project needs.  By following these steps, you can create a robust BIM Execution Plan that drives project success and enhances collaboration among all stakeholders. CONTACT US TODAY FOR TAILORED BIM SOLUTIONS ! Related Posts Construction Importance of Building Construction Drawings for Projects October 24, 2024/ The Importance of Building Construction Drawings in Successful Project Execution Building construction drawings play a critical role in every phase… Read More Enhance Project Accuracy with Building Construction 3D Models October 23, 2024/ How Building Construction 3D Models Improve Project Accuracy and Efficiency In today’s fast-paced construction industry, accuracy and efficiency are crucial… Read More How to Reduce Costs in Construction Projects | Smart Strategies October 22, 2024/ How to Reduce Costs in Construction Projects with Smart Strategies Reducing costs in construction projects is a critical concern for… Read More

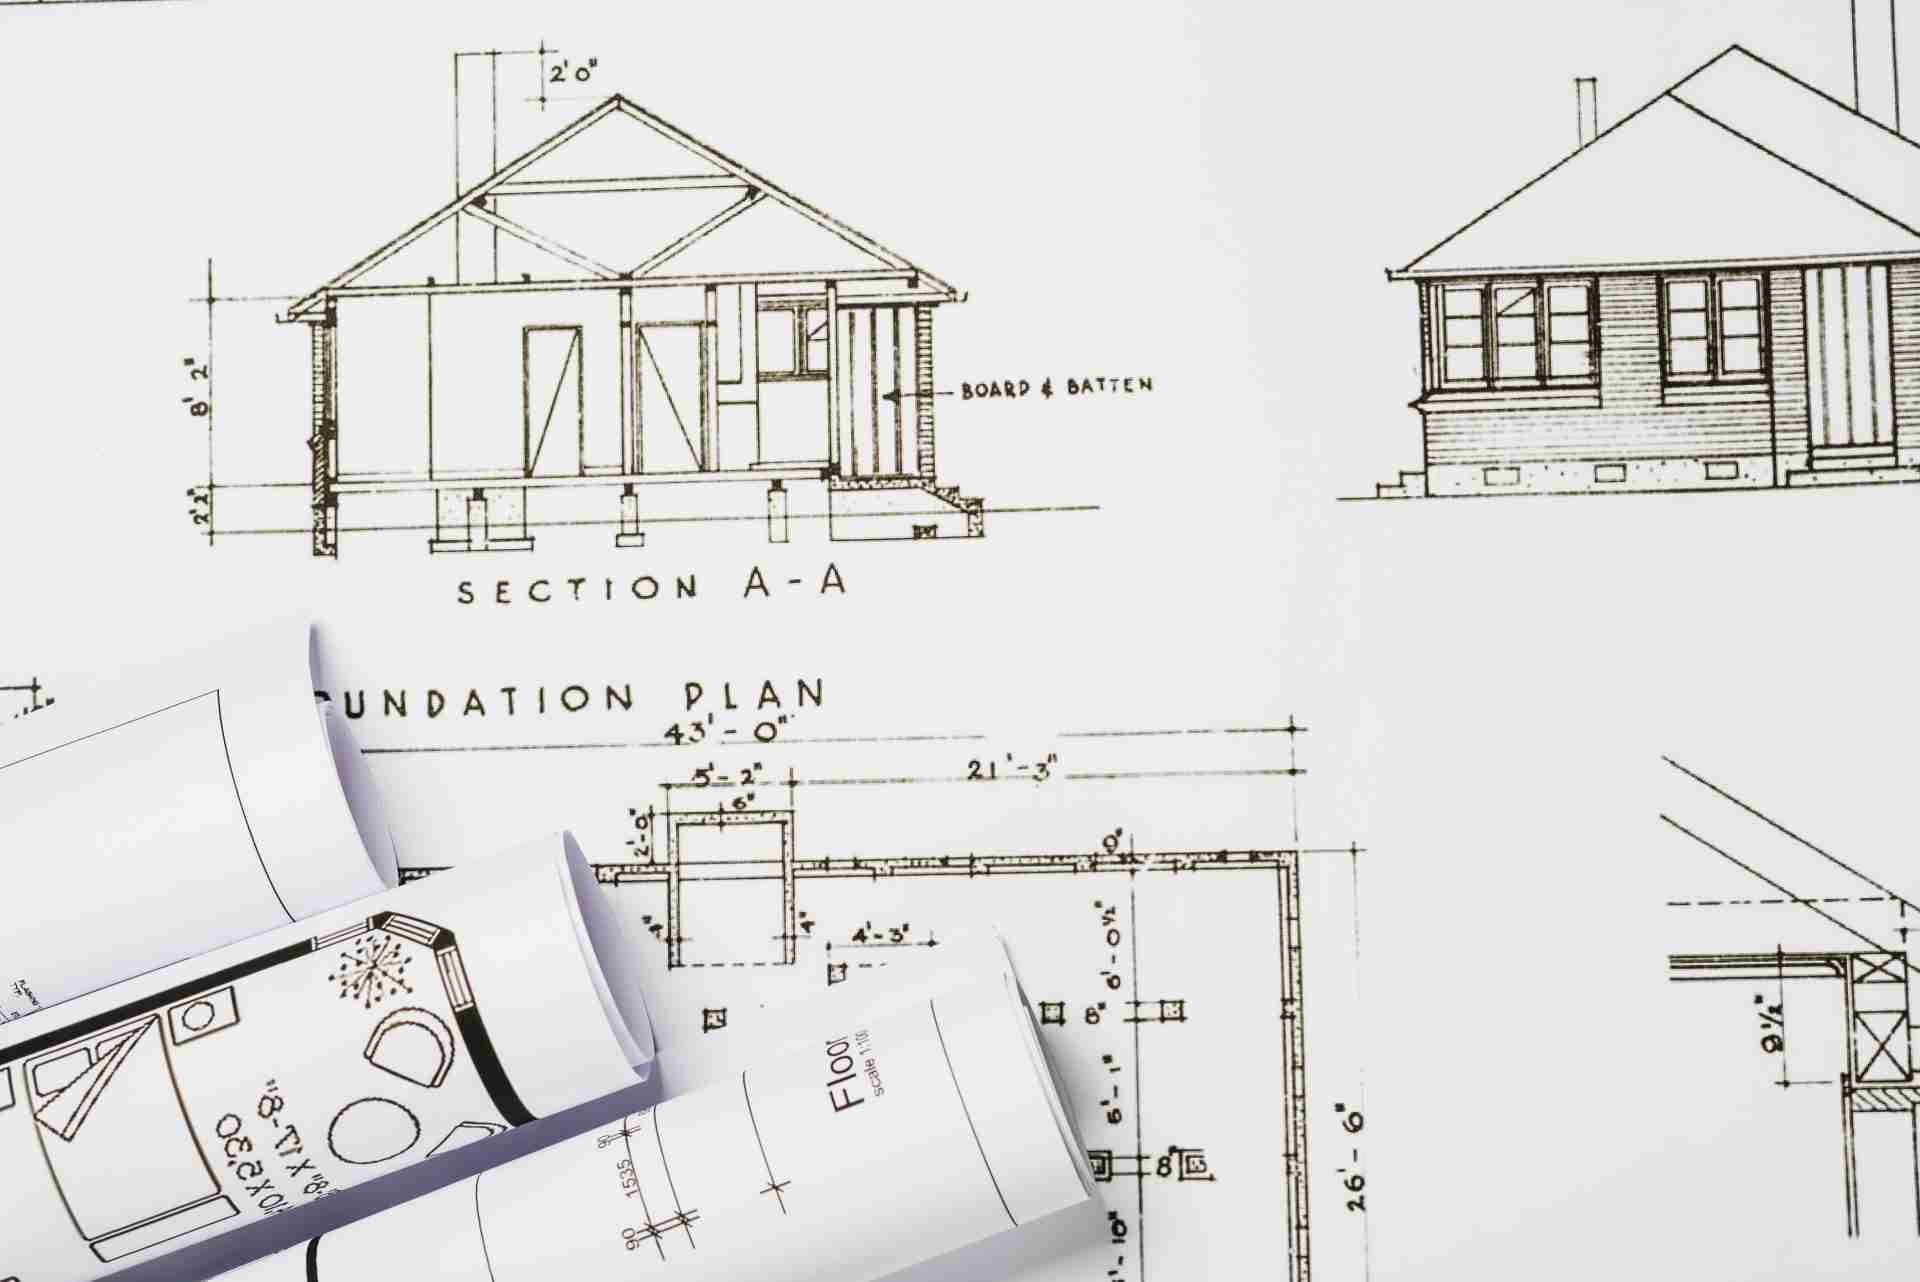
image of construction blueprint signifying building construction drawings.
Construction
Importance of Building Construction Drawings for Projects

The Importance of Building Construction Drawings in Successful Project Execution Building construction drawings play a critical role in every phase of a construction project, from initial design to final completion. These detailed drawings form the foundation of successful project execution, helping architects, engineers, and contractors communicate effectively, avoid costly mistakes, and ensure quality work. In this blog, we’ll explore how building construction drawings contribute to the seamless execution of construction projects, why they’re essential, and how they solve common problems faced during construction. SCHEDULE A FREE CONSULTATION WITH A BIM EXPERT! What Are Building Construction Drawings and Why Are They Important? At the heart of any successful construction project are building construction drawings—the visual blueprints that lay out the design, dimensions, materials, and procedures necessary for building a structure. These documents act as the communication tool between architects, contractors, and engineers, translating ideas into actionable plans. The set of drawings for a project includes everything from floor plans and elevations to structural details and electrical layouts. Together, they provide a complete picture of what the final structure will look like and how to build it correctly. Without these, misunderstandings can arise, leading to costly delays, errors, and rework. One of the biggest benefits of construction drawings is that they ensure every party involved in the project is on the same page. Whether it’s an architect creating the initial architectural drawing set or a contractor reviewing CD drawings, these plans provide precise and clear guidance that minimizes confusion on the job site. The Types of Building Construction Drawings Essential for Project Success Building construction drawings come in many forms, each with a specific purpose that contributes to the overall success of a project. Below, we’ll break down some of the most critical types of drawings and how they enhance construction outcomes. 1. Design Drawings The first set of drawings produced are typically design drawings, which provide a conceptual layout of the project. They outline the overall dimensions, spatial arrangement, and style of the structure. These plans help architects and clients collaborate to ensure that the design meets both functional and aesthetic requirements. 2. Architectural Drawing Set Once the initial design is approved, the architectural drawing set is created. These drawings include detailed information on the building’s layout, materials, and finishes. In addition to showing how the building will look, they address specifications for doors, windows, and other architectural features. These drawings provide the blueprint for constructing the physical structure itself. 3. CD Drawings Construction Documentation (CD) drawings are the technical plans used by contractors to carry out the building process. They include essential details on materials, assembly methods, and construction tolerances. CD drawings are critical for on-site work because they specify exactly how each component fits together. 4. As-Built Drawings vs Record Drawings Another important distinction to make is between as-built drawings vs record drawings. As-built drawings reflect any changes made during the construction process, while record drawings are the finalized set showing what was actually built. Both are vital for future renovations and repairs, as they document the exact layout and specifications of the completed structure. 5. Set of Drawings A full set of drawings is a compilation of all these types, ranging from architectural plans to MEP (Mechanical, Electrical, Plumbing) drawings and structural blueprints. Together, they offer a holistic view of the project and ensure that every aspect is accounted for, from foundation to finish. VISIT OUR DRAFTING SERVICES PAGE FOR MORE DETAILS The Role of Building Construction Drawings in Project Coordination Efficient project coordination relies heavily on building construction drawings. These documents provide detailed information necessary for scheduling, material procurement, and labor assignments. Here are some of the ways that drawings enhance project coordination: Clarity in Communication: By serving as a single source of truth, construction drawings eliminate confusion and ensure all stakeholders have the same understanding of the project scope. Conflict Resolution: Drawings help identify and resolve conflicts before construction begins, preventing costly delays. For example, clash detection in design drawings can uncover conflicts between structural and MEP systems, allowing for corrections before work starts. Progress Tracking: CD drawings and as-built drawings can be used to track progress and compare it against the planned design. Any deviations are documented and rectified to keep the project on track. How Building Construction Drawings Prevent Common Construction Issues Building construction drawings are essential for mitigating risks and avoiding common construction problems. Here are some examples of how they can help: 1. Avoiding Costly Errors When drawings are not clear or precise, it can lead to costly mistakes. Inaccurate or incomplete drawings often result in delays, rework, and additional expenses. A well-defined set of drawings ensures that everyone is working with the correct information from the outset. 2. Ensuring Compliance with Regulations Building construction drawings help ensure compliance with local building codes and regulations. By clearly specifying materials, methods, and dimensions, these drawings allow inspectors to verify that the project is being constructed according to legal standards. 3. Facilitating Efficient Project Management Effective project management is nearly impossible without proper construction documentation services. CD drawings streamline the construction process by providing all the technical details needed for decision-making, scheduling, and resource allocation. 4. Enhancing Post-Construction Maintenance Detailed as-built drawings are invaluable for future building maintenance. They provide a precise record of what was installed, helping facility managers and future contractors understand the building’s infrastructure and make informed decisions when it comes time for repairs or renovations. The Value of Accurate Building Construction Drawings for Your Next Project The value of building construction drawings in project execution cannot be overstated. These detailed plans are not just blueprints for construction but also critical tools for project coordination, cost control, and future maintenance. Without them, projects are more likely to run into costly delays, regulatory issues, and quality concerns. If you’re planning a new construction project, accurate and detailed building construction drawings are essential for ensuring its success. Investing in high-quality construction documentation services will help you avoid common pitfalls and stay on

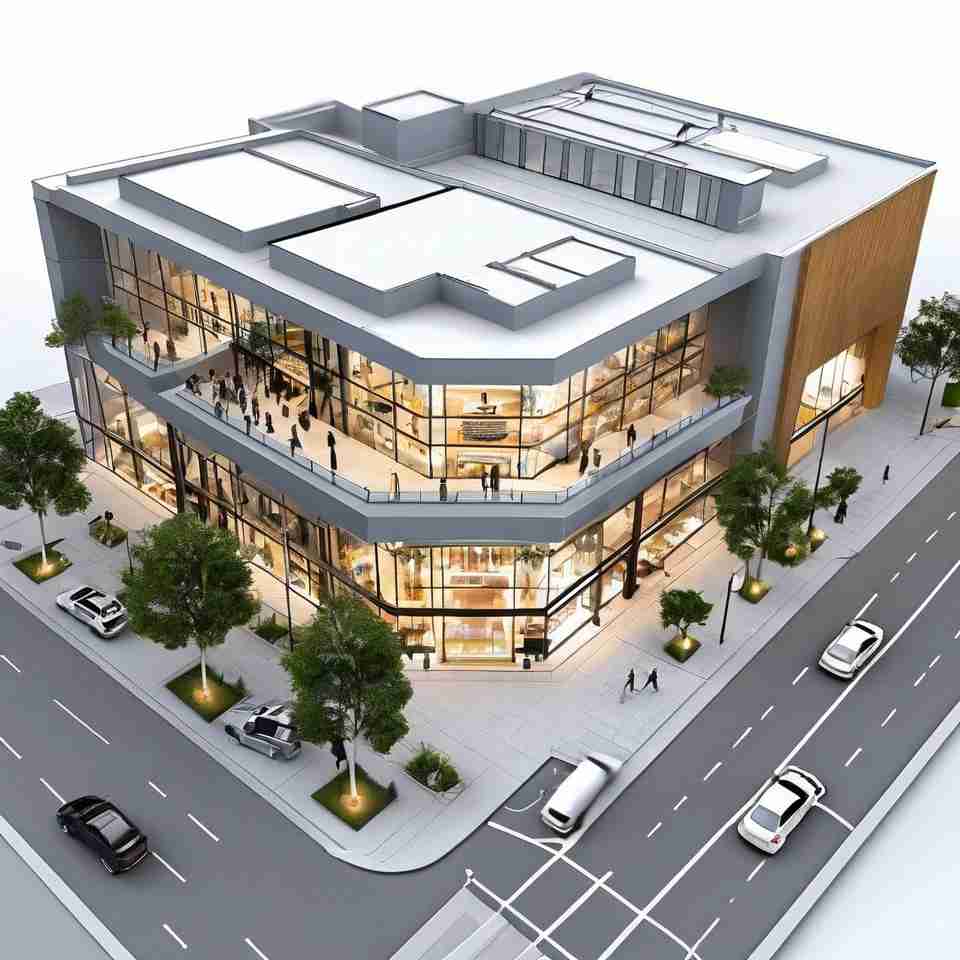
image or retail center signifying building construction 3d models.
Construction
Enhance Project Accuracy with Building Construction 3D Models

How Building Construction 3D Models Improve Project Accuracy and Efficiency In today’s fast-paced construction industry, accuracy and efficiency are crucial to delivering projects on time and within budget. Building construction 3D models, enabled by BIM (Building Information Modeling) technology, are revolutionizing how construction projects are planned, designed, and executed. These models offer detailed visualizations and precise data that streamline the entire process, reducing errors and improving coordination. In this blog, we’ll explore how building construction 3D models are transforming the construction industry by enhancing project accuracy and boosting efficiency. SCHEDULE A FREE CONSULTATION WITH A BIM EXPERT! 1. Accurate Visual Representation of the Project Building construction 3D models provide a realistic and detailed visual representation of the entire project before construction begins. These models incorporate all the architectural, structural, and MEP (Mechanical, Electrical, Plumbing) elements, allowing stakeholders to understand how different components fit together. Benefits:With a building construction 3D model, you can easily visualize the building’s layout and design, helping to catch potential design flaws or spatial issues early in the process. This improves accuracy and reduces the likelihood of costly rework. Example:A 3D model can show how HVAC systems, plumbing, and electrical systems interact with the building’s structure, ensuring there are no clashes that could lead to delays during construction. 2. Early Detection of Design Conflicts A key advantage of building construction 3D models is the ability to detect conflicts between different systems (like MEP and structural elements) before they become problems on-site. This process, known as clash detection, is a vital part of improving project accuracy. Benefits:Identifying clashes early prevents costly changes later in the construction phase. This also ensures that every stakeholder—whether they’re architects, engineers, or contractors—works with accurate, up-to-date information. Example:Imagine detecting a conflict between an air duct and a structural beam in a building construction 3D model. By resolving this before construction, you avoid costly modifications and project delays. 3. Enhanced Collaboration Among Project Teams Building construction 3D models act as a central source of information for all project stakeholders. This shared access promotes collaboration between architects, engineers, contractors, and other parties involved in the project. With BIM models, each team member can see how their part of the project integrates with others, improving coordination. Benefits:Improved collaboration reduces miscommunication and ensures that everyone works from the same detailed plans. This synchronization leads to fewer mistakes and faster decision-making, ultimately improving project efficiency. Example:Instead of relying on multiple 2D drawings, team members from different departments can reference a single 3D model, ensuring consistent communication and reducing the chance of errors. 4. Streamlined Construction Planning 3D models allow for better construction planning by providing detailed visualizations and data. These models help teams create accurate schedules, estimate costs, and plan for the efficient use of materials. Benefits:Integrating BIM models into the planning process allows you to optimize resource allocation, minimize waste, and ensure that construction runs smoothly. This leads to more efficient project timelines and better cost management. Example: Contractors can use building construction 3D models to plan the exact amount of materials needed, avoiding over-ordering and reducing waste. This ensures the project stays on budget while maintaining quality standards. 5. Improved Accuracy in Construction Execution Construction teams can use building construction 3D models to reference specific dimensions, layouts, and installation details, ensuring the building is constructed exactly as planned. This leads to higher craftsmanship and adherence to the original design. Benefits:Construction teams can use 3D models to reference specific dimensions, layouts, and installation details, ensuring the building is constructed exactly as planned. This leads to higher craftsmanship and adherence to the original design. Example:Builders can reference a BIM model for accurate installation of structural and MEP components, ensuring everything is installed precisely and minimizing the risk of errors or rework. Case Study: Pinewood Plaza Renovation – Structural BIM Services In a recent project, we renovated Pinewood Plaza, a significant commercial complex, where we employed building construction 3D models to enhance structural integrity and overall efficiency. Here’s a breakdown of our approach: Detailed 3D Modeling: Created comprehensive structural models to visualize complex design elements. Early Clash Detection: Identified design conflicts between architectural and engineering systems before construction began, reducing potential on-site errors. Enhanced Collaboration: Fostered better communication and coordination among architects, engineers, and contractors throughout the project lifecycle. Improved Efficiency: Streamlined workflows resulted in quicker decision-making and fewer delays. Results: 25% Reduction in Project Timelines: The renovation was completed faster than anticipated, demonstrating the efficiency of BIM. 12% Decrease in Renovation Costs: Improved coordination and reduced waste led to significant cost savings for the client.   This project exemplifies how effective BIM solutions can transform traditional construction processes, driving accuracy and efficiency in building renovations. VISIT OUR CASE STUDY IN MORE DETAIL Why Choose BuildHub for Your BIM Needs? BuildHub stands out for these reasons: Comprehensive BIM Solutions: Our services—from architectural to MEP BIM—cover all aspects of construction, ensuring components work seamlessly together, reducing errors and costs. Expert Coordination: Our BCF Manager improves collaboration, reducing errors and rework. Proven Track Record: With over 15 years of experience, we’ve saved clients time and money on high-profile projects. Affordable, Flexible Solutions: We offer competitive rates without compromising quality. VISIT OUR BCF MANAGER FOR MORE DETAILS Conclusion: How BuildHub Enhances Project Accuracy and Efficiency At BuildHub, we specialize in providing advanced BIM modeling services that improve project accuracy and efficiency. Our building construction 3D models empower construction teams to make informed decisions, detect issues early, and streamline construction workflows. By integrating BIM technology into your construction process, you’ll achieve greater precision, avoid costly errors, and deliver projects on time. Ready to take your construction projects to the next level? Contact BuildHub today and discover how building construction 3D models can transform your workflow. CONTACT US TODAY FOR TAILORED BIM SOLUTIONS ! Frequently Asked Questions (FAQ’s) What is the construction model?A construction model is a representation of a project, typically using drawings, diagrams, or digital models, to visualize and plan the construction process, detailing materials, dimensions, and structures. What is 3D

image signifying how to reduce cost in construction projects.
Construction
How to Reduce Costs in Construction Projects | Smart Strategies

How to Reduce Costs in Construction Projects with Smart Strategies Reducing costs in construction projects is a critical concern for contractors, project managers, and developers alike. According to a 2023 McKinsey study, 80% of construction projects face budget overruns, costing the industry billions annually. However, there are proven methods to avoid these costly pitfalls. Smart strategies, like improved construction coordination, adopting 3D BIM modeling, and leveraging structural BIM services, can drastically reduce costs while ensuring project efficiency. In this blog, we’ll explore the most effective strategies to reduce costs in construction projects. We’ll cover: Key strategies to streamline workflows and minimize errors The role of BIM modeling and construction coordination in cost reduction How as-built drawings vs. record drawings impact costs How BuildHub’s services can support your project   By the end of this blog, you’ll have actionable insights to make smarter decisions that save time and money. SCHEDULE A FREE CONSULTATION WITH A BIM EXPERT! Why Do Construction Projects Exceed Budgets? Why do so many construction projects exceed their budgets? The reasons typically fall into these key areas: Poor planning and inadequate construction coordination Design discrepancies leading to rework Inefficiencies in material management Unclear communication between stakeholders   Technology offers solutions to these challenges. For instance, 3D BIM modeling is now one of the most effective tools to manage the entire project lifecycle, from design to delivery. Smart Strategies to Reduce Construction Costs Here are some smart strategies to reduce construction costs and improve project efficiency with practical solutions. 1. Invest in Comprehensive Pre-Construction Planning One often overlooked aspect is pre-construction planning. Proper planning during this phase can significantly reduce costs by identifying issues early. Using structural BIM services ensures that all design components are modeled in 3D, allowing for precise material estimates and avoiding both over-ordering and under-utilizing resources. How BIM Supports Cost Savings: With 3D BIM modeling, contractors and project managers can visualize the entire project before breaking ground. This enables accurate budgeting and quantity takeoffs, which helps avoid unforeseen expenses. Detecting and resolving clashes early reduces costly delays and rework. 2. Enhance Communication with BIM Poor communication leads to costly mistakes and rework. Using BIM coordination platforms like BuildHub’s BCF Manager, all project stakeholders—architects, engineers, contractors—can collaborate on the same models in real-time. How Construction Coordination Saves Costs: Centralized communication reduces errors and misinterpretations, leading to fewer change orders and rework, ultimately saving time and money. 3. Optimize Resource Management with Structural BIM Misestimating materials or labor often leads to either excess inventory or costly rush orders. With structural BIM services, project managers can forecast material needs precisely, reducing wastage and optimizing resource allocation. BIM for Better Resource Management: Design drawings created through BIM allow contractors to clearly understand the resources required for each phase of construction, ensuring the project stays within budget. 4. Leverage As-Built Drawings for Accuracy Accurate documentation ensures that the final project aligns with the original design. As-built drawings are crucial for documenting any deviations during construction, reducing the likelihood of costly rework. How As-Built Drawings Reduce Costs: By clearly documenting changes, as-built drawings help resolve potential issues before they become expensive problems. They ensure the project stays on track and within budget. Ensure accuracy and avoid costly rework—explore our expert As-Built Drawings services today to keep your project on track and within budget! VISIT OUR AS BUILT DRAWINGS SERVICES BuildHub’s BIM Services: Helping You Reduce Costs At BuildHub, we specialize in BIM solutions that streamline construction workflows and minimize costs. Since 2007, we’ve helped contractors and developers successfully complete high-profile projects with innovative technology and expert coordination. 1. Architectural BIM Services Our architectural BIM services range from LOD 100 to LOD 500, ensuring accurate building models and identifying potential design issues early. Whether you’re working on commercial or residential projects, our services ensure smooth coordination between all components, reducing rework. 2. Structural BIM Services BuildHub’s structural BIM services offer 3D modeling, steel detailing, and rebar detailing. Our models integrate seamlessly with other project components, ensuring accuracy and reducing costly errors. 3. MEP BIM Services Our MEP BIM services model mechanical, electrical, and plumbing systems in 3D, helping resolve clashes and improve project coordination. We provide shop drawings that ensure compliance with building codes and support efficient installations. 4. Scan to BIM Services For existing structures, scan to BIM services convert point cloud data into accurate 3D models. This helps contractors assess existing buildings for renovations, avoiding delays and minimizing costs. EXPLORE OUR COMPREHENSIVE BIM SERVICES Why Choose BuildHub for Your BIM Needs? BuildHub stands out for these reasons: Comprehensive BIM Solutions: Our services—from architectural to MEP BIM—cover all aspects of construction, ensuring components work seamlessly together, reducing errors and costs. Expert Coordination: Our BCF Manager improves collaboration, reducing errors and rework. Proven Track Record: With over 15 years of experience, we’ve saved clients time and money on high-profile projects. Affordable, Flexible Solutions: We offer competitive rates without compromising quality.   Contact us today to learn how we can help reduce costs on your next construction project. GET TAILORED BIM SOLUTIONS FOR YOUR NEXT PROJECT! Frequently Asked Questions (FAQ’s) How can construction costs be reduced?Construction costs can be reduced by implementing effective planning, utilizing BIM technology, optimizing resource management, and enhancing communication among stakeholders to minimize errors and rework. How can construction projects save costs?Construction projects save costs by streamlining workflows, adopting advanced project management tools, and utilizing accurate as-built drawings to ensure alignment with original designs, reducing costly changes. How to control construction costs?Control construction costs by setting a detailed budget, tracking expenses regularly, and employing forecasting techniques to anticipate potential overruns. Regular reviews and adjustments can help keep the project on track. How can you further reduce costs in a project?Further cost reductions can be achieved through continuous process improvement, negotiating bulk material purchases, leveraging technology for efficiency, and ensuring all stakeholders are aligned on project goals and timelines. Related Posts Construction BIM in Residential Design Services: From Concept to Completion October 21, 2024/ BIM for Residential Design Services:

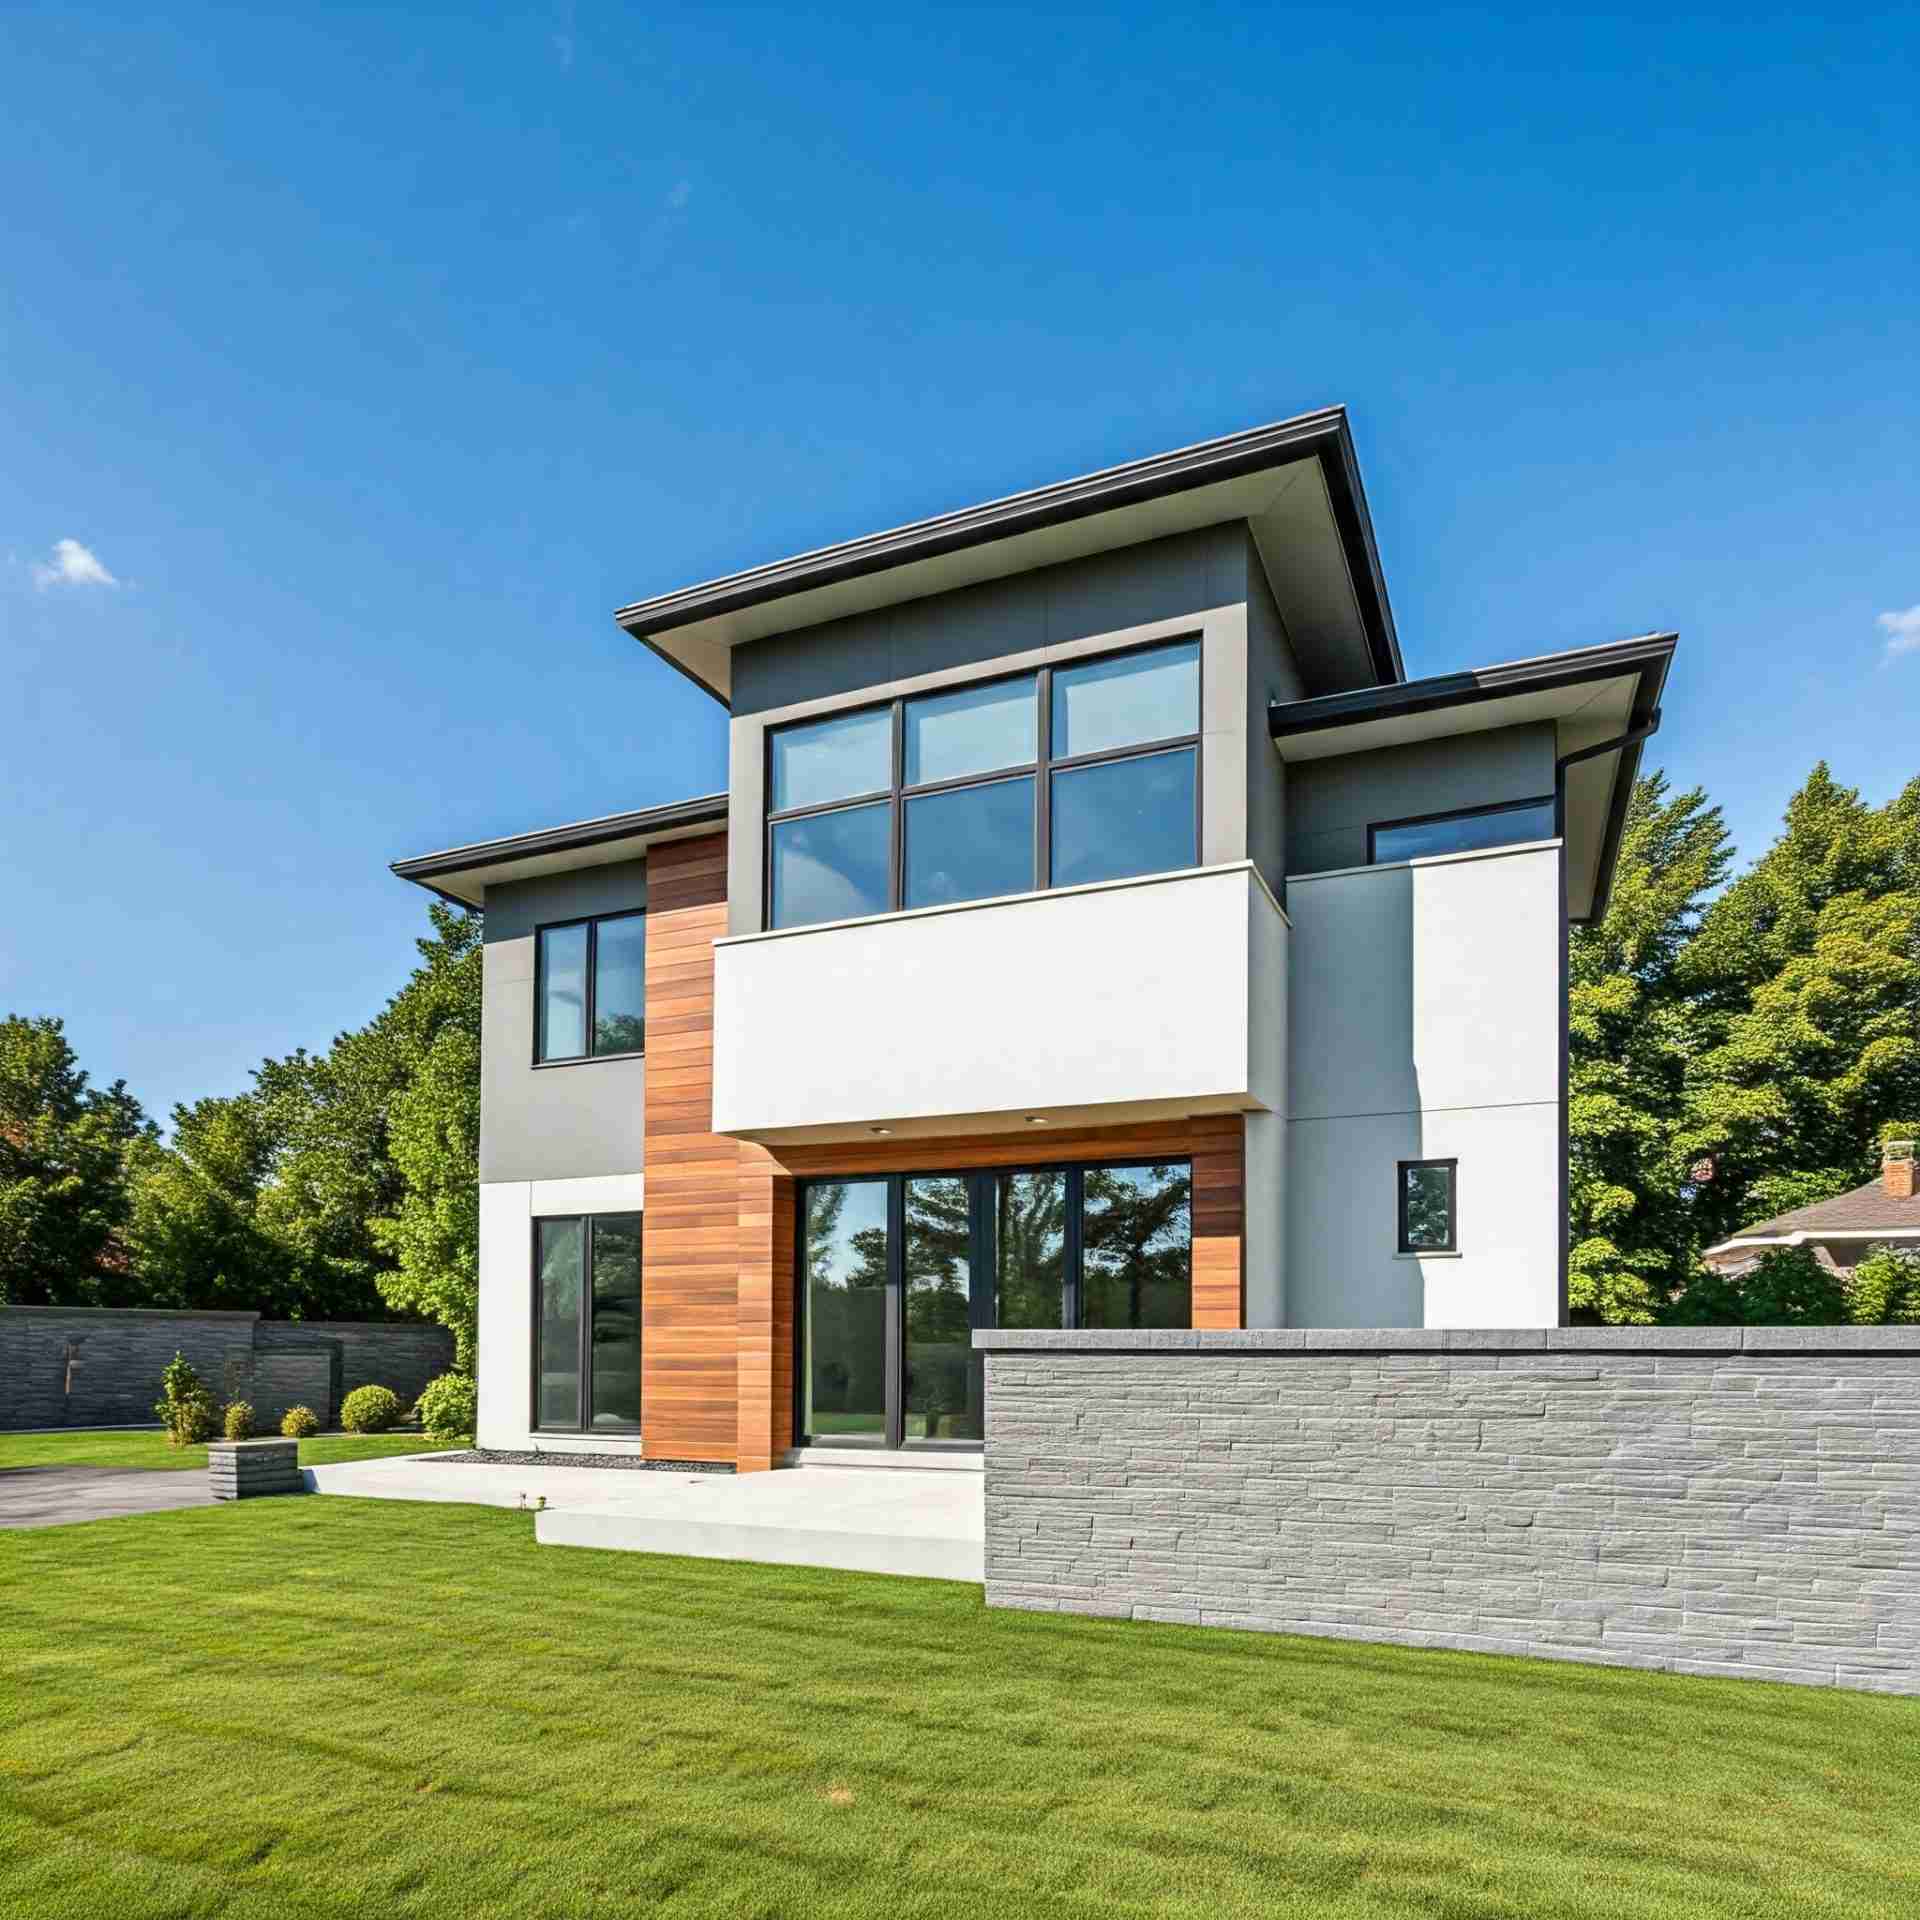
image of back of residential home constructed using residential design services.
Construction
BIM in Residential Design Services: From Concept to Completion

BIM for Residential Design Services: From Concept to Completion Building Information Modeling (BIM) has completely transformed residential design services, making the design and construction of homes more efficient and precise. A study by Dodge Data & Analytics reveals that 82% of construction professionals agree BIM enhances project outcomes and streamlines workflows. For residential projects—where accuracy, collaboration, and cost management are crucial—BIM offers immense advantages.But how does BIM guide a residential project from concept to completion? Let’s explore how this innovative technology refines each step of the design process, from initial drawings to as-built documentation. SCHEDULE A FREE CONSULTATION WITH A BIM EXPERT! What Role Does BIM Play in Residential Design Services? BIM revolutionizes residential design by creating a highly detailed digital model of your project. It enables architects, engineers, and builders to collaborate seamlessly, ensuring that every aspect of the design aligns with your vision. Key benefits of BIM in residential design: Improved Design Coordination: All teams work on a single, integrated model, minimizing errors and miscommunication. Real-Time Updates: Any changes in design are instantly reflected across the project, ensuring everyone stays in sync. Comprehensive Project Management: From design drawings to as-built documentation, BIM integrates every stage into one streamlined workflow.   At the concept stage, BIM helps architects visualize the project layout using tools like Revit 3D models. This interactive modeling ensures better decision-making and allows for adjustments early on, leading to more efficient planning. How Does BIM Enhance the Design Phase? In the design phase, BIM’s 3D modeling capability adds a layer of accuracy that traditional 2D drawings can’t match. By generating precise design drawings, BIM helps designers spot and resolve potential issues before construction even begins. Benefits during the design phase: Accurate Design Drawings: Detailed floor plans, elevations, and 3D representations capture every detail of your project. Seamless Collaboration: BIM allows architects, engineers, and contractors to collaborate effortlessly, all working on the latest version of the design. Clash Detection: BIM detects conflicts between different systems (e.g., plumbing, electrical, HVAC), preventing costly mistakes later on.   At BuildHub, our BIM coordination services ensure each project phase is carefully managed, ensuring smooth, error-free execution. How Does BIM Streamline the Construction Phase? Once your design is approved, BIM becomes indispensable during construction. It helps prevent delays by detecting clashes between different systems and keeps everything aligned with the original design. Key features during construction: Clash Detection: Identifies and resolves conflicts between structural elements and systems like HVAC or plumbing. Accurate Construction Documents: BIM automatically generates updated construction documents, including material takeoffs and timelines, helping manage the project efficiently. Point Cloud to 3D Models: On-site data is converted into accurate 3D models, ensuring any changes made during construction are documented and reflected in the final design.   BIM allows for a smoother, more efficient construction process by minimizing rework and delays. EXPLORE OUR COMPREHENSIVE BIM SERVICES Why Are As-Built Drawings Critical? As the project wraps up, as-built drawings capture the final, built state of your residential design. These documents are crucial for reflecting any changes made during construction and providing an accurate record of the completed project. Benefits of as-built drawings: Reliable Future Reference: As-built drawings are essential for future renovations, repairs, or maintenance, serving as a comprehensive guide. Accurate Handover: With detailed, up-to-date drawings, homeowners and future contractors have a clear understanding of the project’s final structure.   At BuildHub, we ensure as-built drawings are accurate and comprehensive, giving you peace of mind for years to come. Why Choose BuildHub for Residential BIM Services? When it comes to residential BIM services, BuildHub offers unmatched expertise and cutting-edge technology to ensure your project’s success. Why BuildHub stands out: Comprehensive BIM Solutions: From 3D BIM modeling to point cloud to 3D conversions, BuildHub provides end-to-end BIM services for residential projects. Expert Collaboration: Our BIM coordination services streamline communication between architects, engineers, and contractors, ensuring your project stays on time and within budget. Advanced Technology: We use industry-leading tools like Revit and our proprietary BCF Manager to enhance issue tracking, communication, and project updates. Precision & Accuracy: With our experience, we guarantee highly accurate models, from initial design to as-built documentation, eliminating costly mistakes. Specialized Services: Beyond residential BIM, BuildHub offers expertise in structural BIM, MEP BIM, clash detection, and scan to BIM services, making us a one-stop solution for all BIM needs.   Ready to elevate your residential design projects with the power of BIM?Contact BuildHub today to schedule a consultation and discover how we can optimize your construction workflow for maximum efficiency and precision! REACH OUT TO US FOR A FREE CONSULTATION ! Real-World Success: Oakwood Hills Residential Project At BuildHub, we’ve successfully applied BIM to numerous residential projects, including the Oakwood Hills Development. Our residential drafting services helped streamline the design process, reduce errors, and improve collaboration across all stakeholders. By using BIM, we ensured that the project remained on time and within budget, delivering exceptional results for both the client and contractors. Want to see how BIM can enhance your next residential project? Check out our detailed case study on the Oakwood Hills Development here. CHECK OUT OUR DETAILED CASE STUDY Achieve Excellence in Residential Design with BuildHub Using tools like Revit, Navisworks, and AutoCAD, BuildHub provided highly detailed 3D modeling of the entire hotel, including MEP drawings, building construction drawings, and interior design features. Our BIM coordination ensured that all parties—from commercial architects to contractors—were working in sync, eliminating miscommunications and streamlining the construction process. Our efforts in early-stage virtual construction and clash report generation helped us identify potential issues between structural and MEP components, ensuring that the hotel’s construction remained free from costly delays. GET TAILORED BIM SOLUTIONS FOR YOUR NEXT RESIDENTIAL PROJECT! Frequently Asked Questions (FAQ’s) What does a residential designer do?A residential designer plans and creates the layout and structure of homes, focusing on functionality, aesthetics, and safety. They design everything from room configurations to exterior elements, ensuring the home meets the client’s needs and preferences. What is the meaning of residential design?Residential design

Construction
Innovative Commercial Building Architecture with BIM Solutions

Innovative Commercial Building Architecture: Transforming Design with BIM Solutions from BuildHub In today’s highly competitive commercial construction industry, commercial building architecture is evolving faster than ever before. Businesses constantly push for more sustainable, efficient, and cost-effective building designs to meet modern demands. Among the most transformative advancements in this field is Building Information Modeling (BIM). From enhancing precision in building construction drawings to improving collaboration through advanced BIM project management, BIM has changed the landscape of commercial architecture. The rise of BIM has enabled commercial architects to optimize the design and construction processes, making it possible to foresee challenges early on and improve outcomes. According to a recent report by the National Institute of Building Sciences, BIM adoption has improved construction project efficiency by nearly 20% and reduced costs by up to 15% across the board. Such results make BIM indispensable in the future of commercial building architecture. In this blog, we will explore how BuildHub’s cutting-edge BIM solutions are transforming commercial building architecture and enhancing every step of the process—from design to construction. SCHEDULE A FREE CONSULTATION WITH A BIM EXPERT! What is BIM, and Why is It Critical for Commercial Architecture? Building Information Modeling (BIM) is a digital representation of physical and functional characteristics of a facility. It creates a construction 3D model that integrates various design aspects into a unified platform, enabling architects, engineers, and contractors to collaborate more efficiently. For commercial architects, BIM offers the ability to visualize and plan all elements of a building—architectural, structural, and MEP (Mechanical, Electrical, Plumbing)—long before construction begins. The advantages are profound: Enhanced Design Accuracy: BIM ensures greater precision in design drawings, improving the chances of success by avoiding last-minute design changes. Collaboration Across Disciplines: Through virtual construction and real-time collaboration, project stakeholders can interact in a common digital space. Clash Detection: Using BIM tools like clash reports, designers can foresee potential conflicts between MEP, structural, and architectural elements before they become issues onsite. Reduced Costs and Waste: BIM allows teams to optimize resource allocation, preventing unnecessary expenditure by catching problems early.   At BuildHub, we utilize BIM not just for modeling, but also for enhancing the entire workflow from as-built drawings to final construction, ensuring our clients receive the best possible outcomes. What Are the Key Benefits of BIM for Commercial Projects? Better Project Visualization: BIM enables architects to create precise building construction drawings that offer an interactive experience, providing stakeholders with a more accurate view of the project’s outcome. Improved Efficiency: BIM facilitates seamless integration of MEP drawings, architectural CAD files, and structural BIM services into one coherent platform, ensuring that all disciplines work in sync. Error Reduction: With features like clash detection and integrated design systems, BIM drastically reduces the chances of costly onsite errors. Streamlined Project Management: BIM project management allows stakeholders to monitor progress, manage costs, and ensure the project stays within the agreed timeline. BuildHub: Your Partner for Transformative BIM Solutions Since its inception in 2007, BuildHub has been a leader in providing top-notch BIM services for commercial building architecture projects worldwide. We specialize in creating comprehensive 3D models for a variety of sectors, including commercial, residential, and industrial projects. Our approach is tailored to streamline the entire construction workflow, offering precise BIM coordination and clash detection that minimizes errors and maximizes efficiency. Our services include: Architectural BIM: From design to final as-built drawings, we offer architectural 3D modeling services that integrate seamlessly with your design processes. Structural BIM: Our structural BIM services ensure all aspects of the building’s framework are accurately modeled, reducing errors and facilitating smooth project execution. MEP BIM: We offer specialized MEP BIM modeling for MEP drawings that align with building codes and reduce clashes in the construction phase.   Our proprietary BCF Manager is another asset, making collaboration easy by integrating with tools like Revit and Navisworks. With our BIM project management solutions, we handle everything—from design documentation to clash reports—ensuring that your project is completed on time and within budget. EXPLORE OUR COMPREHENSIVE BIM SERVICES Case Study: 3D Modeling Services for the Grandiose Hotel in Downtown Metropolis One of BuildHub’s landmark projects was the development of the Grandiose Hotel in Downtown Metropolis, a five-story, 78,231-square-foot luxury hotel. Grandiose Hotels required comprehensive BIM services that spanned architectural, structural, MEP, and interior design disciplines, and we were brought in to provide end-to-end BIM support. The Challenges The Grandiose Hotel posed unique challenges, particularly due to its complex integration of various building systems. The structural BIM services needed to work in tandem with MEP BIM and interior design elements, while keeping within strict budget and timeline constraints. Additionally, there was a significant need for precise clash detection to prevent any issues during construction. BuildHub’s Approach Using tools like Revit, Navisworks, and AutoCAD, BuildHub provided highly detailed 3D modeling of the entire hotel, including MEP drawings, building construction drawings, and interior design features. Our BIM coordination ensured that all parties—from commercial architects to contractors—were working in sync, eliminating miscommunications and streamlining the construction process. Our efforts in early-stage virtual construction and clash report generation helped us identify potential issues between structural and MEP components, ensuring that the hotel’s construction remained free from costly delays. The Results Through effective BIM project management, we were able to meet Grandiose Hotels’ budget and timeline requirements, delivering a finished hotel that exceeded their expectations. The Grandiose Hotel stands today as a testament to the power of BIM in transforming commercial building architecture. Visit our case studies page for more examples of BuildHub’s transformative work. CHECK OUT OUR CASE STUDY ON GRANDIOSE HOTEL Conclusion: Embracing the Future of Commercial Building Architecture with BuildHub The integration of BIM solutions in commercial building architecture has revolutionized the design and construction processes, making them more efficient, accurate, and collaborative. As we’ve explored, BIM enhances communication among project stakeholders, mitigates risks through effective clash detection, and streamlines project management. At BuildHub, our extensive experience in architectural BIM, structural BIM services, and MEP drawings positions us as a trusted partner in

finalized home constructed using residential drafting and residential bim objects.
Construction
Residential vs. Commercial: Key Differences in Construction

Residential vs. Commercial Projects: 4 Key Differences in Structural Design Structural design is the backbone of every construction project, determining its stability, safety, and efficiency. While residential and commercial buildings share this foundation, they differ greatly in scale, materials, and design approach. These variations require tailored solutions that meet the specific needs of each type of project. In this blog, we’ll explore the key differences between residential and commercial structural design, illustrating how BuildHub’s BIM services ensure streamlined workflows and superior outcomes for both. Whether you’re embarking on a home renovation or managing a large commercial project, understanding these differences is critical to success. 1. Project Size and Complexity: The Scope of Structural Design The most visible distinction between residential and commercial structural design lies in the project’s size and complexity. Residential projects tend to be smaller and focused on providing practical, livable spaces for individuals or families. Commercial projects, however, involve far more complex designs, often needing to support heavy equipment, large crowds, and complex workflows within a building. Residential Design: Typically, this involves simpler structures such as single-family homes or small apartment complexes, where design considerations focus on comfort and functionality for daily living. Commercial Design: For large-scale projects like office buildings, hospitals, or shopping centers, structural design involves intricate load-bearing elements, extensive support systems, and higher safety standards. Curious how BuildHub’s BIM services can simplify complex commercial designs? Explore our services page to learn more. EXPLORE OUR COMPREHENSIVE BIM SERVICES 2. Materials Used: From Timber to Steel Another key difference lies in the materials selected for construction. The type of material plays a crucial role in determining the longevity, safety, and environmental impact of a structure. Residential projects often use wood or timber for framing due to their cost-effectiveness and ease of installation. On the other hand, commercial buildings typically incorporate stronger materials like concrete and steel, which provide better support for larger structures. Residential Projects: The use of materials such as brick and timber is ideal for cost-effective, small-scale construction. Commercial Projects: These typically rely on steel for structural frames due to its strength and ability to bear heavier loads. At BuildHub, our structural BIM services ensure precision when working with steel components, from shop drawings to installation, allowing seamless collaboration and reducing costly errors during fabrication. Ready to discuss your project needs? Schedule a consultation today and discover how we can help. SCHEDULE A FREE CONSULTATION WITH A BIM EXPERT! 3. Design Standards and Codes: Meeting Regulatory Requirements When comparing residential and commercial projects, design standards and building codes significantly differ. Commercial buildings must adhere to stricter codes due to the potential risk of accommodating large numbers of people and expensive machinery. Additionally, these buildings often require more comprehensive MEP drawings to ensure safety and efficiency. Residential Codes: Focus on providing safe, livable environments, often using less stringent regulations. Commercial Codes: In contrast, commercial structures need to meet rigorous building standards, including fire safety, accessibility, and energy efficiency. Commercial projects also make extensive use of 3D BIM models and clash reports to ensure compliance with safety regulations and smooth construction. BuildHub specializes in creating detailed clash reports, identifying and resolving potential design issues before they escalate, saving both time and costs during construction. 4. The Role of BIM in Project Management: Precision and Collaboration Effective project management is crucial in construction, but the role of BIM (Building Information Modeling) in ensuring successful project delivery has become indispensable—particularly in commercial projects, which involve numerous stakeholders and complex coordination. BIM allows for digital simulations of the entire building process, which helps both residential and commercial projects by improving collaboration and minimizing errors before construction begins. Commercial Projects: Due to the scale and complexity, BIM project management tools are frequently employed, allowing stakeholders to coordinate in real-time, improving accuracy and efficiency. Residential Projects: Though less intricate, residential designs benefit from BIM coordination as it allows architects and contractors to visualize and modify design elements, improving overall project accuracy. See how BIM technology transformed a large-scale commercial project in our latest case study. CHECK OUT OUR CASE STUDY ON A LARGE-SCALE COMMERCIAL PROJECT Why Structural BIM Services Are Essential for Commercial Projects At BuildHub, we offer a range of structural BIM services that streamline every aspect of your construction project. From initial design to final fabrication, our comprehensive approach ensures accurate, detailed models that help prevent costly errors and delays. Whether you’re planning a new commercial development or improving an existing structure, our BIM services provide the collaboration, precision, and efficiency required to meet today’s high standards in construction. Why Choose BuildHub? At BuildHub, we offer expert structural BIM services tailored to meet the specific needs of both residential and commercial projects. Our services streamline every step of the construction process—from design and modeling to fabrication drawings and as-built documentation. Our team of professionals ensures accuracy and collaboration, giving your project the solid foundation it needs to succeed. With our decade-long experience and industry-leading tools like the BCF Manager, we facilitate real-time issue tracking and collaboration, so your project stays on track. Ready to take your project to the next level? Contact us to learn more about how BuildHub can support your construction efforts with our cutting-edge BIM services. GET TAILORED BIM SOLUTIONS FOR STRUCTURAL DESIGN TODAY! Frequently Asked Questions (FAQ’s) What is the difference between commercial and residential construction?Commercial construction involves larger, more complex buildings like offices or retail spaces, while residential construction focuses on homes and apartments. Commercial projects require stricter regulations, larger teams, and more robust materials than residential. Is BIM used in residential construction?Yes, BIM is increasingly used in residential construction. It helps streamline design, collaboration, and cost management by creating 3D models, reducing errors, and improving efficiency in small to large-scale home projects. What is the difference between commercial and residential plans?Commercial plans are more complex, requiring detailed structural, electrical, and mechanical layouts for larger buildings. Residential plans focus on simpler layouts, emphasizing comfort and living space, and typically involve fewer building codes

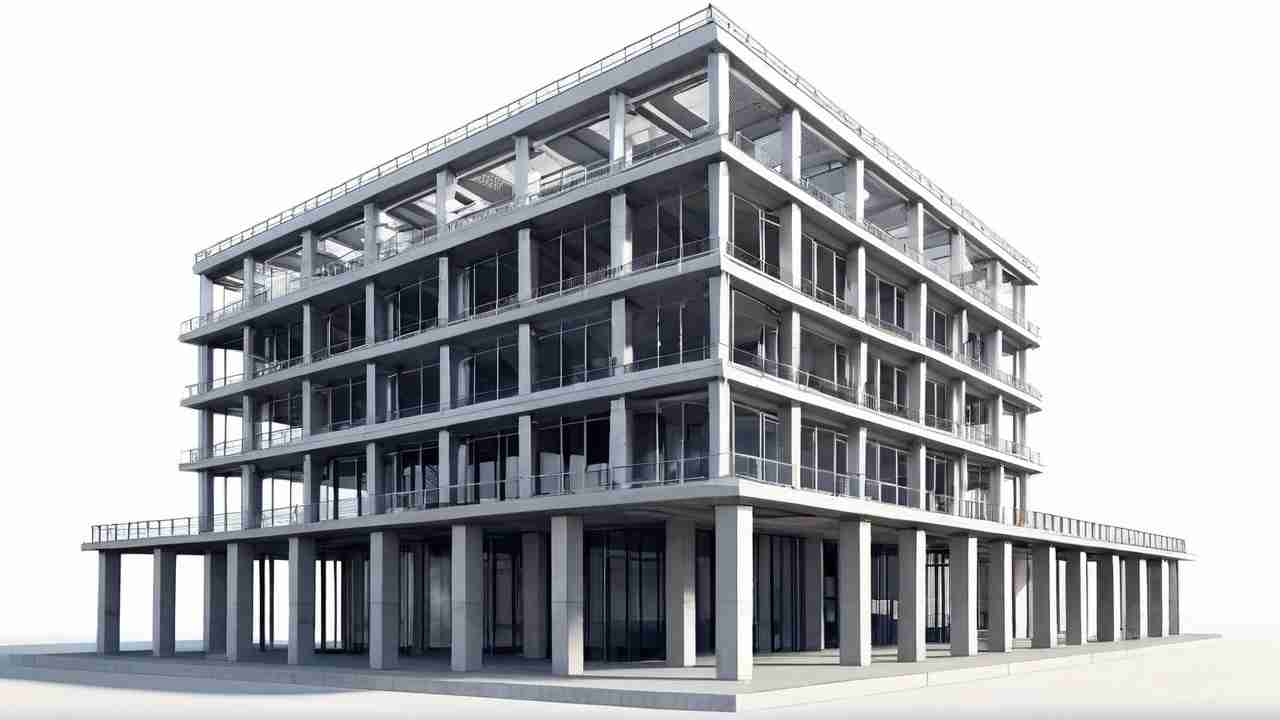
structural drawing of building.
Construction
Importance of Structural Drawings in Building Design

The Importance of Structural Drawings in Building Design Structural drawings are critical to ensuring a building’s integrity, outlining key load-bearing elements like beams, columns, and foundations. These drawings help prevent structural failures by providing detailed guidelines for handling different loads and stresses. In fact, an estimated 30% of construction delays stem from incomplete or inaccurate drawings, emphasizing the necessity of precise structural plans. At BuildHub, we deliver high-quality structural drawings using cutting-edge technology, ensuring safety, clarity, and precision from design to construction. TRANSFORM YOUR NEXT PROJECT WITH STRUCTURAL BIM SERVICES What Are Structural Drawings and Why Are They Crucial? Structural drawings offer technical depictions of a building’s framework, focusing on elements that support the structure’s weight and stability. These drawings specify dimensions, materials, and placement of key components, guiding engineers, architects, and builders to ensure the structure adheres to safety regulations. For instance, BuildHub specializes in using 3D BIM modeling to create detailed structural drawings, allowing stakeholders to visualize and coordinate all structural components in a digital environment. This process reduces errors and improves collaboration across the construction team. How Do Structural Drawings Aid in Virtual Construction? Virtual construction, powered by 3D BIM models, allows project teams to simulate the construction process, identifying potential design conflicts early on. Structural drawings are integrated into these virtual models, enabling detailed clash detection between structural, architectural, and MEP (Mechanical, Electrical, and Plumbing) systems. For example, at BuildHub, we leverage virtual construction to enhance project accuracy and ensure better alignment of structural components. This proactive approach minimizes costly delays by allowing teams to adjust the design virtually before on-site work begins. The Role of Structural Drawings in Fabrication and Construction Coordination Fabrication drawings, derived from structural plans, provide detailed specifications for manufacturing structural components like steel beams and columns. These detailed instructions ensure that fabricators produce elements with the correct dimensions and materials, reducing on-site errors and improving efficiency. Structural drawings also play a key role in construction coordination, ensuring that architects, engineers, and contractors work together seamlessly. BuildHub’s BIM-based approach simplifies this process, providing real-time updates to all stakeholders, ensuring accuracy and minimizing errors. The Difference Between As-Built Drawings and Record Drawings Many professionals wonder about the distinction between as-built and record drawings. While both types of drawings reflect a building’s final state, there are differences in timing and purpose: As-built drawings document changes made during construction, showing how the building was actually constructed. Record drawings are compiled after the project is completed and provide a final, accurate representation of the structure.   Both are essential for future renovations, facility management, and long-term asset management. BuildHub excels in producing both types of drawings, ensuring every phase of the project is accurately documented. Why Use Coordination Drawings in Structural Design? Coordination drawings align the efforts of different disciplines involved in a construction project, including architectural, structural, and MEP teams. By ensuring that these systems don’t clash during the construction phase, coordination drawings prevent costly adjustments and delays. BuildHub uses advanced software to create highly detailed coordination drawings that facilitate the seamless integration of all building systems, improving efficiency and construction accuracy. How Steel Shop Drawings Influence the Construction Process Shop drawings are critical for steel fabricators, offering precise details on how to cut, weld, and assemble structural steel components. These drawings are an extension of the original structural drawings, enhanced with specifications unique to the fabrication process, such as weld types, material requirements, and connection points. Inaccurate steel shop drawings can cause major disruptions on-site. At BuildHub, we ensure that our steel shop drawings are highly accurate and linked directly to our structural BIM models, ensuring smooth transitions from design to fabrication and installation. The BuildHub Advantage: Comprehensive BIM Services for Structural Design BuildHub provides an all-encompassing BIM solution that covers every phase of your project. From detailed structural drawings to advanced 3D BIM models and coordination plans, our services optimize construction efficiency and reduce the likelihood of errors. We also offer fabrication and shop drawings tailored to the project’s specific needs, ensuring every step aligns with the highest standards. By using cutting-edge technology, BuildHub delivers up-to-date, accurate, and user-friendly structural drawings that enhance the construction process from start to finish. BuildHub: Your Partner in Virtual Construction As an industry leader, BuildHub is committed to providing the best virtual construction services available. With over a decade of experience, we deliver high-quality solutions that improve construction coordination, efficiency, and project outcomes. Whether you need BIM coordination, Revit 3D modeling, clash reports, or IFC drawings, BuildHub has the tools and expertise to ensure your project’s success. Why Choose BuildHub for Your BIM Needs? At BuildHub, we go beyond creating structural drawings; we offer complete virtual construction solutions that provide transparency at every project stage. Our coordination drawing services ensure all building systems—architectural, structural, and MEP—work harmoniously. Through our BIM collaboration platform, we enable effortless communication between teams, boosting overall project delivery. Choosing BuildHub means selecting a partner with cutting-edge technology, deep expertise, and a commitment to precision and excellence. Contact us today to discuss your BIM needs and turn your project vision into a reality! GET TAILORED BIM SOLUTIONS TODAY! Frequently Asked Questions (FAQ’s)   What is in a structural drawing?A structural drawing includes details about load-bearing elements like beams, columns, foundations, and materials used. It specifies the dimensions and placement of these components to ensure the building’s structural integrity. What is the difference between architectural drawing and structural drawing?Architectural drawings focus on a building’s design, layout, and aesthetics, while structural drawings emphasize the framework, ensuring stability and safety. What is structural drawing PDF?A structural drawing PDF is a digital file format used to share detailed structural design plans for a project. What is meant by structural plan?A structural plan is a detailed blueprint showing the framework of a building, including the size, material, and arrangement of structural elements like beams, columns, and foundations. Related Posts Construction Transforming Projects with Virtual Construction Solutions October 10, 2024/ How BuildHub is Transforming Building Projects with Virtual Construction