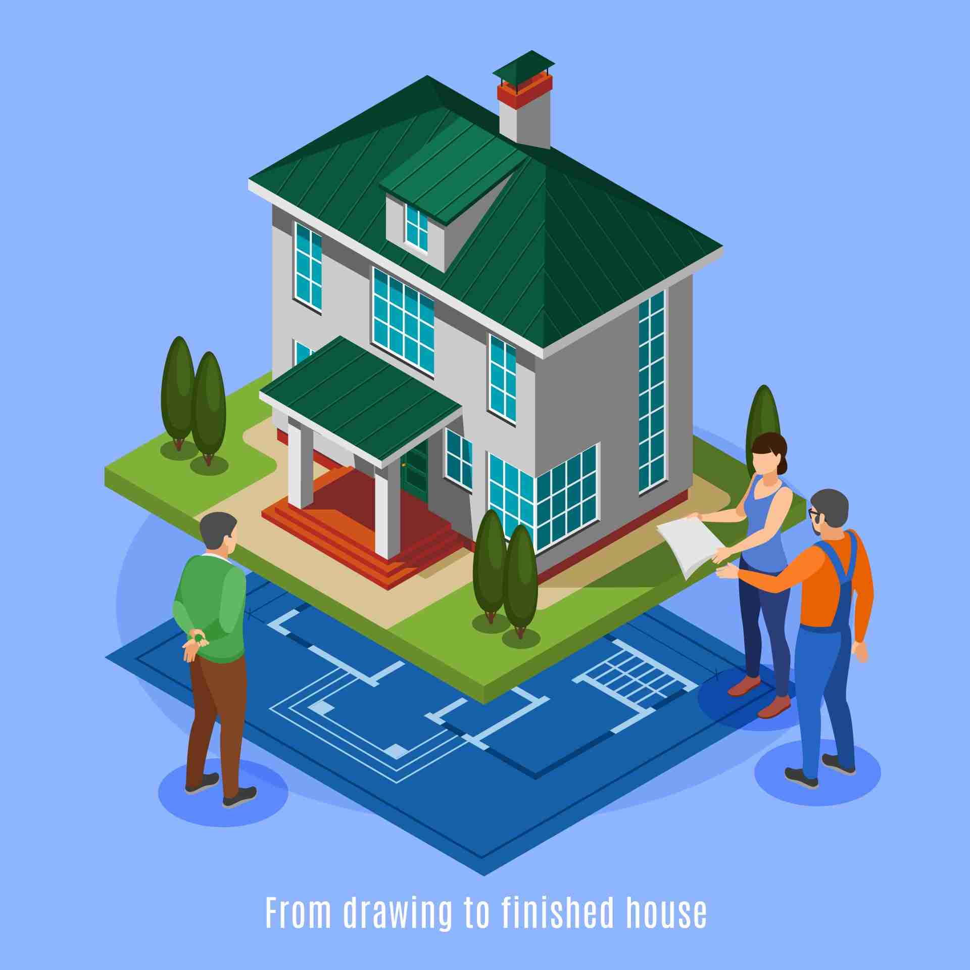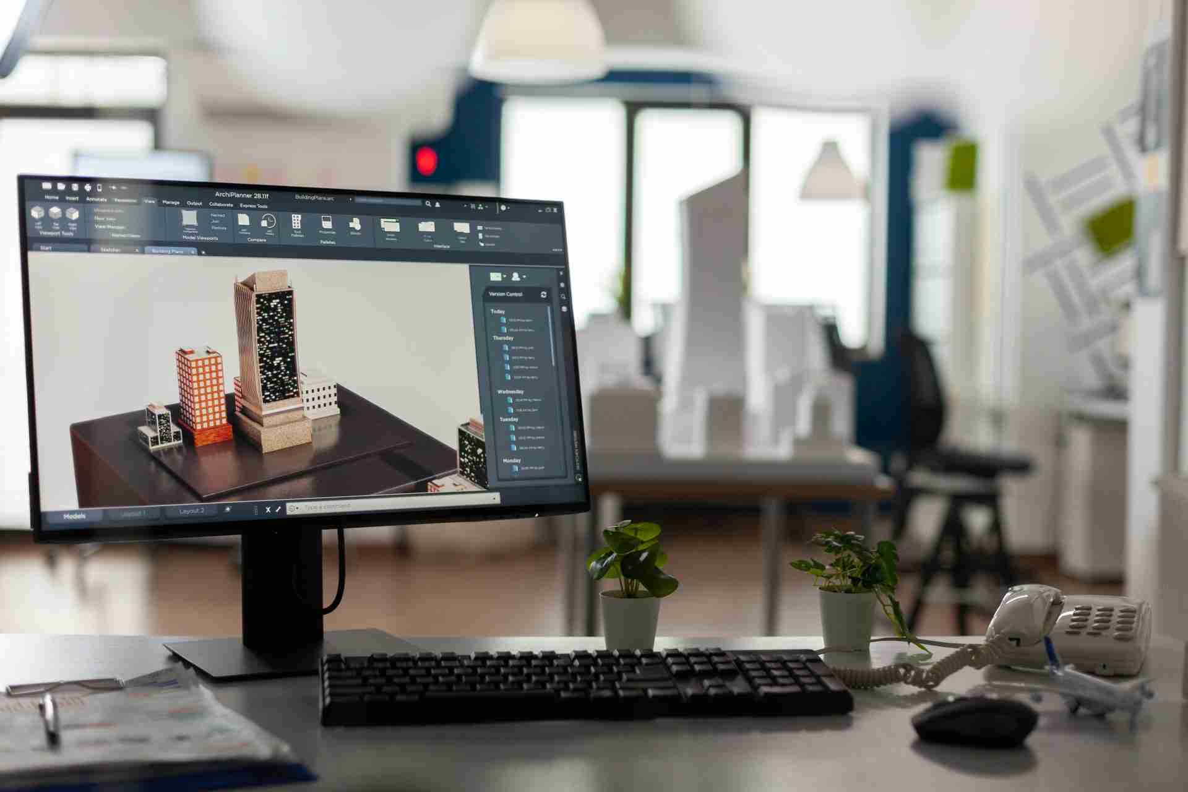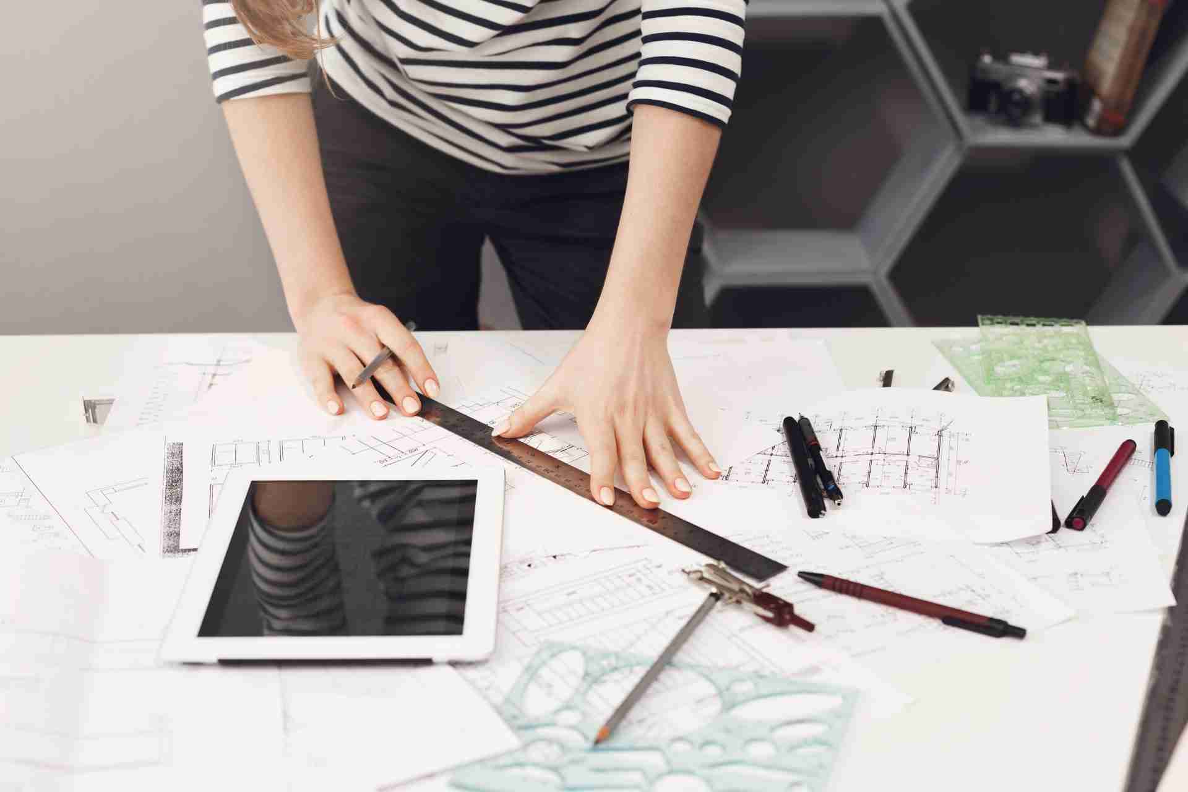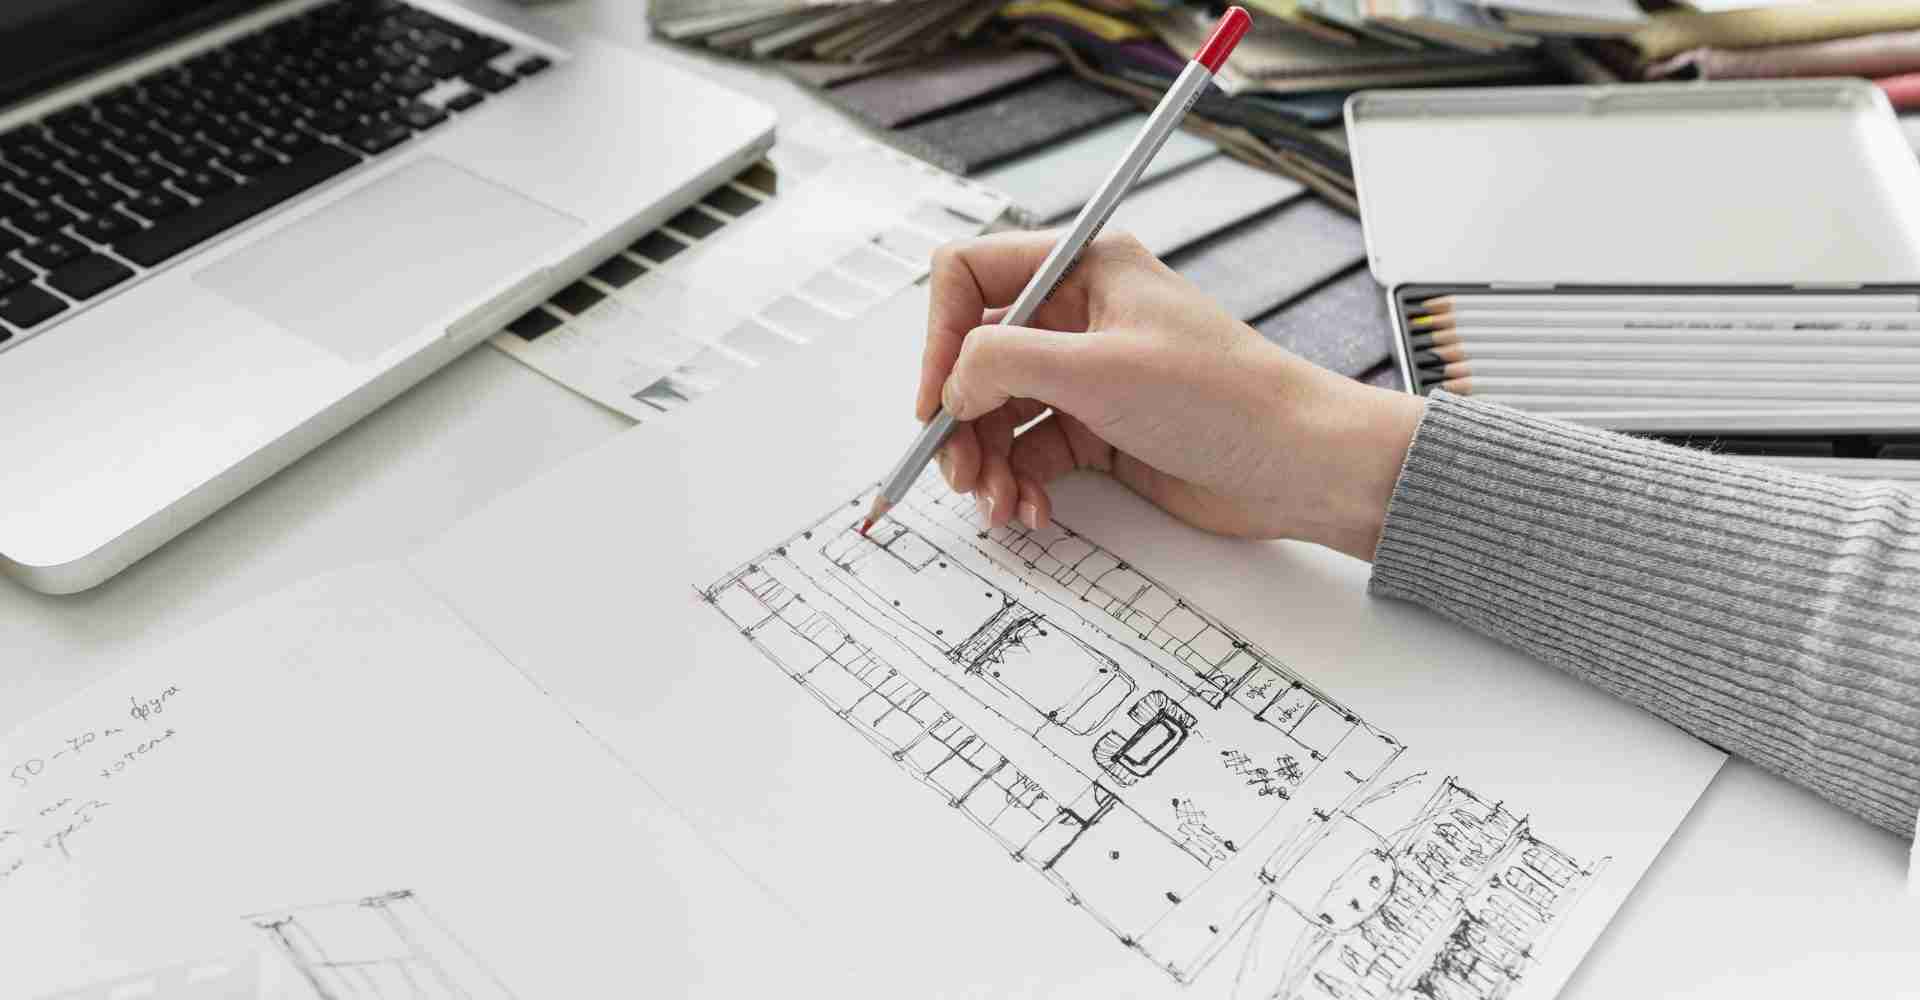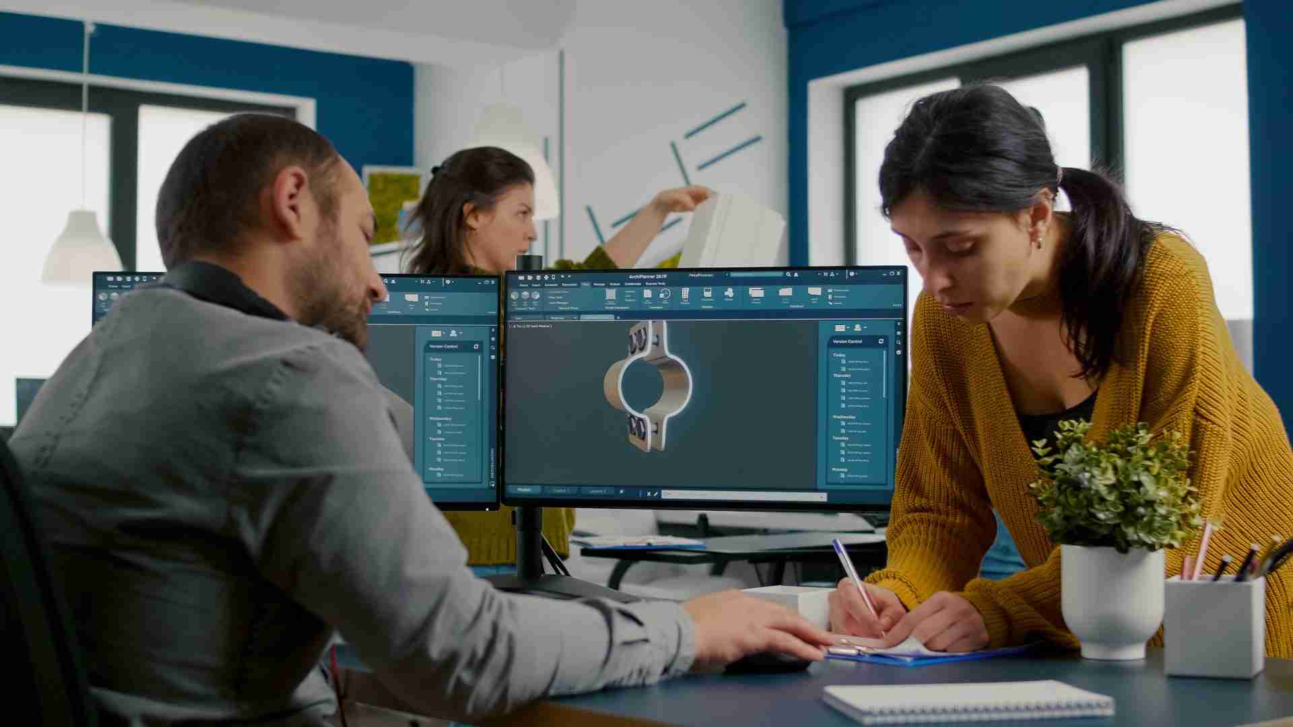
Unlocking Efficiency in Construction Projects with CAD Conversion Services Have you ever found yourself struggling with outdated paper blueprints or juggling between scanned documents and editable files during critical stages of a construction project? Are errors in manual designs causing delays, or do you need to ensure your project stays on track with modern tools? If you nodded along, you’re not alone. Managing construction projects can be overwhelming, especially when working with legacy data that doesn’t fit into today’s collaborative workflows. This is where CAD conversion services come in. By transforming non-editable designs—like paper blueprints or scanned drawings—into precise, editable digital files, CAD conversion services can simplify your processes, improve accuracy, and reduce unnecessary costs. Let’s explore how these services can make your construction projects more efficient, address common challenges, and guide you toward better project outcomes. VISITG BUILDHUB’S EXPERT DRAFTING SERVICES What Are CAD Conversion Services? CAD conversion services transform static, outdated formats—such as paper plans or scanned PDFs—into editable CAD files. These services are vital for industries like construction, where accurate, up-to-date digital files streamline every project stage. Here’s how they help: Eliminate inefficiencies: No more manual redrawing or searching through old files. Enable collaboration: Share designs digitally with ease. Enhance precision: Reduce errors that come with manual edits. Whether you’re planning a residential design or a large-scale infrastructure project, CAD conversion is a practical way to stay ahead in the game. Have You Faced These Common Construction Challenges? Managing a construction project comes with its fair share of hurdles, especially when dealing with outdated processes or disconnected teams. Below are three common challenges that might sound familiar and how CAD conversion services can help overcome them: 1. Outdated Paper Drawings Old paper blueprints can tear, fade, or simply become unusable. How do you make them relevant again? Solution: Paper to CAD conversion services breathe new life into these designs, turning them into precise, editable CAD files. 2. Complex 3D Modeling Needs Do you have raw point cloud scanning data but no way to turn it into actionable 3D designs? Solution: Transform point cloud data into building construction 3D models for better project visualization. 3. Coordination Struggles Are your team members working from inconsistent or unclear designs? Solution: Coordination drawings in CAD provide a single source of truth, ensuring everyone is on the same page. By addressing these challenges with CAD tools, you’ll see a significant improvement in project workflows and outcomes. Key Applications of CAD Conversion Services Construction projects rely on accurate and adaptable designs. CAD conversion services transform outdated or complex design data into usable formats, ensuring efficiency and collaboration at every stage. 1. Paper to CAD Conversion Services Old designs and paper-based plans can be digitized into accurate CAD formats, making them easier to update and share. This is especially beneficial for long-term projects where documentation accuracy is crucial. 2. Point Cloud to 3D Model Turning raw point cloud data into usable 3D models enables you to visualize projects in detail. Whether you’re designing a residential property or a commercial building, these models improve planning and collaboration. 3. Fabrication Drawings and Shop Drawing Software For manufacturing and construction, precise fabrication drawings are non-negotiable. By using CAD and shop drawing software, you can create consistent, detailed plans for production and installation. Why CAD Conversion Services Improve Efficiency Efficiency in construction starts with reliable design workflows. CAD conversion services eliminate inefficiencies, streamline collaboration, and keep your projects on track with accurate, accessible designs. 1. Better Collaboration Across Teams How often have you dealt with conflicting versions of drawings? CAD files resolve this issue by providing consistent, up-to-date documents that are easy to share and edit. 2. Cost and Time Savings Digitized files reduce manual work and speed up revisions. For example, converting point cloud scanning data into Revit 3D models allows teams to identify and solve issues early. 3. Enhanced Project Management Editable CAD files simplify project management by ensuring that every team member works with accurate, accessible designs. Whether it’s structural drawings, fabrication drawings, or coordination drawings, CAD conversion keeps projects on track. Tools to Consider: Revit Architecture vs ArchiCAD Not sure which tool fits your project better? Here’s a quick breakdown: Revit: Known for its integration with BIM workflows, making it ideal for large teams managing complex projects. ArchiCAD: A user-friendly option for smaller teams or projects focusing on architectural design. BuildHub can help you choose the right platform for your needs. Why Choose BuildHub for CAD Conversion Services? If you’re ready to transform your workflows, BuildHub is here to help. Here’s why we’re the best choice: Tailored Solutions: From paper to CAD conversion services to creating point cloud to 3D models, we customize our offerings to meet your project needs. Expertise Across Industries: Whether you’re working on residential design services, structural 3D modeling, or large-scale commercial projects, we’ve got you covered. Integrated Tools and Support: We ensure your CAD files are compatible with leading tools like Revit and shop drawing software for seamless workflows. VISIT BUILDHUB’S COMPREHENSIVE BIM SERVICES Comprehensive Solutions from BuildHub BuildHub offers end-to-end solutions to meet all your CAD conversion needs. From digitizing old plans to creating advanced 3D models, we help you unlock efficiency at every stage. Let’s Get Started! Contact us today to discuss your project requirements. Schedule a consultation to learn how our services can transform your workflows. Explore our CAD conversion services for more details. CONTACT BUILDHUB TODAY FOR EXPERT CAD CONVERSION SERVICES ! Conclusion Struggling with outdated designs and inconsistent workflows shouldn’t be part of your construction process. CAD conversion services bridge the gap between traditional and modern construction practices, enabling precise, efficient, and collaborative projects. By partnering with BuildHub, you gain access to industry-leading expertise and tailored solutions that ensure your success. Ready to take the next step? Let us help you unlock efficiency and accuracy in your construction projects with CAD conversion services. Related Posts Construction CAD Conversion Services | Boost Construction Efficiency November 18, 2024/ Unlocking Efficiency in Construction Projects