
Optimizing HVAC Installations with BuildHub’s Expert Shop Drawings
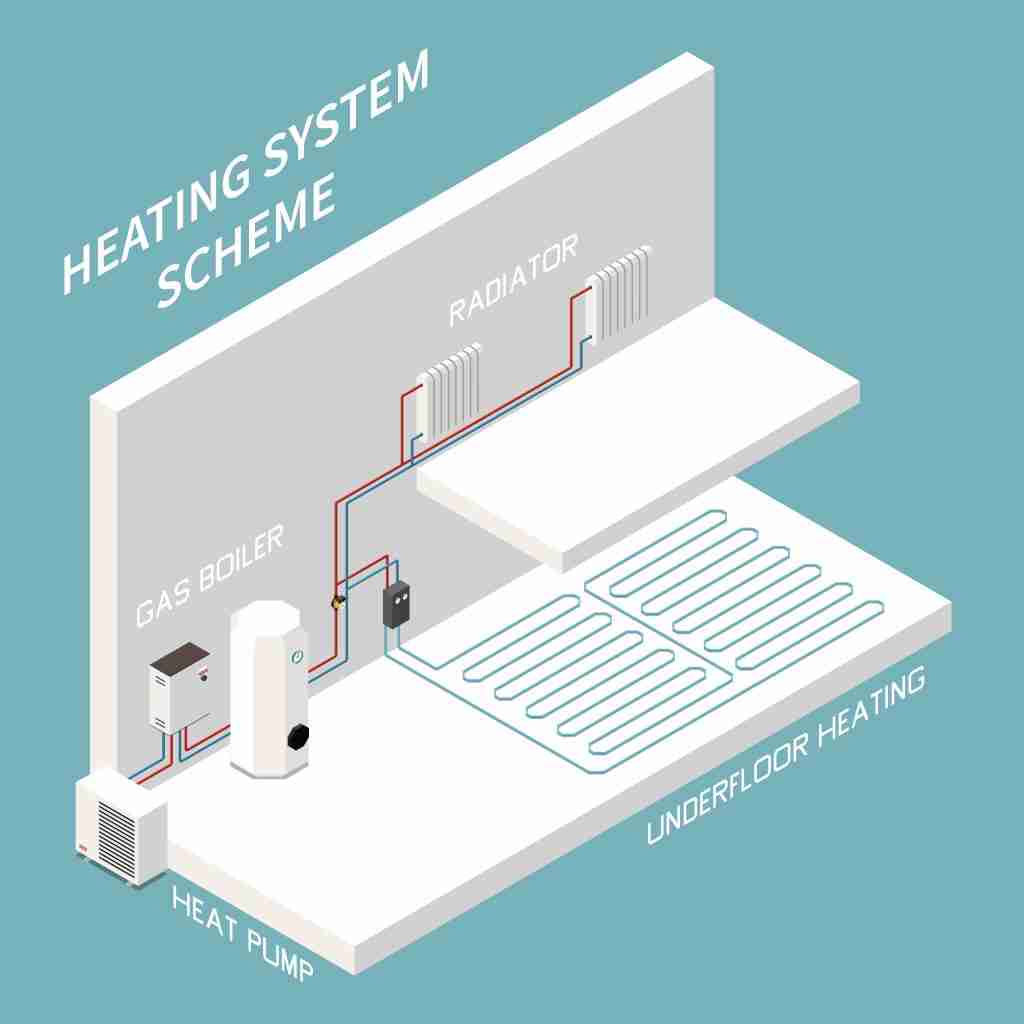
In the construction industry, achieving precise coordination among various trades is essential, especially in complex systems like HVAC (Heating, Ventilation, and Air Conditioning). Shop drawings are pivotal in bridging the gap between design and execution by providing a detailed guide for contractors, engineers, and installers.
For HVAC installations, expert shop drawings ensure that all elements—from duct layouts to equipment placement—align with the building’s structural and architectural requirements.
This blog explores the importance of shop drawings in HVAC installations, highlight the advantages of using BuildHub’s expert services, and show how detailed documentation elevates project coordination and efficiency.
What Are Shop Drawings and Why Are They Essential?
Shop drawings are comprehensive technical illustrations that convey a construction project’s precise details. Unlike design drawings, which represent conceptual ideas, shop drawings offer a closer look at each component’s specific dimensions, materials, and layout.
They are customized for individual projects and provide clarity for contractors, engineers, and installers on various construction elements.
In HVAC installations, shop drawings ensure that the duct systems, piping, and other components are positioned accurately. This reduces errors and optimizes the construction process, improving efficiency and safety.
Key Elements in HVAC Shop Drawings
Shop drawings for HVAC installations are critical in delivering clear instructions to the field. They typically include:
- Duct and Pipe Layouts: Showing the routing, sizing, and position of ducts, pipes, and fittings.
- Equipment Placement: Specifying where HVAC units and ventilation systems will be installed.
- Coordination with Other Trades: Illustrating the integration with electrical, plumbing, and structural elements.
- Detail on Building Construction Drawing: Ensuring HVAC components fit accurately within the existing structural and architectural design.
These elements support coordination and clarify each aspect of the HVAC installation, minimizing potential issues and delays during construction.
How Shop Drawings Boost Construction Coordination
Construction coordination is critical for projects involving multiple trades—such as HVAC, plumbing, and electrical systems. Shop drawings facilitate this coordination by illustrating how the HVAC system interacts with structural and architectural features. They help identify potential clashes or conflicts before construction begins, which reduces the need for costly adjustments or modifications.
Coordination Drawings for Cross-Discipline Consistency
One of the most important functions of shop drawings in HVAC projects is their role in coordination drawings. These drawings act as an integrated plan that combines all disciplines into one cohesive layout, showcasing where potential conflicts may arise. They enable:
- Clash Detection: Identifying conflicts between HVAC components and structural or electrical elements.
- Alignment with Structural Drawings: Ensuring HVAC installations align with the building’s structural design, maintaining the integrity of load-bearing walls and support systems.
- Clear Communication: Allowing all teams to view a single, accurate depiction of the project, which minimizes misunderstandings.
By reducing errors and improving coordination, shop drawings enhance overall project efficiency and ensure smooth construction progress.
Fabrication Drawings: Enhancing Precision in HVAC Installations
Fabrication drawings take shop drawings a step further, providing detailed specs for the prefabrication of HVAC components. They are essential for manufacturing ducts, pipes, and fittings to exact dimensions, minimizing adjustments on-site.
- Customization: Fabrication drawings are customized to meet the specifications of each project, ensuring that components like ducts and pipes are cut, bent, and assembled accurately.
- Time and Cost Efficiency: With prefabricated components, installation is quicker, as parts arrive ready to be placed. This saves time and reduces labor costs.
- Reduced Waste: Precision in fabrication minimizes material waste, supporting sustainable building practices.
By using fabrication drawings, BuildHub ensures that HVAC installations are both efficient and environmentally conscious, with components tailored to fit seamlessly into the building’s layout.
Role of MEP Drawings in HVAC Shop Drawings
In HVAC installations, MEP (Mechanical, Electrical, and Plumbing) drawings are crucial for coordinating multiple systems. These drawings provide a unified view of all mechanical, electrical, and plumbing elements, helping HVAC installers understand how their work will integrate with other systems.
Why MEP Drawings Matter in HVAC
MEP drawings ensure compatibility across systems and prevent overlaps or conflicts. For HVAC installations, they provide insights into:
- Electrical Connections: Showing where HVAC systems connect to power sources and ensuring electrical compatibility.
- Plumbing Integration: Outlining how HVAC components interact with plumbing fixtures, like drainage and condensate lines.
- Structural Interactions: Verifying that HVAC systems fit within the structural parameters and avoid interfering with beams or other support structures.
The Advantages of 3D BIM Modeling in HVAC Shop Drawings
To further enhance the accuracy and effectiveness of HVAC shop drawings, BuildHub incorporates 3D BIM (Building Information Modeling). BIM technology allows for detailed 3D visualizations of the project, which provides contractors with a clearer understanding of the HVAC system’s placement and integration within the building.
Benefits of 3D BIM Modeling in HVAC Installations
- Enhanced Visualization: BIM’s 3D capabilities provide a realistic view of the HVAC layout, helping installers better understand spatial relationships.
- Improved Collaboration: BIM allows for real-time updates and collaboration across teams, facilitating adjustments and reducing errors.
- Clash Detection: 3D BIM models help detect potential conflicts early in the planning stage, reducing on-site issues and saving both time and resources.
- Accurate MEP and Structural Integration: 3D BIM modeling simplifies the alignment of HVAC systems with MEP and structural drawings, further streamlining the construction process.
BuildHub’s integration of 3D BIM into HVAC shop drawings elevates the quality and reliability of installations, ensuring that every aspect of the HVAC system aligns with the overall construction requirements.
Case Study: Success with HVAC Shop Drawings and BIM
In a recent project, BuildHub provided HVAC shop drawings for a commercial facility that required precise integration with MEP and structural components.
Using 3D BIM modeling, BuildHub’s team identified several clashes in the initial design stage, including conflicts with structural beams and electrical wiring. By addressing these issues early, the team prevented potential delays and avoided costly modifications. The result was a successful HVAC installation that met all performance requirements and was completed on schedule.
This case highlights the value of BuildHub’s shop drawing services and the importance of integrating advanced modeling technologies for optimal construction outcomes.
Why Choose BuildHub for Your HVAC Shop Drawings?
BuildHub offers a comprehensive suite of drafting and modeling services, specializing in HVAC shop drawings tailored to meet the unique requirements of each project. Our expertise in fabrication drawings, construction coordination, and 3D BIM modeling ensures high accuracy and efficiency. Here’s why BuildHub is the ideal choice for your next project:
- Industry Expertise: With years of experience in drafting and modeling, BuildHub’s team understands the unique challenges of HVAC installations.
- Customized Solutions: Each set of shop drawings is tailored to the project’s specific needs, from duct layouts to MEP integration.
- Advanced BIM Technology: We use the latest in 3D BIM modeling to detect clashes early and ensure seamless integration.
- Reliable Coordination Support: Our shop drawings include coordination details to prevent conflicts with structural and MEP components, ensuring a smooth installation process.
BuildHub’s Complete Solutions for HVAC Projects
BuildHub’s services extend beyond HVAC shop drawings, offering a full range of solutions for all construction documentation needs. Whether you require residential drafting services, structural drawings, or comprehensive 3D modeling services, we’re here to help. Our experts deliver the precision and clarity required to ensure successful project outcomes.
Ready to streamline your next HVAC installation? Schedule a consultation with BuildHub today. Our team is here to support your project from start to finish.
How to Get Started with BuildHub
For more information on our HVAC shop drawing services, contact BuildHub today. Let us help you achieve precision and coordination in every aspect of your project.
BuildHub's Additional Services Include:
Related Posts
- Construction

Elevate Your Construction Projects with Professional BIM Consulting Services In the rapidly evolving construction industry, Building Information Modeling (BIM) has...

Transform Your Home with Professional Residential Design Services In today’s dynamic housing market, homeowners are increasingly turning to professional residential...

How BuildHub Is Transforming Projects with Virtual Construction In today’s rapidly evolving construction industry, embracing digital tools is essential for...
