News & Article

Tag: drafting services

commercial building constructed using structural BIM services.
Construction
Unlock the Potential of Structural BIM Services

The Value of Structural BIM Services in Large-Scale Construction Projects Large-scale construction projects come with unique challenges: complexity, tight schedules, and collaboration across multiple teams. How do you ensure accuracy, reduce costs, and enhance efficiency? The answer lies in structural BIM services. From enabling seamless coordination to creating accurate structural 3D models, BIM has become a game-changer in the construction industry. But what exactly makes Structural BIM so valuable? In this blog, we’ll explore its key benefits, applications, and how it transforms large-scale construction projects into highly efficient endeavors. VISIT BUILDHUB’S STRUCTURAL BIM SERVICES What Are Structural BIM Services? Structural BIM services involve creating digital representations of structural components in a building project. Using advanced tools like Revit, these services produce detailed construction 3D models that are the backbone of efficient planning, collaboration, and execution. Key deliverables in Structural BIM include: Accurate building construction 3D models with detailed geometry. Clash detection to identify and resolve design conflicts. Structural analysis models for safety and compliance.   These models are more than just drawings—they’re dynamic datasets that integrate geometry, materials, and scheduling information to enhance every phase of a project. Key Benefits of Structural BIM Services Structural BIM services bring unparalleled advantages to large-scale construction projects by streamlining processes, enhancing accuracy, and improving stakeholder collaboration. 1. Enhanced Accuracy and Precision Traditional methods often result in errors due to miscommunication or outdated drawings. Structural BIM eliminates these challenges. By using intelligent modeling, teams can create precise structural 3D models that minimize discrepancies, ensuring accuracy from design to construction. For example, a detailed construction 3D model ensures that structural components fit together seamlessly, reducing costly on-site adjustments. 2. Improved Collaboration Across Teams Construction projects involve multiple disciplines: architecture, engineering, and contractors. Without centralized data, misalignments occur. Structural BIM provides a collaborative platform where teams can access, share, and update models in real time. This centralized approach enhances coordination between design and construction teams, ensuring all stakeholders work from a single source of truth. 3. Cost and Time Savings Errors and rework are among the biggest cost drivers in construction. BIM’s clash detection capabilities prevent issues before construction begins, saving both time and money. Additionally, accurate building construction 3D models streamline material procurement and scheduling, ensuring resources are allocated efficiently. Applications of Structural BIM in Large-Scale Construction Projects Structural BIM plays a pivotal role in transforming how large-scale construction projects are planned, executed, and managed. By providing accurate 3D representations and facilitating seamless coordination, it enhances decision-making and minimizes project risks. 1. Creation of Structural 3D Models Structural BIM enables the creation of comprehensive structural 3D models that integrate all aspects of a project, from foundation details to load-bearing structures. These models act as a virtual prototype, allowing teams to foresee potential challenges and refine designs before breaking ground. 2. Clash Detection and Coordination A core feature of Structural BIM is its ability to detect clashes between structural, architectural, and MEP systems. This proactive approach ensures smoother execution and fewer delays on-site. 3. Design Validation and Analysis Structural BIM tools allow engineers to validate their designs against industry standards and project requirements. Load analysis, material specifications, and safety checks are seamlessly integrated into the modeling process. 4. Construction Sequencing and Scheduling Large-scale projects often involve tight schedules. Structural BIM assists in creating a construction timeline by simulating project phases within the building construction 3D model. This ensures that tasks are executed in the correct sequence, preventing delays. Why Structural BIM is Essential for Large-Scale Construction Large-scale construction projects demand unparalleled precision and efficiency. Structural BIM bridges the gap between design intent and on-site execution. By providing detailed visualizations and actionable insights, it helps teams manage complexities with ease. For instance, an accurate construction 3D model eliminates guesswork, ensuring every beam, column, and joint aligns perfectly. This level of detail not only enhances project outcomes but also builds trust among stakeholders. Why Choose BuildHub for Structural BIM Services? At BuildHub, we specialize in delivering high-quality structural BIM services tailored to the unique needs of large-scale construction projects. Our expertise ensures: Precise structural 3D modeling for better project outcomes. Comprehensive building construction 3D models that integrate seamlessly with your workflows. Ongoing support and collaboration throughout your project lifecycle. Our Unique Value Proposition: Unlike competitors, BuildHub emphasizes a client-centric approach. We combine cutting-edge technology with a deep understanding of industry challenges to provide solutions that drive results. Key Reasons to Choose BuildHub: Expert Team: Our skilled professionals excel in creating accurate models and solving complex structural challenges. Custom Solutions: We tailor our services to your project’s specific needs, ensuring optimal results. End-to-End Support: From initial consultation to project completion, we’re with you every step of the way. How to Get Started with BuildHub Ready to transform your next project with Structural BIM? Let BuildHub help you unlock efficiency and precision. Contact us to discuss your project needs. Schedule a consultation with our experts to explore tailored solutions. Explore our Structural BIM Services to learn more about how we can add value to your project. CONTACT BUILDHUB TODAY FOR EXPERT STRUCTURAL BIM SERVICES ! Related Posts Construction Revolutionize Projects with BIM Architectural Services December 14, 2024/ Transforming Complex Architectural Designs with BIM Architectural Services In today’s fast-paced construction and design industry, effectively managing complex architectural projects… Read More Streamline BIM Workflows with Virtual Construction Services November 27, 2024/ How BuildHub Enhances BIM Workflows with Virtual Construction Services Are you a commercial architect striving to balance functional designs with… Read More How BuildHub Helps Commercial Architects with Advanced BIM November 26, 2024/ How BuildHub Supports Commercial Architects with Advanced BIM Solutions Are you a commercial architect juggling the challenges of designing functional,… Read More

a modern simplistic home created using residential design services.
Construction
Revolutionize Projects with BIM Architectural Services

Transforming Complex Architectural Designs with BIM Architectural Services In today’s fast-paced construction and design industry, effectively managing complex architectural projects is more crucial than ever. Traditional methods of drafting and planning have given way to cutting-edge tools and processes like BIM Architectural Services, which have revolutionized how buildings are designed, constructed, and managed. This blog explores how BIM (Building Information Modeling) architectural services streamline complex design workflows, enhance collaboration, and deliver unparalleled precision in creating building drawings, Revit models, and design drawings while offering a comprehensive solution for architectural drafting services. VISIT BUILDHUB’S BIM ARCHITECTURAL SERVICES What Are BIM Architectural Services? BIM Architectural Services utilizes intelligent 3D modeling processes to digitally represent the physical and functional aspects of a building. Unlike traditional CAD drawings, BIM integrates all building components into a unified platform, enabling architects, engineers, and construction teams to collaborate seamlessly. By employing software like Revit, BIM enables the creation of comprehensive building drawings that provide detailed layouts and include critical data for structural integrity, energy efficiency, and material specifications. This holistic approach ensures that complex architectural designs are transformed into executable plans with accuracy and efficiency. Key Benefits of BIM Architectural Services BIM Architectural Services revolutionize design precision, streamline workflows, and enhance collaboration, empowering architects to transform vision into reality. 1. Enhanced Design Precision With BIM, architects can create detailed design drawings and Revit models that capture every aspect of a building’s structure and functionality. This level of precision minimizes errors and reduces costly revisions during construction. 2. Improved Collaboration BIM’s cloud-based platforms allow real-time collaboration among stakeholders. Teams can access and update the project’s Revit model simultaneously, ensuring alignment and reducing communication gaps. 3. Streamlined Workflow Traditional architectural drafting services often involve fragmented processes, leading to inefficiencies. BIM consolidates these steps into a unified workflow, enabling faster project delivery without compromising quality. 4. Visual Insights with 3D Modeling BIM provides 3D visualizations that allow stakeholders to better understand the design intent. This visualization aids in identifying potential clashes and optimizing layouts early in the design phase. How BIM Architectural Services Simplify Complex Projects BIM Architectural Services simplify even the most complex projects by enhancing design precision, streamlining workflows, and enabling seamless collaboration among stakeholders. 1. Converting Concepts into Building Drawings BIM simplifies the process of translating architectural concepts into actionable building drawings. By incorporating data on materials, dimensions, and compliance codes, BIM ensures that every drawing meets regulatory and structural requirements. 2. Generating Revit Models for Accuracy A core feature of BIM is the creation of dynamic Revit models. These models serve as the foundation for all project phases, from design to construction, enabling architects to make informed decisions and predict project outcomes with greater accuracy. 3. Integration with Architectural Drafting Services BIM complements traditional architectural drafting services by offering advanced tools for detailed layouts, sections, and elevations. These outputs are more comprehensive, reducing the risk of errors during the construction phase. 4. Producing High-Quality Design Drawings Through BIM, design teams can generate highly detailed design drawings that incorporate every element of the project, from aesthetic features to structural components. This level of detail ensures that the final output aligns perfectly with the client’s vision. The Role of Revit in BIM Architectural Services Revit is one of the most widely used software in BIM workflows. Its robust modeling capabilities allow architects to create parametric designs, which can be easily modified without disrupting other project components. Revit’s ability to integrate with other BIM tools ensures that all stakeholders have access to up-to-date and accurate project data, fostering better decision-making throughout the project lifecycle. Real-World Applications of BIM Architectural Services BIM Architectural Services transform architectural visions into reality by enhancing efficiency, accuracy, and collaboration in residential, commercial, and restoration projects. 1. Large-Scale Residential Developments For residential projects, BIM aids in producing comprehensive building drawings that address zoning regulations, environmental considerations, and client-specific requirements. 2. Commercial Construction Projects BIM’s ability to integrate with architectural drafting services ensures that commercial projects meet both functional and aesthetic goals. From high-rise buildings to office complexes, BIM optimizes design efficiency and reduces construction waste. 3. Renovation and Restoration Projects BIM’s detailed Revit models are invaluable for renovation projects. By capturing existing structures and integrating proposed changes, BIM ensures that renovations are both practical and compliant. To learn more about how BIM could benefit your architectural project, schedule a free consultation with a BIM expert today! SCHEDULE A CONSULTATION WITH A BIM EXPERT TODAY ! BuildHub: Your Partner in BIM Architectural Services At BuildHub, we specialize in providing cutting-edge BIM Architectural Services tailored to meet the unique demands of complex architectural projects. Our team leverages industry-leading tools like Revit to deliver precise building drawings, detailed design drawings, and comprehensive architectural drafting services that bring your vision to life. Whether you’re tackling a residential development or a commercial construction project, BuildHub’s BIM expertise ensures efficiency, accuracy, and seamless collaboration at every stage. VISIT BUILDHUB’S COMPREHENSIVE BIM SERVICES Ready to Transform Your Designs? Discover how BuildHub can help you streamline your architectural projects with advanced BIM solutions. Contact us today for a free consultation and take the first step toward design excellence. CONTACT BUILDHUB TODAY FOR EXPERT ARCHITECTURAL BIM SERVICES ! Related Posts Construction Streamline BIM Workflows with Virtual Construction Services November 27, 2024/ How BuildHub Enhances BIM Workflows with Virtual Construction Services Are you a commercial architect striving to balance functional designs with… Read More How BuildHub Helps Commercial Architects with Advanced BIM November 26, 2024/ How BuildHub Supports Commercial Architects with Advanced BIM Solutions Are you a commercial architect juggling the challenges of designing functional,… Read More CAD Conversion Services | Boost Construction Efficiency November 18, 2024/ Unlocking Efficiency in Construction Projects with CAD Conversion Services Have you ever found yourself struggling with outdated paper blueprints or… Read More

Construction
Optimizing HVAC Installations with Expert Shop Drawings

Optimizing HVAC Installations with BuildHub’s Expert Shop Drawings In the construction industry, achieving precise coordination among various trades is essential, especially in complex systems like HVAC (Heating, Ventilation, and Air Conditioning). Shop drawings are pivotal in bridging the gap between design and execution by providing a detailed guide for contractors, engineers, and installers. For HVAC installations, expert shop drawings ensure that all elements—from duct layouts to equipment placement—align with the building’s structural and architectural requirements. This blog explores the importance of shop drawings in HVAC installations, highlight the advantages of using BuildHub’s expert services, and show how detailed documentation elevates project coordination and efficiency. VISIT BUILDHUB’S SHOP DRAWINGS SERVICES What Are Shop Drawings and Why Are They Essential? Shop drawings are comprehensive technical illustrations that convey a construction project’s precise details. Unlike design drawings, which represent conceptual ideas, shop drawings offer a closer look at each component’s specific dimensions, materials, and layout. They are customized for individual projects and provide clarity for contractors, engineers, and installers on various construction elements. In HVAC installations, shop drawings ensure that the duct systems, piping, and other components are positioned accurately. This reduces errors and optimizes the construction process, improving efficiency and safety. Key Elements in HVAC Shop Drawings Shop drawings for HVAC installations are critical in delivering clear instructions to the field. They typically include: Duct and Pipe Layouts: Showing the routing, sizing, and position of ducts, pipes, and fittings. Equipment Placement: Specifying where HVAC units and ventilation systems will be installed. Coordination with Other Trades: Illustrating the integration with electrical, plumbing, and structural elements. Detail on Building Construction Drawing: Ensuring HVAC components fit accurately within the existing structural and architectural design.   These elements support coordination and clarify each aspect of the HVAC installation, minimizing potential issues and delays during construction. How Shop Drawings Boost Construction Coordination Construction coordination is critical for projects involving multiple trades—such as HVAC, plumbing, and electrical systems. Shop drawings facilitate this coordination by illustrating how the HVAC system interacts with structural and architectural features. They help identify potential clashes or conflicts before construction begins, which reduces the need for costly adjustments or modifications. Coordination Drawings for Cross-Discipline Consistency One of the most important functions of shop drawings in HVAC projects is their role in coordination drawings. These drawings act as an integrated plan that combines all disciplines into one cohesive layout, showcasing where potential conflicts may arise. They enable: Clash Detection: Identifying conflicts between HVAC components and structural or electrical elements. Alignment with Structural Drawings: Ensuring HVAC installations align with the building’s structural design, maintaining the integrity of load-bearing walls and support systems. Clear Communication: Allowing all teams to view a single, accurate depiction of the project, which minimizes misunderstandings.   By reducing errors and improving coordination, shop drawings enhance overall project efficiency and ensure smooth construction progress. Fabrication Drawings: Enhancing Precision in HVAC Installations Fabrication drawings take shop drawings a step further, providing detailed specs for the prefabrication of HVAC components. They are essential for manufacturing ducts, pipes, and fittings to exact dimensions, minimizing adjustments on-site. Customization: Fabrication drawings are customized to meet the specifications of each project, ensuring that components like ducts and pipes are cut, bent, and assembled accurately. Time and Cost Efficiency: With prefabricated components, installation is quicker, as parts arrive ready to be placed. This saves time and reduces labor costs. Reduced Waste: Precision in fabrication minimizes material waste, supporting sustainable building practices.   By using fabrication drawings, BuildHub ensures that HVAC installations are both efficient and environmentally conscious, with components tailored to fit seamlessly into the building’s layout. Role of MEP Drawings in HVAC Shop Drawings In HVAC installations, MEP (Mechanical, Electrical, and Plumbing) drawings are crucial for coordinating multiple systems. These drawings provide a unified view of all mechanical, electrical, and plumbing elements, helping HVAC installers understand how their work will integrate with other systems. Why MEP Drawings Matter in HVAC MEP drawings ensure compatibility across systems and prevent overlaps or conflicts. For HVAC installations, they provide insights into: Electrical Connections: Showing where HVAC systems connect to power sources and ensuring electrical compatibility. Plumbing Integration: Outlining how HVAC components interact with plumbing fixtures, like drainage and condensate lines. Structural Interactions: Verifying that HVAC systems fit within the structural parameters and avoid interfering with beams or other support structures. The Advantages of 3D BIM Modeling in HVAC Shop Drawings To further enhance the accuracy and effectiveness of HVAC shop drawings, BuildHub incorporates 3D BIM (Building Information Modeling). BIM technology allows for detailed 3D visualizations of the project, which provides contractors with a clearer understanding of the HVAC system’s placement and integration within the building. Benefits of 3D BIM Modeling in HVAC Installations Enhanced Visualization: BIM’s 3D capabilities provide a realistic view of the HVAC layout, helping installers better understand spatial relationships. Improved Collaboration: BIM allows for real-time updates and collaboration across teams, facilitating adjustments and reducing errors. Clash Detection: 3D BIM models help detect potential conflicts early in the planning stage, reducing on-site issues and saving both time and resources. Accurate MEP and Structural Integration: 3D BIM modeling simplifies the alignment of HVAC systems with MEP and structural drawings, further streamlining the construction process.   BuildHub’s integration of 3D BIM into HVAC shop drawings elevates the quality and reliability of installations, ensuring that every aspect of the HVAC system aligns with the overall construction requirements. Case Study: Success with HVAC Shop Drawings and BIM In a recent project, BuildHub provided HVAC shop drawings for a commercial facility that required precise integration with MEP and structural components. Using 3D BIM modeling, BuildHub’s team identified several clashes in the initial design stage, including conflicts with structural beams and electrical wiring. By addressing these issues early, the team prevented potential delays and avoided costly modifications. The result was a successful HVAC installation that met all performance requirements and was completed on schedule. This case highlights the value of BuildHub’s shop drawing services and the importance of integrating advanced modeling technologies for optimal construction

image of tablet and document signifying the use of BIM software such as revit and archicad.
Construction
Drafting Services for Construction Success

How Drafting Services Ensure Accurate Construction Documentation Accurate construction documentation is the foundation of any successful building project, ensuring that each component aligns with the project’s goals, standards, and specifications. Drafting services play a crucial role in creating these precise, detailed plans. In this guide, we’ll explore how drafting services contribute to accuracy, the various types of drawings involved, and why working with a reliable partner like BuildHub enhances the entire process. VISIT BUILDHUB’S DRAFTING SERVICES The Role of Drafting Services in Construction Drafting services involve translating architectural and engineering concepts into detailed drawings. These documents serve as a road map for builders, contractors, and other project stakeholders. Without precise drafting, misinterpretations and costly reworks can occur. Professional drafting services, therefore, are integral to accurate planning and smooth project execution. Key Types of Drafting Services for Accurate Documentation Below are the primary types of drafting services that support accurate and comprehensive construction documentation: 1. Building Construction Drawings Building construction drawings provide a comprehensive view of a project’s layout, dimensions, and essential structural components. These documents guide builders on aspects such as room layout, material placement, and dimensioning to avoid costly errors. Floor Plans: Detailed layouts of each floor, showing room sizes and placements. Elevation Plans: Visuals of the exterior, providing insights into height, materials, and aesthetics. Section Drawings: Cross-sectional views, allowing teams to understand depth and inner details of the building.   These drawings form the backbone of a project, ensuring that the layout and dimensions align with initial designs. 2. Structural Drawings Structural drawings outline the critical elements of a building’s framework, such as beams, columns, and foundations. They ensure stability and durability, accounting for load-bearing requirements and design integrity. Accurate structural drawings are essential to prevent structural failures. Example: A high-rise building requires precise structural plans to avoid collapse due to load mismanagement. 3. MEP Drawings (Mechanical, Electrical, and Plumbing) MEP drawings detail the internal systems responsible for a building’s functionality and comfort. From HVAC systems to water supply, these drawings provide specific locations, sizes, and functions for each component. Accurate MEP drawings help contractors coordinate with other disciplines to avoid interference between structural and internal systems. 4. Fabrication Drawings Fabrication drawings focus on the manufacturing process of individual components. This type of drafting ensures that each piece is built according to precise measurements and specifications. Fabrication drawings are crucial in modular construction, where components are manufactured off-site and assembled on-site. Example: A pre-fabricated wall panel needs specific measurements for seamless installation. 5. Construction Coordination Drawings Construction coordination drawings (also known as coordination sets) align different trades on a construction project, ensuring all elements fit together without conflict. These documents help avoid “clashes” between systems such as electrical wiring and plumbing.Using coordination drawings early on can significantly reduce delays and ensure a more efficient construction process. 6. As-Built Drawings vs. Record Drawings As-built drawings record any changes made during construction, showing how the project deviates from original plans. Record drawings, on the other hand, reflect completed construction as built and approved. Both types are essential for future maintenance, renovations, and compliance purposes, providing a comprehensive view of the final structure. How Drafting Services Improve Construction Accuracy Drafting services bring together various elements into a cohesive plan, ensuring project teams have accurate information on hand. Here’s how they achieve that: Precision in Design: Through architectural CAD software, drafting services ensure each detail is captured precisely. This minimizes human error and enhances clarity. Improved Communication: Drafting services provide a universal language for architects, engineers, and contractors, reducing miscommunication across trades. Enhanced Project Coordination: Drafting services help synchronize different aspects of construction, from structural integrity to internal systems, enabling seamless collaboration. Case Study: How BuildHub Enhanced Project Accuracy with Drafting Services BuildHub recently provided drafting services for a complex commercial building project. The client faced coordination challenges with their MEP and structural teams. BuildHub created a set of comprehensive construction coordination drawings, resolving potential clashes between electrical and plumbing systems. By integrating detailed structural drawings and MEP layouts, BuildHub improved project accuracy, reduced delays, and ensured smoother execution. EXPLORE OUR CASE STUDIES IN DETAIL! Why Choose BuildHub for Your Drafting Needs? BuildHub stands out in the industry for its high-quality drafting services, tailored to meet the unique needs of each project. Here’s why clients trust us: Specialized Expertise: With a focus on residential and commercial projects, BuildHub offers a wide range of drafting services, including residential design and fabrication drawings. Advanced Tools: We use the latest architectural CAD software to produce detailed, error-free drawings that promote accuracy. Commitment to Quality: Every project undergoes a rigorous review process to ensure compliance with industry standards and client requirements. BuildHub Services Include: Residential Drafting Services 3D Modeling Services Full-Service Drafting Solutions VISIT BUILDHUB’S COMPREHENSIVE BIM SERVICES How to Get Started with BuildHub Whether you need support with construction coordination or detailed structural drawings, BuildHub offers comprehensive drafting services for all your needs. Contact us today to see how our experts can elevate your project with precise, reliable documentation. Schedule a Consultation or Explore Our Services to learn more. CONTACT BUILDHUB TODAY FOR YOUR DRAFTING NEEDS! Related Posts Construction Drafting Services for Construction Success November 11, 2024/ How Drafting Services Ensure Accurate Construction Documentation Accurate construction documentation is the foundation of any successful building project, ensuring that… Read More Residential Design Services for Precision & Quality November 9, 2024/ Why Choose BuildHub for Residential Design Services That Elevate Your Home Creating a home that reflects your vision requires more… Read More Revit Architecture 3D Models: Enhance Your Designs November 7, 2024/ Explore Revit Architecture 3D Models for Superior Design Revit Architecture 3D Models have become essential in modern architecture and construction,… Read More

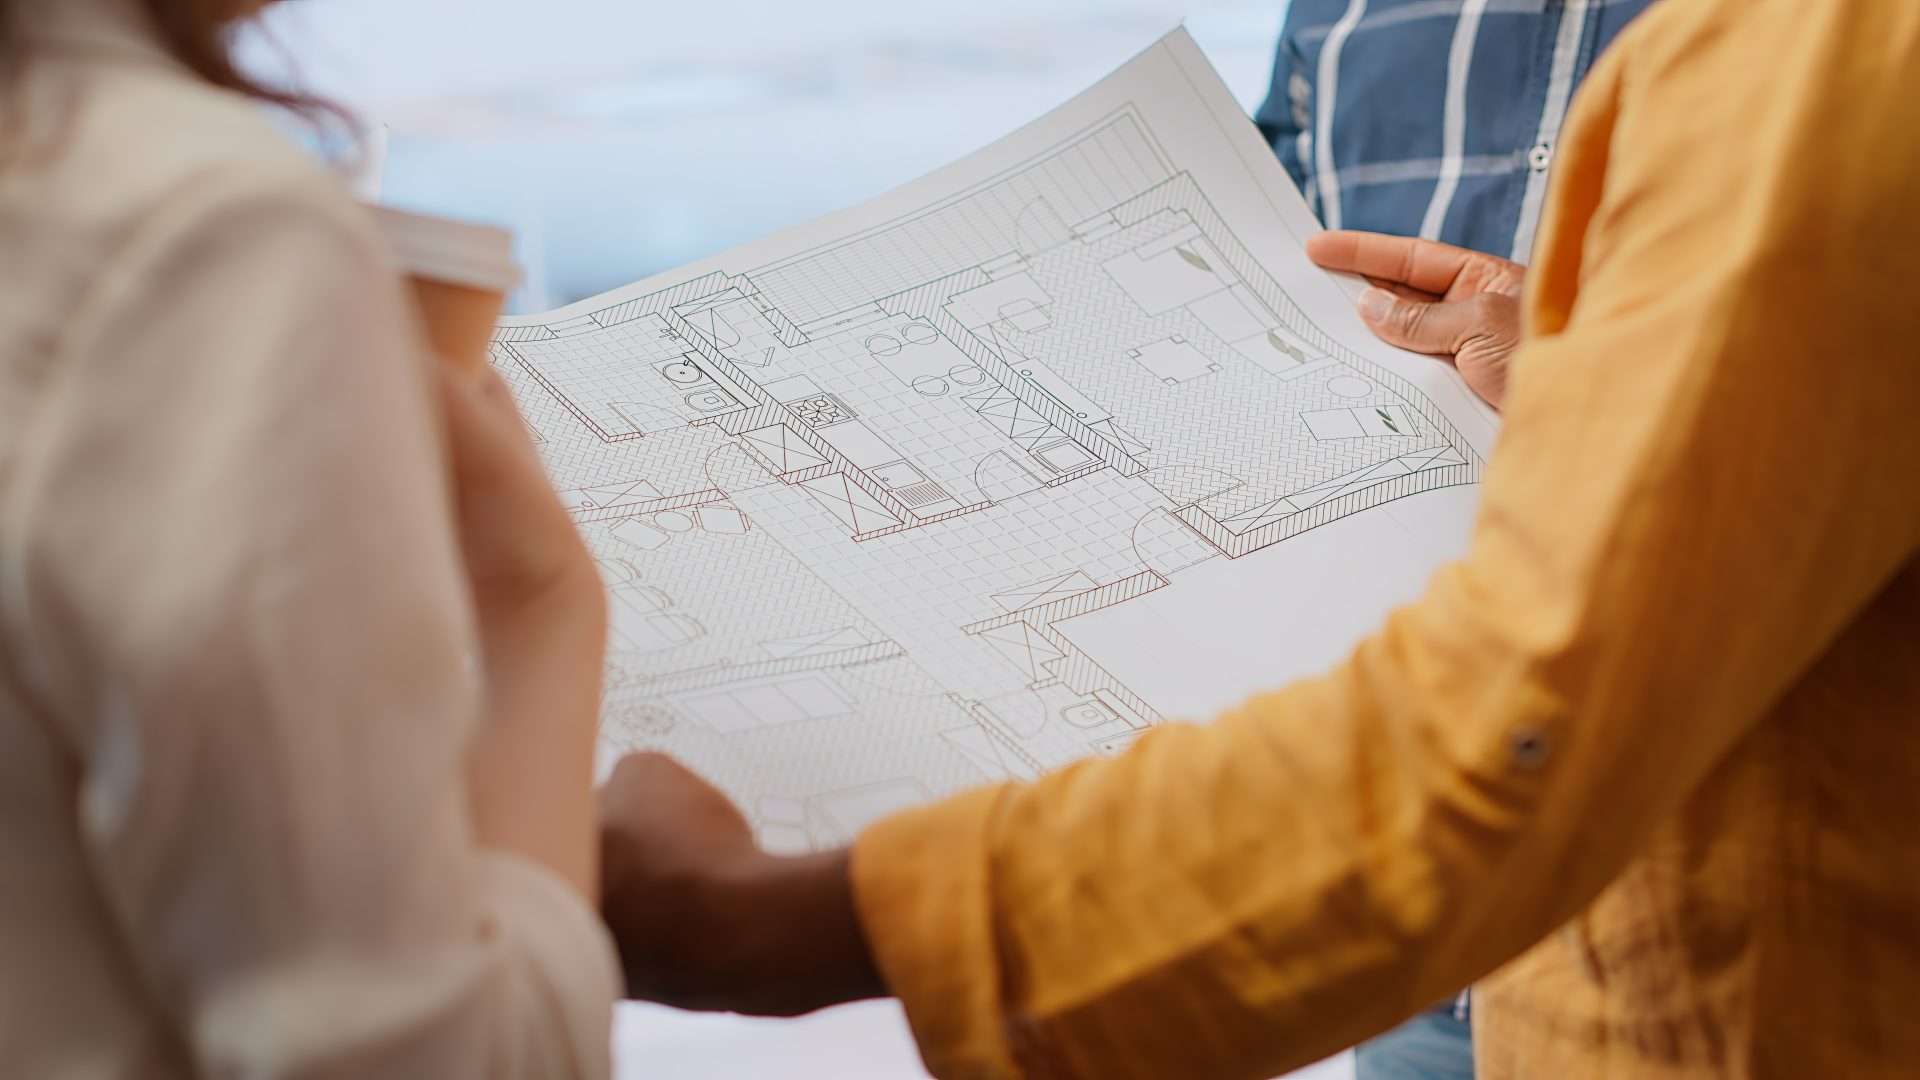
architect using drafting services for project.
Construction
How Drafting Services Ensure Accurate Construction Documents

How Drafting Services Ensure Accurate Construction Documentation Accurate construction documentation is essential for successful building projects. The precision of drafting services can make the difference between a smooth project and one fraught with delays, errors, and costly rework. According to a 2020 study by Dodge Data & Analytics, 61% of construction errors stem from poorly coordinated documentation. This statistic highlights the importance of reliable architectural drafting services to avoid project misalignment and budget overruns. At BuildHub, we understand that precision is key to project success. This blog will explore how drafting services ensure accuracy in construction documentation, contributing to project quality and timelines. We’ll discuss the role of architectural drafting, the impact of drafting on residential and commercial projects, and how BuildHub excels in delivering these services. SCHEDULE A CONSULTATION WITH A BIM EXPERT TODAY ! What is Architectural Drafting? Architectural drafting is creating detailed technical drawings that convey design and construction specifications. These drawings include floor plans, elevations, sections, and detailed layouts that contractors rely on to execute a design accurately. A crucial component of drafting is translating architectural concepts into usable formats for construction professionals. Whether it’s a residential drafting service or a large-scale commercial project, the accuracy of the drawings impacts the overall project’s success. In today’s construction landscape, traditional hand-drawn designs have evolved into architectural drafting and design using CAD software, ensuring high precision. EXPLORE OUR COMPREHENSIVE DRAFTING SERVICES Why is Accurate Construction Documentation Important? Accurate construction documentation is critical to ensuring every phase of a project progresses smoothly. Construction documentation includes blueprints, schedules, materials, specifications, and installation instructions. The role of drafting services is to ensure that this documentation is clear, precise, and easily interpreted by the construction team. Without accurate documentation, project timelines are stretched, misinterpretations occur, and costs rise due to rework. This is why drafting services are vital for ensuring that the construction process aligns perfectly with the design intent. Statistics on Construction Errors Due to Poor Documentation According to research, poor construction documentation leads to delays in 30% of building projects. This underlines the importance of quality drafting to avoid errors, minimize misunderstandings, and streamline communication between all project stakeholders. How Drafting Services Improve Project Timelines In construction, delays can lead to significant financial setbacks. Precise drafting services play a key role in keeping projects on schedule. By providing accurate and clear documentation, contractors and construction managers can work efficiently without having to stop to clarify design details. A well-prepared architectural drafting service ensures that project teams have everything they need to proceed with construction, minimizing bottlenecks. Additionally, in projects where multiple teams work simultaneously—like in commercial architecture—accurate drafting documentation helps coordinate efforts, reducing conflicts between teams working on different aspects of the project. What Role Does Drafting Play in Residential Projects? For homeowners and residential developers, residential drafting services are crucial for bringing their vision to life. From creating floor plans to ensuring the design adheres to local regulations, accurate drafting ensures that residential projects meet client expectations. Drafting is particularly important in customizing homes where unique design elements are included. These custom elements need to be reflected accurately in the construction documentation so contractors can implement them on-site. BuildHub’s Expertise in Drafting Services BuildHub is a leader in the construction documentation field, offering world-class drafting services. Our team utilizes advanced CAD and BIM technologies to provide accurate, comprehensive drafting that meets the specific needs of each project. Whether you need architectural drafting for a high-rise commercial building or a custom residential drafting service, BuildHub ensures precision in every detail. Our collaborative approach allows us to work closely with architects, engineers, and contractors to ensure that all parties have access to reliable construction documentation. Additionally, we offer complete architectural BIM, MEP BIM, and construction documentation services to support projects from design through to construction. How Do Drafting Services Ensure Coordination Across Teams? One of the most significant challenges in construction projects is coordinating different teams. When multiple trades, such as electrical, plumbing, and structural teams, are involved, it’s easy for miscommunications to lead to costly clashes. By using comprehensive architectural drafting and design, project stakeholders can avoid such conflicts. Accurate drafting provides clear instructions that align with the project’s design intent. With proper drafting services, each team receives detailed documentation that outlines where their work fits into the overall project. This coordination helps prevent conflicts, delays, and costly rework, ensuring smooth progress. What are the Benefits of Drafting Services in Large-Scale Projects? For large commercial and infrastructure projects, the role of drafting services is even more critical. In these high-stakes environments, precision and coordination are paramount. BuildHub’s architectural drafting services include detailed floor plans, elevation drawings, and structural layouts, ensuring that every aspect of the project is well-documented and easy to understand. Our clients benefit from having access to the latest in CAD technology, ensuring that each drawing is produced with the highest accuracy. BuildHub’s drafting services streamline construction documentation for all project sizes, from skyscrapers to large-scale residential developments. Why Choose BuildHub for Your Drafting Services? When choosing a drafting service, precision, expertise, and advanced technology are crucial. Here’s why BuildHub stands out as the ideal partner for your next project: Accuracy and Detail: BuildHub ensures that all construction documentation is precise and customized to meet the unique needs of your project. Years of Expertise: With over 17 years of experience in architectural drafting and design, we have the knowledge to deliver high-quality solutions. Cutting-Edge Technology: Our use of BIM and the BCF Manager streamlines workflows and enhances collaboration. Comprehensive Services: We offer a wide range of services including MEP BIM, structural BIM, architectural BIM, as-built drawings, and shop drawings. Global Trust: BuildHub has earned a reputation for delivering top-tier services to clients across the world. Seamless Collaboration: Our team works closely with you to ensure projects stay on track and meet your goals efficiently. By choosing BuildHub, you’re partnering with a team that is committed to excellence, ensuring your project runs smoothly from start to finish. Contact