

MEP Drawings Explained: Key Benefits for Architects and Contractors
In construction and design, MEP drawings (Mechanical, Electrical, and Plumbing) are fundamental for precise planning, coordination, and execution. These drawings simplify complex projects, ensuring accurate layouts and reducing costly delays and errors. Here, we’ll break down the importance of MEP drawings, especially for architects and contractors, and explore how they contribute to a successful project outcome.
What Are MEP Drawings?
MEP drawings are specialized blueprints that provide detailed information on the mechanical, electrical, and plumbing systems within a building. These drawings are a critical component in achieving seamless integration of systems, from HVAC and electrical wiring to plumbing layouts.
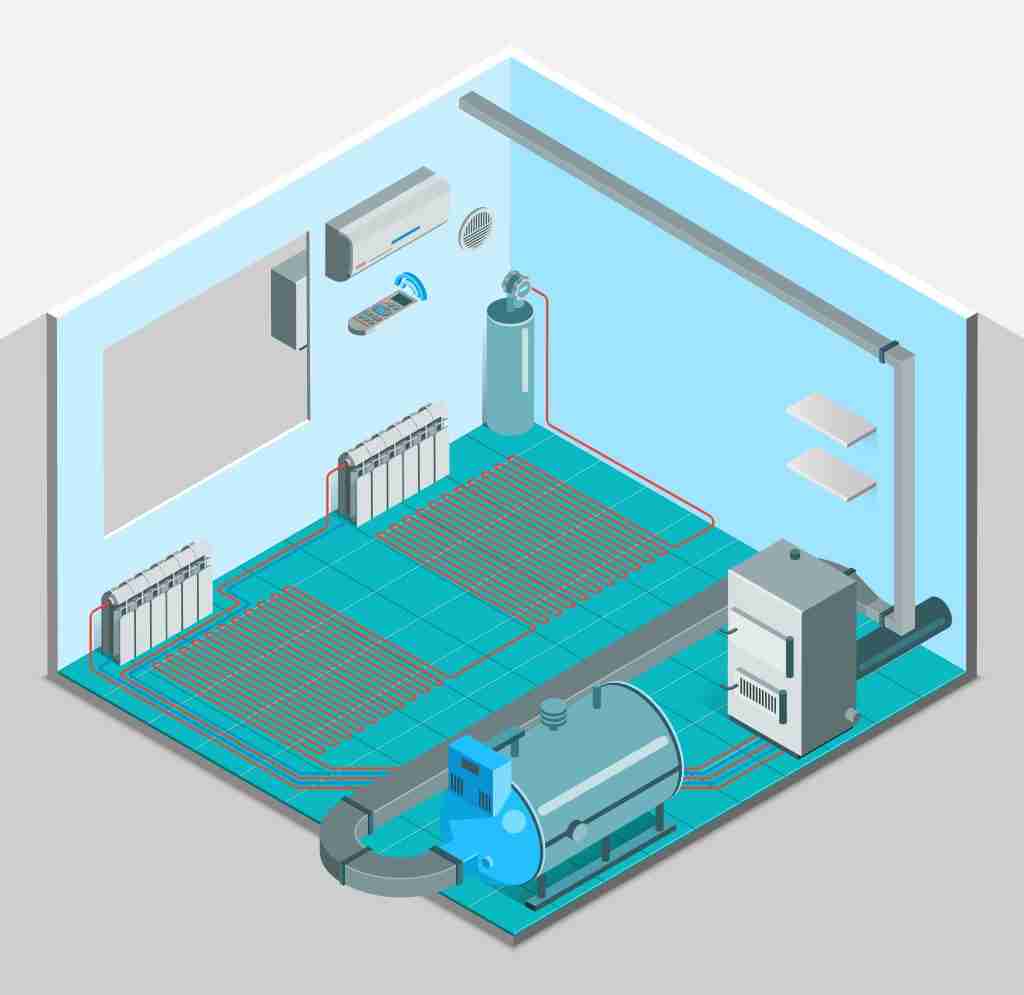
- Mechanical (M): Encompasses HVAC systems, heating, cooling, and ventilation.
- Electrical (E): Covers all power systems, lighting, and wiring plans.
- Plumbing (P): Outlines water supply, waste management, and drainage.
Key Benefits of MEP Drawings for Project Success
MEP drawings provide critical support in achieving project success by improving coordination, enhancing accuracy, and streamlining the construction process.
1. Improved Collaboration and Coordination
MEP drawings foster better collaboration between architectural and engineering teams, offering a unified vision for the project.
- Coordination drawings enable all trades to work from the same plan, minimizing clashes between structural, architectural, and MEP components.
- Integration with 3D BIM modeling further enhances coordination, providing a virtual model for review and adjustments.
2. Enhanced Precision with Fabrication Drawings
Accurate fabrication drawings are crucial for prefabricated components, allowing precise alignment and reduced rework during installation.
Example: Prefabricated HVAC ducts or plumbing assemblies arrive pre-assembled, speeding up installation while ensuring correct fit within structural constraints.
3. Faster and More Accurate Installation with MEP Plans
MEP plans act as the final guide for on-site teams, detailing exact locations and specifications for every component.
- Construction documentation services keep plans up-to-date, reflecting adjustments to ensure accurate installation.
- These plans streamline workflows, helping teams maintain efficiency and avoid costly rework.
4. Mitigate Risks and Reduce Errors
Detailed coordination sets in MEP drawings minimize errors by ensuring every system functions without interference from others.
- Avoids “surprise” clashes, where pipes and ducts unexpectedly intersect with structural elements.
- Reduces risks during construction, resulting in safer and smoother workflows.
How MEP Drawings Drive Efficiency Through BIM
Incorporating MEP drawings within 3D BIM models allows for a detailed, real-time view of all building systems.
- Virtual construction capabilities provide a 3D model to detect potential issues before they occur.
- As-built drawings vs. record drawings offer ongoing records, reflecting actual conditions for future maintenance or modifications.
Case Study: Efficient Project Delivery with MEP Drawings
In a recent BuildHub project, detailed MEP drawings were crucial in completing a large-scale commercial building. Through precise coordination sets and advanced fabrication drawings, the team achieved error-free installation and faster completion, reducing costs by 15%.
Why Choose BuildHub for MEP Drawings?
BuildHub combines expertise with advanced digital tools to deliver MEP drawings tailored to client needs, ensuring quality and precision. Our approach includes:
- Experienced teams in construction documentation services and 3D modeling.
- Customized coordination sets to eliminate clashes and improve project flow.
- Ongoing support, from design to project completion, and beyond.
Conclusion: Maximize Project Success with BuildHub’s MEP Drawing Expertise
MEP drawings are invaluable for architects and contractors seeking efficiency, accuracy, and smoother workflows. BuildHub offers trusted expertise in MEP planning to enhance your project’s success.
- Contact us to learn more about our MEP services.
- Schedule a consultation and discover how BuildHub can optimize your next project.
- Explore our full range of services for more ways to streamline your project.
Related Posts
- Construction

Elevate Your Construction Projects with Professional BIM Consulting Services In the rapidly evolving construction industry, Building Information Modeling (BIM) has...

Transform Your Home with Professional Residential Design Services In today’s dynamic housing market, homeowners are increasingly turning to professional residential...

How BuildHub Is Transforming Projects with Virtual Construction In today’s rapidly evolving construction industry, embracing digital tools is essential for...
