News & Article

Tag: seamless communication

Construction
Building Titans: Top Construction Companies Leading BIM

Building Titans: Top Construction Companies Leading the BIM Revolution Statistics show that Building Information Modeling (BIM) adoption within the construction industry has grown significantly in recent years. A 2023 McGraw-Hill study found that 71% of global architecture, engineering, and construction (AEC) firms now use BIM on their projects. This widespread adoption is a testament to the transformative power of BIM in revolutionizing the way we design, build, and manage structures. BIM is a collaborative process that creates a digital representation of a physical facility. This 3D model integrates architectural, structural, MEP (mechanical, electrical, and plumbing), and other building elements, providing a comprehensive view of the entire project. The benefits of BIM are far-reaching, leading to improved collaboration, reduced errors and rework, enhanced project efficiency, and ultimately, increased profitability. At the forefront of this BIM revolution are “Building Titans”, leading construction companies that have embraced BIM and leveraged its potential to achieve remarkable results. These companies understand that BIM is not just software, but a comprehensive workflow that transforms how they approach construction projects. BuildHub is a proud partner of these Building Titans, empowering them with cutting-edge BIM solutions and expertise. In the following sections, we’ll delve deeper into the challenges of traditional construction workflows, the domino effect of these issues, and how BuildHub’s BIM services can help construction companies overcome these obstacles and achieve BIM success. We’ll also showcase how BuildHub has partnered with leading construction firms to deliver exceptional projects through BIM. The Challenges of Traditional Construction Workflows Before BIM revolutionized the construction industry, projects relied heavily on 2D drawings – a flat representation of a 3D structure. While 2D drawings have served the industry for decades, they present significant limitations that can lead to costly mistakes and project delays. Let’s explore some of the key challenges associated with traditional construction workflows: Communication Gaps 2D drawings are inherently static and cannot effectively convey complex spatial relationships. This can lead to communication gaps between different project teams (architectural, structural, MEP) who rely on interpreting the same drawings from their perspectives. Misinterpretations and misunderstandings can easily occur, resulting in design errors and rework later in the construction process. Errors Due to Manual Data Entry Traditional workflows involve manually transferring data between different software applications. This manual data entry is prone to errors, and even a seemingly minor mistake can have significant consequences downstream. For example, a misplaced decimal point in structural calculations could lead to costly delays and safety hazards. Difficulty Visualizing Complex Projects 2D drawings can be challenging to visualize, especially for intricate or large-scale projects. This makes it difficult for stakeholders, including architects, engineers, contractors, and clients, to fully grasp the design intent and potential constructability issues. Siloed Project Teams Traditional workflows often operate in silos, with limited communication and collaboration between different disciplines. This lack of collaboration can lead to design clashes – situations where different building components physically occupy the same space. Clashes are typically discovered during construction, causing significant disruption, rework, and schedule delays. These limitations of traditional workflows can have a significant impact on project outcomes. Let’s explore the cascading effects of these challenges in the next section. Ready to move on to Section 3? The next section explores the domino effect of traditional workflows. The Domino Effect of Traditional Workflows The limitations of traditional construction workflows, as explored in the previous section, can have a cascading effect on projects, leading to a domino effect of problems. Let’s see how these challenges stack up: Communication gaps and misinterpretations during the design phase can lead to design errors. Imagine a situation where a doorway is not wide enough to accommodate a wheelchair due to a communication gap between the architect and contractor. Design errors often translate into costly rework during construction. In the wheelchair doorway example, the entire doorway might need to be demolished and rebuilt, leading to delays and significant financial strain. Errors due to manual data entry can also contribute to construction delays. Imagine a situation where a mistake in steel beam dimensions is discovered on-site, halting construction while the error is corrected. Difficulty visualizing complex projects in 2D can lead to constructability issues. Imagine a situation where a specific building material is difficult to install due to unforeseen spatial constraints not readily apparent in 2D drawings. Siloed project teams and the resulting design clashes can cause significant disruption during construction. Imagine a situation where crews discover ductwork collides with electrical conduit during construction, requiring extensive rework to resolve the clash. These issues can snowball, leading to increased project costs, schedule delays, and potential safety hazards. Fortunately, BIM offers a powerful solution to break this cycle and achieve successful project outcomes. BuildHub: Your Partner in BIM Success At BuildHub, we understand the transformative power of BIM and the challenges faced by top construction companies transitioning from traditional workflows. We offer a comprehensive suite of BIM services designed to empower you to overcome these obstacles and unlock the full potential of BIM. BIM Modeling and Coordination Our experienced BIM specialists create high-quality, intelligent 3D models that integrate seamlessly with all project disciplines. This central model fosters collaboration and ensures everyone is working from the same set of data. Clash Detection and Resolution Our BIM software is equipped with advanced clash detection capabilities. We can identify and proactively resolve potential conflicts within the virtual model before construction begins. This minimizes costly rework and delays down the line. BIM for Construction Documentation We leverage BIM to generate detailed construction documentation directly from the model. This includes drawings, schedules, and specifications that are accurate, coordinated, and readily accessible to all project stakeholders. BIM for Fabrication and Shop Drawings Our BIM expertise extends to creating fabrication drawings and shop drawings for steel, MEP systems, and other building components. This ensures precise fabrication and minimizes errors during construction. BIM for Facility Management We can even help you extend the benefits of BIM beyond construction. BIM models can be used for facility management purposes, such as tracking maintenance schedules and
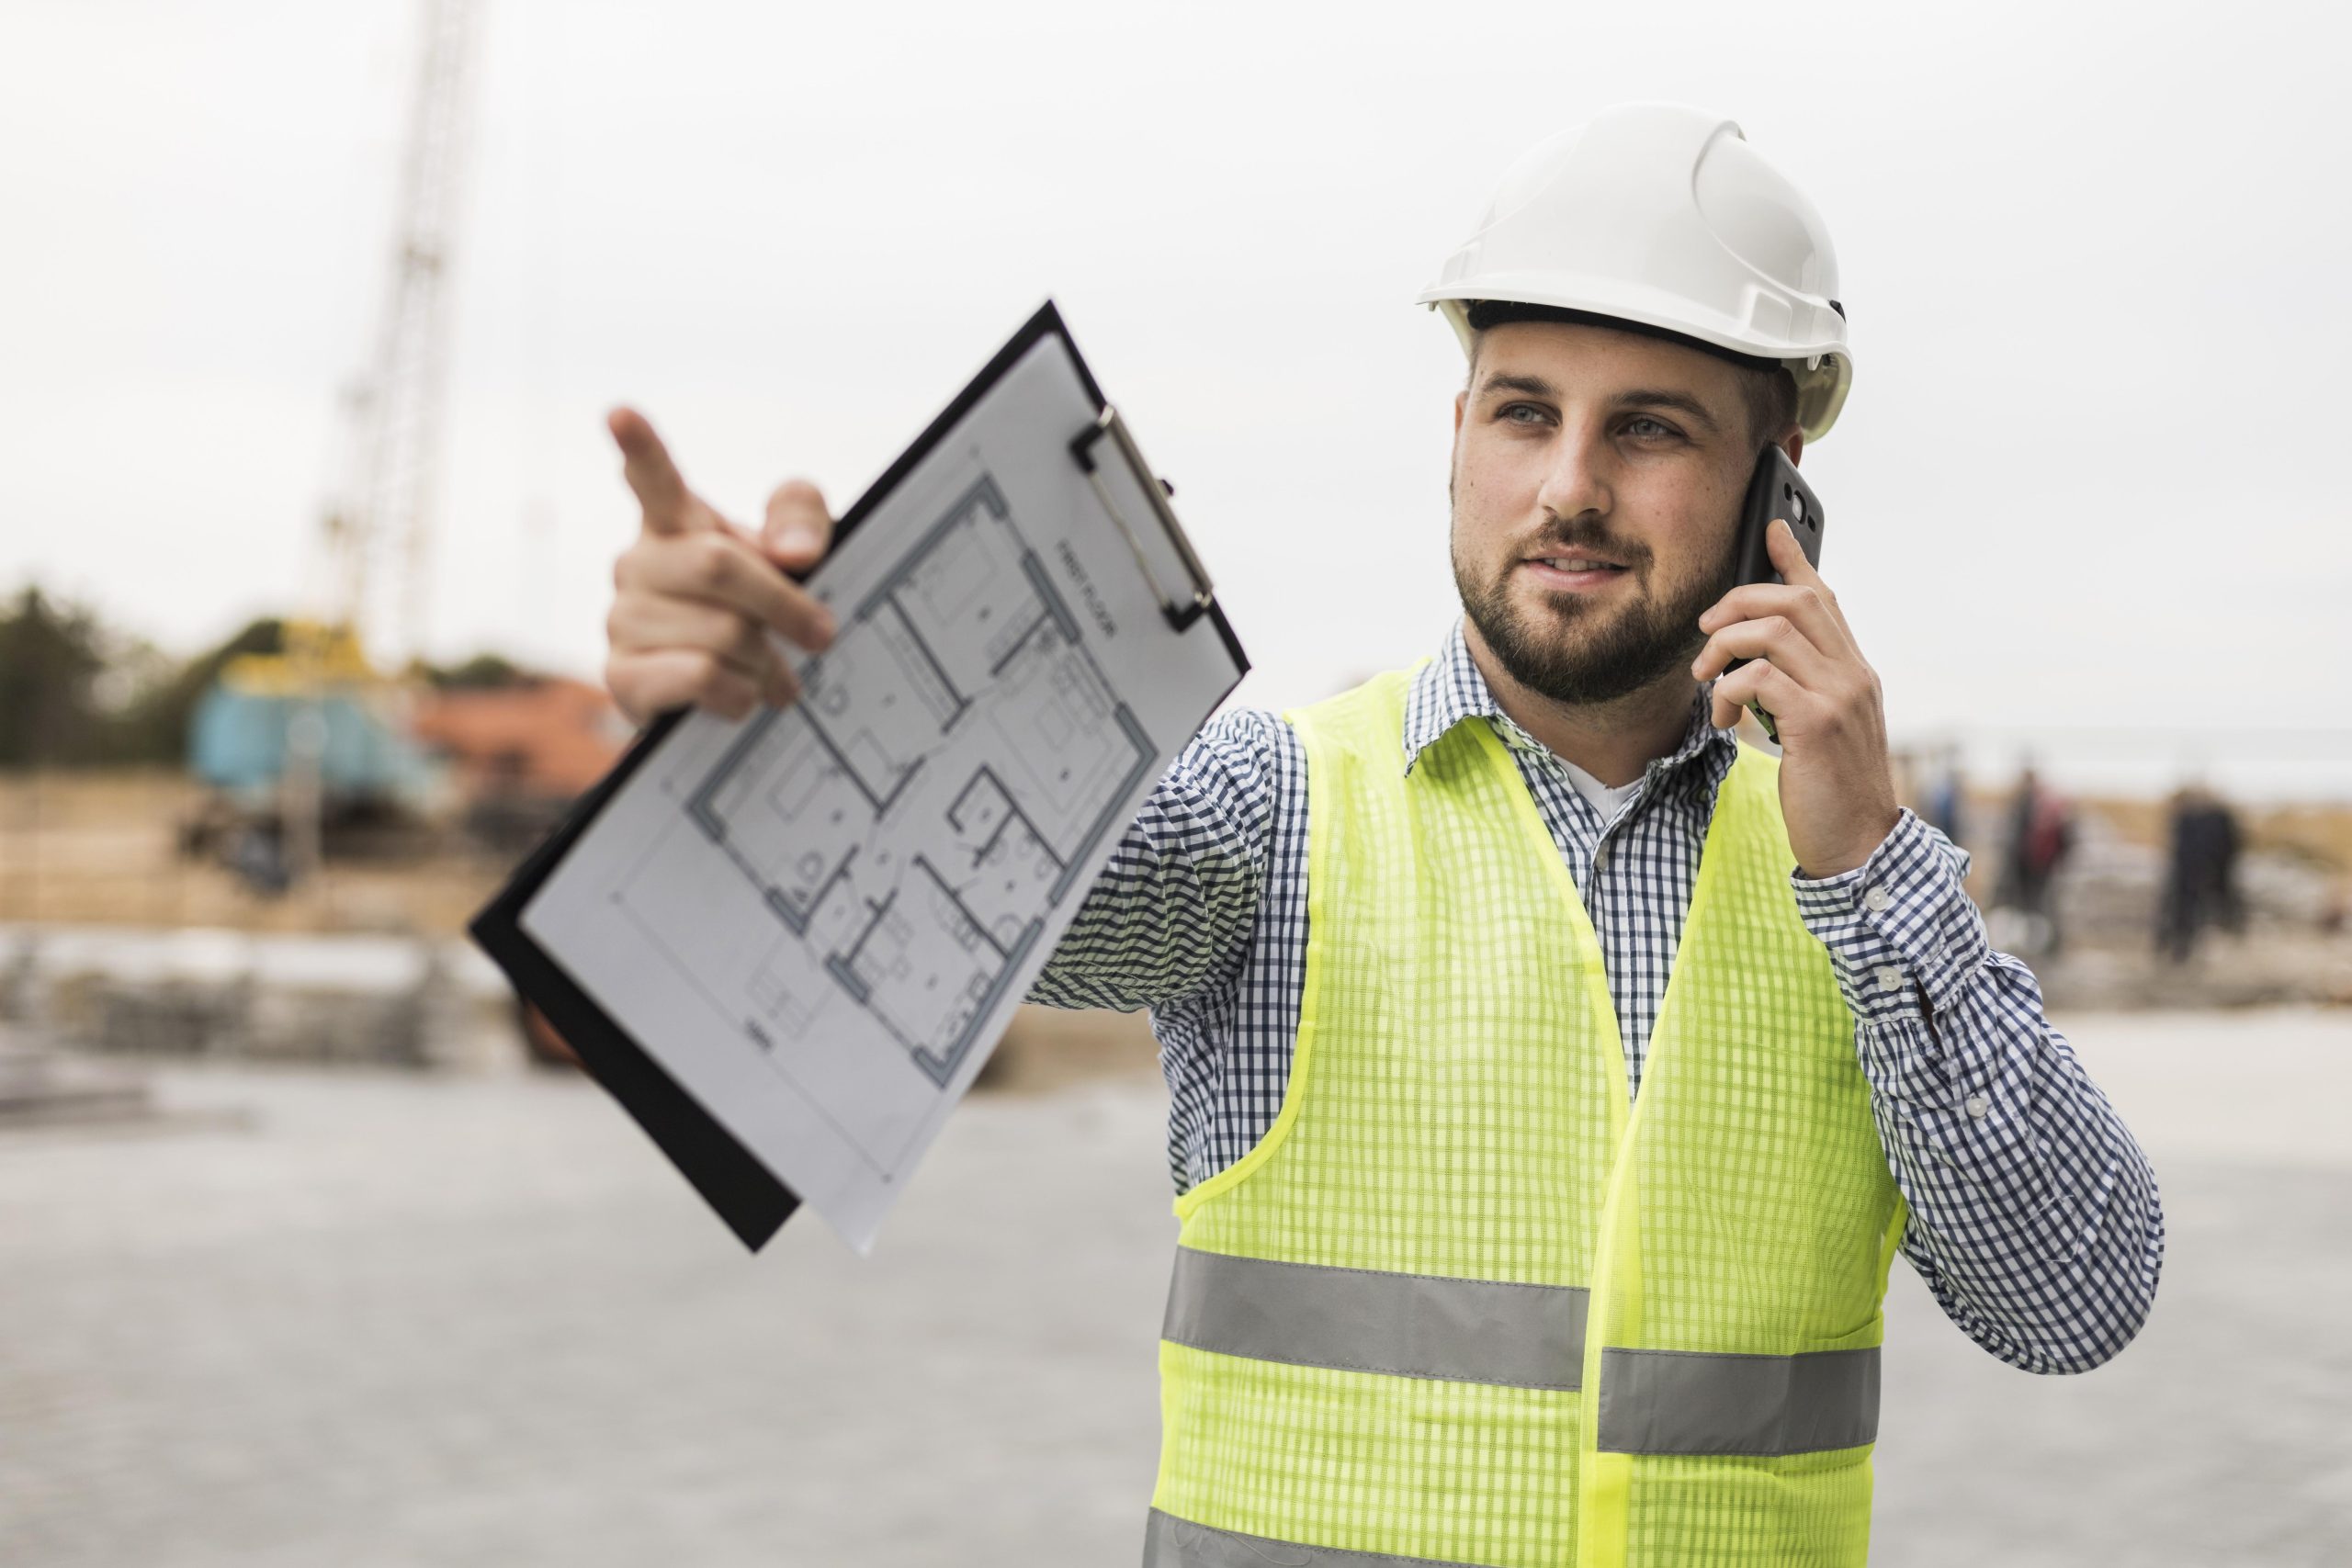

construction worker discussing construction project cost breakdown.
Construction
How AutoCAD 2024 Empowers Your Construction Projects

Unlocking BIM Efficiency: How AutoCAD 2024 Empowers Your Construction Projects A staggering 70% of architecture, engineering, and construction (AEC) firms now leverage BIM workflows, according to a recent McGraw-Hill report. This surge in BIM adoption signifies a collective recognition of its power to transform project delivery. At the heart of this transformation lies AutoCAD 2024, a BIM powerhouse brimming with innovative features designed to empower construction professionals. This revolutionary software empowers architects, engineers, and contractors to create, share, and optimize data-rich 3D models throughout a project’s lifecycle. This fosters seamless collaboration, minimizes errors, and ultimately streamlines project delivery. But even the most powerful tools have their limitations. In this blog, we’ll delve into the challenges that can hinder traditional BIM workflows. We’ll then explore how AutoCAD 2024, in conjunction with BuildHub’s expertise in BIM consulting services and BIM modeling services, can help you overcome these hurdles and unlock the full potential of BIM for your construction projects. Conquering Collaboration Chaos: How AutoCAD 2024 Streamlines BIM Workflows We’ve established that traditional BIM workflows can be riddled with communication silos, inefficient data management, and interoperability challenges. These issues create a domino effect, leading to costly rework, project delays, and ultimately, a dip in overall project quality. But fear not, construction professionals! AutoCAD 2024 emerges as a shining knight in this digital armor, equipped with features designed to conquer these collaboration challenges and propel your BIM workflows into the future. Here’s how AutoCAD 2024 tackles the three main roadblocks to BIM success: Fostering Seamless Collaboration AutoCAD 2024 goes beyond traditional drafting software, transforming into a collaborative hub for BIM projects. This is achieved through several key features: Integrated Design Environment: AutoCAD 2024 boasts a robust platform that seamlessly integrates with industry-leading BIM applications like Revit and Navisworks. This allows architects, engineers, and contractors to work on a single, centralized BIM model, eliminating version control issues and data inconsistencies. Enhanced Cloud Collaboration Features: Cloud-based collaboration tools within AutoCAD 2024 enable real-time project updates and streamlined communication across disciplines. Team members can access and modify the model from any location, fostering a collaborative working environment. Improved Communication Workflows: AutoCAD 2024 features like markup tools and comment sections facilitate clear and concise communication within the model itself. This reduces reliance on email chains and promotes a more transparent workflow. Empowering Efficient Data Management Effective data management is the backbone of successful BIM projects. AutoCAD 2024 provides a robust suite of tools to streamline data handling: Centralized Data Hub: AutoCAD 2024 integrates seamlessly with Common Data Environments (CDEs), providing a centralized repository for all project information. This eliminates data redundancy and ensures everyone has access to the latest project data. Automated Data Extraction: Built-in data extraction tools in AutoCAD 2024 allow for the automatic generation of reports and analysis, saving valuable time and minimizing the risk of human error. Improved Workflows for Scan to BIM: AutoCAD 2024 boasts enhanced features for integrating point cloud data from laser scans. This streamlines the conversion process and facilitates the creation of highly accurate BIM models. Bridging the Interoperability Gap Historically, a major hurdle in BIM workflows has been the challenge of seamlessly exchanging data between different software programs. AutoCAD 2024 breaks down these barriers with its commitment to interoperability: Enhanced File Compatibility: AutoCAD 2024 offers improved interoperability with a wider range of software applications. This minimizes data loss during file conversions and streamlines data exchange between different disciplines. Open Design Standards: AutoCAD 2024’s commitment to open design standards like DWG ensures seamless integration with various BIM software programs. This fosters greater collaboration and data exchange across the construction ecosystem. Improved IFC Support: The Industry Foundation Classes (IFC) format is a crucial standard for BIM interoperability. AutoCAD 2024 offers enhanced support for IFC files, facilitating smoother data exchange with other BIM platforms. By harnessing the power of AutoCAD 2024, construction professionals can overcome these longstanding BIM challenges and unlock a new era of collaboration, efficiency, and project excellence. Building on a Strong Foundation: Leveraging BuildHub’s Expertise with AutoCAD 2024 While AutoCAD 2024 offers a powerful arsenal of features, its true potential is unlocked when combined with the expertise of a trusted BIM partner like BuildHub. We possess a deep understanding of the intricacies of BIM workflows and extensive experience with AutoCAD 2024. Here’s how BuildHub empowers you to maximize the benefits of this revolutionary software: BIM Collaboration Platform BuildHub’s cutting-edge BIM collaboration platform seamlessly integrates with AutoCAD 2024. This platform fosters real-time collaboration, issue tracking, and centralized communication, ensuring all project stakeholders are on the same page. Imagine a scenario where architects, engineers, and contractors can simultaneously access and modify the BIM model in real-time, with any updates instantly reflected for everyone. BuildHub’s platform makes this a reality, eliminating communication silos and streamlining project workflows. Enhanced BIM Management Our team of BIM experts leverages AutoCAD 2024’s capabilities to provide comprehensive BIM management services. We assist you in establishing efficient workflows, setting project standards, and maximizing data utilization throughout the project lifecycle. This not only ensures project consistency but also empowers you to extract the maximum value from your BIM model. Clash Detection and Coordination Services BuildHub utilizes the advanced clash detection features within AutoCAD 2024 to identify and resolve potential clashes between different building elements before construction begins. This proactive approach minimizes costly rework and delays down the line, leading to smoother construction execution. Imagine catching a potential clash between a duct and a structural beam in the digital model, rather than encountering it onsite! BuildHub’s expertise in clash detection ensures a well-coordinated BIM model that translates to a seamless construction process. By partnering with BuildHub, you gain access to not just the power of AutoCAD but also the expertise to leverage it effectively. We bridge the gap between technology and practical application, ensuring you reap the full benefits of BIM for your construction projects. Ready to unlock the transformative potential of AutoCAD 2024 and BIM workflows? Contact BuildHub today for a free consultation! Our team of BIM specialists is

image signifying the importance of establishing construction contract for BIM projects.
Construction
BIM Advantages in Construction: 5 Key Advantages

BIM Advantages in Construction: 5 Key Advantages According to a recent McGraw Hill study, a staggering 70% of architecture, engineering, and construction (AEC) professionals worldwide report using Building Information Modeling (BIM) on their projects. This rapid adoption signifies a fundamental shift in the construction industry, highlighting BIM’s transformative power. But what are the BIM advantages in construction, and how can your project benefit from this innovative technology? That’s exactly what we’re here to discuss. Read up on the 5 key advantages of BIM in construction and explore BuildHub as the comprehensive solution to all your construction needs. The Role of BIM in Construction BIM transcends traditional 2D drawings by creating a comprehensive 3D digital model of a construction project. This model incorporates every detail – from architectural elements and structural components to mechanical, electrical, and plumbing (MEP) systems. Imagine a virtual replica of your building, where all its aspects are interconnected and can be analyzed and optimized before any physical construction begins. This collaborative environment fosters communication and coordination across disciplines, leading to a smoother and more efficient construction process. 5 Key BIM Advantages in Construction: Building a Better Future Now let’s delve deeper and explore the specific BIM advantages in construction that make it such a valuable tool. Let’s discuss 5 key advantages of BIM in construction. Enhanced Collaboration and Clash Detection Traditional 2D drawings often lead to miscommunication and clashes between disciplines during construction. BIM facilitates seamless collaboration by allowing architects, engineers, and contractors to work on a single, unified model. This enables real-time clash detection, identifying and resolving potential conflicts between different building elements in the virtual world, significantly reducing the risk of costly rework later on. Improved Design Quality and Decision-Making BIM’s 3D visualization capabilities empower stakeholders to walk through a building design before construction commences virtually. This allows for a better understanding of spatial relationships, identification of potential design flaws, and informed decision-making throughout the project lifecycle. BuildHub, a leading BIM services provider, offers a team of experts who can leverage BIM technology to create high-quality 3D models that enhance design communication and decision-making for your project. Schedule a consultation with BuildHub to discuss how BIM can elevate your design process. Reduced Costs and Increased Efficiency BIM advantages in construction extend beyond design. By minimizing rework and optimizing construction sequencing through clash detection, BIM can significantly reduce project costs. Additionally, BIM facilitates better resource allocation and streamlined workflows, leading to increased efficiency and shorter project timelines. Enhanced Sustainability BIM plays a crucial role in promoting sustainable construction practices. The 3D model can be used to conduct energy simulations, optimize building envelope performance, and identify opportunities for incorporating sustainable materials and systems. BuildHub’s team of BIM specialists can leverage their expertise to create BIM models that promote sustainable design and construction for your project. Improved Facility Management BIM’s benefits extend beyond the construction phase. The information-rich BIM model can be used for ongoing facility management. Building owners and operators can access essential data about the building’s systems and components, facilitating preventative maintenance, troubleshooting issues, and optimizing space utilization throughout the building’s lifecycle. Read up more on the detailed benefits of BIM in construction on our dedicated blog post. BuildHub: Your Trusted Partner for BIM Advantages in Construction BuildHub stands out as the ideal partner to unlock the full potential of BIM advantages in construction. We offer a comprehensive suite of BIM services, from model creation and clash detection to coordination and cost analysis. Our team of BIM experts possesses extensive experience across various project types, ensuring a tailored approach that meets your specific needs. Here’s what sets BuildHub apart: Experienced BIM Specialists: Our team comprises certified BIM professionals with a proven track record of delivering successful BIM-enabled projects. Cutting-Edge Technology: We leverage the latest BIM software and technologies to ensure your project benefits from the most advanced solutions available. Collaborative Approach: We believe in fostering close collaboration with our clients throughout the project lifecycle. Our open communication ensures your project goals are clearly understood and translated into the BIM model. Building Information Modeling (BIM) in Action: A Real-World Example Imagine a complex healthcare facility project with intricate mechanical, electrical, and plumbing (MEP) systems. Traditionally, coordinating these systems using 2D drawings can be a recipe for errors and delays. BIM, however, offers a powerful solution. By creating a comprehensive 3D BIM model of the entire facility, all disciplines involved in the project – architects, engineers, and MEP contractors – can collaborate seamlessly. The model allows for real-time clash detection, identifying potential conflicts between piping layouts, ductwork, and structural elements before construction begins. This proactive approach significantly reduces the risk of costly rework later on site. Furthermore, the BIM model can be used to simulate building performance and optimize energy efficiency. Virtual walkthroughs allow stakeholders to visualize the completed facility and ensure proper equipment placement and accessibility for maintenance. These BIM advantages in construction translate to significant cost savings, improved operational efficiency, and a more sustainable building environment. Talk to Our BIM Specialists Today By partnering with BuildHub, you gain access to a team of BIM specialists dedicated to maximizing the BIM advantages in construction for your project. We offer a collaborative approach, ensuring your project vision is translated into a high-quality BIM model that streamlines communication, minimizes errors, and ultimately leads to a successful outcome. Contact our BIM specialists today to discuss how we can help you harness the power of BIM and achieve exceptional results for your company’s project. Frequently Asked Questions (FAQ’s) What are the advantages of BIM construction? BIM offers numerous advantages, including: Enhanced Collaboration & Clash Detection: Improved communication between disciplines minimizes errors during construction. Improved Design Quality & Decision-Making: 3D visualization allows for better design understanding and informed choices. Reduced Costs & Increased Efficiency: BIM minimizes rework and optimizes workflows, leading to cost savings and faster project completion. Enhanced Sustainability: BIM facilitates energy simulations and sustainable material selection for eco-friendly construction. Improved Facility Management: BIM models provide valuable data for building

Construction
Benefits of BIM in Construction

Benefits of BIM in Construction The construction industry is undergoing a digital revolution, and Building Information Modeling (BIM) is rapidly becoming the cornerstone of this transformation. BIM offers a compelling advantage: construction projects that leverage BIM can achieve a 30% reduction in project costs and a 40% reduction in project timelines. Traditional construction methods, reliant on 2D drawings and siloed communication, are giving way to a more collaborative and data-driven approach. But why is BIM essential for construction firms in today’s competitive landscape? And are there solutions out there that can help as valuable resources for your construction projects? Let’s find out. Unveiling the Benefits of BIM BIM offers a comprehensive suite of advantages that transform how buildings are designed, constructed, and managed. Here are some of the key benefits that can give your firm a significant competitive edge: Enhanced Collaboration and Communication BIM fosters a collaborative environment by creating a central repository for all project data – a shared 3D model accessible to all disciplines. This eliminates information silos and facilitates seamless communication, allowing teams to identify and resolve any potential issues early in the design phase, saving both time and money. Improved Design Quality and Constructability BIM models provide a highly detailed and accurate digital representation of the entire building. This allows for a more thorough analysis of the design, enabling architects and engineers to identify and address potential constructability challenges before construction begins. This proactive approach minimizes costly errors and delays associated with traditional construction methods, ensuring a smooth transition from design to construction. Reduced Costs and Increased Efficiency By identifying and resolving potential clashes early in the design phase, BIM helps to minimize costly rework during construction. Additionally, BIM models can be used to optimize material usage and construction sequencing, leading to increased efficiency and reduced project costs. Reduced Project Risks and Increased Predictability BIM’s comprehensive models allow for clash detection – identifying conflicts between architectural, structural, and MEP systems – before construction begins. This proactive approach minimizes errors and delays, leading to a more predictable construction process. Sustainable Building Design and Practices BIM empowers sustainable construction by facilitating the analysis of a building’s environmental impact. BIM models allow for the evaluation of various building materials and systems, enabling architects and engineers to design buildings that are energy-efficient and environmentally responsible. If you’re looking to learn more about BIM or want to see how BIM implementation could help your construction or architectural project, contact us today and we’ll schedule a free consultation with you! BuildHub: Your Trusted Partner for BIM Expertise Now that we’ve explored the undeniable advantages of BIM, the question remains: how can your construction firm leverage this technology to achieve its full potential? Here’s where BuildHub steps in. BuildHub is a pioneering digital engineering and construction modeling company dedicated to empowering construction professionals with the transformative power of BIM. Our team of passionate BIM specialists, a highly skilled blend of architects, engineers, and construction specialists, brings a wealth of experience and a commitment to excellence to every project. We believe in fostering strong partnerships with our clients, ensuring we understand your specific needs and deliver BIM models that seamlessly integrate with your existing workflows. BuildHub has a history of successful BIM implementations across various construction projects. We demonstrably improve project efficiency, reduce costs, and achieve superior outcomes for our clients. Contact us today and see how we can supercharge your construction projects, making your workflows smoother and more efficient. The BuildHub Difference In today’s competitive construction landscape, leveraging BIM is no longer optional. Here’s why BuildHub is the ideal partner for your BIM journey: Unmatched Expertise: Our team possesses in-depth knowledge of BIM methodologies and the latest industry trends. We stay at the forefront of technological advancements, ensuring you benefit from the most innovative BIM solutions available. Collaborative Approach: We believe in fostering strong partnerships with our clients. Our collaborative approach ensures we understand your specific needs and deliver BIM models that integrate seamlessly with your existing workflows. Data-Driven Decision Making: BuildHub goes beyond simply creating BIM models. We leverage the power of BIM data to empower informed decision-making throughout the construction lifecycle. Our team of BIM specialists will analyze your project data to identify areas for improvement, optimize resource allocation, and ensure your project stays on track. Quality & Efficiency: We prioritize delivering BIM models that are not only accurate and detailed but also optimized for efficiency. Our focus on quality ensures clash-free designs, minimizing costly rework and delays. Contact BuildHub today to discuss how our commitment to quality and efficiency can help you reduce project costs and timelines. BuildHub’s commitment to excellence extends beyond technical expertise. We understand the challenges faced by construction professionals in today’s demanding environment. Our team of BIM specialists is here to bridge the gap between cutting-edge technology and practical application, ensuring a smooth BIM implementation process. Schedule a free consultation with our team of BIM experts who are here to help you with your specific project needs. Contact Us Today! By leveraging BIM, construction firms can significantly improve efficiency, communication, and overall project outcomes. BuildHub is your trusted partner in unlocking the transformative power of BIM. Are you ready to revolutionize the way you design, construct, and manage buildings?  Contact BuildHub today to schedule a consultation with our BIM experts. We can help you develop a customized BIM strategy that meets your specific project needs and goals. Together, we can build a more efficient, collaborative, and sustainable future for construction. Frequently Asked Questions (FAQ’s) What are the 5 benefits of BIM construction? BIM construction offers 5 key benefits: Improved collaboration through a central 3D model, enhanced design quality with virtual construction capabilities, reduced costs and increased efficiency via clash detection and optimization, greater project predictability due to upfront clash detection, and sustainable design practices facilitated by environmental impact analysis. What are the benefits of BIM in architecture? BIM benefits architects by: creating detailed 3D models for improved design visualization and client communication, streamlining the design

construction worke using phone signifying BIM project management services
Construction
BIM Project Management: Reduce Rework

BIM Project Management: Reduce Rework A staggering 70% of rework costs in construction projects stem from communication gaps and coordination issues. This translates to billions of dollars wasted annually, causing project delays, budget overruns, and frustrated stakeholders. However, there’s a powerful solution emerging – BIM project management. BIM, or Building Information Modeling, is revolutionizing the construction industry by creating a collaborative, data-centric approach to project delivery. This blog, brought to you by BuildHub, a leading BIM consulting firm, delves into the transformative potential of BIM project management. We’ll explore how BIM streamlines workflows, minimizes errors and empowers informed decision-making throughout the entire construction lifecycle. What is BIM Project Management? BIM project management goes beyond traditional project management methods. It leverages a digital representation of the entire building – the BIM model – as a central source of truth for all project stakeholders. This model integrates architectural, structural, MEP (mechanical, electrical, and plumbing) and other engineering disciplines, fostering a collaborative environment from conception to completion. Transforming Construction with BIM Project Management BIM project management impacts various aspects of construction, leading to significant improvements: Planning and Scheduling BIM models visually represent the entire project, enabling construction managers to create more accurate and detailed project schedules. Furthermore, clash detection software built into BIM platforms proactively identifies potential conflicts between building elements before construction begins, preventing costly rework later. Consequently, BIM empowers construction managers to develop realistic construction sequencing plans, identify potential bottlenecks, and optimize resource allocation. Collaboration and Communication A key advantage of BIM project management is its ability to break down communication silos. Architects, engineers, contractors, and other stakeholders can access real-time information with a central BIM model, fostering collaboration and minimizing miscommunication. BuildHub’s BIM management services include establishing communication protocols and utilizing cloud-based collaboration platforms to ensure everyone is on the same page throughout the project lifecycle. Cost Management BIM allows for cost estimating with greater accuracy early in the design phase. The model provides valuable insights into material quantities, labor requirements, and potential constructability issues, enabling informed budgeting decisions. Furthermore, BIM facilitates value engineering by allowing stakeholders to explore design alternatives and identify cost-saving opportunities before construction begins. Risk Management Proactive clash detection through BIM minimizes the risk of errors and omissions during construction. Additionally, BIM models can be used to simulate various construction scenarios, helping identify potential risks and develop mitigation strategies. By proactively identifying and addressing risks, BIM management fosters a more predictable construction process, reducing the likelihood of delays and cost overruns. Sustainability BIM tools can integrate sustainable design principles into the building model. This allows for analysis of energy efficiency, material usage, and environmental impact throughout the design and construction phases. BuildHub’s BIM consultants can help you leverage BIM to achieve your sustainability goals, ensuring your construction project meets the highest environmental standards. The Benefits of Partnering with BuildHub for BIM Project Management BuildHub is a leading provider of BIM consulting services, renowned for its expertise and commitment to client success. Here’s why partnering with BuildHub for your BIM management needs is a wise decision: Industry-Leading Expertise Our team comprises seasoned BIM specialists with extensive experience across diverse construction sectors. We tailor our BIM project management solutions to your specific project requirements, ensuring optimal results. Advanced BIM Technology We leverage cutting-edge BIM software and cloud-based platforms to deliver high-quality 3D models, streamlined workflows, and real-time data access for all stakeholders. Collaborative Approach At BuildHub, we foster a collaborative environment. We work closely with your team to seamlessly integrate BIM into your existing workflows and communication channels, minimizing disruption and maximizing results. Proven Track Record BuildHub has a history of successful BIM implementations across various construction projects. We demonstrably improve project efficiency, reduce costs, and achieve superior outcomes for our clients. Contact us today and see how we can supercharge your construction projects, making your workflows smoother and more efficient. Unlocking the Potential of BIM Project Management By embracing BIM project management, construction firms can unlock a multitude of benefits: Reduced Rework Costs: Proactive clash detection and improved communication significantly minimize errors and omissions during construction, leading to substantial cost savings. Enhanced Collaboration: BIM fosters a collaborative environment, ensuring everyone is on the same page, leading to smoother project execution. Improved Design Quality: 3D modeling enables constructability analysis and facilitates informed design decisions early in the project lifecycle, leading to more efficient and cost-effective construction. Increased Project Predictability: BIM provides valuable data insights that empower informed decision-making throughout the project lifecycle. This leads to greater project predictability, minimizing delays and cost overruns. Enhanced Facility Management: BIM models can be used for ongoing facility management after construction is complete. The model provides valuable data on building systems, maintenance schedules, and space utilization, optimizing building performance and lifecycle costs. Each of these benefits can completely change how you manage your construction or architectural projects. If you’re a construction firm that is still operating under a traditional approach, we highly encourage you to test out BuildHub and see how we can revamp your construction workflows. Ready to Take Your Construction Projects to the Next Level? The construction industry is rapidly evolving, and BIM management is at the forefront of this change. By leveraging BIM, construction firms can gain a significant competitive advantage. Here at BuildHub, we are passionate about helping construction professionals unlock the transformative power of BIM. If you’re looking to streamline workflows, improve collaboration, and achieve superior project outcomes, BIM project management is the answer. Contact BuildHub today to schedule a free consultation with a BIM specialist. We’ll discuss your specific project needs and goals, and demonstrate how BIM can revolutionize your construction process. Don’t wait any longer to unlock the potential of BIM! BuildHub is your trusted partner for BIM management success. Leverage our expertise, technology, and collaborative approach to achieve exceptional results on your next construction project. Book a Meeting with Us Today! Is your construction firm struggling with communication gaps, project delays, or costly rework? Schedule a free consultation with BuildHub today and explore

image of a woman holding a construction model through building information modeling services.
Construction
Streamline Construction with BIM Consulting Services

Streamline Construction with BIM Consulting Services Imagine a world where construction projects run smoothly, with fewer delays, minimized errors, and a clear path from design to completion. This isn’t a fantasy – it’s the reality that BIM consulting services can bring to your construction or architectural firm. For those unfamiliar with BIM, it’s a game-changer. It’s not just about fancy 3D models; it’s about creating a collaborative, data-driven ecosystem for your entire project. A recent Dodge Data & Construction Cloud report highlights the growing adoption of BIM, with 73% of architects leveraging it for their projects. This statistic speaks volumes about the transformational power of BIM, and BIM consulting services are the key to unlocking its full potential for your firm. This blog delves into the world of BIM consulting services, explaining what they are, how they benefit your construction projects, and why BuildHub is the ideal partner to guide you on your BIM journey. So, put on your hard hat (virtually, for now), and let’s explore how BIM consulting services can transform your construction game. What are BIM Consulting Services? BIM consulting services encompass a range of solutions designed to support construction and architectural firms throughout the entire BIM project lifecycle. These services typically include: BIM Strategy Development: Experts collaborate with your team to define BIM adoption goals, identify project requirements, and establish a clear BIM execution plan. 3D Modeling & Design Services: Highly skilled BIM modelers create detailed and accurate 3D models, incorporating architectural, structural, and MEP (Mechanical, Electrical, and Plumbing) components. BIM Coordination & Collaboration: A centralized BIM coordination platform facilitates seamless information sharing and collaboration amongst all project stakeholders (architects, engineers, contractors). Clash Detection & Resolution: Advanced clash detection software identifies potential conflicts between building elements before construction begins, preventing costly rework on-site. BIM Data Management: Strategies are established to manage the vast amount of data generated throughout the BIM process, ensuring its accessibility and accuracy. BIM Training & Support: BuildHub offers comprehensive training programs to equip your team with the necessary skills and knowledge to leverage BIM effectively. These BIM consulting services can be a game-changer for your construction or architectural projects.  You can significantly improve your construction workflows and reduce rework costs. Why Choose BuildHub for Your BIM Consulting Needs? BuildHub is a leading provider of BIM consulting services, renowned for its commitment to delivering exceptional results. Here’s what sets us apart: Industry-Leading Expertise Our team comprises BIM specialists with extensive experience across diverse construction sectors. We make sure our services are tailored to address your specific project needs.  Advanced BIM Technology We leverage cutting-edge BIM software and cloud-based platforms to deliver high-quality 3D models, streamlined workflows, and real-time data access for all stakeholders. Collaborative Approach We foster a collaborative environment, working closely with your team to integrate BIM seamlessly into your existing workflows and communication channels. Proven Track Record BuildHub has a history of successful BIM implementations across various construction projects, demonstrably improving project efficiency and achieving superior outcomes. We, at BuildHub, understand that each construction project has unique needs, that’s why we help provide your firm with customizable needs. Contact us today to learn more about what we offer, or simply schedule a free consultation with one of our BIM experts. Unlocking the Benefits of BIM in Construction By partnering with BuildHub for BIM consulting services, construction and architectural firms can unlock a multitude of benefits: Enhanced Collaboration & Communication: BIM fosters seamless information sharing and collaboration between all project stakeholders, minimizing errors and omissions. Improved Design Quality & Efficiency: 3D modeling enables constructability analysis and facilitates informed design decisions early in the project lifecycle, leading to more efficient and cost-effective construction. Reduced Rework & Cost Savings: Proactive clash detection through BIM eliminates the need for costly on-site rework, saving time and resources. Increased Project Predictability & Reduced Risk: BIM provides valuable data insights that empower informed decision-making, leading to greater project predictability and risk mitigation. Improved Sustainability & Building Performance: BIM tools facilitate the integration of sustainable design principles and optimize building performance for energy efficiency and environmental impact. The great thing is that these benefits are long-term. Leveraging BIM services offered by BuildHub opens your construction project to a world of possibilities. Explore them today on our website! Exploring BIM Applications Beyond Architectural Design While BIM is often associated with architectural design, its applications extend far beyond this initial stage. Here’s how BIM consulting services enhance various construction disciplines: Structural Engineering: BIM facilitates structural analysis and design optimization, allowing engineers to visualize load paths and ensure structural integrity. MEP Engineering: BIM enables efficient coordination of MEP systems, ensuring optimal placement and avoiding potential conflicts during construction. Construction Management: BIM empowers construction managers to create detailed construction sequencing plans, track progress, and identify potential delays proactively. Facility Management: BIM models can be used for ongoing facility management, facilitating maintenance planning and optimizing building lifecycle costs. Whether you’re an architectural or construction firm, BuildHub is here to help. We cater to a diverse range of needs for your construction projects and our team of BIM experts are here to help you achieve your desired results. BuildHub: Your Trusted Partner for BIM Consulting Success BuildHub’s BIM consulting services are designed to empower construction and architectural firms of all sizes to leverage the transformative power of BIM. With our expertise, technology, and collaborative approach, we can guide you through every stage of BIM implementation, ensuring you reap the numerous benefits it offers. Ready to take your construction projects to the next level? Schedule a free consultation with a BuildHub BIM specialist today and explore how we can help you achieve BIM success. Looking to learn more about BIM? Contact us today. Frequently Asked Questions (FAQ’s) What is BIM consultancy services? BIM consultancy services provide a range of solutions to help construction and architectural firms leverage Building Information Modeling (BIM) throughout their projects. What is the scope of work for a BIM consultant? BIM consultants offer a variety of services, including: BIM strategy development

tablet showing BIM consulting services
Construction
BIM Management Made Easy: Solutions for Success

BIM Management Made Easy: Solutions for Success The construction industry is constantly evolving with new technological advancements taking the forefront.  According to a recent McKinsey report, projects that leverage Building Information Modeling (BIM) experience a 20% reduction in project costs and a 40% improvement in project delivery schedules. This dramatic improvement in efficiency is fueled by BIM management, a centralized approach to utilizing BIM software and workflows throughout the entire building lifecycle. In this comprehensive guide, we’ll delve into the world of BIM management, exploring its core functionalities and how it benefits construction and architectural firms. We’ll also introduce BuildHub, a leading BIM management service provider, and explore their comprehensive services to empower your projects. What is BIM Management and Why is it Crucial? BIM software allows for the creation of intelligent 3D models that encompass a building’s physical and functional characteristics. BIM management takes this a step further by establishing a collaborative framework for utilizing these models effectively. It ensures everyone involved in the project – architects, engineers, contractors, and fabricators – works from a single source of truth, minimizing errors and communication breakdowns. Here’s a closer look at the critical aspects of BIM management and the problems they solve: Clash Detection: BIM models can identify potential clashes (overlapping elements) before construction begins. This proactive approach eliminates costly rework and delays down the line. Read more about BIM clash detection on our dedicated blog post. Centralized Model Management: A central BIM model repository ensures everyone can access the latest version, preventing confusion and wasted effort due to outdated information. Improved Collaboration: BIM management platforms facilitate seamless team collaboration, fostering better communication and issue resolution. Enhanced Design Coordination: BIM models allow for early design coordination, minimizing the risk of errors and omissions that can lead to costly changes later. Streamlined Construction Sequencing: BIM facilitates the creation of a 4D model that visualizes the construction sequence, optimizing workflows and resource allocation. Key Benefits of BIM Implementation By implementing effective BIM management, construction and architectural firms can experience a multitude of benefits, including: Reduced Costs: Early identification and mitigation of clashes, improved coordination, and optimized workflows all contribute to significant cost savings. Faster Project Delivery: BIM management streamlines processes, eliminates rework, and optimizes scheduling, leading to faster project completion times. Enhanced Quality: Promotes a collaborative environment that fosters improved design and construction quality. Increased Predictability: Provides a clear picture of the project, allowing for better risk identification and mitigation, increasing project predictability. Each of these benefits proves invaluable for construction and architectural firms looking to super charge their projects and reduce rework costs. Contact BuildHub today and see how we revamp your construction workflows! Why Choose BuildHub? BuildHub stands out as your ideal BIM management partner. We possess a deep understanding of the construction industry and the unique challenges associated with BIM implementation. Our team of BIM experts offers a comprehensive suite of services designed to streamline your BIM workflows and maximize the value you get from BIM: BIM Modeling and Coordination Our team creates high-quality, detail-rich 3D models and ensures seamless coordination between architectural and engineering disciplines. Clash Detection and Resolution We leverage advanced software to identify potential clashes early on and work collaboratively with your team to find optimal solutions. BIM Model Review and Audit Our experts meticulously review your BIM models to identify any inconsistencies or errors, ensuring a high-quality information base. Construction Sequencing and 4D Modeling We help visualize the construction process through 4D modeling, optimizing scheduling and resource allocation. BIM Training and Support BuildHub offers customized BIM training programs to empower your team with the skills to effectively utilize BIM software and workflows. BuildHub is your go-to platform for all your construction needs. Our team of BIM experts are here to help you improve your construction project and establish a smooth and collaborative flow of work. Schedule a free consultation with our BIM experts today! BuildHub: Your Trusted Partner for BIM Success Our commitment to excellence and unwavering focus on client satisfaction set us apart. We understand the importance of clear communication and collaboration, working closely with you throughout the project lifecycle to ensure your BIM implementation is a resounding success. Ready to unlock the transformative potential of BIM management? Contact BuildHub today to discuss your project needs or simply schedule a consultation with our team of BIM experts. Together, we can build a more efficient, cost-effective, and successful future for your construction projects. Frequently Asked Questions (FAQ’s) What is BIM management? BIM management is a centralized approach to using Building Information Modeling (BIM) software and workflows throughout a building’s entire lifecycle. It ensures everyone involved in the project works from the same 3D model, minimizing errors and delays. What does BIM stand for? BIM stands for Building Information Modeling. What is BIM information management? It refers to the processes of managing the vast amount of information generated throughout a BIM project. This includes creating, storing, accessing, and updating the data within the BIM model. What are the 4 stages of BIM? While the specific stages might vary slightly depending on the source, BIM can be generally understood to follow 4 key phases: Planning & Design: This stage involves creating the initial BIM model and establishing project objectives. Construction Documentation: The BIM model is used to generate detailed construction drawings, specifications, and fabrication data. Construction & Fabrication: The BIM model guides construction sequencing, clash detection, and on-site workflows. Facilities Management: The BIM model can be used for ongoing maintenance, renovation planning, and building lifecycle management. Related Posts Construction BIM Management Made Easy: Solutions for Success May 13, 2024/No Comments BIM Management Made Easy: Solutions for Successpen_spark BIM Management Made Easy: Solutions for Successpen_spark BIM Management Made Easy: Solutions for… Read More Streamlining Steel Fabrication with Steel Detailing Services May 7, 2024/No Comments Streamlining Steel Fabrication with Steel Detailing Services Did you know that according to a recent McGraw-Hill study, a staggering 30%… Read More The Importance of Effective Communication in Construction Projects May 4, 2024/No Comments

feature image describing steel detailing services
Construction
Streamlining Steel Fabrication with Steel Detailing Services

Streamlining Steel Fabrication with Steel Detailing Services Did you know that according to a recent McGraw-Hill study, a staggering 30% of rework costs in construction projects stem from errors and miscommunication during steel detailing? These inefficiencies can significantly impact project timelines and budgets. Steel detailing services play a critical role in ensuring the smooth transition from design to fabrication, but traditional methods often fall short. This blog post dives into the world of steel detailing services, explores the challenges associated with traditional approaches, and introduces BuildHub‘s innovative solution: BIM-integrated steel detailing services. What are Steel Detailing Services? In essence, steel detailing services transform the engineer’s design into detailed shop drawings and fabrication models for steel components. These drawings provide precise instructions for steel fabricators, specifying dimensions, connections, and other crucial details. Accurate steel detailing services are essential for efficient fabrication, minimizing errors and ensuring a seamless construction process. Traditional Steel Detailing: A Recipe for Errors While steel detailing services are crucial, traditional methods can be riddled with inefficiencies. Here are some common pain points: Information Silos: Disparate software and manual workflows often lead to information gaps between design, engineering, and fabrication teams. This can result in errors, rework, and project delays. 2D Drawings and Misinterpretations: Reliance on 2D drawings can lead to misinterpretations during fabrication due to the lack of spatial clarity compared to 3D models. Costly on-site adjustments can be required to rectify these errors. Limited Clash Detection: Traditional methods may miss potential clashes between steel components and other building elements, leading to rework and delays when discovered during construction. Restricted Collaboration: Traditional workflows often limit real-time communication and collaboration between stakeholders, hindering project efficiency. BuildHub: Bridging the Gap with BIM-Integrated Steel Detailing BuildHub’s BIM-integrated steel detailing services offer a comprehensive solution that addresses these challenges head-on. By leveraging Building Information Modeling (BIM) technology, we create a collaborative environment that streamlines the steel detailing process and ensures project success. Here’s what sets BuildHub apart: Centralized BIM Model A single, centralized BIM model serves as the source of truth for all project data, including steel details. This eliminates information silos and ensures everyone is working with the latest information. 3D Modeling for Enhanced Clarity Our experienced detailers create accurate 3D models of your steel components, providing a clear visual representation and eliminating misinterpretations during fabrication. Automated Clash Detection BuildHub utilizes advanced software to automatically detect potential clashes between steel components and other building elements within the BIM model. This proactive approach allows for early identification and resolution of issues, saving time and money Real-Time Collaboration Our BIM platform facilitates seamless collaboration between architects, engineers, detailers, and fabricators. Stakeholders can access real-time data, track progress, and address issues collaboratively, ensuring everyone is on the same page. Each of these features can prove very advantageous for architects and construction professionals such as yourself. If you wish to learn more about how BuildHub can help streamline your construction workflow, contact us today to schedule a free consultation. Beyond Clash Detection Headaches: BuildHub as Your Invaluable Resource Steel detailing isn’t the only area where BuildHub shines. One of the biggest challenges in construction is identifying and resolving clashes – those pesky overlaps or conflicts between building elements. By partnering with BuildHub for your clash detection needs, you gain a powerful ally: Experienced Professionals Our BIM experts possess the deep knowledge and meticulous eye to ensure a thorough and efficient clash detection process. Advanced Software and Technology We leverage cutting-edge BIM software specifically designed for clash detection. This technology can identify even the most intricate conflicts within your models, leaving no stone unturned. Streamlined Communication and Collaboration Our collaborative BIM platform fosters clear communication between architects, engineers, and all project stakeholders throughout the clash detection process. This ensures everyone is aware of potential issues and can work together towards swift resolutions. Cost-Effective Solutions By proactively identifying and addressing clashes early on in the BIM model, BuildHub helps you minimize costly rework and delays down the line. This translates to significant project savings and a smoother construction process. Contact BuildHub today to discuss your specific project needs and see how our clash detection services, alongside our comprehensive BIM solutions, can transform your construction project into a success story. Ready to Experience the Power of BIM-Integrated Steel Detailing? Don’t let traditional steel detailing methods hinder your project’s success. Discover how our BIM-integrated steel detailing services can transform your steel fabrication process, improve efficiency, and deliver exceptional project outcomes. Schedule a free consultation to discuss your specific needs and learn more about how BuildHub’s comprehensive BIM solutions can empower your construction projects. Frequently Asked Questions (FAQ’s) What are the duties of steel detailing? Steel detailers transform engineering designs into detailed instructions for fabricating steel components. They create shop drawings (2D or 3D) specifying dimensions, connections, and other crucial details for accurate steelwork production. What is steel detailing drawings? These are either 2D shop drawings or 3D fabrication models used by steel fabricators. Shop drawings provide precise measurements and details, while 3D models offer a more comprehensive view for enhanced fabrication accuracy. What is the work point in steel detailing? The core function is creating shop drawings or 3D models based on the design. Additionally, steel detailers might participate in BIM-based clash detection and collaborate with various project stakeholders to ensure clear communication about the steelwork. Related Posts Construction Streamlining Steel Fabrication with Steel Detailing Services May 7, 2024/No Comments Streamlining Steel Fabrication with Steel Detailing Services Did you know that according to a recent McGraw-Hill study, a staggering 30%… Read More The Importance of Effective Communication in Construction Projects May 4, 2024/No Comments The Importance of Effective Communication in Construction Projects Effective communication is the cornerstone of any successful project, and construction is… Read More BIM Manager Empowerment: Mastering Collaboration & Efficiency May 4, 2024/No Comments BIM Manager Empowerment: Mastering Collaboration & Efficiency The construction industry is undergoing a digital revolution, and at the forefront of… Read More

Construction
BIM Project Management Mastered

BIM Project Management Mastered The construction industry is undergoing a digital revolution with BIM project management, spearheaded by Building Information Modeling (BIM). Project management software streamlines processes minimizes errors, and optimizes project outcomes through a collaborative approach. BuildHub, a next-generation BIM software, empowers construction professionals to harness the full potential of BIM and achieve unprecedented levels of efficiency and collaboration throughout the entire project lifecycle. This blog delves into the world of BIM project management, exploring its core principles, benefits, and best practices. We’ll also discuss the challenges of traditional construction workflows and how BuildHub addresses them with its innovative suite of features. What is BIM Project Management? BIM project management leverages a digital representation of the entire building – the Building Information Model (BIM) – to plan, design, construct, and operate a facility. This model integrates all the physical and functional characteristics of the building, including architectural, structural, mechanical, electrical, and plumbing (MEP) systems. BIM software facilitates the creation, sharing, and manipulation of this central BIM throughout the project lifecycle. Project management transforms traditional workflows by fostering collaboration between all stakeholders, from architects and engineers to contractors and facility managers. The Benefits of BIM Project Management BIM management offers a multitude of advantages over traditional construction methods. Here are some key benefits: Enhanced Collaboration Provides a central platform for all project data, fostering real-time collaboration between all project stakeholders. This eliminates communication silos and ensures everyone is working with the latest information. Improved Decision-Making Allows for data-driven decision-making. BuildHub generates insightful reports that enable project managers to identify potential problems early on and make informed choices that optimize project outcomes. Reduced Errors and Rework By creating a central model of the building, Project management for BIM minimizes errors and clashes between different building components. BuildHub offers advanced clash detection capabilities, identifying potential issues before construction begins, and saving time and money. Increased Efficiency Streamlines workflows by automating repetitive tasks and providing real-time project insights. BuildHub offers features like automated scheduling and progress tracking, improving project efficiency and resource allocation. Improved Cost Management The benefits of project management for BIM ultimately lead to improved cost management. Reduced errors, optimized workflows, and better decision-making contribute to significant cost savings throughout the project lifecycle. Challenges of Traditional Construction Management and How BIM Project Management Addresses Them Traditional construction workflows often face several challenges that hinder project success. Here’s how BIM management can address these limitations: Communication Silos: Traditional methods rely on disparate documents and communication channels, leading to misunderstandings and delays. BIM software provides a central platform for all project data and communication, ensuring everyone is on the same page. Data Disparity: In traditional methods, data is often stored in different formats and locations, making it difficult to access and update. BIM project management creates a single source of truth – the BIM model – that ensures data consistency and eliminates information silos. Clash Detection: Identifying conflicts between different building components can be time-consuming and error-prone in traditional workflows. BIM software offers advanced clash detection capabilities that automatically identify potential issues early on, saving time and resources. Version Control: Managing different versions of plans and documents can be a challenge in traditional methods. BIM software provides a centralized version control system, ensuring everyone is working with the latest version of the project information. Best Practices for BIM Project Management To reap the full benefits of Building Information Modeling project management, it’s crucial to adhere to best practices. Here are some key considerations. Define BIM Uses Early On  Establish clear goals and objectives for BIM implementation at the project’s outset. This ensures everyone understands how BIM will be used throughout the project lifecycle. Invest in BIM Training  Ensure all project stakeholders have the necessary skills and knowledge to effectively utilize BIM tools. This empowers them to contribute meaningfully to the collaborative BIM environment. Establish Clear Communication Protocols Define clear communication protocols for sharing information and resolving issues within the BIM model. This fosters transparency and streamlines collaboration. Leverage Cloud-Based BIM Solutions Cloud-based BIM software, like BuildHub, offers several advantages. It facilitates real-time collaboration, ensures data accessibility from anywhere, and enhances project data security.   BuildHub: Your One-Stop Solution for BIM Project Management By adopting the right tools and strategies, a BIM manager can empower themselves to navigate the complexities of BIM workflows and create a more efficient and collaborative environment. Here are some key takeaways: Invest in continuous learning: Stay up-to-date with the latest BIM tools and technologies. Foster a collaborative culture: Encourage open communication and information sharing among all project stakeholders. Standardize BIM processes: Implement clear guidelines and protocols for BIM workflows. Leverage automation: Utilize automated tools for clash detection, data management, and other repetitive tasks. Now, let’s move on to how BuildHub can be your ultimate solution to all your BIM management problems. Why BuildHub is Your Ideal BIM Partner BuildHub is a next-generation BIM software solution designed to empower construction professionals to harness the full potential of BIM project management. Here’s how it can completely transform your construction projects: Centralized BIM Platform: Provides a central platform for creating, sharing, and managing your BIM model throughout the project lifecycle. Enhanced Collaboration: Fosters seamless collaboration between all project stakeholders with real-time communication tools and a user-friendly interface. Advanced Clash Detection: Identify and resolve potential conflicts between building components early on with its advanced clash detection capabilities. Automated Workflows: Automates repetitive tasks such as scheduling and progress tracking, freeing up valuable time for project managers to focus on strategic decision-making. Data-Driven Insights: Generates insightful reports that empower you to make informed decisions throughout the project lifecycle. Ready to experience the power of project management for BIM? Contact us today and discover how our innovative BIM software can revolutionize your construction projects. Take control of your projects, optimize workflows, and achieve superior results with BuildHub. Frequently Asked Questions (FAQ’s) What is BIM in project management? BIM, or Building Information Modeling, is a revolutionary approach to construction project management that utilizes a digital representation of the entire building

Construction
BIM Project Management Transformed with BuildHub

BIM Project Management Transformed with BuildHub In today’s dynamic construction landscape, effective BIM project management is paramount for successful project delivery. BIM enables streamlined collaboration, enhanced coordination, and efficient conflict resolution throughout the construction lifecycle. However, navigating the complexities of BIM can be challenging without the right tools and expertise. Revolutionize BIM Project Management with BuildHub As a premier provider of BIM project management services, BuildHub has been delivering excellence since 2007. Their cutting-edge solutions empower construction professionals to unlock the full potential of BIM, enabling seamless collaboration, streamlined conflict resolution, and centralized communication. With BuildHub’s innovative BIM project management platform, you can achieve unparalleled efficiency, accuracy, and cost-effectiveness throughout your construction projects. Empowering BIM Project Management: Seamless Collaboration with BuildHub’s BCF Manager At the heart of BuildHub’s project management offering lies the powerful BCF Manager, a robust BIM collaboration platform seamlessly integrated with industry-leading software like Revit and Navisworks. This versatile BIM coordination software empowers users to effortlessly share, collaboratively edit, and generate issues, streamlining communication and enhancing BIM workflows. Integrated Issue Management BuildHub’s BCF Manager eliminates compatibility barriers, allowing you to share BIM models seamlessly with project partners, regardless of their software platform. This fosters a collaborative environment where everyone can contribute to the model efficiently. Streamlined Conflict Resolution Identify and resolve clashes within the BIM model itself. The BCF Manager helps visualize potential problems early in the design phase, saving time and avoiding costly rework later in construction. BuildHub’s BIM clash detection services ensure a smooth and efficient construction process. Centralized Communication Hub Keep all communication centralized within the BIM model. Eliminate the need for scattered emails and meetings, improving communication efficiency and project transparency. BuildHub’s BIM collaboration platform fosters a collaborative environment where everyone can stay informed.  Comprehensive BIM Services for Seamless Project Delivery In addition to their innovative project management solutions, BuildHub offers a comprehensive range of BIM services to support your construction projects from start to finish. Architectural BIM for Effective BIM Project Management Leverage BuildHub’s expertise for comprehensive architectural BIM services, creating models from LOD 100 to LOD 500. They specialize in extracting construction documentation and crafting presentation-ready BIM models for diverse building and infrastructure projects. Structural BIM Partner with BuildHub for high-quality structural BIM modeling. Their team collaborates with construction professionals to create steel models directly applicable for fabrication. BuildHub’s structural BIM services encompass 3D modeling, steel detailing, rebar detailing, and more.  MEP BIM BuildHub offers precise Revit MEP BIM modeling up to LOD 500. Generate shop drawings tailored for various project types, including residential, commercial, and more. Their Revit drafting services ensure adherence to relevant building codes.  Scan to BIM With a proven track record in scan to BIM projects for diverse structures, BuildHub utilizes cutting-edge technology to efficiently convert point cloud data into accurate BIM models. BIM Coordination and Clash Detection Ensuring seamless coordination across architectural, structural, and MEP disciplines is crucial for successful project management for BIM. BuildHub provides comprehensive BIM coordination software and clash detection services to identify and resolve conflicts proactively. Their BIM clash detection services deliver well-coordinated BIM models, assisting contractors in identifying, reporting, and resolving both soft and hard clashes.  Revit Family Creation and Steel Detailing BuildHub’s expertise extends beyond BIM management and coordination. Their Revit family creation services offer a comprehensive library of customizable MEP components, tailored to your project requirements. These intelligent families streamline the design process, reduce errors, and ensure consistency throughout your BIM model. Steel Detailing BuildHub offers comprehensive steel detailing services to empower your steel fabrication process. Their experienced detailers leverage cutting-edge software to create accurate and efficient steel connection drawings, shop drawings, and fabrication models, ensuring a smooth workflow from design to construction. Why Choose BuildHub? In the pacing world of digital construction, effective BIM project management is the key to unlocking success. BuildHub’s innovative solutions and expertise provide a comprehensive suite of services to streamline your BIM workflows, enhance collaboration, and ensure seamless project delivery. With BuildHub as your trusted partner, you can: Leverage the powerful BCF Manager for seamless BIM collaboration Identify and resolve conflicts proactively with comprehensive clash detection services Access a wide range of BIM services, including architectural, structural, MEP, and scan to BIM Streamline your design process with customizable Revit families Optimize steel fabrication with accurate steel detailing services Take the next step towards construction excellence by partnering with BuildHub. Contact us today to schedule a consultation and explore how our BIM management solutions can revolutionize your construction projects. Frequently Asked Questions (FAQ’s) What is BIM project management? It involves leveraging a digital representation of the entire building – the Building Information Model (BIM) – to streamline workflows, enhance collaboration, and optimize project outcomes throughout the entire lifecycle. This includes planning, design, construction, and even facility operation. It essentially replaces traditional, siloed project management with a centralized, collaborative approach. How do I start a BIM project? Here’s a kickstart guide for initiating a BIM project: Gather Project Stakeholders  Invest in Training Establish BIM Standards and Protocols Select and Implement BIM Software Develop a BIM Execution Plan (BEP) By following these steps and embracing a collaborative approach, you can successfully initiate and manage your BIM project. What is BIM in simple terms? Think of BIM as a digital 3D model of your entire building project, but with superpowers! BIM management utilizes this model to allow everyone involved – architects, engineers, contractors, etc. – to work on it simultaneously. Imagine having a single source of truth for the entire project, accessible and editable from anywhere. This fosters collaboration, identifies potential problems early on, and ultimately leads to smoother workflows and a more successful project. Related Posts Construction The Importance of Effective Communication in Construction Projects May 4, 2024/No Comments The Importance of Effective Communication in Construction Projects Effective communication is the cornerstone of any successful project, and construction is… Read More BIM Manager Empowerment: Mastering Collaboration & Efficiency May 4, 2024/No Comments BIM Manager Empowerment: Mastering Collaboration & Efficiency The construction industry is undergoing a