News & Article

Tag: Digital Engineering

Construction
Importance of Accurate MEP Drawings in Construction Projects

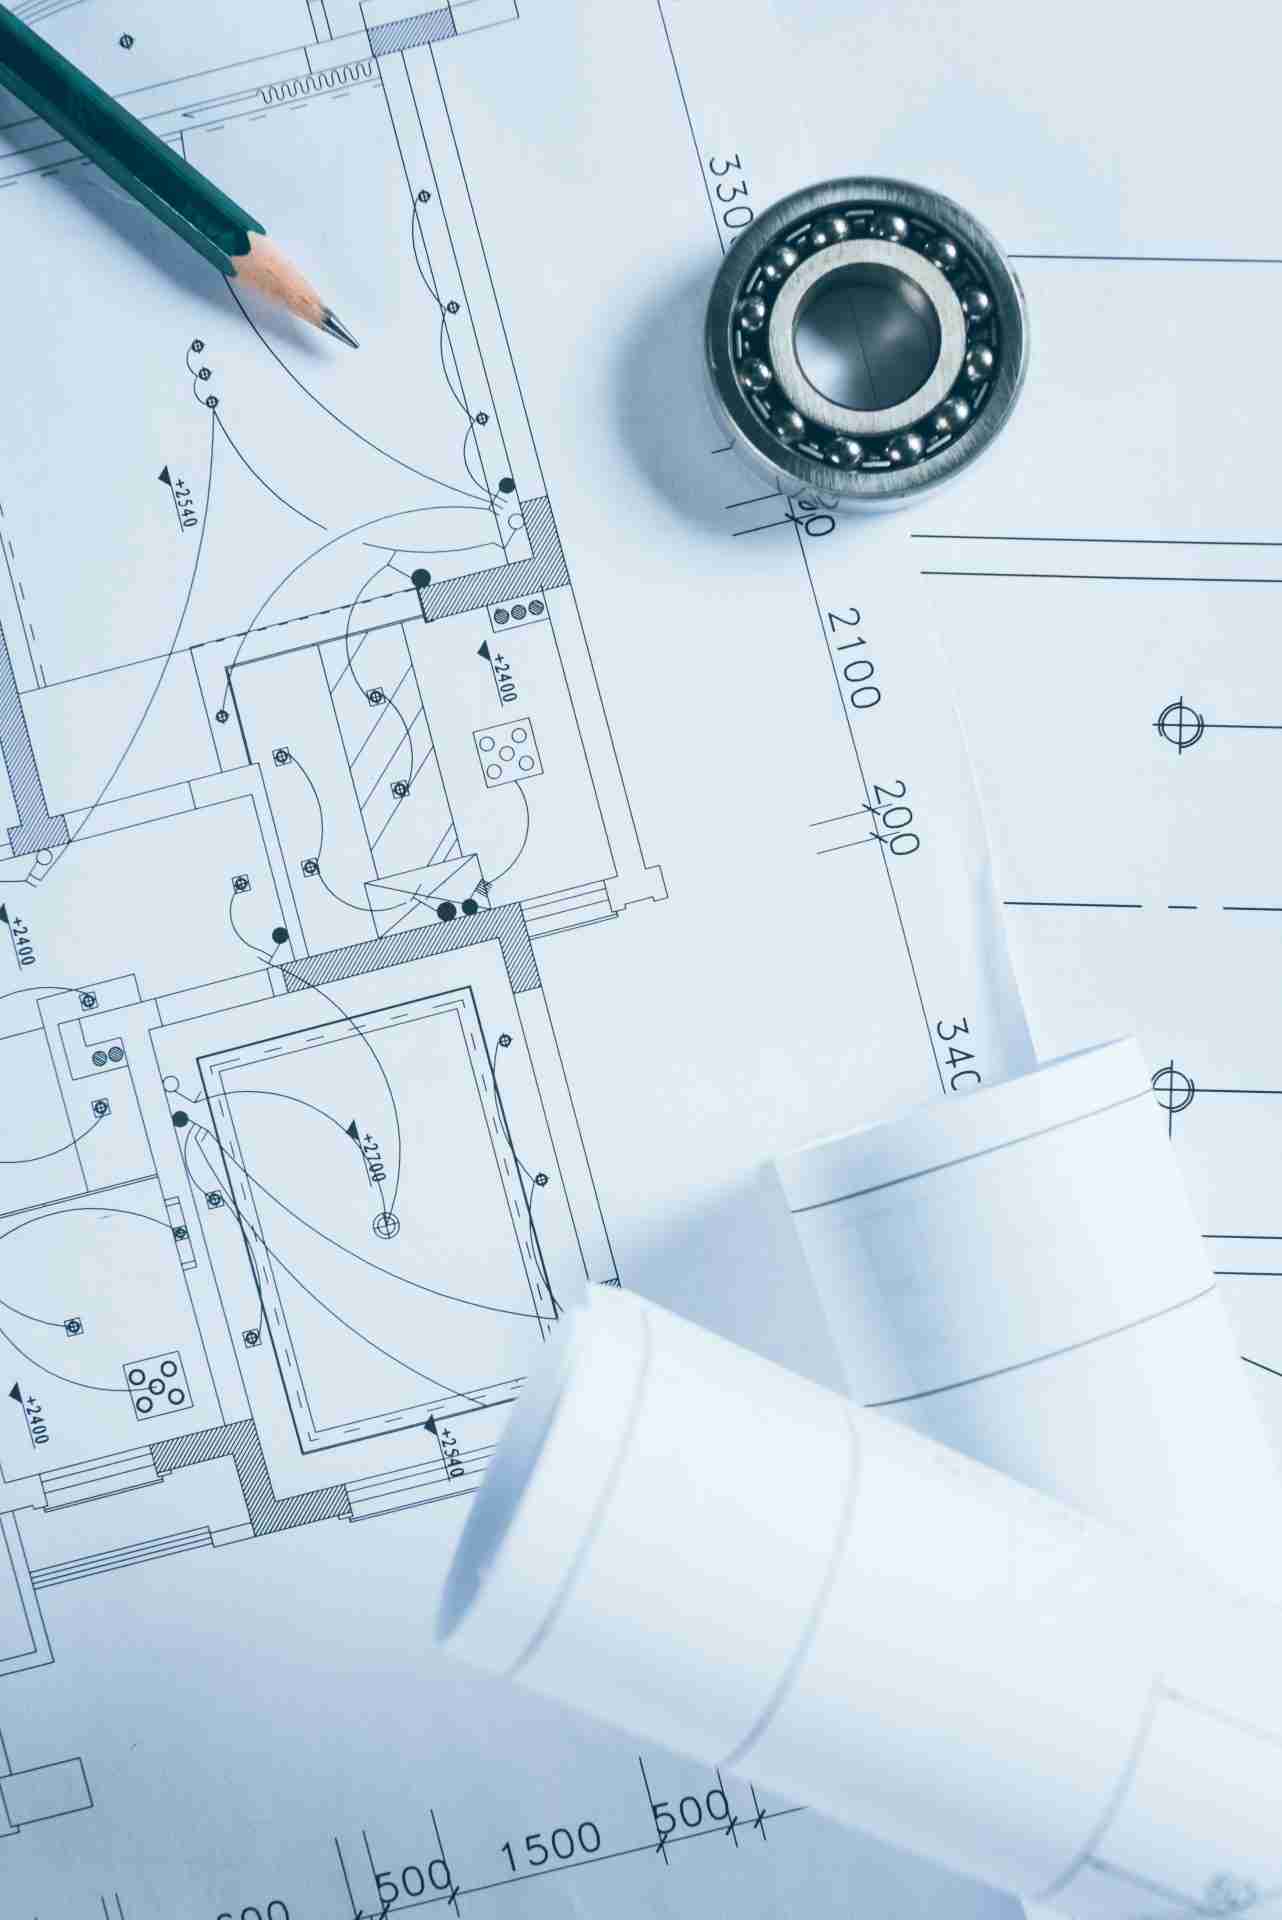
Why Accurate MEP Drawings Are Essential for Construction Success In the fast-paced world of construction, accuracy and efficiency are essential. Among the key elements that drive a successful project, MEP drawings—Mechanical, Electrical, and Plumbing systems—play a crucial role. These drawings ensure that technical systems are properly designed and installed, enabling smooth project execution. A McGraw Hill Construction study revealed that nearly 35% of construction rework stems from design coordination issues, including poorly managed MEP plans. This leads to increased costs and delays. Therefore, accurate MEP drawings are critical for project success. In this blog, we’ll discuss the importance of MEP drawing accuracy, how it impacts project efficiency, and how BuildHub’s MEP BIM services help eliminate errors and ensure compliance for seamless project delivery. Whether it’s a residential or commercial project, precision in MEP drawings is non-negotiable. SCHEDULE A CONSULTATION WITH A BIM EXPERT TODAY ! What Are MEP Drawings? MEP drawings are detailed plans depicting the layout and functionality of the mechanical, electrical, and plumbing systems. These systems ensure the building’s comfort, safety, and operability by providing heating, ventilation, air conditioning (HVAC), electrical wiring, fire alarms, and plumbing networks. For any construction project to succeed, the collaboration between various design disciplines (architecture, structural, and MEP engineering) must be seamless. This is where MEP in construction becomes invaluable. These drawings act as a blueprint that guides contractors on correctly installing the required systems, avoiding conflicts and clashes with other building elements. The precision of these plans directly impacts the efficiency of installation, system performance, and long-term building maintenance. Accurate MEP drawings reduce the chances of installation errors and minimize the likelihood of costly and time-consuming rework. The more precise the drawings are; the fewer challenges arise during construction. Why Are Accurate MEP Drawings Critical for Project Coordination? Accurate MEP drawings are not just about depicting the location of ducts, wires, and pipes; they serve a larger purpose in the construction coordination process. Proper coordination between all systems in a building ensures that each one operates efficiently without interference from others. Preventing Clashes One of the biggest risks in construction is the occurrence of clashes between different systems. For example, poorly coordinated plans could result in a duct running through an electrical conduit or a pipe blocking critical HVAC components. Accurate MEP drawings help identify and avoid such clashes early on during the design phase, preventing delays and additional costs down the line. BuildHub’s expertise in BIM coordination services helps eliminate these issues by using sophisticated clash detection tools to ensure that all systems in the project work harmoniously. Our team also uses 3D modeling to visualize and resolve any conflicts between architectural, structural, and MEP elements before construction begins. Efficient Project Management Effective project management hinges on precise planning, and MEP drawings are crucial for this. Clear and accurate drawings enable project managers to foresee potential problems, allocate resources more effectively, and maintain project timelines. As MEP systems can be some of the most complex in a building, ensuring the accuracy of these plans helps minimize delays and keeps the project on schedule. By integrating project management with BIM, BuildHub offers a streamlined solution that ensures all project stakeholders—from architects to contractors—are aligned from the start. How Do MEP Drawings Improve Installation and Fabrication? The accuracy of MEP drawings also plays a significant role in the fabrication and installation phases of construction. Clear and detailed drawings allow for the precise prefabrication of MEP components, reducing installation time and ensuring everything fits as planned. Prefabrication Benefits Accurate MEP drawings facilitate the prefabrication of mechanical, electrical, and plumbing systems, which can then be installed onsite with minimal adjustments. This reduces labor costs, minimizes onsite errors, and speeds up the overall construction process. The precision of the drawings ensures that all components are manufactured to the correct dimensions and specifications, preventing costly mistakes during the installation phase. At BuildHub, we create detailed fabrication drawings for MEP systems, ensuring that all components are fabricated to exact specifications. Our models go through rigorous checks to ensure they comply with the highest industry standards, resulting in smooth and efficient installations. How Do MEP Drawings Ensure Compliance and Safety? In any construction project, ensuring compliance with local building codes and safety standards is essential. MEP drawings are key to guaranteeing that all mechanical, electrical, and plumbing systems are installed correctly and in compliance with the necessary regulations. Building Code Compliance Accurate MEP plans ensure that the building’s systems adhere to local safety regulations and standards. For instance, electrical systems must comply with fire safety codes, while plumbing systems need to meet sanitation standards. Failure to comply with these codes can result in fines, delays, or even legal issues. At BuildHub, we specialize in MEP BIM services that comply with international standards and local building codes, ensuring that your project meets all requirements. Our team of experts is well-versed in industry regulations, helping you avoid compliance issues while maintaining the highest quality standards. Long-term Safety and Maintenance Accurate MEP drawings also ensure the long-term safety and operability of a building. Precise documentation allows future maintenance teams to easily locate system components and understand the original design intent. This helps prevent errors during repairs or upgrades and ensures that the building remains safe and functional over time. Why Choose BuildHub for MEP BIM Services? When it comes to MEP in building construction, accuracy is everything. At BuildHub, we understand the importance of precision in every phase of construction, especially when it comes to MEP systems. Here’s why you should choose BuildHub for your next project: Expertise in MEP BIM: With over 15 years of experience in the industry, BuildHub has built a reputation for delivering accurate and reliable MEP BIM services. Our team uses advanced BIM tools to create precise MEP models, ensuring that every component is accounted for and properly coordinated with other systems. Clash Detection and Coordination: Our BIM coordination services ensure that all MEP systems work harmoniously with the architectural and structural elements of your building.


two architects working on residential project using residential design services.
Construction
Ultimate Guide to Residential Design Services for Homeowners

The Ultimate Guide to Choosing the Right Residential Design Services for Your Dream Home When it comes to building your dream home, choosing the right residential design services can be a daunting task. A recent survey by the American Institute of Architects revealed that 71% of homeowners feel overwhelmed by the myriad of decisions they must make during the design and construction phases. With this in mind, it becomes essential to understand what you need from residential design services and how they can help you turn your vision into reality. This comprehensive guide will walk you through the critical aspects of selecting the right residential design services for your project. We will explore the various types of services available, the importance of effective construction coordination, and how tools like Revit 3D models can enhance your design experience. By the end of this guide, you will be well-equipped to make informed decisions for your dream home, and we’ll also introduce you to BuildHub and the range of services we offer to support your residential design journey. SCHEDULE A CONSULTATION WITH A BIM EXPERT TODAY ! What Are Residential Design Services? Residential design services encompass a wide range of offerings tailored to the creation and construction of residential properties. These services include architectural design, space planning, interior design, and landscape architecture. By collaborating with a residential engineer or a design firm specializing in residential projects, you ensure that your home is not only aesthetically pleasing but also functional and compliant with local building codes. VISIT OUR RESIDENTIAL DRAFTNG PAGE FOR MORE INFORMATION Why Are Residential Design Services Important? Investing in professional residential design services is crucial for several reasons: Expertise: Professional designers have the knowledge and experience to navigate complex building codes and regulations, ensuring compliance and reducing potential delays. Customization: These services provide personalized design solutions tailored to your specific needs, preferences, and lifestyle. Efficiency: Effective construction coordination and planning can streamline the entire building process, saving time and reducing costs. Quality Assurance: Engaging experienced professionals helps guarantee that your home meets high standards of quality and durability. How to Choose the Right Residential Design Services? When selecting residential design services, consider the following factors: 1. Define Your Vision Before reaching out to potential design firms, take the time to clarify your vision for your dream home. Consider aspects such as architectural style, size, functionality, and specific features you desire. Having a clear vision will enable you to communicate effectively with your chosen designer. 2. Assess Your Budget Understanding your budget is vital. Residential design services can vary significantly in price, depending on factors like the complexity of the project and the firm’s reputation. Be transparent about your budget when consulting with design professionals, so they can tailor their services accordingly. 3. Evaluate Experience and Expertise Look for firms with a strong track record in residential projects. Assess their portfolio to ensure their design style aligns with your vision. Check for testimonials and reviews from previous clients to gauge their reliability and quality of service. 4. Consider Technology and Tools Modern design firms use advanced technology to enhance their services. For instance, those offering Revit 3D models provide an interactive and detailed visualization of your project. This technology allows for more efficient planning, improved collaboration, and better communication between the design team and construction professionals. What Should You Expect from Residential Design Services? When engaging a residential design service, expect the following key components: 1. Comprehensive Design Plans Your design service should provide detailed architectural drawings and specifications. This includes everything from initial sketches to construction documents, which outline the necessary steps for the building process. 2. Collaboration and Communication Effective communication is crucial throughout the design and construction process. Your design firm should establish clear channels for collaboration, ensuring that all parties involved stay informed and aligned on the project’s progress. 3. Construction Coordination As your project progresses, construction coordination becomes essential. This involves organizing various aspects of the build, such as scheduling subcontractors, managing timelines, and addressing potential conflicts or issues that may arise. 4. Design Revisions As you review your designs, you may find areas that require adjustments. A reputable design service will offer flexibility in making revisions to ensure your satisfaction with the final product. TALK TO A BIM SPECIALIST TODAY FOR YOUR NEXT RESIDENTIAL PROJECT! How Do Residential Drafting Services Fit In? Residential drafting services play a critical role in the design process. Drafting services provide the technical drawings necessary for construction, including floor plans, elevations, and sections. These drawings serve as blueprints for builders and ensure that the project is executed accurately. Importance of Accurate Drafting Accurate drafting minimizes errors during construction, enhances construction efficiency, and ensures that the finished product aligns with your vision. Whether you are building a new home or renovating an existing property, reliable drafting services are essential for success. How to Ensure Construction Efficiency in Your Project? To achieve construction efficiency, consider implementing the following strategies: 1. Utilize Advanced Technology Employing BIM (Building Information Modeling) can significantly improve your project’s efficiency. BIM facilitates better planning, coordination, and communication among project stakeholders, resulting in a smoother construction process. 2. Establish Clear Communication Effective communication among all parties involved in the project is crucial. Regular meetings and updates help ensure everyone is on the same page and can address any issues promptly. 3. Collaborate with Experienced Professionals Working with seasoned professionals who specialize in residential design services can lead to better decision-making and improved project outcomes. Their expertise can help you navigate challenges and optimize your project’s efficiency. What Is the Role of a Residential Engineer? A residential engineer specializes in the structural aspects of residential design and construction. Their primary responsibilities include: Analyzing design plans for structural integrity and safety. Collaborating with architects to ensure that designs meet engineering standards. Overseeing the construction process to ensure compliance with building codes.   Engaging a residential engineer as part of your design team can enhance your project’s quality and safety, providing peace

architect using VR glasses for building design signifying virtual construction.
Construction
Transforming Projects with Virtual Construction

Transforming Projects with Virtual Construction: BuildHub Solutions In today’s fast-paced construction environment, staying ahead of the curve requires leveraging the latest digital tools to enhance project management, improve coordination, and minimize risks. Virtual construction has emerged as a game-changer, revolutionizing how professionals manage complex projects. Using Revit 3D models, 3D modeling for construction, and Building Information Modeling (BIM), architects, engineers, and contractors can significantly boost construction efficiency and streamline collaboration across all project stakeholders. A study by McKinsey found that large construction projects typically run 20% over schedule and up to 80% over budget. These delays and cost overruns can often be traced to miscommunications, lack of coordination, and inefficient workflows. This is where virtual construction and solutions like BIM come into play, transforming the traditional construction processes into streamlined, collaborative, and data-driven workflows. In this blog, we’ll explore how BuildHub’s virtual construction services, powered by advanced BIM solutions, transform project delivery, enhance collaboration, and ensure project success. SCHEDULE A CONSULTATION WITH A BIM EXPERT TODAY ! What Is Virtual Construction? Virtual construction refers to the process of creating and managing digital representations of physical structures before actual construction begins. These digital models allow project stakeholders to visualize, simulate, and coordinate every aspect of a project in a virtual environment. By leveraging Revit 3D models, teams can ensure that the design, scheduling, and execution of a project are fully aligned, reducing the likelihood of errors, clashes, or reworks. Virtual construction also offers the ability to experiment with different designs, materials, and workflows, enabling construction professionals to make informed decisions before committing to a specific course of action. This proactive approach leads to enhanced construction efficiency and smoother project execution. VISIT OUR SERVICES PAGE TO VIRTUALLY TRANSFORM YOUR NEXT PROJECT! How Does Virtual Construction Improve Project Management? One of the biggest challenges in construction is ensuring that all project stakeholders are on the same page. Miscommunication between architects, engineers, contractors, and clients can lead to costly delays, misunderstandings, and rework. Virtual construction enhances project management with BIM, providing a centralized platform where all stakeholders can access the same up-to-date information. This improves communication and ensures that everyone involved in the project is working toward the same goals. By integrating 3D modeling for construction, project managers can visualize the entire construction process before it begins. This helps in identifying potential issues, such as material clashes or sequencing problems, and addressing them early on. The use of Revit architecture 3D models allows project managers to create accurate timelines and budgets, ensuring that projects are delivered on time and within budget. Enhancing Construction Coordination with Revit 3D Models Construction projects involve numerous disciplines working together, including architects, structural engineers, and MEP (Mechanical, Electrical, and Plumbing) professionals. Coordinating these efforts can be challenging, but virtual construction simplifies the process. With Revit 3D models, all disciplines can work on the same model, ensuring that their designs align and fit seamlessly together. This improves construction coordination and reduces the risk of costly errors or rework. For instance, clashes between structural and MEP systems can often lead to delays and budget overruns. By using Revit architecture 3D models, these clashes can be identified and resolved before construction begins. This reduces the likelihood of costly on-site adjustments and ensures that the construction process proceeds smoothly. The Role of Virtual Construction in Risk Management Every construction project comes with its risks, from cost overruns to scheduling delays and safety concerns. Virtual construction plays a crucial role in mitigating these risks by providing a digital platform where potential issues can be identified and addressed before they become real-world problems. One of the primary risks in construction is poor communication and coordination between different teams. By using virtual construction tools like Revit 3D models and BIM, teams can collaborate in real time, ensuring that everyone has access to the same information. This reduces the risk of miscommunication and ensures that potential issues are addressed early on. Another risk that virtual construction helps mitigate is design and material clashes. By creating a detailed building construction 3D model, teams can simulate the construction process and identify potential clashes or errors before they occur. This reduces the likelihood of costly rework and ensures that the project stays on schedule and within budget. BuildHub’s Virtual Construction Solutions: Driving Digital Transformation At BuildHub, we specialize in leveraging virtual construction and advanced BIM solutions to optimize construction projects. Our cutting-edge Revit architecture 3D models and BIM services are designed to enhance construction coordination, improve project workflows, and boost overall project performance. By utilizing Revit 3D models, 3D modeling for construction, and BIM, we help our clients navigate the complexities of modern construction projects. From early-stage design and planning to execution and delivery, BuildHub’s virtual construction solutions ensure a smooth and efficient construction process. Moreover, our experts help clients manage the risks associated with digital transformation risks in construction. As the industry continues to adopt more advanced digital tools, understanding and mitigating these risks is crucial. BuildHub’s team ensures that our clients can confidently embrace digital transformation without compromising on quality or performance. Why Choose BuildHub for Virtual Construction Services? Choosing the right partner for virtual construction is critical to the success of any project. At BuildHub, we stand out from the competition for several reasons: Expertise Across All Disciplines Our team includes architects, engineers, and BIM specialists with deep expertise across all sectors of the construction industry. This multidisciplinary approach ensures seamless coordination and the ability to tackle any challenges that arise. Comprehensive Services We offer a full range of BIM services, including architectural BIM, structural BIM, MEP BIM, and more. Whether you need Revit family creation, scan to BIM, or clash detection services, BuildHub has the expertise to deliver. Proven Track Record With over a decade of experience, we’ve worked on some of the most intricate and high-profile projects across the globe. Our clients trust us to deliver quality solutions that enhance project performance and ensure on-time delivery. Tailored Solutions At BuildHub, we understand that every

robot holding laptop signifying point cloud scanning.
Construction
Point Cloud Scanning to 3D Models

Transforming Existing Structures: Point Cloud to 3D Models Point cloud scanning is redefining how professionals in the architecture and construction industries approach the task of modeling existing structures. According to a report by Research and Markets, the global point cloud scanning market is expected to grow from $4.3 billion in 2021 to $9.7 billion by 2026, representing a CAGR of 18%. This rapid growth underscores the increasing adoption of advanced scanning technologies in the built environment. In this blog post, we’ll explore the transformative journey of point cloud scanning to 3D model, how this technology enhances precision and efficiency, and why BuildHub is your ideal partner in leveraging these innovations. We will cover various aspects of point cloud surveys, including the scan to BIM services BuildHub provides and how they can benefit your projects. SCHEDULE A CONSULTATION WITH A BIM EXPERT TODAY ! What is Point Cloud Scanning? Point cloud scanning is a technique that captures the precise shape and size of an object or environment using lasers. This process generates a collection of data points, or a “point cloud,” representing the surface of the scanned object. The result is a highly accurate 3D model that architects, engineers, and construction professionals can use to inform their design and construction processes. The process of point cloud survey involves deploying various types of 3D scanners, including terrestrial laser scanners, mobile scanners, and handheld scanners, to capture the details of an environment. Each scanner has unique capabilities, allowing professionals to choose the best option based on their specific needs. For instance, terrestrial laser scanners are ideal for large-scale projects, while handheld scanners are more suited for smaller spaces or intricate details. Understanding the different types of 3D scanners can help professionals select the most appropriate tools for their projects. This knowledge can lead to more efficient workflows and improved project outcomes. How Does Point Cloud Scanning Work? The process of point cloud scanning begins with the selection of the scanning method and equipment. Once the appropriate scanner is chosen, the scanning team sets up the equipment to capture the necessary data. The laser beams emitted from the scanner bounce off surfaces and return to the device, allowing it to measure distances and create a point cloud of the environment. Once the data is collected, it undergoes processing to create a coherent 3D model. The resulting point cloud to 3D model can be imported into various software applications for further analysis, design, or simulation. One popular use of this technology is in the scan to BIM modeling services, which allows for seamless integration of point cloud data into Building Information Modeling (BIM) systems. What are the Benefits of Using Point Cloud Scanning? The advantages of point cloud scanning in the construction and architecture industries are numerous. Here are some key benefits: Accuracy: Point cloud scanning provides incredibly precise measurements, reducing the likelihood of errors in design and construction. Speed: The scanning process is significantly faster than traditional surveying methods, allowing for quicker project turnaround times. Comprehensive Data Collection: Point cloud scanning captures all visible features of an environment, providing a complete dataset for analysis and modeling. Improved Collaboration: With the ability to create detailed 3D models, stakeholders can collaborate more effectively, enhancing communication and reducing misunderstandings. Cost-Effectiveness: By minimizing errors and rework, point cloud scanning can lead to significant cost savings throughout the project lifecycle. Versatility: Point cloud data can be used across various applications, from architectural design to structural analysis and facility management.   These benefits make point cloud scanning an essential tool for modern construction and design practices. As the technology continues to evolve, more professionals are recognizing its potential to streamline workflows and enhance project outcomes. VISIT OUR SCAN TO BIM SERVICES PAGE FOR EXPERT POINT CLOUD SCANNING How is Point Cloud Data Used in BIM? The integration of point cloud data into BIM systems marks a significant advancement in the design and construction process. Here’s how this integration works: Data Conversion Point cloud data is converted into a 3D model that can be manipulated within a BIM environment. This conversion is critical for architects and engineers, as it allows them to work with a highly accurate representation of existing structures. Enhanced Visualization With the detailed models created from point cloud data, stakeholders can visualize projects more effectively, leading to better design decisions. Clash Detection The precise models allow for advanced clash detection, helping teams identify and resolve potential issues before construction begins. This proactive approach reduces delays and costs associated with rework. Facility Management Once the project is completed, the point cloud data can be used for ongoing facility management, providing accurate information for maintenance and renovations. By leveraging scan to BIM services, construction professionals can significantly improve the efficiency of their projects, ensuring timely completion and adherence to budget constraints. Why Choose BuildHub for Your Point Cloud Scanning Needs? BuildHub is at the forefront of providing exceptional scan to BIM modeling services that utilize cutting-edge point cloud scanning technology. Our experienced team excels in transforming raw point cloud data into detailed 3D models, ensuring accuracy and efficiency throughout the process. Here’s why you should choose us: Expertise With years of experience in the BIM and digital engineering industry, BuildHub’s team of experts understands the intricacies of point cloud data and its application in various projects. Advanced Technology BuildHub uses state-of-the-art equipment and software to capture and process point cloud data, ensuring the highest level of accuracy and detail. Comprehensive Services Beyond point cloud scanning, BuildHub offers a wide range of BIM services, including architectural BIM, structural BIM, MEP BIM, drafting services, and more. This allows us to provide holistic solutions tailored to your project needs. Collaborative Approach At BuildHub, we prioritize collaboration with our clients, ensuring that your vision and requirements are at the forefront of our processes. Competitive Pricing We provide high-quality services at competitive rates, ensuring you receive exceptional value for your investment. If you’re looking to optimize your construction workflow through point cloud scanning and