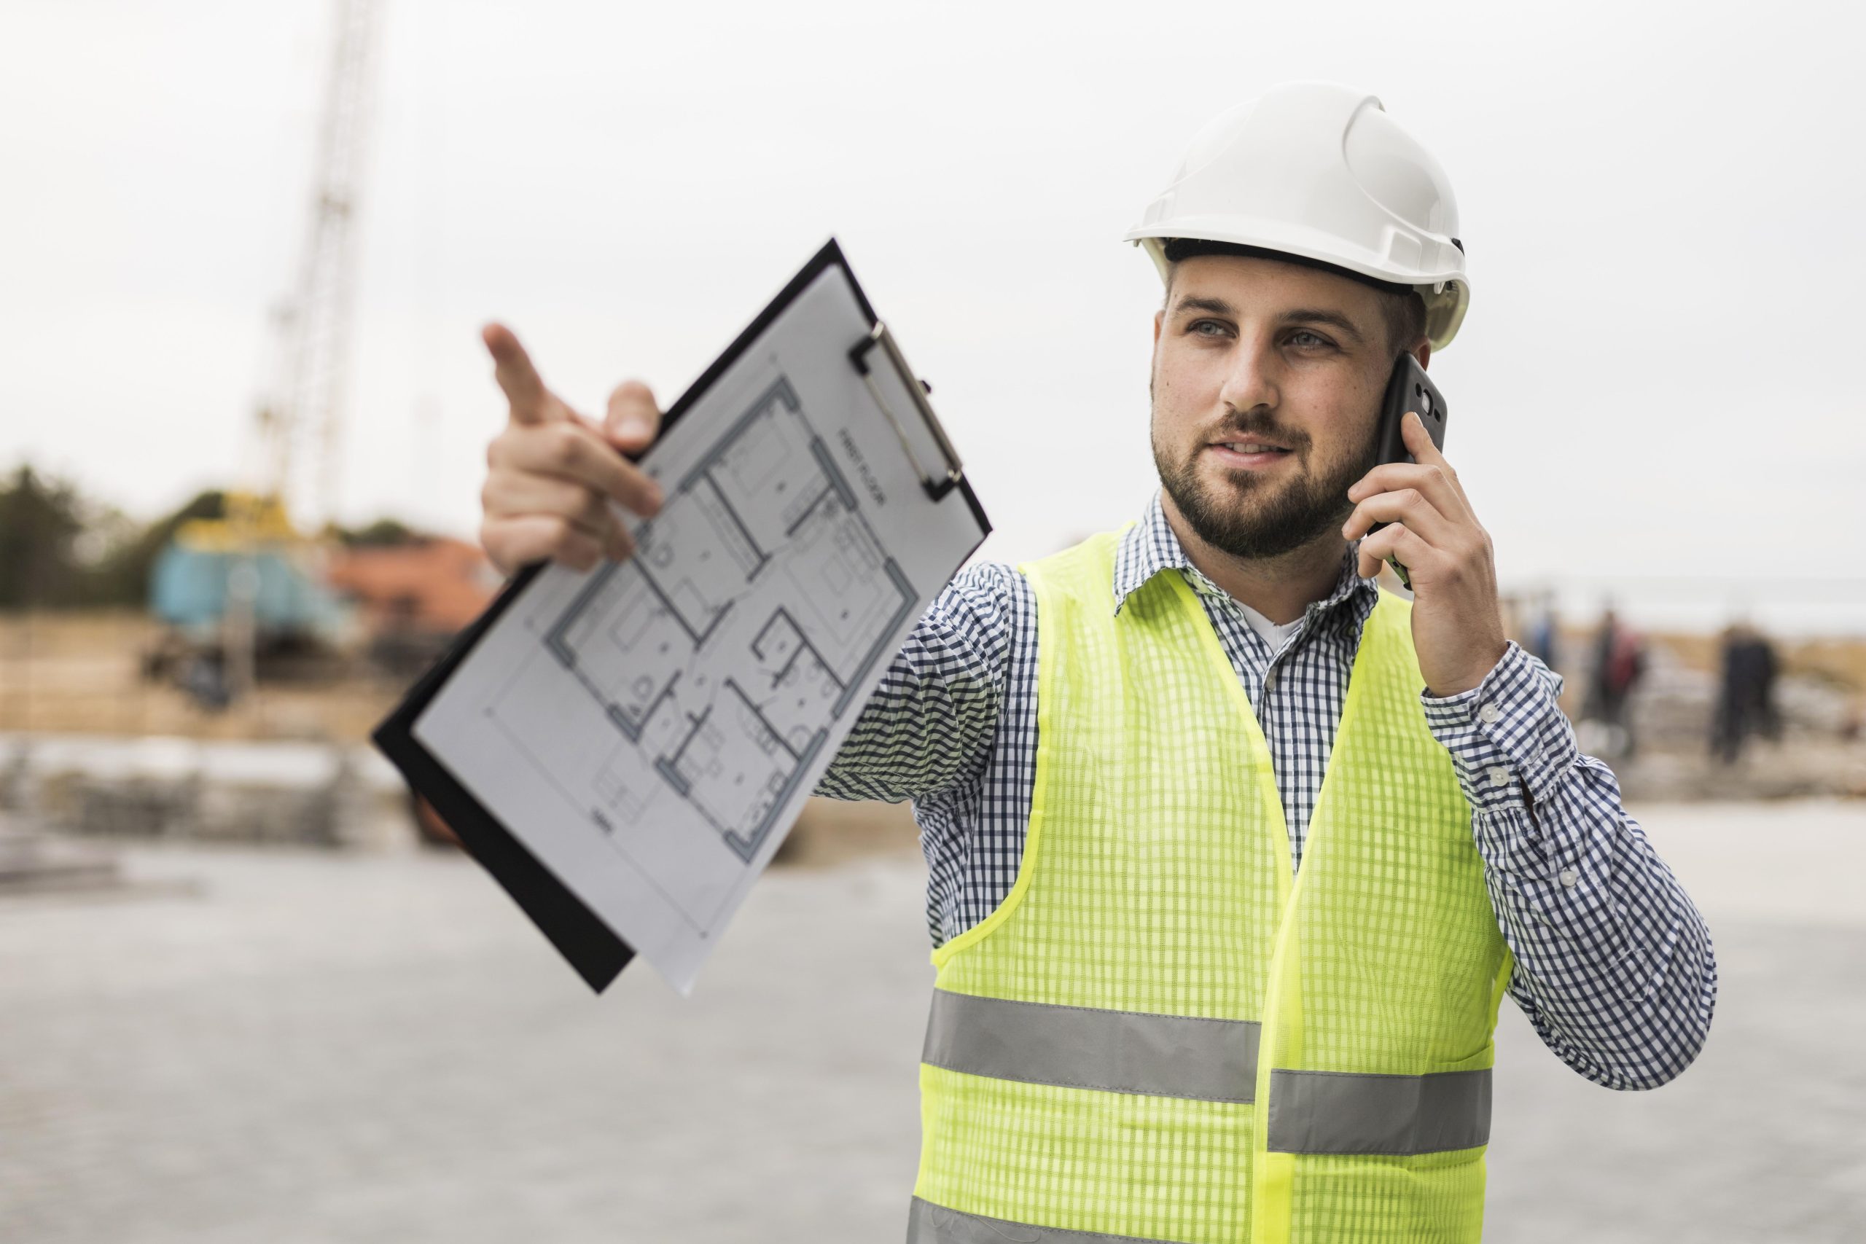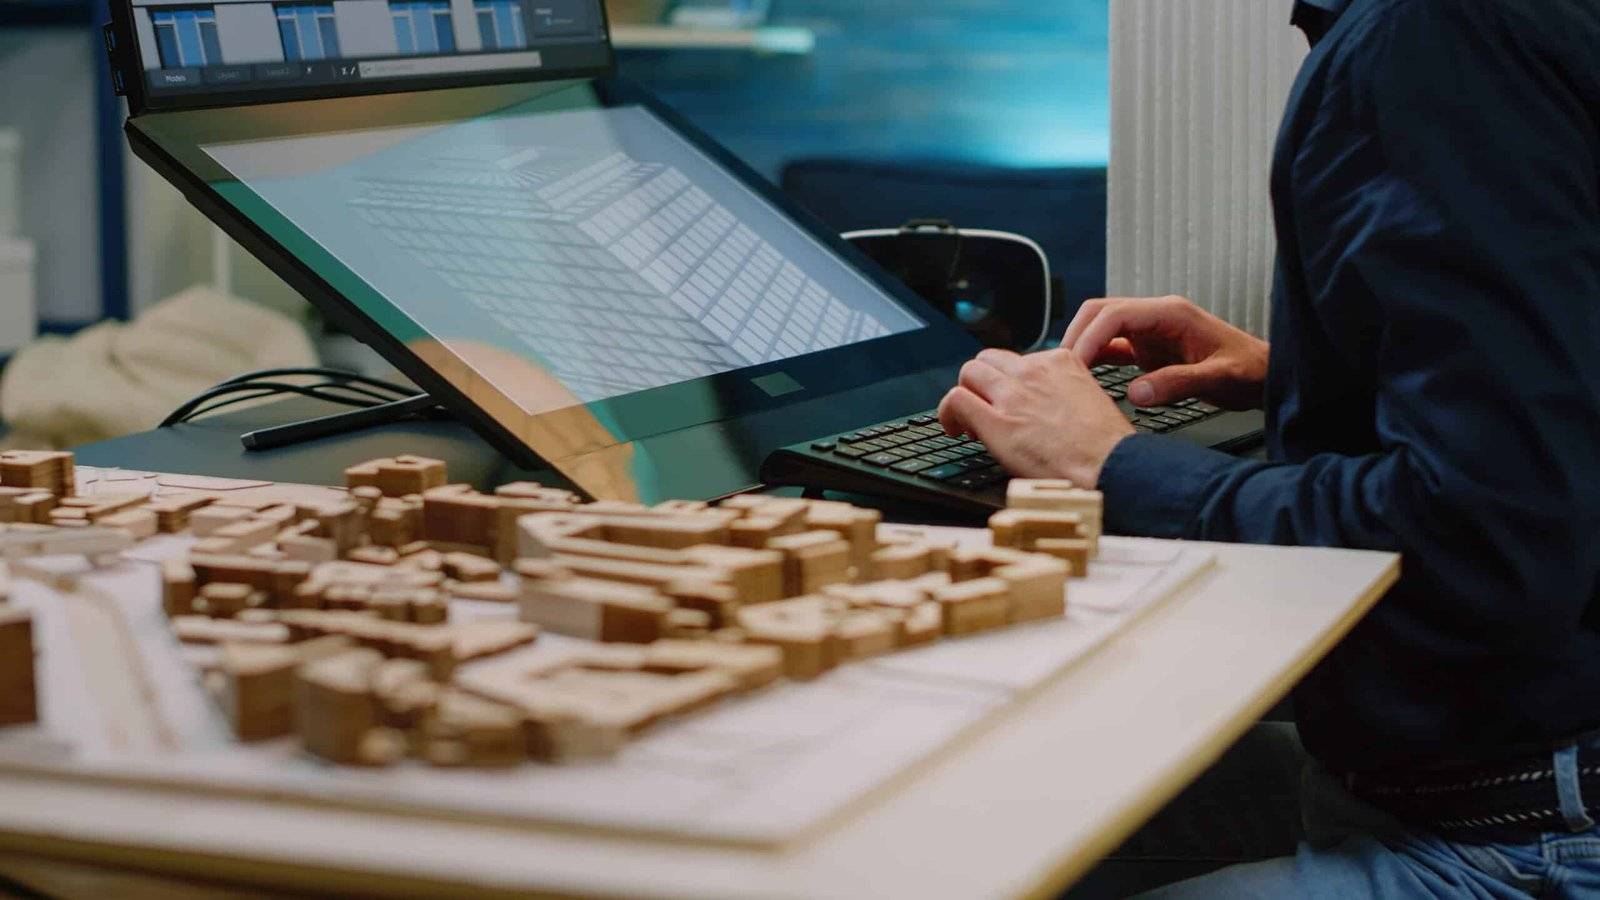
Building Titans: Top Construction Companies Leading the BIM Revolution Statistics show that Building Information Modeling (BIM) adoption within the construction industry has grown significantly in recent years. A 2023 McGraw-Hill study found that 71% of global architecture, engineering, and construction (AEC) firms now use BIM on their projects. This widespread adoption is a testament to the transformative power of BIM in revolutionizing the way we design, build, and manage structures. BIM is a collaborative process that creates a digital representation of a physical facility. This 3D model integrates architectural, structural, MEP (mechanical, electrical, and plumbing), and other building elements, providing a comprehensive view of the entire project. The benefits of BIM are far-reaching, leading to improved collaboration, reduced errors and rework, enhanced project efficiency, and ultimately, increased profitability. At the forefront of this BIM revolution are “Building Titans”, leading construction companies that have embraced BIM and leveraged its potential to achieve remarkable results. These companies understand that BIM is not just software, but a comprehensive workflow that transforms how they approach construction projects. BuildHub is a proud partner of these Building Titans, empowering them with cutting-edge BIM solutions and expertise. In the following sections, we’ll delve deeper into the challenges of traditional construction workflows, the domino effect of these issues, and how BuildHub’s BIM services can help construction companies overcome these obstacles and achieve BIM success. We’ll also showcase how BuildHub has partnered with leading construction firms to deliver exceptional projects through BIM. The Challenges of Traditional Construction Workflows Before BIM revolutionized the construction industry, projects relied heavily on 2D drawings – a flat representation of a 3D structure. While 2D drawings have served the industry for decades, they present significant limitations that can lead to costly mistakes and project delays. Let’s explore some of the key challenges associated with traditional construction workflows: Communication Gaps 2D drawings are inherently static and cannot effectively convey complex spatial relationships. This can lead to communication gaps between different project teams (architectural, structural, MEP) who rely on interpreting the same drawings from their perspectives. Misinterpretations and misunderstandings can easily occur, resulting in design errors and rework later in the construction process. Errors Due to Manual Data Entry Traditional workflows involve manually transferring data between different software applications. This manual data entry is prone to errors, and even a seemingly minor mistake can have significant consequences downstream. For example, a misplaced decimal point in structural calculations could lead to costly delays and safety hazards. Difficulty Visualizing Complex Projects 2D drawings can be challenging to visualize, especially for intricate or large-scale projects. This makes it difficult for stakeholders, including architects, engineers, contractors, and clients, to fully grasp the design intent and potential constructability issues. Siloed Project Teams Traditional workflows often operate in silos, with limited communication and collaboration between different disciplines. This lack of collaboration can lead to design clashes – situations where different building components physically occupy the same space. Clashes are typically discovered during construction, causing significant disruption, rework, and schedule delays. These limitations of traditional workflows can have a significant impact on project outcomes. Let’s explore the cascading effects of these challenges in the next section. Ready to move on to Section 3? The next section explores the domino effect of traditional workflows. The Domino Effect of Traditional Workflows The limitations of traditional construction workflows, as explored in the previous section, can have a cascading effect on projects, leading to a domino effect of problems. Let’s see how these challenges stack up: Communication gaps and misinterpretations during the design phase can lead to design errors. Imagine a situation where a doorway is not wide enough to accommodate a wheelchair due to a communication gap between the architect and contractor. Design errors often translate into costly rework during construction. In the wheelchair doorway example, the entire doorway might need to be demolished and rebuilt, leading to delays and significant financial strain. Errors due to manual data entry can also contribute to construction delays. Imagine a situation where a mistake in steel beam dimensions is discovered on-site, halting construction while the error is corrected. Difficulty visualizing complex projects in 2D can lead to constructability issues. Imagine a situation where a specific building material is difficult to install due to unforeseen spatial constraints not readily apparent in 2D drawings. Siloed project teams and the resulting design clashes can cause significant disruption during construction. Imagine a situation where crews discover ductwork collides with electrical conduit during construction, requiring extensive rework to resolve the clash. These issues can snowball, leading to increased project costs, schedule delays, and potential safety hazards. Fortunately, BIM offers a powerful solution to break this cycle and achieve successful project outcomes. BuildHub: Your Partner in BIM Success At BuildHub, we understand the transformative power of BIM and the challenges faced by top construction companies transitioning from traditional workflows. We offer a comprehensive suite of BIM services designed to empower you to overcome these obstacles and unlock the full potential of BIM. BIM Modeling and Coordination Our experienced BIM specialists create high-quality, intelligent 3D models that integrate seamlessly with all project disciplines. This central model fosters collaboration and ensures everyone is working from the same set of data. Clash Detection and Resolution Our BIM software is equipped with advanced clash detection capabilities. We can identify and proactively resolve potential conflicts within the virtual model before construction begins. This minimizes costly rework and delays down the line. BIM for Construction Documentation We leverage BIM to generate detailed construction documentation directly from the model. This includes drawings, schedules, and specifications that are accurate, coordinated, and readily accessible to all project stakeholders. BIM for Fabrication and Shop Drawings Our BIM expertise extends to creating fabrication drawings and shop drawings for steel, MEP systems, and other building components. This ensures precise fabrication and minimizes errors during construction. BIM for Facility Management We can even help you extend the benefits of BIM beyond construction. BIM models can be used for facility management purposes, such as tracking maintenance schedules and