


News & Article

Tag: ArchitecturalDesignServices

man analyzing ifc drawings for project.
Construction
Fabrication Drawings: Key Steps and Software Overview

Creating Accurate Fabrication Drawings with BuildHub’s Drafting Services Fabrication drawings are crucial documents in the construction industry. These drawings serve as the blueprint for creating components and assemblies, ensuring that every piece fits perfectly during the installation phase. According to a study by the National Institute of Standards and Technology (NIST), inadequate documentation costs the U.S. construction industry approximately $15.8 billion annually. This staggering figure emphasizes the need for accurate and precise fabrication drawings. At BuildHub, we understand the complexities involved in creating these essential documents and offer specialized drafting services that cater to the needs of architects, engineers, and contractors. In this blog, we will explore the process of creating accurate fabrication drawings, the software tools we use to ensure compliance and accuracy, and how BuildHub’s drafting services stand out in the competitive landscape of construction documentation. SCHEDULE A CONSULTATION WITH A BIM EXPERT TODAY ! What Are Fabrication Drawings? Fabrication drawings, often called shop drawings, provide detailed information on how various components should be constructed and assembled. They include dimensions, materials, and tolerances, guiding fabricators to produce accurate parts. Understanding the significance of fabrication drawings is vital for professionals in the construction industry, as they are essential for minimizing errors and ensuring that projects proceed smoothly. How Are Fabrication Drawings Created? The creation of fabrication drawings is a meticulous process that ensures accuracy and alignment with project specifications. It involves several essential steps: Understanding Project Requirements: Review architectural and structural designs for alignment. Generating Drawings: Utilize advanced software tools to create accurate fabrication drawings. Review Process: Verify dimensions, materials, and connection details to ensure compliance with industry standards. Quality Control: Collaborate with architects, engineers, and contractors to identify and resolve discrepancies. Final Adjustments: Incorporate feedback and make necessary adjustments to the drawings. Distribution: Prepare and distribute the final fabrication drawings to the fabrication team. Outcome: Ensure every component fits seamlessly into the overall project, enhancing accuracy and streamlining the construction process.   Following these steps guarantees that the final fabrication drawings are precise and reliable, facilitating a smooth construction workflow. Importance of Using Shop Drawing Software Using specialized shop drawing software is crucial for producing high-quality fabrication drawings. These tools streamline the design process, enhancing precision and reducing errors. Software like AutoCAD and Revit enables detailed 3D modeling, allowing teams to conduct thorough visual inspections of components before production. This capability ensures that each part is correctly designed and easily adjustable. Moreover, these programs facilitate collaboration among architects, engineers, and contractors, making it simpler to share designs and gather feedback. With features for annotations, clash detection, and automated dimensioning, potential issues can be identified and resolved early, minimizing costly mistakes. By leveraging these advanced tools, companies can ensure that all components meet project specifications and fit together seamlessly, contributing to a smoother construction workflow. VISIT OUR SHOP DRAWING SERVICES PAGE Why Are Fabrication Drawings Essential? Fabrication drawings are essential for several reasons: Error Reduction: Accurate fabrication drawings minimize the risk of mistakes during the fabrication and installation processes. Improved Communication: These drawings serve as a common language between architects, engineers, and fabricators, ensuring that everyone is on the same page. Cost Efficiency: By providing clear and precise instructions, fabrication drawings help to reduce rework and waste, ultimately saving time and money. Regulatory Compliance: Fabrication drawings must adhere to industry standards and regulations, ensuring that all components meet safety and quality requirements.   What Tools Are Used for Creating Fabrication Drawings? At BuildHub, we utilize a variety of tools and software to create accurate fabrication drawings. Here are some of the most commonly used: 1. 3D Modeling Software 3D modeling software allows for the visualization of components before they are fabricated. This not only aids in identifying potential issues early in the process but also facilitates better communication among project stakeholders. Programs such as Revit and SketchUp are widely used in the industry for creating detailed 3D models. 2. Shop Drawing Services Utilizing professional shop drawing services is another way to enhance the accuracy of fabrication drawings. At BuildHub, we provide specialized services that focus on generating high-quality shop drawings tailored to the specific needs of each project. Our experienced team ensures that all drawings comply with industry standards and client specifications. 3. Construction Documentation Services Effective construction documentation services are essential for ensuring that fabrication drawings align with project requirements. This includes maintaining detailed records of all project changes and ensuring that the latest information is reflected in the drawings. BuildHub’s documentation services help streamline this process, providing a comprehensive approach to managing project documentation. How Does BuildHub Excel in Fabrication Drawings? At BuildHub, we pride ourselves on our ability to deliver high-quality fabrication drawings that meet the unique needs of our clients. Here’s how we excel in this area: Expertise in Drafting Services Our team of skilled drafters possesses extensive experience in creating fabrication drawings across various industries. We understand the complexities of different projects and work diligently to ensure that every detail is captured accurately. Use of Advanced Technology We leverage the latest technology and software tools to produce fabrication drawings that meet the highest standards of accuracy and compliance. Our proficiency in tools such as AutoCAD, Revit, and other shop drawing software enables us to create detailed and precise drawings that facilitate a smooth construction process. Comprehensive BIM Services BuildHub offers comprehensive Building Information Modeling (BIM) services that enhance the quality of our fabrication drawings. By integrating BIM into our drafting process, we ensure that all components are coordinated and clash-free, reducing the likelihood of errors during fabrication. Commitment to Quality Quality is at the forefront of everything we do at BuildHub. Our rigorous quality control processes ensure that every fabrication drawing is thoroughly reviewed and vetted before it is delivered to our clients. This commitment to quality has established us as a trusted partner for construction professionals. GET IN TOUCH WITH A BIM SPECIALIST AT BUILDHUB TODAY ! Why Choose BuildHub for Your Fabrication Drawings? When it comes to fabrication drawings, choosing the
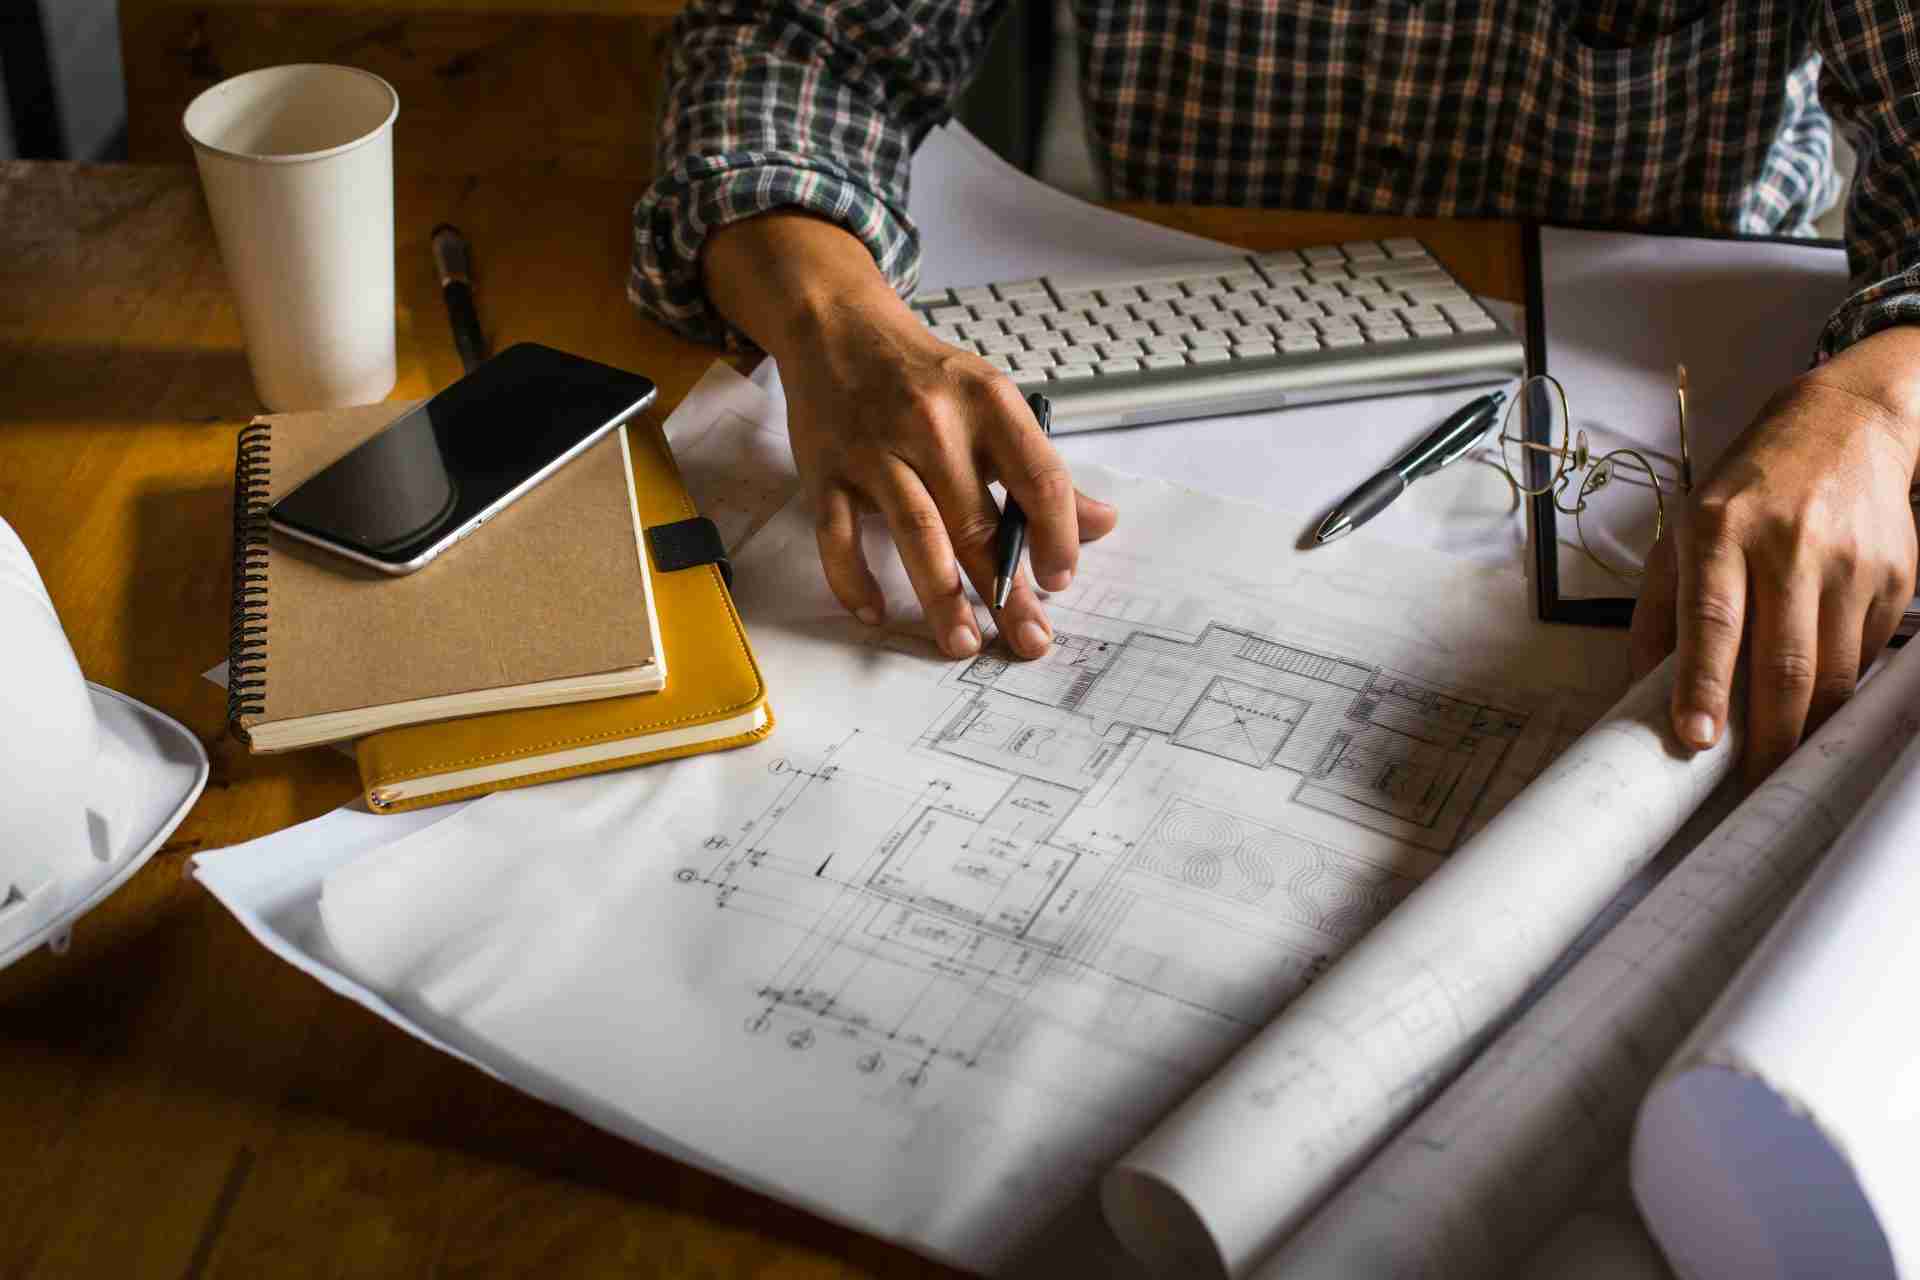

man using architectural design services for project.
Construction
Top 5 Benefits of Architectural Design Services for Big Projects

5 Benefits of Architectural Design Services for Large Projects In today’s highly competitive construction and real estate markets, large-scale projects require more than just raw materials and labor. They need precise planning, clear communication, and meticulous coordination to ensure that every detail is accounted for and that all stakeholders are on the same page. That’s where architectural design services come into play. These services streamline the complexities of large-scale projects, saving time, reducing costs, and ensuring smooth execution. According to a Dodge Data & Analytics report, projects that use Building Information Modeling (BIM) and design services see a 5-15% reduction in overall project costs due to better design collaboration and fewer errors during construction. As the demand for commercial architecture and efficient building processes grows, leveraging architectural drafting services is increasingly essential for achieving project success. This blog will explore the top five benefits of architectural design services for large-scale projects. We’ll also explain how BuildHub’s team of professionals can help ensure your project’s success by delivering high-quality architectural drafting and design solutions. visit our architectural design services page ! 1. Improved Project Coordination with Architectural Design Services One of the key challenges of large-scale projects is managing the various stakeholders, contractors, and teams involved. Architectural design services play a crucial role in facilitating communication and coordination between all parties. With advanced CAD architecture tools, architectural drafting services ensure that all project drawings, models, and documents are clear, consistent, and up to date. This minimizes miscommunication, reduces the risk of costly errors, and streamlines the overall workflow. Effective coordination can make a significant difference, especially in commercial architecture projects where even small discrepancies can lead to major setbacks. Additionally, architectural drafting and design services provided by companies like BuildHub utilize state-of-the-art tools like AutoCAD and Revit to ensure that all stakeholders have access to the most accurate information. These tools allow for seamless collaboration and ensure that any changes or updates to the design are easily communicated across all teams involved. Ready to streamline your project with our precise and efficient drafting services? Contact BuildHub today to discuss your needs. 2. Enhancing Design Accuracy and Reducing Errors Large-scale projects come with a lot of moving parts, and even the smallest error in design can have costly consequences down the line. What is architectural drafting? It’s the process of turning design concepts into detailed technical drawings that ensure accuracy throughout the project. Through the use of CAD architecture, architectural drafting services deliver precise and error-free designs. These drawings ensure that construction teams have the exact specifications they need, minimizing misunderstandings or on-site changes. With commercial architects depending on detailed floor plans, elevations, and sections, accurate drafting becomes essential for successful project execution. For example, BuildHub’s expertise in architectural drafting services includes converting hand-drawn sketches into digital CAD drawings and incorporating revisions quickly and accurately. This not only reduces the potential for errors but also speeds up the design process. Eliminate costly errors with our cutting-edge drafting services.  3. Streamlining Large-Scale Project Timelines Time is money, especially in the construction industry. Large-scale projects often have tight deadlines, and any delay can result in significant cost overruns. By using professional architectural design services, project timelines can be streamlined to ensure on-time delivery. Companies like BuildHub provide a full range of architectural drafting services, from construction document sets (CDs) to detailed 3D models. These services enable construction teams to follow a clear and organized roadmap, helping them stay on schedule. Additionally, commercial architects benefit from the ability to make informed decisions quickly, as all project documentation is readily available and up-to-date. For instance, BuildHub’s redline markup services allow architects to incorporate revisions in real time, ensuring that any necessary changes are communicated efficiently without causing project delays. This means fewer holdups and more timely project completion. Ensure your project stays on track with BuildHub’s efficient drafting solutions. Get in touch with us for a free consultation. 4. Cost Savings Through Efficient Design Processes Large-scale projects inherently involve substantial financial investments, making it critical to find ways to reduce costs without compromising quality. One of the most significant benefits of using architectural design services is the potential for cost savings. Accurate drafting reduces the need for costly rework, while efficient design processes streamline workflows and eliminate unnecessary expenses. According to the National Institute of Building Sciences, adopting architectural drafting and design services can reduce construction costs by up to 15%. This is primarily due to improved planning, fewer design mistakes, and enhanced coordination between teams. Whether it’s a commercial architecture project or a large residential development, having detailed and accurate designs from the start ensures that the project runs smoothly. BuildHub’s cost-effective solutions are designed to deliver exceptional quality without breaking the bank. By leveraging CAD architecture tools and expert drafting services, you can avoid budget overruns and keep your project financially viable. Discover how BuildHub can help you save on your next project. Request a quote today. 5. Ensuring Compliance and Minimizing Risks Large-scale construction projects are subject to a wide range of regulations and building codes. Failure to comply with these standards can lead to legal issues, delays, or even project shutdowns. By using architectural design services, you ensure that all drawings and plans adhere to local codes and zoning regulations. BuildHub goes above and beyond by offering building code research and compliance reviews as part of its architectural drafting services. Our team ensures that every aspect of your design is checked against relevant standards, minimizing the risk of non-compliance. Moreover, commercial architects face stricter regulatory scrutiny, making it vital to work with a drafting team that understands the intricacies of commercial projects. BuildHub’s experts have extensive experience in commercial architecture, ensuring your project meets all necessary legal requirements from start to finish. Stay compliant and avoid costly delays with BuildHub’s expert drafting team. Contact us for a consultation today. Why Choose BuildHub for Your Architectural Design Needs? As one of the leading providers of architectural drafting services, BuildHub is committed to