
Creating Accurate Fabrication Drawings with BuildHub’s Drafting Services
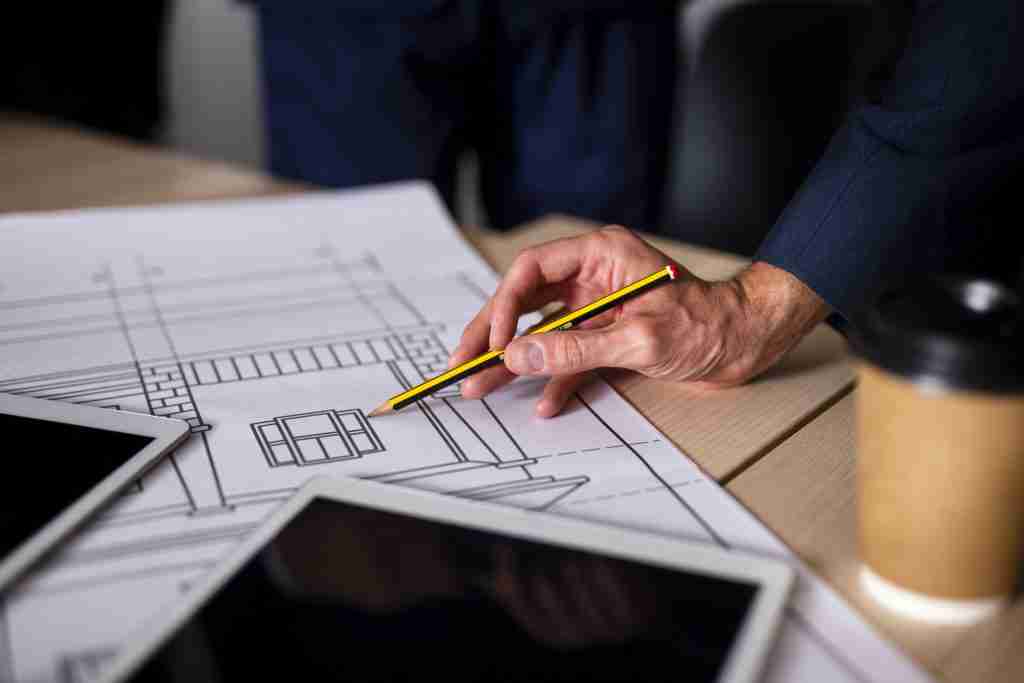
Fabrication drawings are crucial documents in the construction industry. These drawings serve as the blueprint for creating components and assemblies, ensuring that every piece fits perfectly during the installation phase.
According to a study by the National Institute of Standards and Technology (NIST), inadequate documentation costs the U.S. construction industry approximately $15.8 billion annually. This staggering figure emphasizes the need for accurate and precise fabrication drawings.
At BuildHub, we understand the complexities involved in creating these essential documents and offer specialized drafting services that cater to the needs of architects, engineers, and contractors.
In this blog, we will explore the process of creating accurate fabrication drawings, the software tools we use to ensure compliance and accuracy, and how BuildHub’s drafting services stand out in the competitive landscape of construction documentation.
What Are Fabrication Drawings?
Fabrication drawings, often called shop drawings, provide detailed information on how various components should be constructed and assembled. They include dimensions, materials, and tolerances, guiding fabricators to produce accurate parts.
Understanding the significance of fabrication drawings is vital for professionals in the construction industry, as they are essential for minimizing errors and ensuring that projects proceed smoothly.
How Are Fabrication Drawings Created?
The creation of fabrication drawings is a meticulous process that ensures accuracy and alignment with project specifications. It involves several essential steps:
- Understanding Project Requirements: Review architectural and structural designs for alignment.
- Generating Drawings: Utilize advanced software tools to create accurate fabrication drawings.
- Review Process: Verify dimensions, materials, and connection details to ensure compliance with industry standards.
- Quality Control: Collaborate with architects, engineers, and contractors to identify and resolve discrepancies.
- Final Adjustments: Incorporate feedback and make necessary adjustments to the drawings.
- Distribution: Prepare and distribute the final fabrication drawings to the fabrication team.
- Outcome: Ensure every component fits seamlessly into the overall project, enhancing accuracy and streamlining the construction process.
Following these steps guarantees that the final fabrication drawings are precise and reliable, facilitating a smooth construction workflow.
Importance of Using Shop Drawing Software
Using specialized shop drawing software is crucial for producing high-quality fabrication drawings. These tools streamline the design process, enhancing precision and reducing errors. Software like AutoCAD and Revit enables detailed 3D modeling, allowing teams to conduct thorough visual inspections of components before production. This capability ensures that each part is correctly designed and easily adjustable.
Moreover, these programs facilitate collaboration among architects, engineers, and contractors, making it simpler to share designs and gather feedback. With features for annotations, clash detection, and automated dimensioning, potential issues can be identified and resolved early, minimizing costly mistakes.
By leveraging these advanced tools, companies can ensure that all components meet project specifications and fit together seamlessly, contributing to a smoother construction workflow.
Why Are Fabrication Drawings Essential?
Fabrication drawings are essential for several reasons:
- Error Reduction: Accurate fabrication drawings minimize the risk of mistakes during the fabrication and installation processes.
- Improved Communication: These drawings serve as a common language between architects, engineers, and fabricators, ensuring that everyone is on the same page.
- Cost Efficiency: By providing clear and precise instructions, fabrication drawings help to reduce rework and waste, ultimately saving time and money.
- Regulatory Compliance: Fabrication drawings must adhere to industry standards and regulations, ensuring that all components meet safety and quality requirements.
What Tools Are Used for Creating Fabrication Drawings?
At BuildHub, we utilize a variety of tools and software to create accurate fabrication drawings. Here are some of the most commonly used:
1. 3D Modeling Software
3D modeling software allows for the visualization of components before they are fabricated. This not only aids in identifying potential issues early in the process but also facilitates better communication among project stakeholders. Programs such as Revit and SketchUp are widely used in the industry for creating detailed 3D models.
Utilizing professional shop drawing services is another way to enhance the accuracy of fabrication drawings. At BuildHub, we provide specialized services that focus on generating high-quality shop drawings tailored to the specific needs of each project.
Our experienced team ensures that all drawings comply with industry standards and client specifications.
3. Construction Documentation Services
Effective construction documentation services are essential for ensuring that fabrication drawings align with project requirements. This includes maintaining detailed records of all project changes and ensuring that the latest information is reflected in the drawings.
BuildHub’s documentation services help streamline this process, providing a comprehensive approach to managing project documentation.
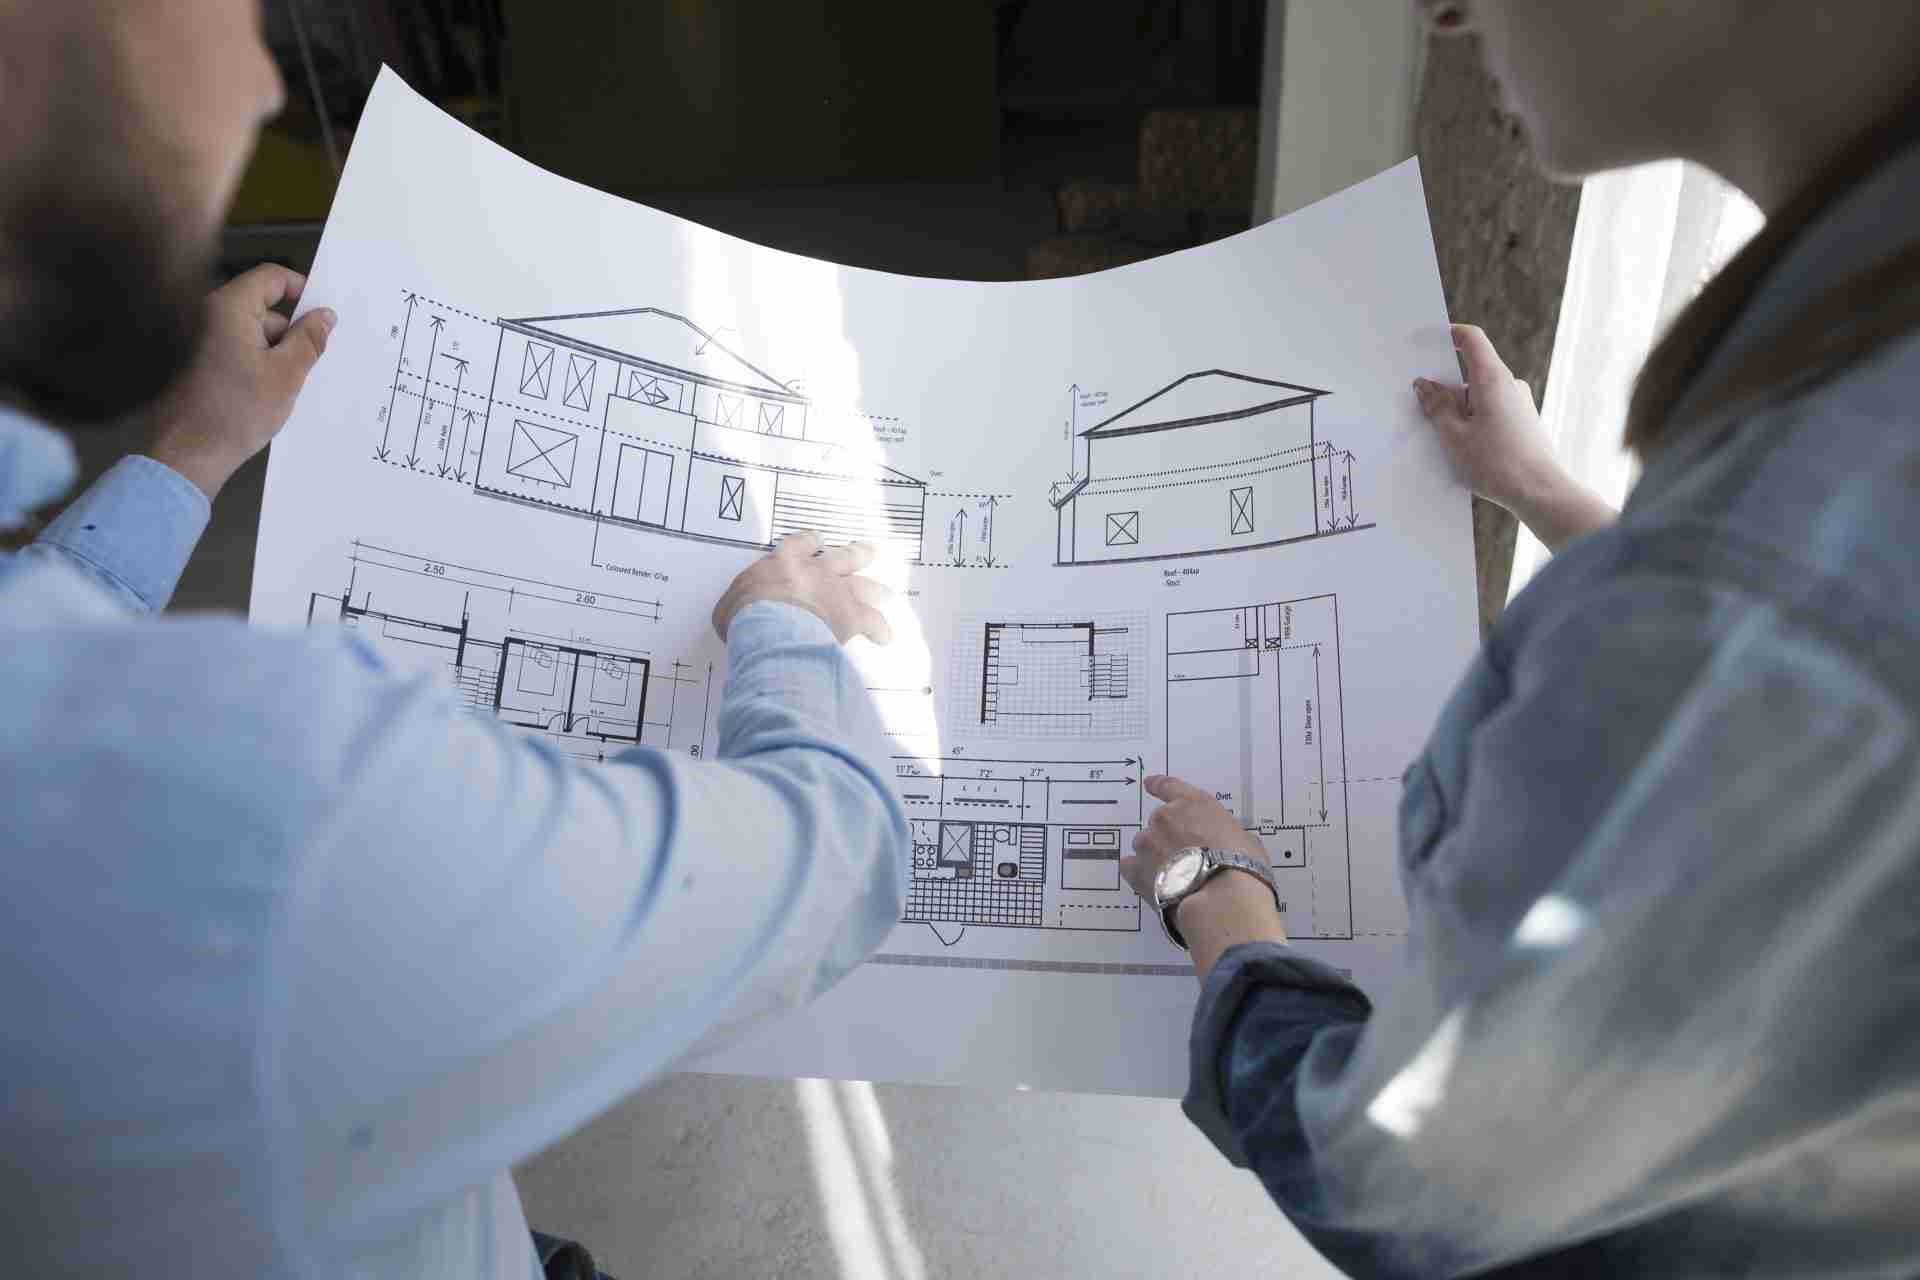
How Does BuildHub Excel in Fabrication Drawings?
At BuildHub, we pride ourselves on our ability to deliver high-quality fabrication drawings that meet the unique needs of our clients. Here’s how we excel in this area:
Expertise in Drafting Services
Our team of skilled drafters possesses extensive experience in creating fabrication drawings across various industries. We understand the complexities of different projects and work diligently to ensure that every detail is captured accurately.
Use of Advanced Technology
We leverage the latest technology and software tools to produce fabrication drawings that meet the highest standards of accuracy and compliance. Our proficiency in tools such as AutoCAD, Revit, and other shop drawing software enables us to create detailed and precise drawings that facilitate a smooth construction process.
Comprehensive BIM Services
BuildHub offers comprehensive Building Information Modeling (BIM) services that enhance the quality of our fabrication drawings. By integrating BIM into our drafting process, we ensure that all components are coordinated and clash-free, reducing the likelihood of errors during fabrication.
Commitment to Quality
Quality is at the forefront of everything we do at BuildHub. Our rigorous quality control processes ensure that every fabrication drawing is thoroughly reviewed and vetted before it is delivered to our clients. This commitment to quality has established us as a trusted partner for construction professionals.
Why Choose BuildHub for Your Fabrication Drawings?
When it comes to fabrication drawings, choosing the right partner is crucial for the success of your project. Here’s why you should choose BuildHub:
Proven Track Record
With over 15 years of experience in the industry, BuildHub has a proven track record of delivering high-quality drafting services. Our team has successfully completed numerous projects, earning the trust of clients across various sectors.
Tailored Solutions
We understand that every project is unique. That’s why we offer tailored solutions that meet the specific needs of each client. Whether you require detailed fabrication drawings for a commercial building or residential project, we have the expertise to deliver exceptional results.
Competitive Pricing
At BuildHub, we believe that quality services should be accessible. We offer competitive pricing for our fabrication drawing services, ensuring that you receive excellent value without compromising on quality.
Dedicated Support
Our commitment to customer satisfaction sets us apart from the competition. We provide dedicated support throughout the drafting process, ensuring that all your questions and concerns are addressed promptly.
Contact BuildHub Today for Accurate Fabrication Drawings
Creating accurate fabrication drawings is crucial for the success of any construction project. At BuildHub, we understand the importance of these drawings and offer comprehensive drafting services to meet the needs of architects, engineers, and contractors.
With our expertise, advanced technology, and commitment to quality, we are your trusted partner for all your fabrication drawing needs.
If you’re looking for high-quality fabrication drawings that enhance your project’s efficiency and accuracy, contact us today to schedule a consultation. Let BuildHub help you streamline your construction process with our exceptional drafting services!
Frequently Asked Questions (FAQ’s)
What are fabrication drawings, and why are they important?
Fabrication drawings are detailed drawings that provide instructions for constructing components and assemblies. They are important because they help reduce errors, improve communication, and ensure compliance with industry standards.
How does BuildHub ensure the accuracy of its fabrication drawings?
BuildHub ensures accuracy through a combination of experienced drafters, advanced software tools, and rigorous quality control processes. Our team reviews each drawing thoroughly before delivering it to clients.
What software does BuildHub use for creating fabrication drawings?
BuildHub uses a variety of software tools, including AutoCAD and Revit, to create accurate and detailed fabrication drawings. These tools facilitate 3D modeling and ensure compliance with industry standards.
Can BuildHub provide shop drawing services for my project?
Yes, BuildHub offers specialized shop drawing services tailored to the needs of each project. Our experienced team can create high-quality shop drawings that align with your specifications.
How do fabrication drawings differ from construction drawings?
While both fabrication drawings and construction drawings provide important information for construction projects, fabrication drawings focus specifically on the details needed for fabricating components, whereas construction drawings provide a broader overview of the entire project.
Related Posts
- Construction

Elevate Your Construction Projects with Professional BIM Consulting Services In the rapidly evolving construction industry, Building Information Modeling (BIM) has...

Transform Your Home with Professional Residential Design Services In today’s dynamic housing market, homeowners are increasingly turning to professional residential...

How BuildHub Is Transforming Projects with Virtual Construction In today’s rapidly evolving construction industry, embracing digital tools is essential for...
