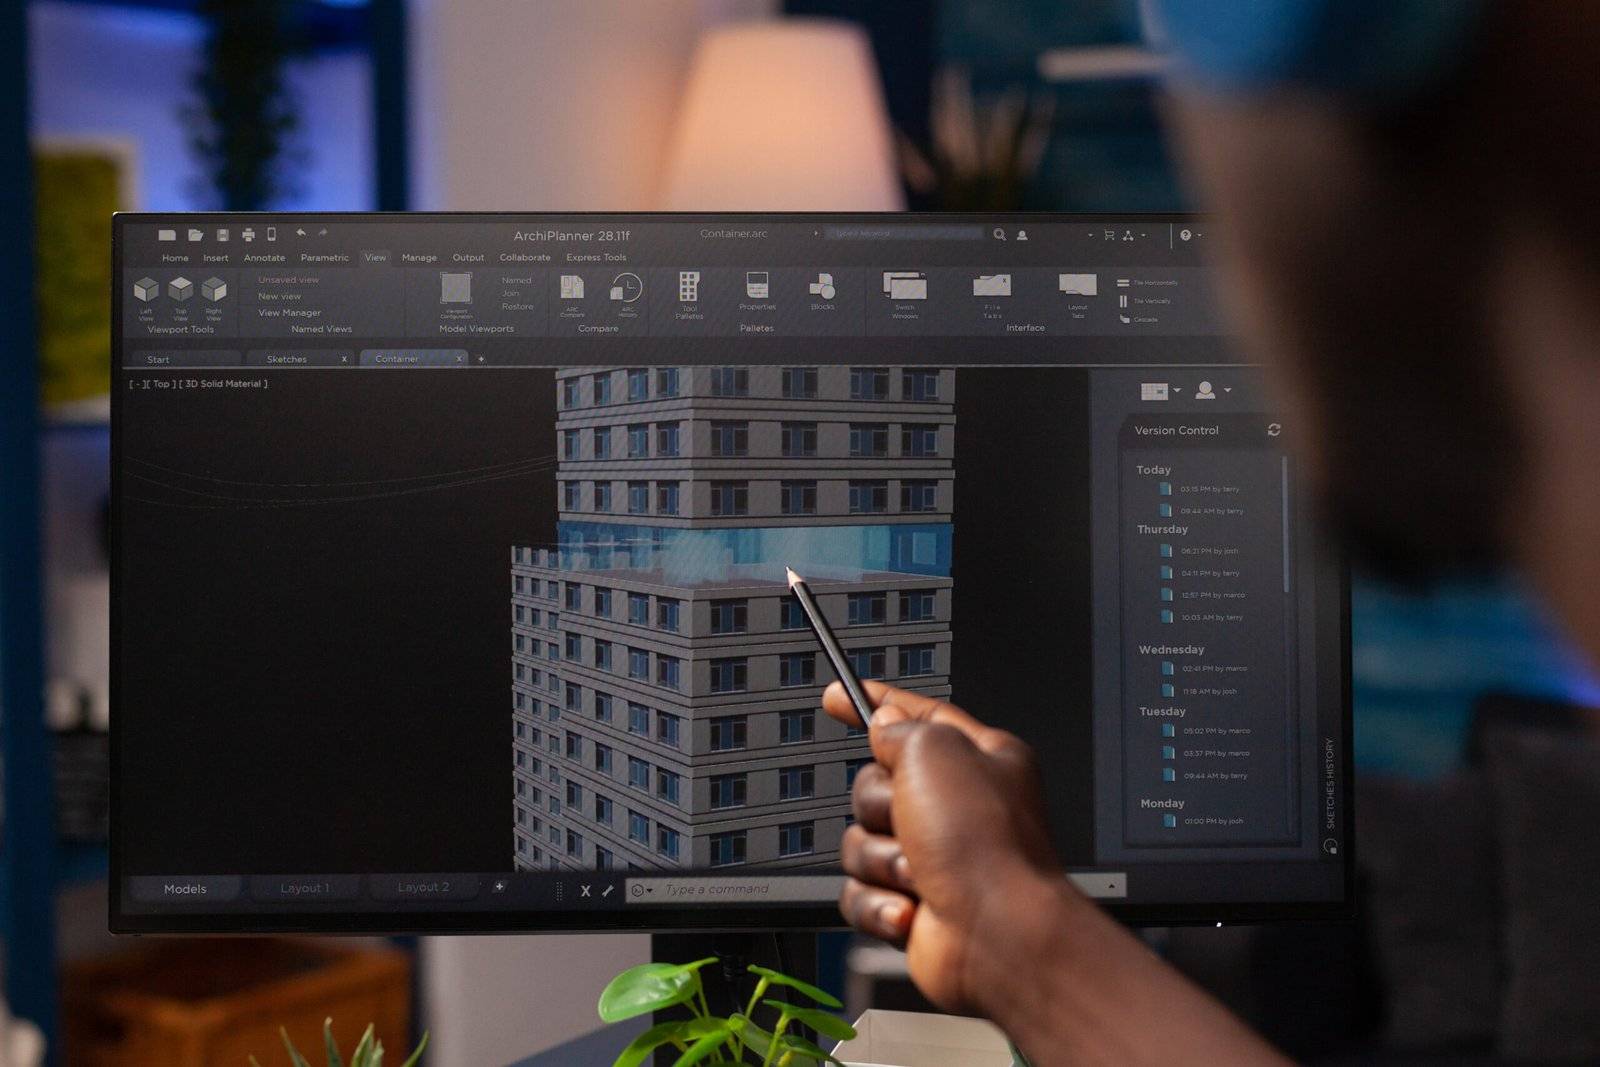
BIM Modeling Services for the Lincoln Middle School Renovation in Oregon All Gallery Item Exterior Views Showcasing the school’s overall appearance and landscaping. Hallway Spacious and well-lit hallways with clear signage and wayfinding. Classroom Layout BIM models optimized classroom layouts for efficient use of space and natural light. Library The library was designed to be a welcoming and functional space for students to conduct research and study. Gymnasium BIM models optimized the gymnasium’s layout, including court dimensions, seating arrangements, and equipment placement. Outdoor Spaces BIM models were used to design and plan a functional and aesthetically pleasing outdoor park. Please Note: We are committed to protecting the confidentiality of our clients. As such, we are unable to publicly share specific BIM models. However, we can provide you with detailed case studies and information about our BIM expertise. visit our services page for images of specific bim models Project Overview: Lincoln Middle School Renovation Client Washington County School District Location Portland, Oregon Project Lincoln Middle School Renovation Industry Education and School Infrastructure Services Provided Architectural, Structural, and MEP BIM Modeling (LOD 500) Tools Autodesk Revit, Navisworks, Bentley MicroStation Project Brief The Lincoln Middle School renovation focused on modernizing the 350,000-square-foot facility. The main goal was to upgrade classrooms, improve infrastructure, and enhance the school’s energy efficiency. BuildHub was engaged to provide comprehensive BIM modeling services, including architectural BIM services, structural BIM services, and MEP BIM modeling services, at LOD 500 to streamline design and construction. Project Details Building Type: Educational Facility Area: 350,000 sq. ft. Scope of Work: BIM modeling for architectural, structural, and MEP systems Technology Stack: Autodesk Revit, Navisworks, BIM 360 Project Challenges The Lincoln Middle School renovation presented several challenges that required an advanced BIM strategy: Complex Existing Conditions The facility had undergone multiple renovations over the decades, creating a complex web of interconnected systems that lacked detailed as-built documentation. Tight Timeline The renovation was scheduled to be completed over the summer break, allowing no room for delays to avoid disruption during the school year. Interdisciplinary Coordination The project involved the precise alignment of architectural, structural, and MEP systems, requiring seamless BIM coordination services to prevent errors and delays. Get a Free Quote Need help with BIM services? Contact us today for a free quote and let our experts handle your project with precision and care. Need more help? (360) 718-5599 BuildHub’s Solution BuildHub was engaged to offer a comprehensive BIM solution to overcome the project’s challenges, focusing on enhancing collaboration and efficiency across disciplines. Our solution included: Data Integration We began by integrating various data sources, such as legacy as-built drawings and laser scan data, into a cohesive 3D BIM model. This provided an accurate representation of existing conditions, which was essential for the design team. Detailed BIM Modeling BuildHub developed highly detailed architectural, structural, and MEP BIM models according to LOD 500 standards. These models ensured that every system was represented accurately, helping teams visualize interactions early in the design process. Clash Detection and Resolution Using Autodesk Navisworks, BuildHub resolved over 250 clashes between architectural, structural, and MEP systems. Resolving these conflicts early in the project reduced costly rework during construction and improved efficiency. Interdisciplinary Coordination With Autodesk BIM 360, BuildHub facilitated real-time collaboration between all disciplines. This allowed for efficient task coordination and kept teams aligned throughout the project, ensuring timely updates and design consistency. Model Optimization for Constructability Throughout the project, BuildHub continuously optimized the BIM models for constructability. This included simplifying the arrangement of systems to reduce potential construction delays and improve on-site efficiency. Want to streamline your BIM modeling projects? Let us help you make the most of BIM technology. talk to a bim specialist today ! BuildHub Project Outcomes BuildHub’s BIM modeling services delivered measurable success for the Lincoln Middle School renovation: Improved Interdisciplinary Coordination Collaboration across architectural, structural, and MEP teams reduced design iterations by 20%, keeping the project on track. Reduced Errors and Rework Identifying and resolving over 250 clashes before construction helped prevent errors, saving both time and project costs. Optimised Construction Planning The use of detailed 3D BIM models led to a 10% reduction in overall construction time, ensuring the project met its summer deadline. Cost Savings Through early-stage BIM coordination services and improved planning, BuildHub’s approach saved the Washington County School District approximately $200,000. Key Results and Benefits Construction Time Reduction 10% Cost Savings $200,000 Clashes Detected and Resolved 250+ Model Creation Time 12 weeks Design Iterations Reduction 20% Testimonial “BuildHub’s expertise in BIM modeling services was crucial to our success in renovating Lincoln Middle School. Their ability to manage complex pre-existing conditions and deliver a high-quality model on time was exceptional. The clash detection saved us significant time and money. We highly recommend BuildHub to other school districts.” Superintendent, Washington County School District Conclusion By leveraging advanced BIM modeling services, BuildHub transformed Lincoln Middle School into a modern, energy-efficient educational facility. Our precise, detail-oriented approach helped overcome complex challenges, ensuring timely completion and cost efficiency. This case study demonstrates the value of BIM technology in improving project outcomes and reducing risks.