
The Importance of Building Construction Drawings in Successful Project Execution
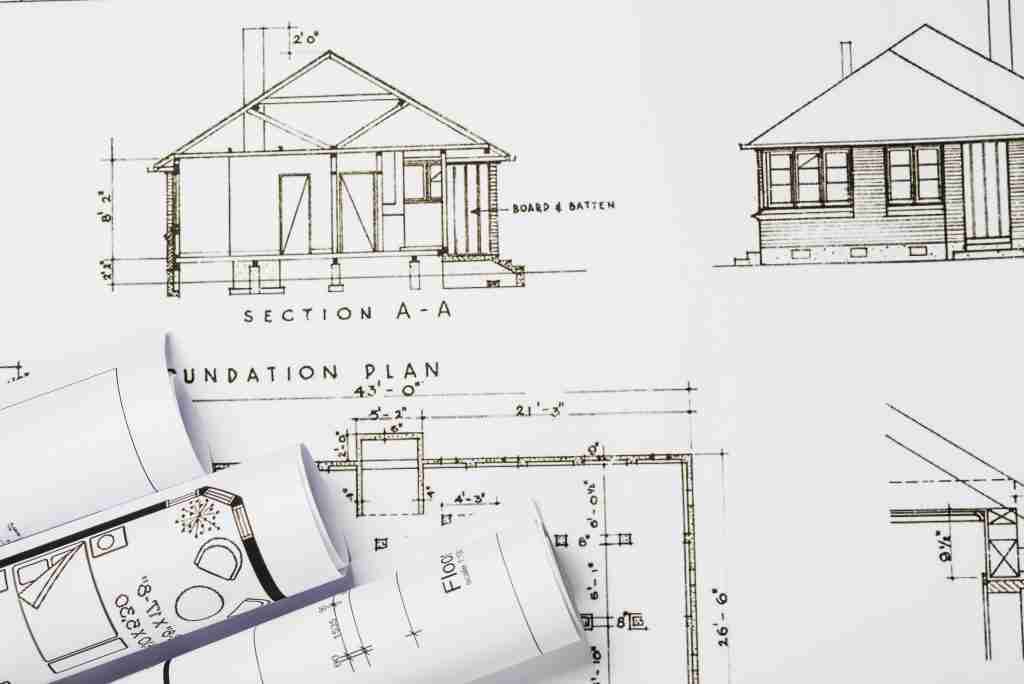
Building construction drawings play a critical role in every phase of a construction project, from initial design to final completion. These detailed drawings form the foundation of successful project execution, helping architects, engineers, and contractors communicate effectively, avoid costly mistakes, and ensure quality work.
In this blog, we’ll explore how building construction drawings contribute to the seamless execution of construction projects, why they’re essential, and how they solve common problems faced during construction.
What Are Building Construction Drawings and Why Are They Important?
At the heart of any successful construction project are building construction drawings—the visual blueprints that lay out the design, dimensions, materials, and procedures necessary for building a structure. These documents act as the communication tool between architects, contractors, and engineers, translating ideas into actionable plans.
The set of drawings for a project includes everything from floor plans and elevations to structural details and electrical layouts. Together, they provide a complete picture of what the final structure will look like and how to build it correctly. Without these, misunderstandings can arise, leading to costly delays, errors, and rework.
One of the biggest benefits of construction drawings is that they ensure every party involved in the project is on the same page. Whether it’s an architect creating the initial architectural drawing set or a contractor reviewing CD drawings, these plans provide precise and clear guidance that minimizes confusion on the job site.
The Types of Building Construction Drawings Essential for Project Success
Building construction drawings come in many forms, each with a specific purpose that contributes to the overall success of a project. Below, we’ll break down some of the most critical types of drawings and how they enhance construction outcomes.
1. Design Drawings
The first set of drawings produced are typically design drawings, which provide a conceptual layout of the project. They outline the overall dimensions, spatial arrangement, and style of the structure. These plans help architects and clients collaborate to ensure that the design meets both functional and aesthetic requirements.
2. Architectural Drawing Set
Once the initial design is approved, the architectural drawing set is created. These drawings include detailed information on the building’s layout, materials, and finishes. In addition to showing how the building will look, they address specifications for doors, windows, and other architectural features. These drawings provide the blueprint for constructing the physical structure itself.
3. CD Drawings
Construction Documentation (CD) drawings are the technical plans used by contractors to carry out the building process. They include essential details on materials, assembly methods, and construction tolerances. CD drawings are critical for on-site work because they specify exactly how each component fits together.
4. As-Built Drawings vs Record Drawings
Another important distinction to make is between as-built drawings vs record drawings. As-built drawings reflect any changes made during the construction process, while record drawings are the finalized set showing what was actually built. Both are vital for future renovations and repairs, as they document the exact layout and specifications of the completed structure.
5. Set of Drawings
A full set of drawings is a compilation of all these types, ranging from architectural plans to MEP (Mechanical, Electrical, Plumbing) drawings and structural blueprints. Together, they offer a holistic view of the project and ensure that every aspect is accounted for, from foundation to finish.
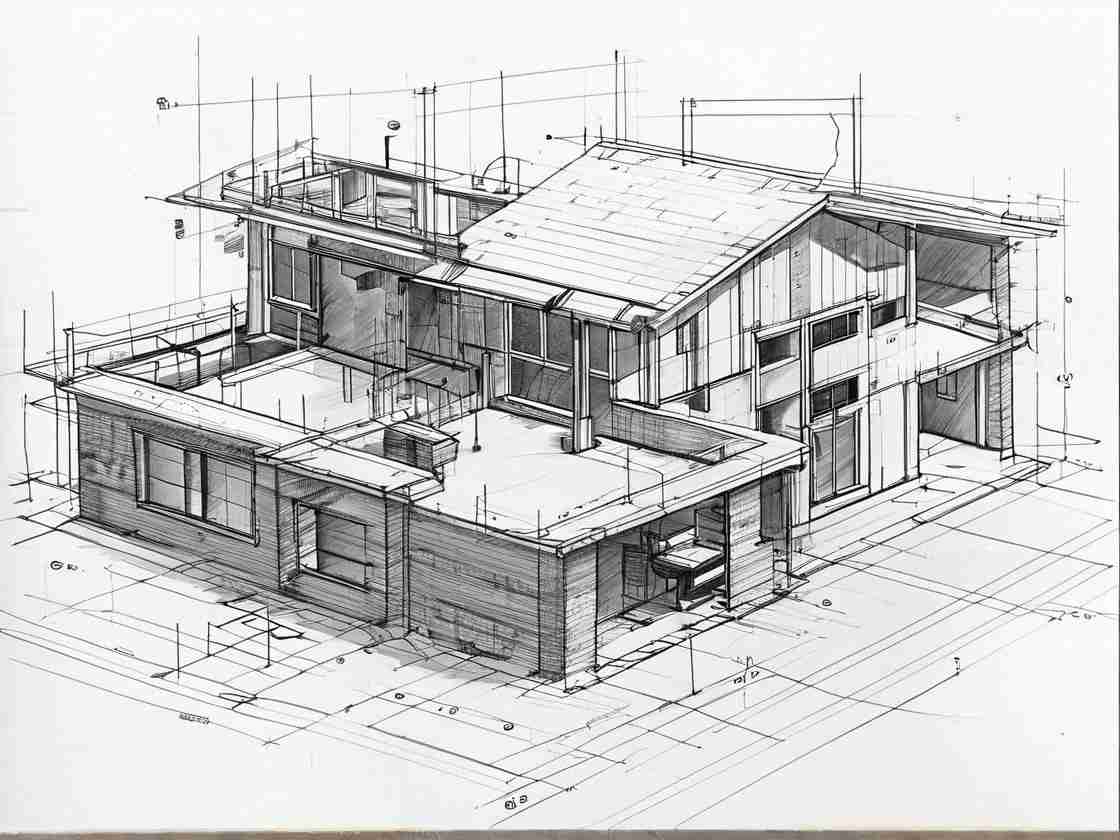
The Role of Building Construction Drawings in Project Coordination
Efficient project coordination relies heavily on building construction drawings. These documents provide detailed information necessary for scheduling, material procurement, and labor assignments. Here are some of the ways that drawings enhance project coordination:
- Clarity in Communication: By serving as a single source of truth, construction drawings eliminate confusion and ensure all stakeholders have the same understanding of the project scope.
- Conflict Resolution: Drawings help identify and resolve conflicts before construction begins, preventing costly delays. For example, clash detection in design drawings can uncover conflicts between structural and MEP systems, allowing for corrections before work starts.
- Progress Tracking: CD drawings and as-built drawings can be used to track progress and compare it against the planned design. Any deviations are documented and rectified to keep the project on track.
How Building Construction Drawings Prevent Common Construction Issues
Building construction drawings are essential for mitigating risks and avoiding common construction problems. Here are some examples of how they can help:
1. Avoiding Costly Errors
When drawings are not clear or precise, it can lead to costly mistakes. Inaccurate or incomplete drawings often result in delays, rework, and additional expenses. A well-defined set of drawings ensures that everyone is working with the correct information from the outset.
2. Ensuring Compliance with Regulations
Building construction drawings help ensure compliance with local building codes and regulations. By clearly specifying materials, methods, and dimensions, these drawings allow inspectors to verify that the project is being constructed according to legal standards.
3. Facilitating Efficient Project Management
Effective project management is nearly impossible without proper construction documentation services. CD drawings streamline the construction process by providing all the technical details needed for decision-making, scheduling, and resource allocation.
4. Enhancing Post-Construction Maintenance
Detailed as-built drawings are invaluable for future building maintenance. They provide a precise record of what was installed, helping facility managers and future contractors understand the building’s infrastructure and make informed decisions when it comes time for repairs or renovations.
The Value of Accurate Building Construction Drawings for Your Next Project
The value of building construction drawings in project execution cannot be overstated. These detailed plans are not just blueprints for construction but also critical tools for project coordination, cost control, and future maintenance. Without them, projects are more likely to run into costly delays, regulatory issues, and quality concerns.
If you’re planning a new construction project, accurate and detailed building construction drawings are essential for ensuring its success. Investing in high-quality construction documentation services will help you avoid common pitfalls and stay on track to meet your project goals.
Are you ready to take the next step? Contact us today to learn more about how we can assist you with professional drawing and documentation services for your next project. Start your project with a strong foundation by reaching out now!
Conclusion: Why Building Construction Drawings Are Crucial for Project Success
To sum up, building construction drawings are the backbone of any successful construction project. From the initial design drawings to the final as-built drawings, each type of document plays a unique role in guiding the project from conception to completion. Without these essential tools, construction projects face unnecessary risks and challenges.
For anyone involved in construction, understanding the importance of accurate, detailed drawings is key to ensuring smooth project execution. Whether you’re a contractor, architect, or project manager, make sure you’re relying on the best documentation to deliver outstanding results.
If you’re looking for expert help with your building construction drawings, get in touch with us today. We specialize in delivering precise, reliable construction documentation that drives project success. Don’t leave your next project to chance—start with detailed, accurate plans today!
Related Posts
- Construction

Elevate Your Construction Projects with Professional BIM Consulting Services In the rapidly evolving construction industry, Building Information Modeling (BIM) has...

Transform Your Home with Professional Residential Design Services In today’s dynamic housing market, homeowners are increasingly turning to professional residential...

How BuildHub Is Transforming Projects with Virtual Construction In today’s rapidly evolving construction industry, embracing digital tools is essential for...
