
The Importance of Structural Drawings in Building Design
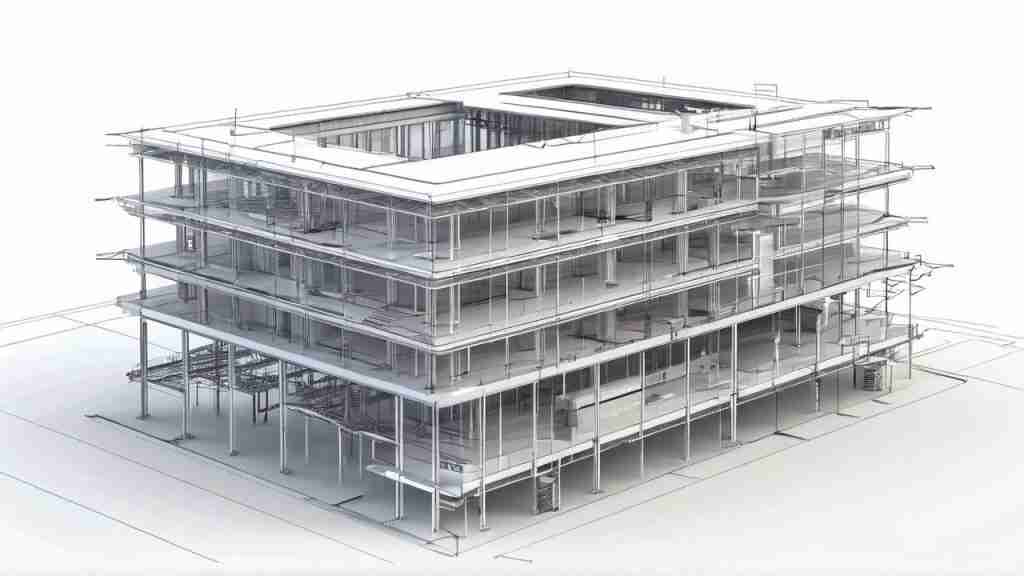
Structural drawings are critical to ensuring a building’s integrity, outlining key load-bearing elements like beams, columns, and foundations. These drawings help prevent structural failures by providing detailed guidelines for handling different loads and stresses. In fact, an estimated 30% of construction delays stem from incomplete or inaccurate drawings, emphasizing the necessity of precise structural plans.
At BuildHub, we deliver high-quality structural drawings using cutting-edge technology, ensuring safety, clarity, and precision from design to construction.
What Are Structural Drawings and Why Are They Crucial?
Structural drawings offer technical depictions of a building’s framework, focusing on elements that support the structure’s weight and stability. These drawings specify dimensions, materials, and placement of key components, guiding engineers, architects, and builders to ensure the structure adheres to safety regulations.
For instance, BuildHub specializes in using 3D BIM modeling to create detailed structural drawings, allowing stakeholders to visualize and coordinate all structural components in a digital environment. This process reduces errors and improves collaboration across the construction team.
How Do Structural Drawings Aid in Virtual Construction?
Virtual construction, powered by 3D BIM models, allows project teams to simulate the construction process, identifying potential design conflicts early on. Structural drawings are integrated into these virtual models, enabling detailed clash detection between structural, architectural, and MEP (Mechanical, Electrical, and Plumbing) systems.
For example, at BuildHub, we leverage virtual construction to enhance project accuracy and ensure better alignment of structural components. This proactive approach minimizes costly delays by allowing teams to adjust the design virtually before on-site work begins.
The Role of Structural Drawings in Fabrication and Construction Coordination
Fabrication drawings, derived from structural plans, provide detailed specifications for manufacturing structural components like steel beams and columns. These detailed instructions ensure that fabricators produce elements with the correct dimensions and materials, reducing on-site errors and improving efficiency.
Structural drawings also play a key role in construction coordination, ensuring that architects, engineers, and contractors work together seamlessly. BuildHub’s BIM-based approach simplifies this process, providing real-time updates to all stakeholders, ensuring accuracy and minimizing errors.
The Difference Between As-Built Drawings and Record Drawings
Many professionals wonder about the distinction between as-built and record drawings. While both types of drawings reflect a building’s final state, there are differences in timing and purpose:
- As-built drawings document changes made during construction, showing how the building was actually constructed.
- Record drawings are compiled after the project is completed and provide a final, accurate representation of the structure.
Both are essential for future renovations, facility management, and long-term asset management. BuildHub excels in producing both types of drawings, ensuring every phase of the project is accurately documented.
Why Use Coordination Drawings in Structural Design?
Coordination drawings align the efforts of different disciplines involved in a construction project, including architectural, structural, and MEP teams. By ensuring that these systems don’t clash during the construction phase, coordination drawings prevent costly adjustments and delays.
BuildHub uses advanced software to create highly detailed coordination drawings that facilitate the seamless integration of all building systems, improving efficiency and construction accuracy.
How Steel Shop Drawings Influence the Construction Process
Shop drawings are critical for steel fabricators, offering precise details on how to cut, weld, and assemble structural steel components. These drawings are an extension of the original structural drawings, enhanced with specifications unique to the fabrication process, such as weld types, material requirements, and connection points.
Inaccurate steel shop drawings can cause major disruptions on-site. At BuildHub, we ensure that our steel shop drawings are highly accurate and linked directly to our structural BIM models, ensuring smooth transitions from design to fabrication and installation.
The BuildHub Advantage: Comprehensive BIM Services for Structural Design
BuildHub provides an all-encompassing BIM solution that covers every phase of your project. From detailed structural drawings to advanced 3D BIM models and coordination plans, our services optimize construction efficiency and reduce the likelihood of errors. We also offer fabrication and shop drawings tailored to the project’s specific needs, ensuring every step aligns with the highest standards.
By using cutting-edge technology, BuildHub delivers up-to-date, accurate, and user-friendly structural drawings that enhance the construction process from start to finish.
BuildHub: Your Partner in Virtual Construction
As an industry leader, BuildHub is committed to providing the best virtual construction services available. With over a decade of experience, we deliver high-quality solutions that improve construction coordination, efficiency, and project outcomes.
Whether you need BIM coordination, Revit 3D modeling, clash reports, or IFC drawings, BuildHub has the tools and expertise to ensure your project’s success.
Why Choose BuildHub for Your BIM Needs?
At BuildHub, we go beyond creating structural drawings; we offer complete virtual construction solutions that provide transparency at every project stage. Our coordination drawing services ensure all building systems—architectural, structural, and MEP—work harmoniously.
Through our BIM collaboration platform, we enable effortless communication between teams, boosting overall project delivery. Choosing BuildHub means selecting a partner with cutting-edge technology, deep expertise, and a commitment to precision and excellence.
Contact us today to discuss your BIM needs and turn your project vision into a reality!
Frequently Asked Questions (FAQ’s)
What is in a structural drawing?
A structural drawing includes details about load-bearing elements like beams, columns, foundations, and materials used. It specifies the dimensions and placement of these components to ensure the building’s structural integrity.
What is the difference between architectural drawing and structural drawing?
Architectural drawings focus on a building’s design, layout, and aesthetics, while structural drawings emphasize the framework, ensuring stability and safety.
What is structural drawing PDF?
A structural drawing PDF is a digital file format used to share detailed structural design plans for a project.
What is meant by structural plan?
A structural plan is a detailed blueprint showing the framework of a building, including the size, material, and arrangement of structural elements like beams, columns, and foundations.
Related Posts
- Construction

Elevate Your Construction Projects with Professional BIM Consulting Services In the rapidly evolving construction industry, Building Information Modeling (BIM) has...

Transform Your Home with Professional Residential Design Services In today’s dynamic housing market, homeowners are increasingly turning to professional residential...

How BuildHub Is Transforming Projects with Virtual Construction In today’s rapidly evolving construction industry, embracing digital tools is essential for...
