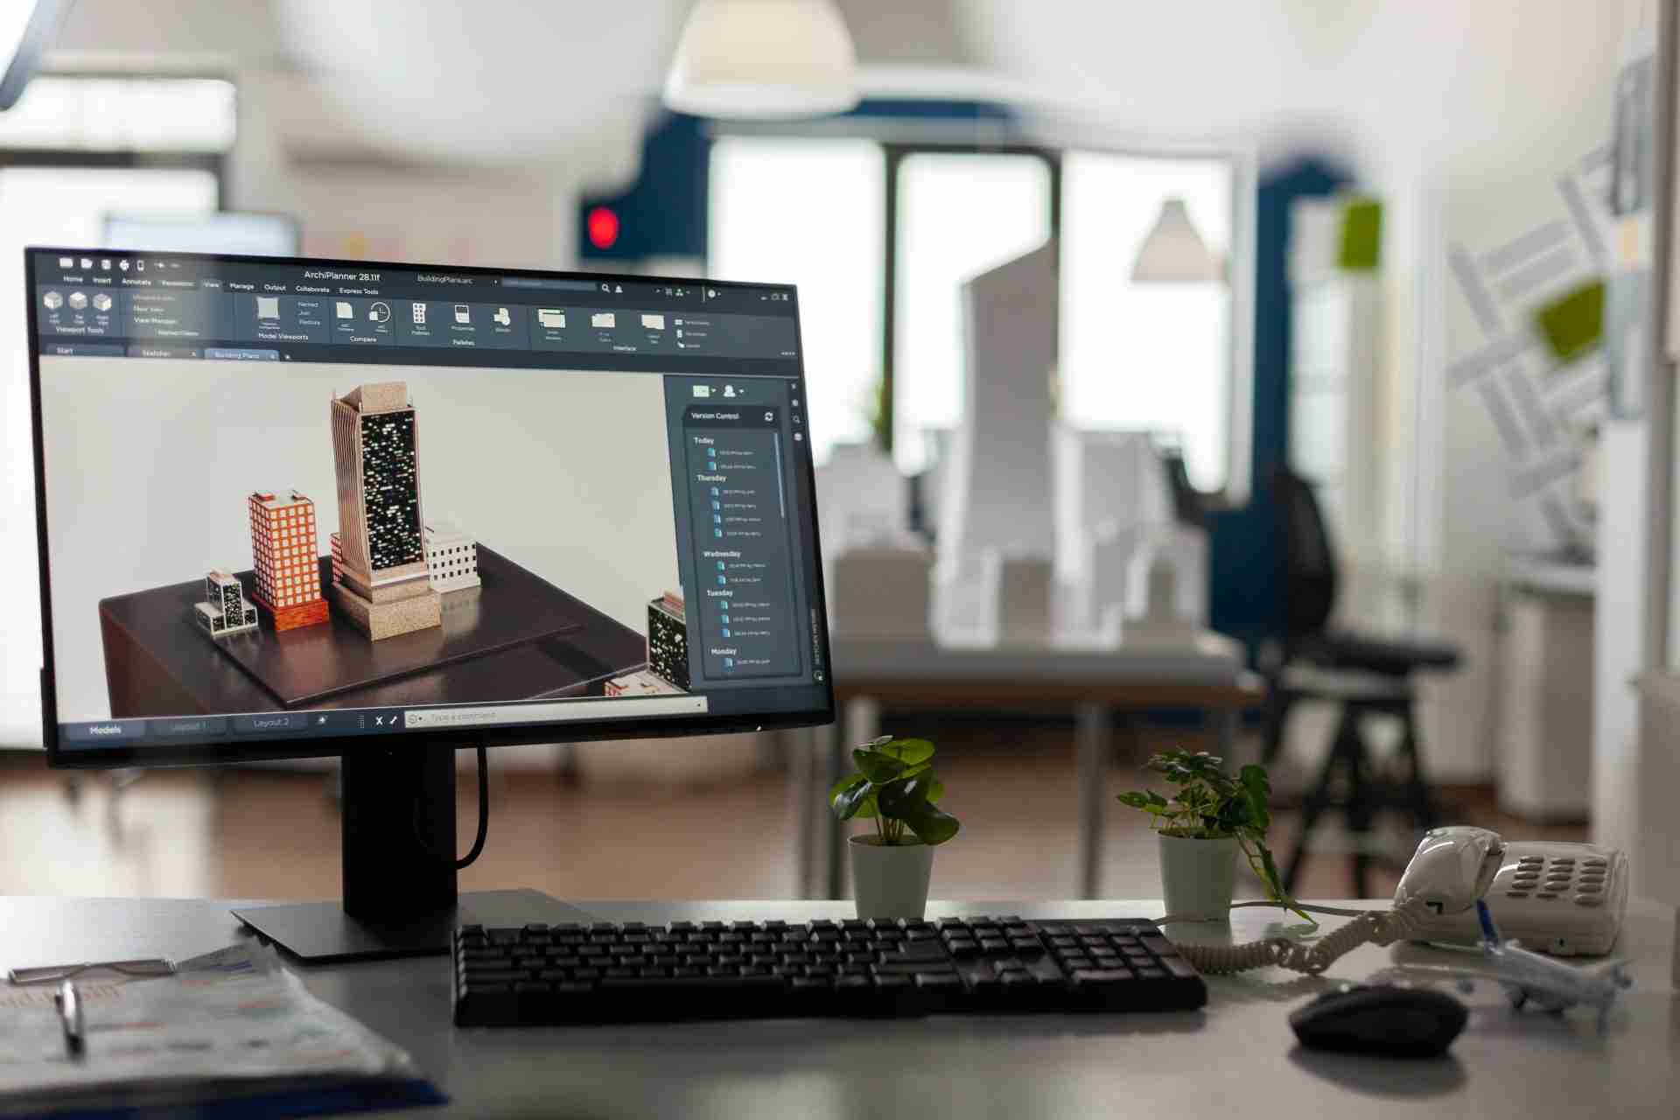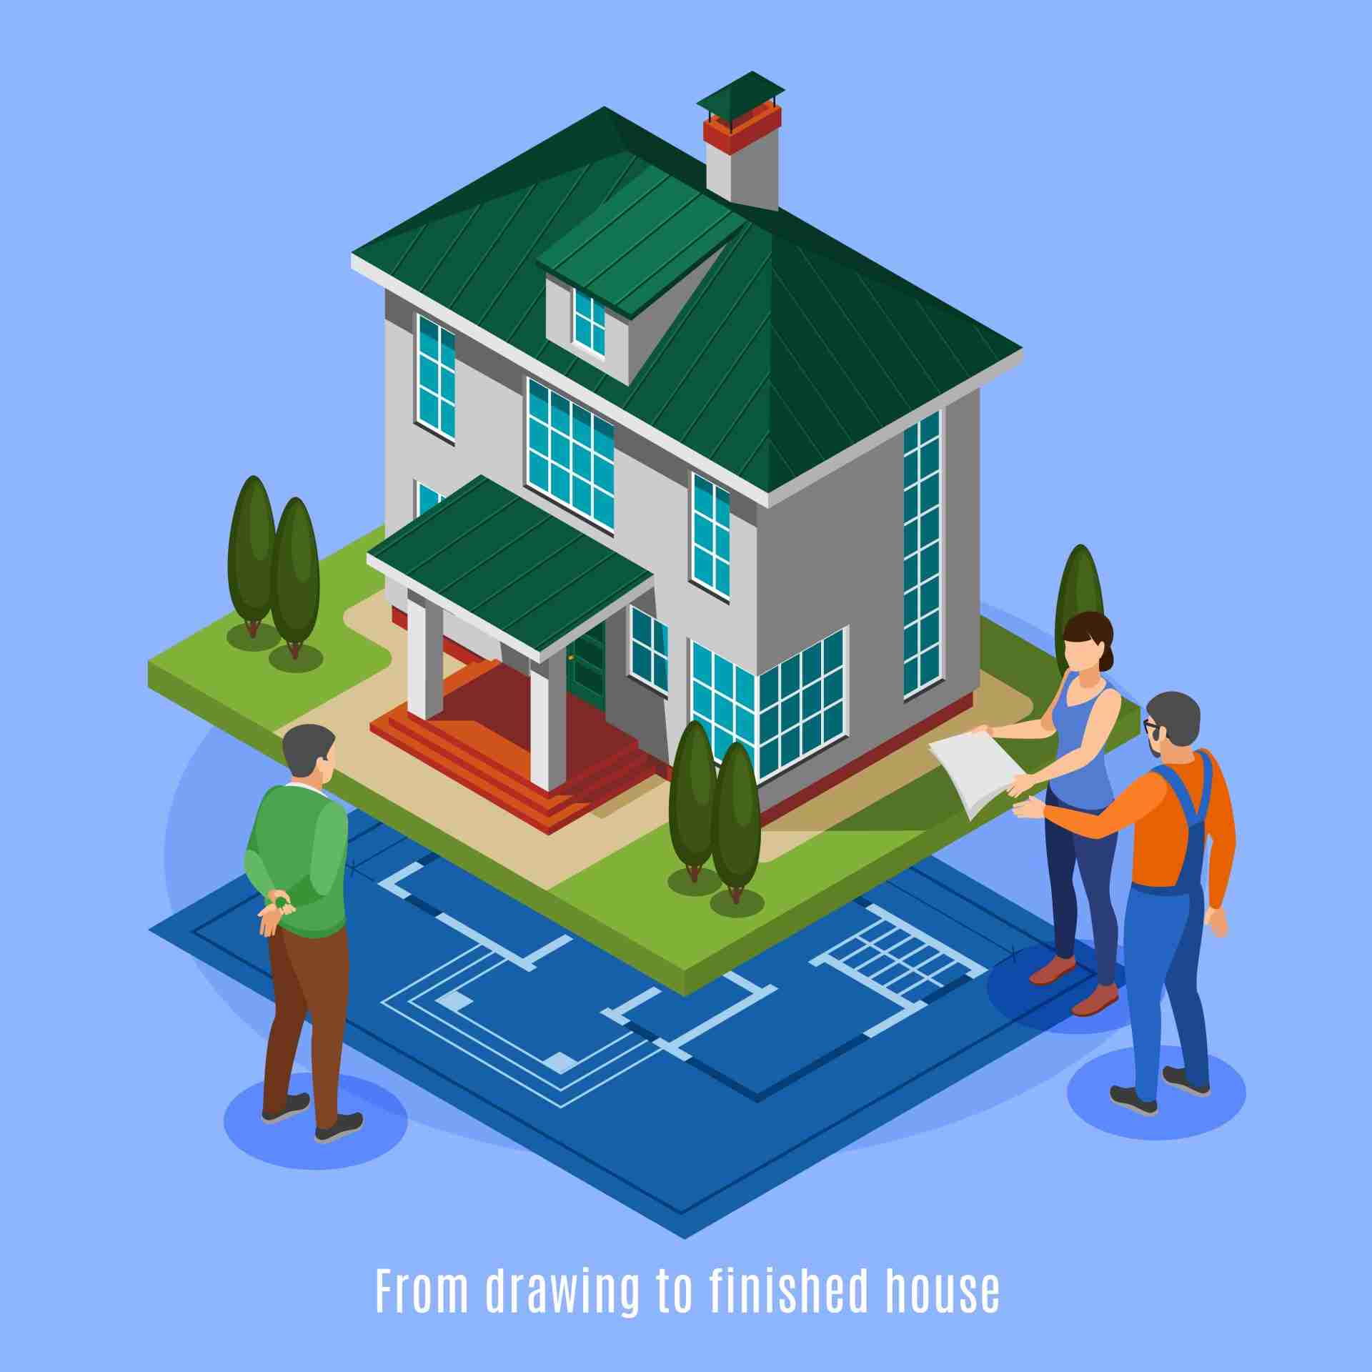
Explore Revit Architecture 3D Models for Superior Design Revit Architecture 3D Models have become essential in modern architecture and construction, offering highly accurate and versatile digital models. These models streamline the design process and facilitate collaboration, visualization, and analysis throughout a project’s lifecycle. As the demand for Revit architecture grows, understanding the benefits, applications, and features of Revit Architecture 3D models is crucial for professionals and clients in the construction industry. Let’s explore why BuildHub is your one-stop solution for your 3D BIM modeling needs. Or simply contact us and a BIM expert will guide you with a fully customized solution based on your project requirements. CONTACT BUILDHUB FOR A FULLY CUSTOMIZED BIM SOLUTION! What Are Revit Architecture 3D Models? Revit Architecture 3D Models are digital representations of buildings created using Autodesk’s Revit software. These models integrate detailed building information with 3D elements, providing architects, engineers, and construction professionals with a holistic view of the project. By incorporating building construction 3D model techniques, Revit architecture allows for precise visualizations, structural analysis, and clash detection, reducing errors and improving project outcomes. Why Use Revit Architecture 3D Models? Revit’s robust features make it an ideal tool for 3D BIM modeling. Here’s why these models are preferred in architectural and construction workflows: Improved Collaboration: Revit Architecture 3D Models offer seamless collaboration by allowing multiple stakeholders to work on the same project file. This approach minimizes communication gaps and ensures a cohesive design process. Enhanced Visualization: Clients and teams can view accurate 3D representations, helping them understand the project’s scale and aesthetics before construction begins. Precise Documentation: Revit architecture integrates all aspects of building information, from structural details to MEP components, into a single model. This streamlines documentation and ensures consistency. Efficient Clash Detection: By identifying clashes in design, Revit Architecture 3D Models help reduce errors and prevent costly rework during construction. Applications of Revit Architecture 3D Models From initial design to final construction, Revit architecture serves various stages of a project: 1. Conceptual Design and Planning During the early stages, Revit’s building construction 3D model capabilities allow architects to create conceptual models that represent a structure’s shape and layout. This helps clients and stakeholders visualize the project’s scope. Revit Architecture provides tools to adjust design elements in real-time, ensuring a streamlined planning phase. 2. Detailed Design and Documentation In the design phase, Revit Architecture 3D Models allow for precise detailing, integrating specifications, and structural analysis. Documentation is synchronized across all project views, ensuring that any change in one area updates the entire model. This level of detail is crucial for creating accurate design drawings, minimizing errors, and ensuring compliance with building standards. 3. Construction Coordination and Clash Detection Revit’s 3D BIM modeling capabilities include tools for clash detection, helping teams identify and resolve conflicts between architectural, structural, and MEP elements before construction begins. By addressing potential issues early, construction teams can reduce on-site disruptions, ensuring a smoother workflow. 4. Facility Management and Maintenance After construction, Revit Architecture 3D Models support facility management, with information on building components readily accessible. Facility managers can utilize these models for ongoing maintenance, repairs, and future renovations. Key Features of Revit Architecture 3D Models Revit Architecture 3D Models are equipped with robust features that enhance project accuracy, streamline collaboration, and elevate the visualization of complex structures. Parametric Components Revit Architecture employs parametric components, which means that changes in one part of the model automatically update related elements. This dynamic updating feature helps maintain consistency and accuracy. Realistic Rendering and Visualization With Revit’s powerful rendering tools, 3D BIM models can be visualized with realistic materials, lighting, and textures. This helps in client presentations, allowing stakeholders to view the project as it will appear post-construction. Data Integration for Comprehensive Building Information Revit integrates data such as material specifications, dimensions, and lifecycle information. This BIM modeling approach ensures that the model contains comprehensive details for each building element, supporting design decisions and construction efficiency. Customizable Worksets for Better Team Collaboration Revit architecture allows teams to create worksets—dividing the model into separate sections that team members can work on simultaneously. This collaborative approach minimizes conflicts and keeps project workflows organized. Case Study: Leveraging Revit Architecture 3D Models for a Residential Development One of BuildHub’s clients, a leading real estate developer, wanted a comprehensive solution for visualizing and managing a multi-story residential complex. BuildHub’s team created Revit Architecture 3D Models that provided detailed insights into each unit, from architectural layout to MEP systems. Using Revit’s building construction 3D model features, BuildHub facilitated seamless coordination across architectural, structural, and MEP teams. The models were used to detect potential clashes and plan efficiently. As a result, the client saw a 20% reduction in construction time and minimized costly on-site adjustments. EXPLORE OUR CASE STUDIES IN DETAIL! Why Choose BuildHub for Revit Architecture 3D Modeling? BuildHub stands out as a trusted provider for Revit Architecture 3D Models. Here’s why: Expert Team: BuildHub’s team comprises skilled professionals experienced in Revit architecture and 3D BIM modeling. They bring precision and efficiency to every project. Proven Track Record: Our portfolio includes successful collaborations with clients across residential and commercial sectors, delivering high-quality building construction 3D models tailored to client specifications. Commitment to Client Satisfaction: BuildHub values client input at every stage, ensuring that the final Revit Architecture 3D Models align with the project’s vision and functional needs. Check out our comprehensive 3D modeling services and see how they transform your next construction or architecture project. VISIT BUILDHUB’S COMPREHENSIVE BIM SERVICES Get Started with BuildHub BuildHub is dedicated to helping clients achieve exceptional project outcomes. Our Revit Architecture 3D Models support detailed planning, accurate documentation, and efficient construction processes. Schedule a consultation with our team to discuss your project needs. Discover our comprehensive Drafting Services to learn how we can assist in all stages of your project. SCHEDULE A CONSULTATION WITH A BIM EXPERT TODAY! Related Posts Construction Revit vs ArchiCAD: Choosing the Right BIM Software November 5, 2024/ Revit vs. ArchiCAD: A Comprehensive Comparison for Architects Choosing