

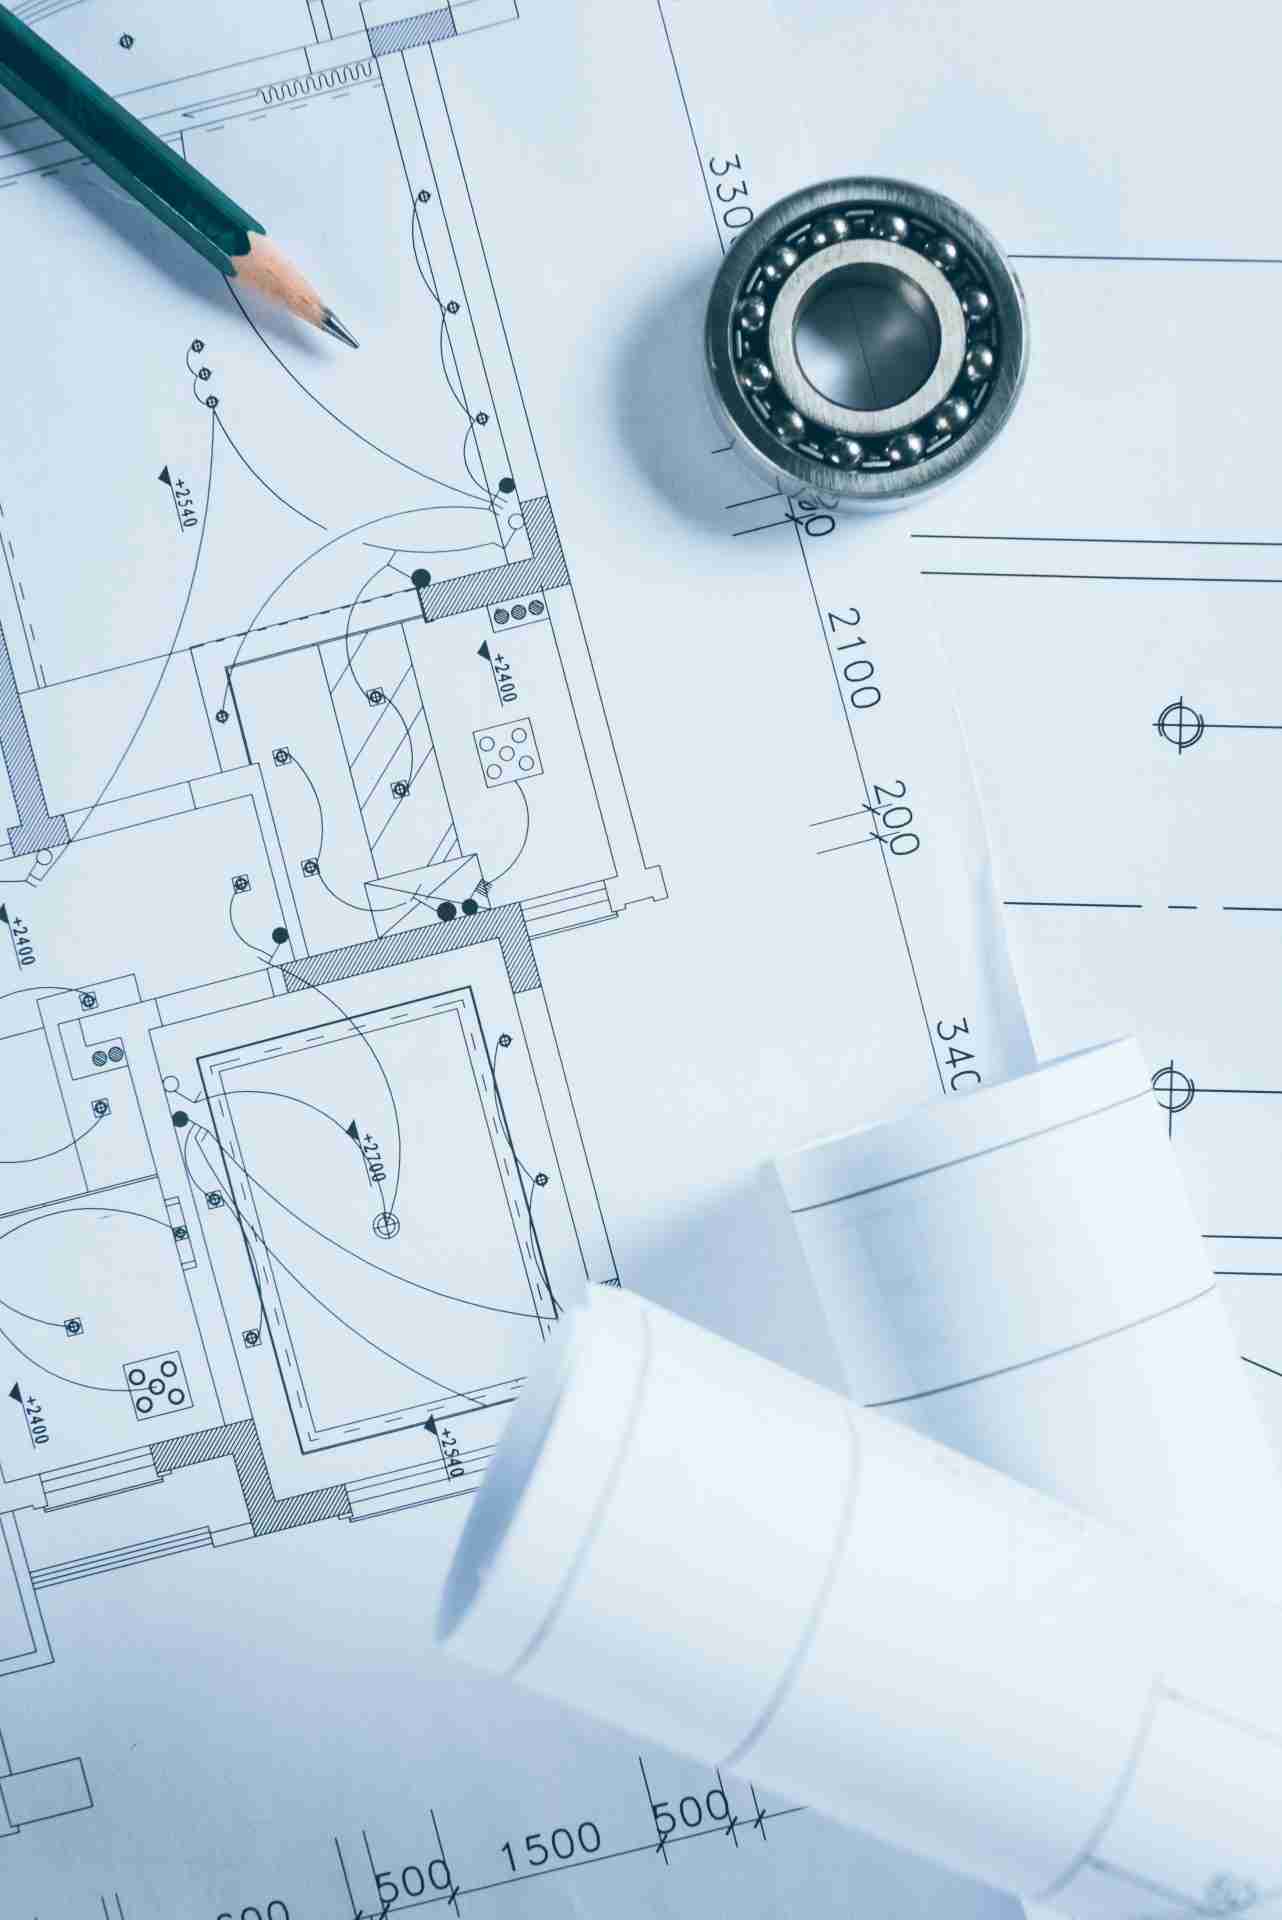
Why Accurate MEP Drawings Are Essential for Construction Success In the fast-paced world of construction, accuracy and efficiency are essential. Among the key elements that drive a successful project, MEP drawings—Mechanical, Electrical, and Plumbing systems—play a crucial role. These drawings ensure that technical systems are properly designed and installed, enabling smooth project execution. A McGraw Hill Construction study revealed that nearly 35% of construction rework stems from design coordination issues, including poorly managed MEP plans. This leads to increased costs and delays. Therefore, accurate MEP drawings are critical for project success. In this blog, we’ll discuss the importance of MEP drawing accuracy, how it impacts project efficiency, and how BuildHub’s MEP BIM services help eliminate errors and ensure compliance for seamless project delivery. Whether it’s a residential or commercial project, precision in MEP drawings is non-negotiable. SCHEDULE A CONSULTATION WITH A BIM EXPERT TODAY ! What Are MEP Drawings? MEP drawings are detailed plans depicting the layout and functionality of the mechanical, electrical, and plumbing systems. These systems ensure the building’s comfort, safety, and operability by providing heating, ventilation, air conditioning (HVAC), electrical wiring, fire alarms, and plumbing networks. For any construction project to succeed, the collaboration between various design disciplines (architecture, structural, and MEP engineering) must be seamless. This is where MEP in construction becomes invaluable. These drawings act as a blueprint that guides contractors on correctly installing the required systems, avoiding conflicts and clashes with other building elements. The precision of these plans directly impacts the efficiency of installation, system performance, and long-term building maintenance. Accurate MEP drawings reduce the chances of installation errors and minimize the likelihood of costly and time-consuming rework. The more precise the drawings are; the fewer challenges arise during construction. Why Are Accurate MEP Drawings Critical for Project Coordination? Accurate MEP drawings are not just about depicting the location of ducts, wires, and pipes; they serve a larger purpose in the construction coordination process. Proper coordination between all systems in a building ensures that each one operates efficiently without interference from others. Preventing Clashes One of the biggest risks in construction is the occurrence of clashes between different systems. For example, poorly coordinated plans could result in a duct running through an electrical conduit or a pipe blocking critical HVAC components. Accurate MEP drawings help identify and avoid such clashes early on during the design phase, preventing delays and additional costs down the line. BuildHub’s expertise in BIM coordination services helps eliminate these issues by using sophisticated clash detection tools to ensure that all systems in the project work harmoniously. Our team also uses 3D modeling to visualize and resolve any conflicts between architectural, structural, and MEP elements before construction begins. Efficient Project Management Effective project management hinges on precise planning, and MEP drawings are crucial for this. Clear and accurate drawings enable project managers to foresee potential problems, allocate resources more effectively, and maintain project timelines. As MEP systems can be some of the most complex in a building, ensuring the accuracy of these plans helps minimize delays and keeps the project on schedule. By integrating project management with BIM, BuildHub offers a streamlined solution that ensures all project stakeholders—from architects to contractors—are aligned from the start. How Do MEP Drawings Improve Installation and Fabrication? The accuracy of MEP drawings also plays a significant role in the fabrication and installation phases of construction. Clear and detailed drawings allow for the precise prefabrication of MEP components, reducing installation time and ensuring everything fits as planned. Prefabrication Benefits Accurate MEP drawings facilitate the prefabrication of mechanical, electrical, and plumbing systems, which can then be installed onsite with minimal adjustments. This reduces labor costs, minimizes onsite errors, and speeds up the overall construction process. The precision of the drawings ensures that all components are manufactured to the correct dimensions and specifications, preventing costly mistakes during the installation phase. At BuildHub, we create detailed fabrication drawings for MEP systems, ensuring that all components are fabricated to exact specifications. Our models go through rigorous checks to ensure they comply with the highest industry standards, resulting in smooth and efficient installations. How Do MEP Drawings Ensure Compliance and Safety? In any construction project, ensuring compliance with local building codes and safety standards is essential. MEP drawings are key to guaranteeing that all mechanical, electrical, and plumbing systems are installed correctly and in compliance with the necessary regulations. Building Code Compliance Accurate MEP plans ensure that the building’s systems adhere to local safety regulations and standards. For instance, electrical systems must comply with fire safety codes, while plumbing systems need to meet sanitation standards. Failure to comply with these codes can result in fines, delays, or even legal issues. At BuildHub, we specialize in MEP BIM services that comply with international standards and local building codes, ensuring that your project meets all requirements. Our team of experts is well-versed in industry regulations, helping you avoid compliance issues while maintaining the highest quality standards. Long-term Safety and Maintenance Accurate MEP drawings also ensure the long-term safety and operability of a building. Precise documentation allows future maintenance teams to easily locate system components and understand the original design intent. This helps prevent errors during repairs or upgrades and ensures that the building remains safe and functional over time. Why Choose BuildHub for MEP BIM Services? When it comes to MEP in building construction, accuracy is everything. At BuildHub, we understand the importance of precision in every phase of construction, especially when it comes to MEP systems. Here’s why you should choose BuildHub for your next project: Expertise in MEP BIM: With over 15 years of experience in the industry, BuildHub has built a reputation for delivering accurate and reliable MEP BIM services. Our team uses advanced BIM tools to create precise MEP models, ensuring that every component is accounted for and properly coordinated with other systems. Clash Detection and Coordination: Our BIM coordination services ensure that all MEP systems work harmoniously with the architectural and structural elements of your building.
