

News & Article

Tag: LOD 100

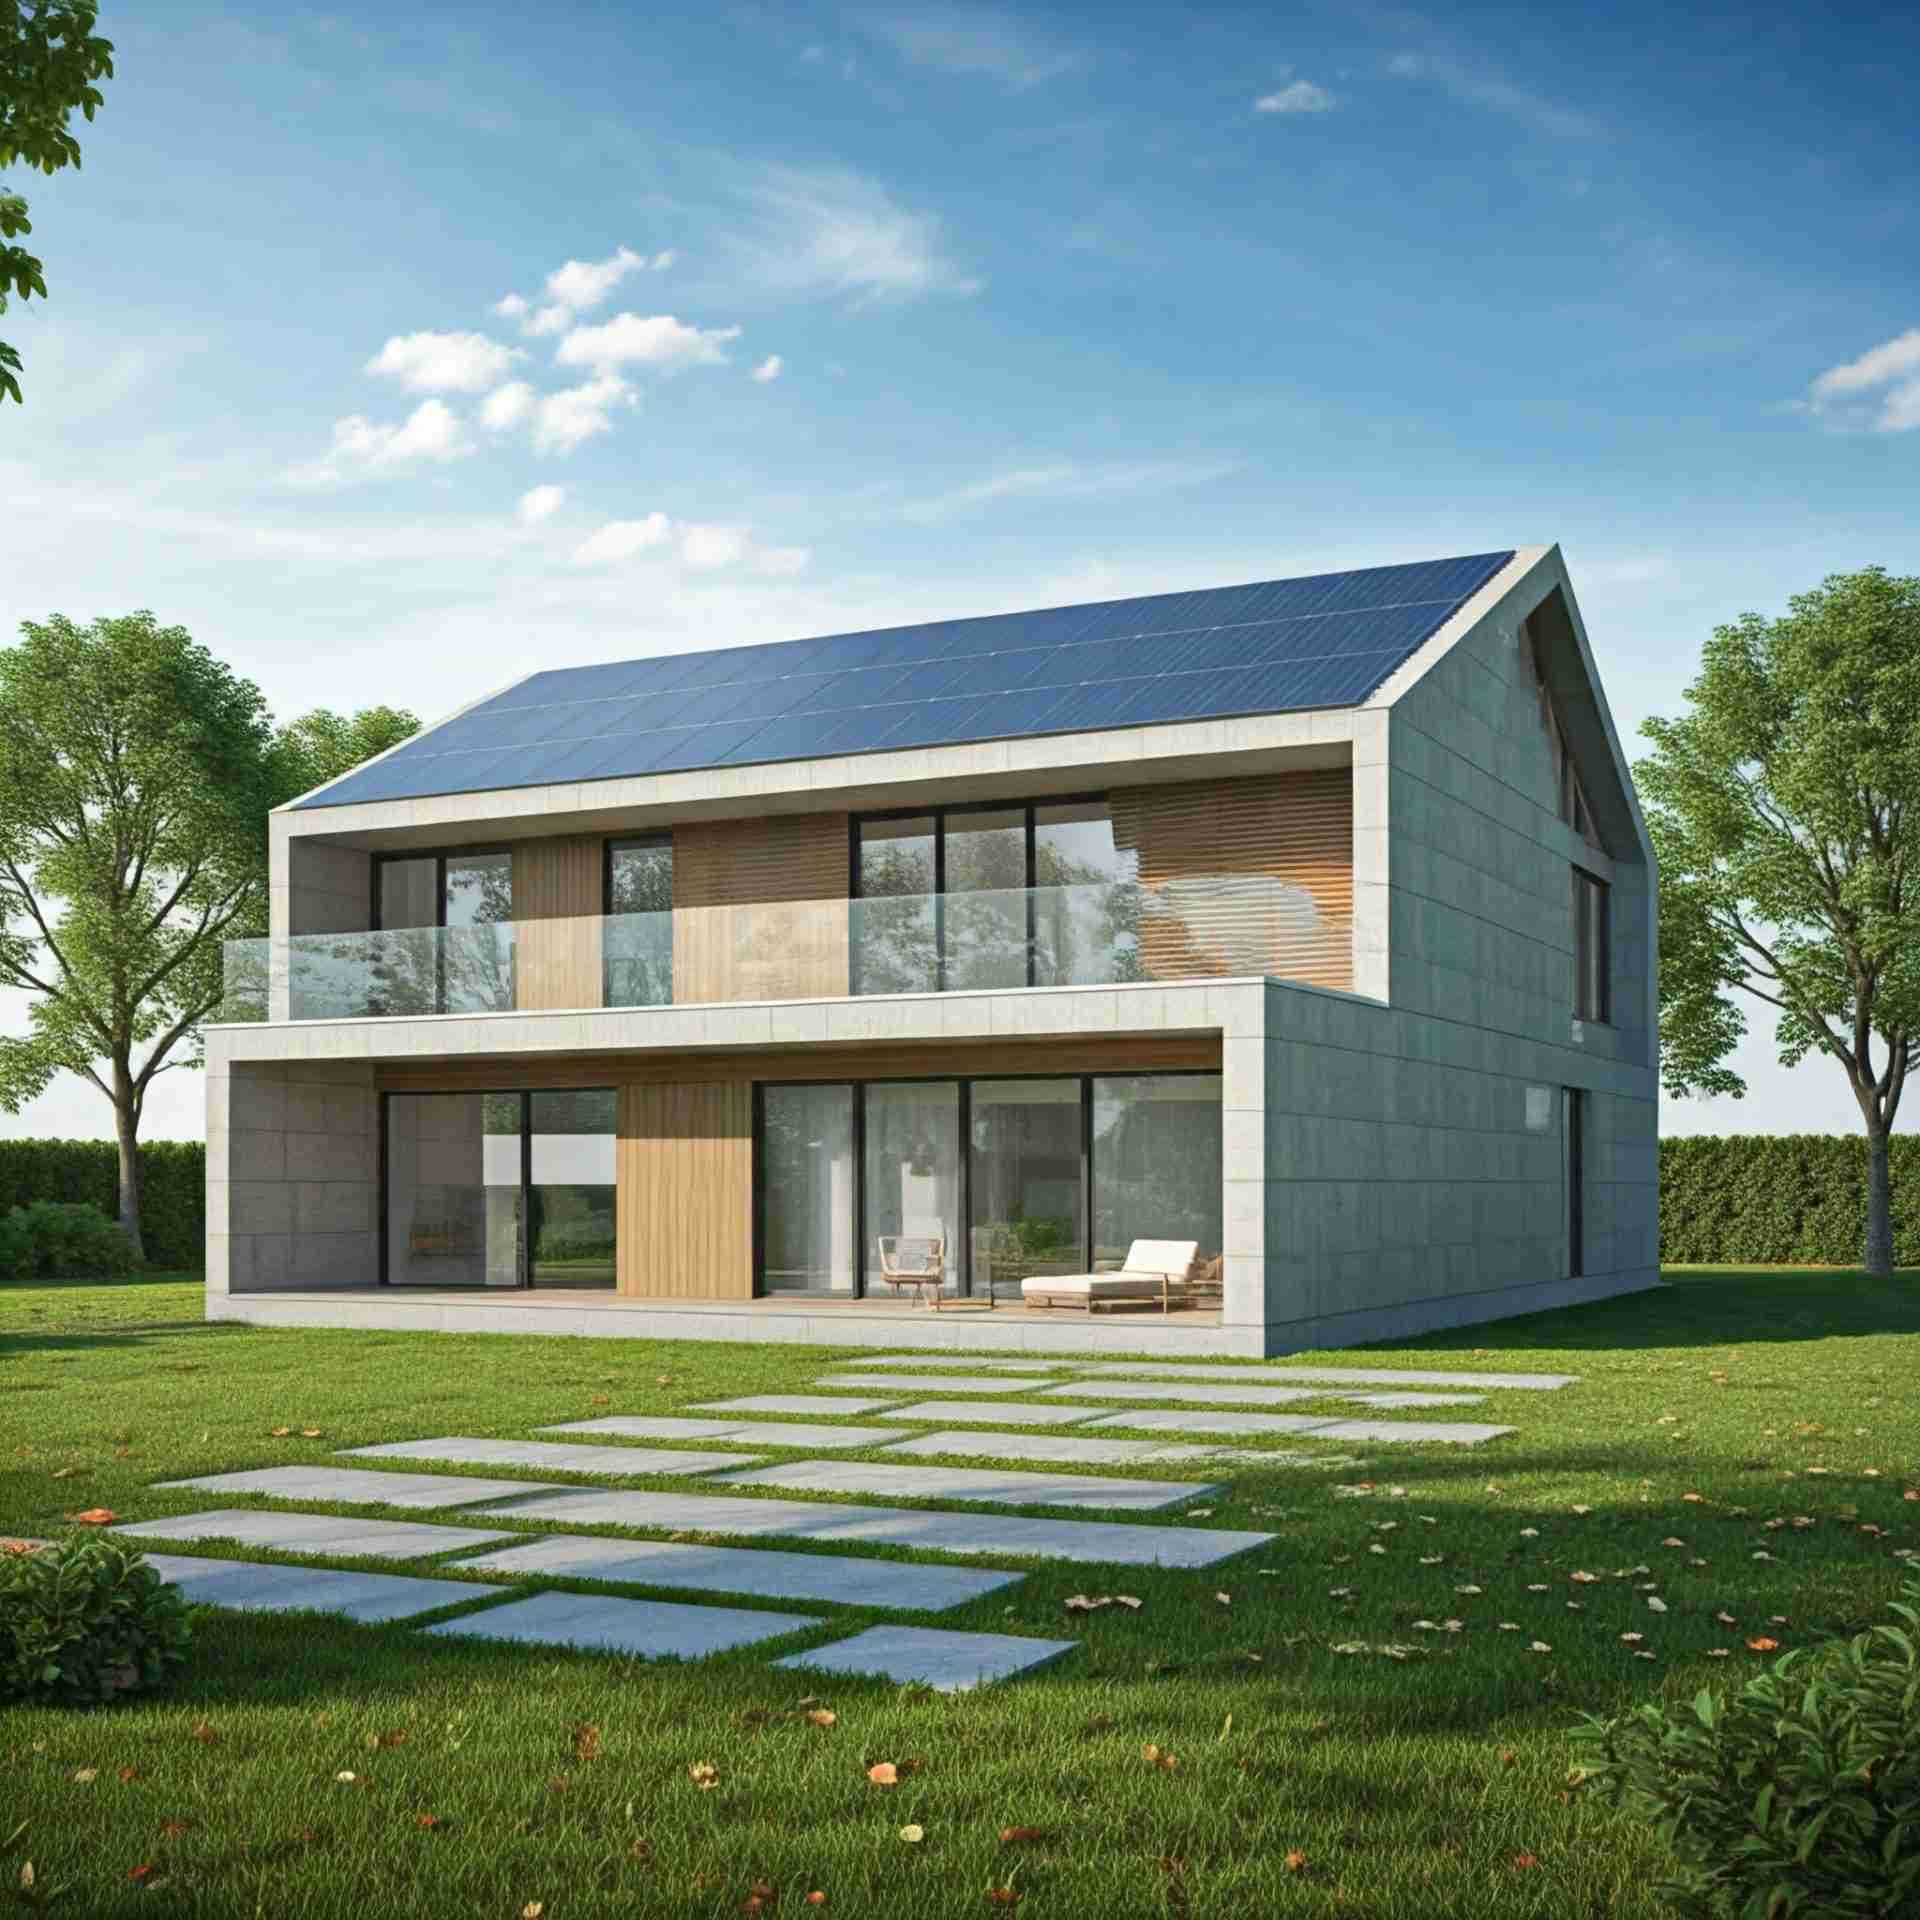
a modern simplistic home created using residential design services.
Construction
Transform Your Home with Residential Design Services

Transform Your Home with Professional Residential Design Services In today’s dynamic housing market, homeowners are increasingly turning to professional residential design services to create personalized, functional, and aesthetically pleasing living spaces. These services encompass a comprehensive approach to home design, ensuring that every aspect of your residence reflects your unique lifestyle and preferences. What Are Residential Design Services? Residential design services involve the planning and creating interior and exterior living spaces tailored to the homeowner’s needs and desires. This process includes: Space Planning: Optimizing the layout for functionality and flow. Interior Design: Selecting color schemes, furnishings, and finishes. Architectural Design: Developing structural plans that align with aesthetic goals. Construction Coordination: Overseeing the building process to ensure design integrity.   By integrating these elements, residential design services provide a cohesive plan that guides the transformation of a house into a dream home. Benefits of Professional Residential Design Services Engaging professional design services offers numerous advantages: Expertise and Experience Design professionals bring a wealth of knowledge to your project, ensuring that design decisions are both aesthetically pleasing and structurally sound. Their experience allows them to foresee potential challenges and address them proactively. Personalized and Customized Design Professionals work closely with clients to understand their preferences, resulting in a home that truly reflects the homeowner’s personality and lifestyle. This personalized approach ensures that every design element serves a purpose and adds value to the living space. Efficient Construction Coordination Effective construction coordination ensures that all aspects of the building design adhere to local building codes and regulations, and that the project progresses smoothly without unnecessary delays. This coordination minimizes errors and rework, leading to a more efficient construction process. Access to Resources and Discounts Design professionals often have access to exclusive resources, materials, and discounts, providing clients with high-quality options that may not be readily available to the public. This access can result in cost savings and a superior end product. The Role of Construction Coordination in Residential Design Construction coordination is a critical component of residential design services. It involves integrating various design elements and managing different stakeholders to ensure a seamless construction process. Key aspects include: Design Integration: Harmonizing architectural, structural, and interior designs to prevent conflicts. Stakeholder Communication: Facilitating clear communication among architects, contractors, and clients. Timeline Management: Ensuring that the project adheres to the established schedule.   Effective construction coordination leads to a smoother building process, reducing the likelihood of costly delays and ensuring that the final outcome aligns with the initial design vision. EXPLORE BUILDHUB’S BCF Manager Incorporating 3D Modeling in Residential Design The use of construction 3D models has revolutionized residential design by providing realistic visualizations of the proposed space. Benefits include: Enhanced Visualization: Allowing clients to see a detailed representation of the design before construction begins. Improved Accuracy: Ensuring precise measurements and spatial planning. Facilitated Decision-Making: Helping clients make informed choices about design elements.   3D modeling bridges the gap between concept and reality, enabling a more interactive and engaging design process. CONTACT BUILDHUB TODAY FOR EXPERT RESIDENTIAL DESIGN SERVICES! Enhance Your Living Space with Professional Residential Design Services Investing in professional residential design services offers homeowners the opportunity to create a living space that is both functional and reflective of their style. With the added benefits of expert construction coordination and advanced tools like construction 3D models, the journey from concept to completion becomes a seamless and rewarding experience. Ready to transform your home? Contact us today to schedule a consultation and discover how our comprehensive residential design services can bring your vision to life. SCHEDULE A FREE CONSULTATION WITH BUILDHUB TODAY Frequently Asked Questions (FAQs) What are residential design services? Residential design services involve the planning and creation of interior and exterior living spaces tailored to the homeowner’s needs and desires, including space planning, interior design, architectural design, and construction coordination. Why is construction coordination important in residential design? Construction coordination ensures that all aspects of the building design adhere to local building codes and regulations, and that the project progresses smoothly without unnecessary delays, minimizing errors and rework. How does 3D modeling benefit residential design? 3D modeling provides realistic visualizations of the proposed space, allowing clients to see a detailed representation of the design before construction begins, ensuring precise measurements and facilitating informed decision-making. What should I look for in a residential design service provider? Look for a provider with a proven track record, comprehensive services that include construction coordination and 3D modeling, and a personalized approach that aligns with your unique lifestyle and preferences. How can I get started with residential design services? Contact us today to schedule a consultation and discover how our comprehensive residential design services can bring your vision to life. Related Posts Construction How BuildHub Transforms Projects with Virtual Construction January 1, 2025/ How BuildHub Is Transforming Projects with Virtual Construction In today’s rapidly evolving construction industry, embracing digital tools is essential for… Read More BIM Coordination Services: Streamline Construction Projects December 30, 2024/ The Benefits of BIM Coordination Services: From Design to Delivery Building Information Modeling (BIM) is revolutionizing the construction industry, making… Read More BIM Outsourcing Services: Streamline Construction December 24, 2024/ The Benefits of BIM Outsourcing Services for Modern Construction Building Information Modeling (BIM) is transforming the construction industry. Yet, many… Read More

Construction
How BuildHub Transforms Projects with Virtual Construction

How BuildHub Is Transforming Projects with Virtual Construction In today’s rapidly evolving construction industry, embracing digital tools is essential for success. Virtual construction, a key component of this digital transformation, enables project stakeholders to visualize and plan every aspect of a build before breaking ground. But what exactly is virtual construction, and how is BuildHub leveraging it to enhance project outcomes? SCHEDULE A FREE CONSULTATION WITH BUILDHUB TODAY What Is Virtual Construction? Virtual construction involves creating detailed digital models of a building project, allowing for comprehensive planning and analysis before physical construction begins. This process integrates various aspects of design, engineering, and construction into a cohesive digital environment, facilitating better decision-making and collaboration among stakeholders. Key Components of Virtual Construction: 3D Modeling: Developing detailed three-dimensional representations of the building structure. Construction Coordination: Ensuring all design and engineering disciplines are harmoniously integrated. Fabrication Drawings: Creating precise drawings for manufacturing building components. Project Management with BIM: Utilizing Building Information Modeling to oversee project timelines and resources. How Does BuildHub Utilize Virtual Construction? BuildHub employs advanced virtual construction techniques to streamline project workflows and enhance collaboration. By integrating services such as structural BIM services and construction coordination, BuildHub ensures that every project component is meticulously planned and executed. Services Offered by BuildHub: Structural BIM Services: Providing detailed structural models to support design and construction phases. Construction Coordination: Aligning various project disciplines to prevent conflicts and ensure seamless execution. Fabrication Drawings: Delivering accurate drawings for the fabrication of building elements. 3D Modeling for Construction: Creating comprehensive 3D models to visualize and plan construction activities. Benefits of Virtual Construction with BuildHub Implementing virtual construction through BuildHub offers numerous advantages that significantly enhance project delivery. Improved Collaboration Across Disciplines Virtual construction fosters seamless communication among architects, engineers, and contractors. By working within a shared digital model, all parties maintain alignment with project goals, reducing misunderstandings and errors. Example: A coordinated model ensures that structural and MEP (Mechanical, Electrical, and Plumbing) elements integrate seamlessly into the architectural design, minimizing on-site conflicts. Minimized Design Clashes Identifying and resolving design conflicts during the pre-construction phase is crucial. BuildHub’s virtual construction services detect these clashes early, saving time and reducing costs associated with rework. Stat Fact: Resolving clashes early in the design phase can reduce project delays by up to 30%. Enhanced Construction Documentation Accurate and detailed construction documentation is vital for successful project execution. BuildHub ensures that all necessary data, including measurements and specifications, are clearly outlined for contractors, facilitating a smooth transition from planning to construction. Streamlined MEP Coordination Incorporating MEP drawings into BIM models ensures that systems like HVAC, electrical, and plumbing integrate seamlessly with architectural and structural designs. This reduces the risk of errors during on-site installation. Support for Virtual Design and Construction (VDC) Through virtual construction, project stakeholders can visualize the building’s development digitally before the first brick is laid. This enhances decision-making, improves resource allocation, and ensures that potential issues are resolved in advance. EXPLORE BUILDHUB’S VIRTUAL CONSTRUCTION SERVICES Applications of Virtual Construction Virtual construction is applied across various phases of a project to ensure accuracy, efficiency, and seamless collaboration. Clash Detection and Resolution By consolidating multiple models, virtual construction identifies and resolves conflicts that could otherwise disrupt the construction timeline. Example: Detecting pipe routes overlapping with structural beams ensures smooth installation and avoids delays. Efficient Management of MEP Drawings Virtual construction simplifies MEP system integration, ensuring that HVAC, electrical, and plumbing systems fit perfectly within the architectural and structural framework. Improved Construction Documentation Accurate, coordinated construction documentation reduces on-site guesswork and enhances efficiency. These documents include detailed plans, elevations, and sections, making them invaluable for construction teams. CONTACT BUILDHUB TODAY FOR EXPERT BIM SERVICES! Why Choose BuildHub for Virtual Construction Services? BuildHub’s virtual construction services are tailored to meet the unique requirements of every project. With decades of experience and cutting-edge technology, we ensure precision and collaboration at every step. Why BuildHub Stands Out: Experienced Team: Our professionals excel in handling large-scale, multi-disciplinary projects. Advanced Tools: Expertise in Revit, Navisworks, and AutoCAD for superior clash detection and coordination. Tailored Solutions: Customized services to address your specific project needs. Cost-Effective Options: Streamlined workflows that save time and reduce costs.   Contact us today to learn how our virtual construction services can enhance your project outcomes. Frequently Asked Questions (FAQs) What is virtual construction? Virtual construction involves creating detailed digital models of a building project, allowing for comprehensive planning and analysis before physical construction begins. Why are virtual construction services important? They reduce the risk of errors, improve collaboration among stakeholders, and streamline project workflows, resulting in faster project delivery. What is the role of MEP drawings in virtual construction? MEP drawings are crucial in ensuring that mechanical, electrical, and plumbing systems integrate seamlessly with architectural and structural elements. How does virtual construction support project management? Through virtual construction, stakeholders can digitally simulate the project, ensuring that resources are allocated efficiently and potential issues are resolved beforehand. Why choose BuildHub for virtual construction services? BuildHub offers expert, cost-effective solutions tailored to your project’s unique Related Posts Construction How BuildHub Transforms Projects with Virtual Construction January 1, 2025/ How BuildHub Is Transforming Projects with Virtual Construction In today’s rapidly evolving construction industry, embracing digital tools is essential for… Read More BIM Coordination Services: Streamline Construction Projects December 30, 2024/ The Benefits of BIM Coordination Services: From Design to Delivery Building Information Modeling (BIM) is revolutionizing the construction industry, making… Read More BIM Outsourcing Services: Streamline Construction December 24, 2024/ The Benefits of BIM Outsourcing Services for Modern Construction Building Information Modeling (BIM) is transforming the construction industry. Yet, many… Read More