
News & Article

Tag: Construction Efficiency

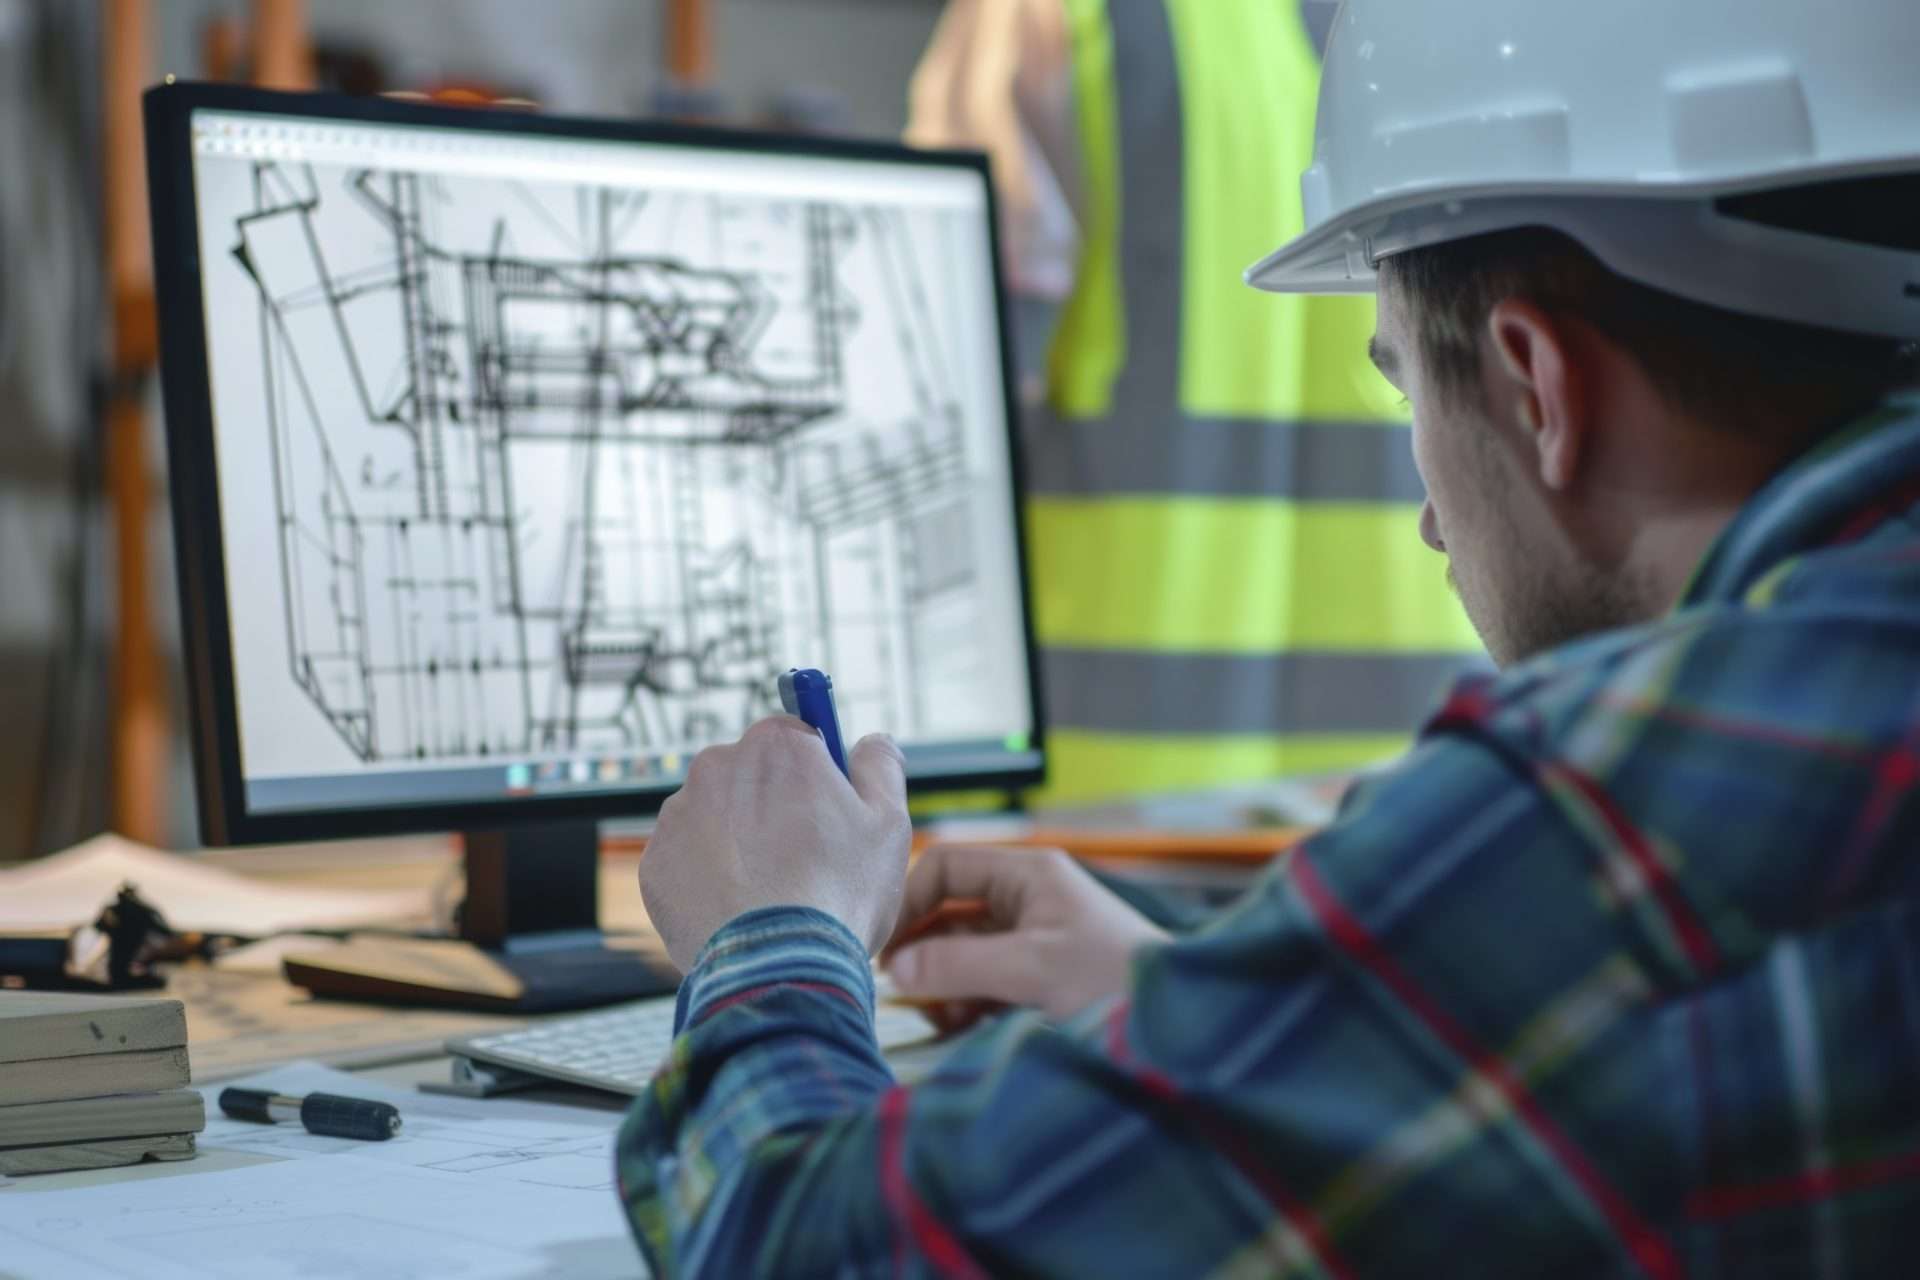
man utilizing BIM architectural services for project.
Construction
How BIM Architectural Services Ensure Building Code Compliance

How BIM Architectural Services Ensure Compliance with Building Codes In today’s construction landscape, building code compliance is not just a regulatory requirement but a crucial factor for the safety, sustainability, and success of architectural projects. As Architect Anna, a lead architect at a mid-sized firm, you understand the challenges of navigating evolving building codes, especially on large-scale projects with tight timelines and multiple stakeholders. This is where BIM architectural services become essential, streamlining the process and minimizing the risk of costly revisions. A recent study by Dodge Data & Analytics found that non-compliance with building codes causes delays in nearly 70% of construction projects globally. This highlights the importance of integrating code compliance early in the design process to avoid potential pitfalls. BuildHub, a leading BIM consulting firm, specializes in helping architects like you navigate these challenges by providing comprehensive architectural BIM services that ensure code compliance while enhancing collaboration and efficiency throughout the design and construction process. In this blog, we’ll explore how BIM architectural services are vital in ensuring building code compliance from the initial design phase to the final as-built drawing. SCHEDULE A CONSULTATION WITH A BIM EXPERT TODAY ! What Are BIM Architectural Services and How Do They Ensure Compliance? BIM architectural services involve the use of Building Information Modeling (BIM) technology to create detailed 3D models of buildings. These models are rich in data and can include information on every aspect of the building, from structural components to electrical design and HVAC systems. However, what sets BIM apart from traditional methods is its ability to integrate building code requirements directly into the design process. By using BIM software, architects can automatically check designs against local, regional, and national building codes, ensuring compliance from the outset. This reduces the likelihood of errors and non-compliance, which can lead to project delays, cost overruns, and legal liabilities. The BIM model acts as a single source of truth, providing a comprehensive view of the project that can be easily shared and reviewed by all stakeholders, including regulatory authorities. EXPLORE OUR ARCHITECTURAL BIM SERVICES How Does BIM Help in Creating Code-Compliant Building Drawings? One of the most significant challenges architects face is ensuring that building drawings comply with all relevant codes and regulations. This includes everything from construction drawings and shop drawings to the final as-built drawing. With BIM architectural services, architects can integrate building code requirements directly into their design drawings. For example, when creating a transformer BIM model for a commercial building, the software can automatically check the design against electrical codes, ensuring that all specifications meet the required standards. Similarly, when working on a clash report, BIM can identify and resolve conflicts between different systems (e.g., structural and electrical design) before they become costly issues on-site. Why Are Shop Drawings Critical in Ensuring Compliance? Shop drawings are detailed diagrams that show how components will be manufactured and installed. They are an essential part of the construction process and must comply with building codes to avoid project delays. BIM architectural services facilitate the creation of shop drawings that are not only accurate but also fully compliant with all relevant regulations. For example, when designing a steel framework, the BIM model can ensure that the shop drawings meet all structural requirements, including load-bearing capacities and material specifications. This reduces the risk of errors during fabrication and installation, ensuring a smoother construction process. How Do As-Built Drawings Ensure Final Compliance? The final stage in any construction project involves the creation of as-built drawings, which reflect the completed structure and any changes made during construction. These drawings must be accurate and compliant with building codes to ensure that the project meets all regulatory requirements. BIM architectural services streamline the creation of as-built drawings, ensuring that they are not only accurate but also fully compliant with all relevant codes. By using BIM, architects can easily update the as-built drawing to reflect any changes made during construction, ensuring that the final structure is fully compliant with all building codes. This is particularly important for large projects where multiple changes may have been made during construction. The Role of BIM in Electrical Design Compliance Electrical design is a critical component of any construction project, and ensuring that it complies with building codes is essential for the safety and functionality of the building. BIM architectural services allow architects to integrate electrical code requirements directly into their designs, ensuring that all electrical systems are fully compliant. For example, when designing a transformer BIM model, the software can automatically check the design against electrical codes, ensuring that all specifications meet the required standards. This reduces the risk of non-compliance and ensures that the electrical systems will function safely and efficiently. Why BuildHub Excels in Providing Code-Compliant Architectural BIM Services When it comes to ensuring compliance with building codes, BuildHub stands out as a leader in the industry. Our architectural BIM services are designed to help architects like Architect Anna navigate the complexities of building codes, ensuring that your designs are not only compliant but also efficient and cost-effective. BuildHub specializes in creating detailed BIM models that integrate building code requirements directly into the design process. This reduces the likelihood of errors and non-compliance, ensuring that your projects are completed on time and within budget. Our team of experts is dedicated to providing you with the tools and support you need to create code-compliant designs that meet all regulatory requirements. In addition to our architectural BIM services, BuildHub offers a range of other services, including structural BIM, MEP BIM, clash detection, and Revit family creation. Whether you need help with building drawings, construction documentation, or creating a clash report, BuildHub has the expertise and technology to help you succeed. To learn more about our comprehensive BIM modeling services, visit our website for more detailed information! Why Choose BuildHub for Your BIM Architectural Services? Choosing BuildHub means partnering with a team of experts who are committed to ensuring your projects are compliant, efficient, and successful. Here’s why BuildHub

Construction
Structural BIM Services: Optimizing Structural Design and Analysis

Structural BIM Services: Optimizing Structural Design and Analysis The construction industry is rapidly evolving, with digital tools becoming an integral part of the design and build process. Among these tools, structural BIM services stand out for their ability to optimize structural design and analysis, ensuring that projects are completed more efficiently, with fewer errors, and at a lower cost. At BuildHub, we leverage cutting-edge BIM modeling services to offer comprehensive solutions that address the unique needs of architects, engineers, and construction professionals. This blog explores the crucial role of structural BIM services in optimizing structural design and analysis for any construction or architectural project. Read up ahead to learn what structural BIM services are and explore BuildHub as a one-stop solution for your BIM modeling needs. What is Structural BIM? Building Information Modeling (BIM) is a process that involves creating and managing digital representations of the physical and functional characteristics of a structure. Structural BIM focuses on the structural aspects of a building, including elements like beams, columns, foundations, and load-bearing walls. This digital representation serves as a central repository of all data related to the structure, providing stakeholders with an accurate, detailed view of the project from start to finish. To learn more about specific components for structural BIM services, click the button below. EXPLORE OUR STRUCTURAL BIM SERVICES The Role of Structural BIM Services in Modern Construction Structural BIM services are crucial for ensuring that a building’s structural components are designed, analyzed, and documented accurately. By using 3D BIM modeling services, structural engineers can visualize the building’s framework, identify potential issues early, and make informed decisions to optimize the design. This results in more efficient construction processes, reduced costs, and enhanced design quality. Key Benefits of Structural BIM Services When it comes to modern construction projects, structural BIM services offer a host of advantages that can significantly enhance the efficiency, accuracy, and overall quality of the build process. From improving design precision to streamlining collaboration, the benefits are substantial. Let’s list these benefits down for you: Enhanced Accuracy in Design and Analysis Structural BIM services offer unparalleled accuracy in the design and analysis of building structures. Traditional 2D drawings often lead to misinterpretations and errors, which can be costly to rectify. With BIM, every structural element is modeled in 3D, allowing for precise measurements, clash detection, and error-free design. This level of accuracy minimizes the risk of costly mistakes during the construction phase. Improved Collaboration Across Disciplines In any construction project, collaboration between architects, engineers, and contractors is crucial. Structural BIM services facilitate seamless communication and collaboration across all disciplines by providing a shared platform where all stakeholders can access, edit, and update the model in real-time. This reduces the likelihood of misunderstandings, ensures that everyone is on the same page, and leads to a more coordinated and efficient workflow. Time and Cost Efficiency One of the most significant advantages of structural BIM services is the potential for time and cost savings. By detecting and resolving clashes and errors during the design phase, BIM reduces the need for costly rework during construction. Additionally, the use of BIM enables more accurate quantity take-offs and cost estimations, ensuring that the project stays within budget and is completed on time. Enhanced Design Quality and Functionality Structural BIM allows engineers to explore different design options and analyze their impact on the building’s performance. By simulating various scenarios, engineers can optimize the design for both functionality and aesthetics, ensuring that the final structure meets all performance requirements. This capability is particularly valuable in complex projects where the structural design must accommodate unique architectural features. How BuildHub’s Structural BIM Services Stand Out At BuildHub, we understand that every construction project is unique and requires a tailored approach. Our BIM structural services are designed to meet the specific needs of each project, whether it involves residential design, commercial architecture, or large-scale infrastructure. Comprehensive BIM Modeling Services Our BIM modeling services cover all aspects of structural design and analysis. We use industry-leading software like Revit to create detailed 3D models that serve as the foundation for the entire project. These models are not just visual representations; they contain all the data needed for structural analysis, material estimation, and construction planning. By integrating these models into a single, cohesive system, we ensure that every aspect of the project is optimized for efficiency and accuracy. Seamless Integration with Other Disciplines Structural BIM does not exist in a vacuum; it must be integrated with other aspects of the project, such as architectural design, MEP (Mechanical, Electrical, and Plumbing) coordination, and construction management. At BuildHub, we excel in creating fully coordinated BIM models that incorporate all these elements. This integration ensures that the structural design is aligned with the overall project objectives, resulting in a more cohesive and successful outcome. Real-World Application and Proven Results We take pride in our track record of delivering high-profile projects using our structural BIM services. For example, we recently completed a complex commercial development that involved extensive structural analysis and design optimization. By using BIM, we were able to reduce the project timeline by 15% and achieve significant cost savings, while also enhancing the overall design quality. The Importance of Revit Modeling Services in Structural BIM Revit is one of the most powerful tools in the BIM industry, particularly when it comes to structural design and analysis. Our Revit modeling services at BuildHub are designed to leverage this tool to its full potential, offering our clients a range of benefits that go beyond standard modeling. Accurate and Detailed Structural Models Revit allows us to create highly detailed structural models that include every component of the building’s framework. This level of detail is crucial for accurate structural analysis, as it ensures that all load-bearing elements are correctly represented. Additionally, Revit’s advanced features enable us to perform complex simulations, such as load testing and stress analysis, directly within the model. Clash Detection and Resolution One of the key advantages of using Revit for structural BIM

architect using architectural drafting services for project.
Construction
Construction Technology Stack for Seamless Project Delivery

Construction Technology Stack for Seamless Project Delivery The construction industry is rapidly transforming with construction contractors looking for more efficient solutions. According to a recent McKinsey report, the adoption of construction technology has increased by 60% globally in the past three years. This surge is driven by a relentless pursuit of efficiency, cost savings, and improved project outcomes. Building Information Modeling (BIM) has emerged as a cornerstone technology, enabling collaborative design and clash detection in 3D models. However, BIM is just one piece of the puzzle. In today’s dynamic construction landscape, a robust construction tech stack – a comprehensive suite of integrated tools – is essential for streamlining workflows and achieving project excellence. This blog delves into the limitations of relying solely on BIM and explores the power of a holistic construction tech stack. We’ll unpack the core components of this tech stack, how they work together to optimize project delivery, and the significant benefits you can reap. Finally, we’ll introduce BuildHub, your trusted partner in navigating the ever-evolving construction technology landscape. Intrigued by how a construction tech stack can transform your projects? Dive deeper into BuildHub’s innovative features and connect with our BIM specialists today to discuss a customized solution for your specific needs! The Myth of BIM as a Standalone Solution: Why You Need a Construction Technology Stack BIM undoubtedly revolutionized construction by introducing 3D modeling, clash detection, and improved collaboration. However, BIM on its own can’t address all the complexities of modern construction projects. Let’s explore some of the limitations of BIM: Focus on Modeling, Not Management: BIM excels at creating and managing 3D models, but project delivery requires a broader perspective. A construction tech stack complements BIM by integrating tools for task management, scheduling, resource allocation, and cost control. Data Silos and Communication Gaps: BIM software primarily focuses on design and modeling data. Without proper integration with other project management tools, information silos can emerge, hindering communication and collaboration between project stakeholders. Limited Functionality for Fieldwork: While BIM offers some functionalities for field data collection, it’s not optimized for real-time progress tracking, quality control, or safety management. A construction tech stack incorporates specialized tools for these crucial aspects of field execution. These limitations can lead to a domino effect of inefficiencies on construction projects. The Domino Effect of Fragmented Workflows: Why a Construction Technology Stack Matters Relying solely on BIM can create a ripple effect of problems throughout the project lifecycle. Here’s how a fragmented workflow can negatively impact your project: Communication Silos and Collaboration Breakdown: Without a central platform for information sharing and communication, project stakeholders may operate in isolation. This can lead to misunderstandings, delays, and rework due to missed updates or conflicting information. Increased Risk of Errors and Omissions: Disconnected workflows make it difficult to maintain a single source of truth for project data. This can lead to errors and omissions in design, scheduling, and cost estimation, ultimately impacting project quality and budget. Delays, Rework, and Cost Overruns: Communication gaps, errors, and rework caused by a fragmented workflow can significantly extend project timelines. This translates to delays, which often lead to cost overruns and project failure to meet deadlines. A well-designed construction tech stack can effectively address these challenges by fostering seamless communication, data integration, and a holistic project view. Building a Streamlined Construction Technology Stack: Core Components and How They Work Together A robust construction tech stack goes beyond just BIM. It’s a strategic combination of various software tools that work together to optimize project delivery. Here are some of the core components and how they integrate to create a unified workflow: BIM Coordination Services BIM remains the foundation for creating intelligent 3D models. However, BuildHub’s BIM coordination services leverage BIM data to its full potential. We identify and resolve clashes between architectural, structural, and MEP disciplines, ensuring a well-coordinated model before construction commences. Construction Project Management Software This software acts as the central nervous system of your project. It provides tools for task management, scheduling, resource allocation, budgeting, and cost control. BuildHub can help you select and implement the right construction project management software for your specific needs. Communication Platforms Real-time communication is crucial for collaboration and problem-solving on construction projects. Construction tech stacks integrate communication platforms that enable seamless information sharing, issue tracking, and discussions between project stakeholders. This fosters transparency, accountability, and faster decision-making. Field Management Tools The construction site doesn’t operate in a silo. A construction tech stack incorporates mobile apps and software for field data collection, progress tracking, quality control checklists, and safety management. Real-time data from the field can be fed back into the central platform, ensuring everyone has a clear picture of project progress. Document Management Systems Construction projects generate a vast amount of documents. Document management systems within the tech stack ensure all project documents are centralized, accessible, and version-controlled. This eliminates the risk of outdated information being used and simplifies document retrieval for audits or approvals. These tools aren’t meant to operate in isolation. The magic lies in their integration. BuildHub uses industry-leading open-source technologies to ensure seamless data exchange between different software applications within your construction technology stack. This creates a unified workflow where information flows effortlessly, eliminating data silos and streamlining communication. Benefits of a Streamlined Construction Technology Stack By implementing a well-designed construction tech stack, you can unlock a multitude of benefits: Improved Collaboration and Communication: A central platform fosters seamless communication and collaboration between all project stakeholders, from architects and engineers to contractors and field workers. Reduced Errors and Omissions: Integrated data management minimizes the risk of errors and omissions in design, scheduling, and cost estimation. Enhanced Efficiency and Productivity: Streamlined workflows and automated processes lead to increased efficiency and productivity across the project lifecycle. Reduced Costs and Improved ROI: By minimizing rework, delays, and errors, a construction tech stack can significantly reduce project costs and improve your return on investment (ROI). Better Risk Management: Real-time data and progress tracking provide better visibility into potential risks, allowing for

man calculating construction project cost breakdown.
Construction
BIM in Construction Planning: Boost Scheduling and Efficiency

BIM in Construction Planning: Boost Scheduling and Efficiency Construction companies are now leveraging BIM in construction planning for their projects. But why? Imagine a construction project as a complex puzzle – each piece representing a crucial phase, material, or worker. Every decision, from materials selection to worker assignment, is like placing a puzzle piece. A single misstep, a miscalculation, and the entire project could crumble – deadlines missed, budgets shattered, and frustration at an all-time high. This, unfortunately, is the reality for many construction projects relying on traditional, siloed planning methods. Fragmented communication, outdated information, and static 2D drawings create a precarious situation, leaving minimal room for error and significant potential for costly delays. But what if there was a way to build a more secure and stable construction project? A way to meticulously plan each step, identify and resolve conflicts before they arise, and ensure a seamless workflow? Enter Building Information Modeling (BIM). What is BIM? BIM is a revolutionary technology transforming how construction projects are planned and scheduled. By creating a single, intelligent 3D model of the entire building, BIM in construction planning empowers teams to collaborate, proactively address potential issues, and optimize project timelines for maximum efficiency. This blog delves into the transformative power of BIM in construction planning. We’ll explore how BIM acts as the digital foundation for your project, eliminating the puzzle piece pitfalls and fostering a collaborative environment that leads to smoother project execution, on-time delivery, and a sigh of relief for everyone involved. We’ll also introduce BuildHub as a comprehensive solution for all your BIM construction management needs. Breaking Down Barriers: How BIM in Construction Planning Works BIM in construction planning acts as the central nervous system for your project, offering a multitude of benefits. Enhanced Communication and Collaboration: The Power of a Single Source of Truth Imagine this scenario: The architect finalizes the building design, the engineer starts planning the structural elements, and the contractor begins estimating costs – all based on separate, potentially outdated versions of the project plan. This fragmented approach, a hallmark of traditional construction planning, is a recipe for miscommunication and costly rework. BIM in construction planning disrupts this siloed workflow by creating a single source of truth – a central, intelligent 3D model of the entire building. This model acts as a collaborative hub, accessible to all project stakeholders in real-time. Architects, engineers, contractors, and even subcontractors can access the latest information, visualize design changes, and identify potential clashes before construction even begins. Here’s how BIM fosters seamless collaboration: Real-Time Updates: BIM allows for instant updates to the model, ensuring everyone is working with the most current information. Gone are the days of chasing down revisions or relying on outdated plans. Improved Coordination: With a shared BIM model, different disciplines can see how their work interacts with others. This facilitates early identification and resolution of potential conflicts, like plumbing pipes clashing with electrical wiring. Streamlined Communication: BIM eliminates the need for endless email threads and paper revisions. Issues can be flagged directly within the model, facilitating clear and concise communication between team members. Struggling with communication breakdowns and siloed information in your construction projects? BuildHub’s BIM experts can help. We offer a comprehensive range of BIM services, including model creation, collaboration tools integration, and clash detection. Contact us today for a free consultation and discover how BIM can revolutionize your construction planning process! Clash Detection and Resolution: Proactive Problem-Solving for Streamlined Construction Imagine this: construction is well underway, but a crucial problem arises – a major pipe collides with an electrical conduit hidden behind a wall. This scenario, a common pitfall of traditional 2D drawings, can lead to costly delays, rework, and even safety hazards. BIM in construction planning steps in as a proactive problem-solver with its robust clash detection capabilities. BIM software analyzes the 3D model, automatically identifying potential clashes between different building elements (e.g., walls intersecting with pipes, ducts interfering with beams). This allows for early detection and resolution of conflicts before they become a problem on the construction site. Here’s how BIM empowers proactive clash detection: Automated Analysis: BIM software scans the model meticulously, identifying potential clashes between various disciplines (architectural, structural, MEP) with pinpoint accuracy. Visualized Clashes: Clashes are not just identified but also visually represented within the BIM model, making it easy for stakeholders to understand the nature of the conflict and its location. Detailed Reports: BIM software generates comprehensive clash reports, outlining the specific clash details, parties involved, and suggested solutions. Here’s an example: A BIM model identifies a potential clash between a planned HVAC duct and a structural beam. With this early warning, engineers can adjust the duct layout or modify the beam design to avoid any on-site complications. This proactive approach saves the project from costly delays and potential safety hazards. Ready to Leverage BIM for Proactive Clash Detection? BuildHub offers comprehensive BIM clash detection services. Our team of BIM specialists meticulously analyzes your model, pinpointing potential clashes and providing detailed reports with suggested solutions. We collaborate closely with all project stakeholders to ensure seamless resolution and a smooth construction process. Schedule a free consultation with BuildHub and learn how our BIM expertise can help you achieve clash-free construction! 4D BIM for Superior Scheduling: Visualizing Your Project’s Journey Traditional construction schedules often resemble static spreadsheets, offering a limited view of the project timeline. Imagine a scenario where you can’t just see the tasks listed, but actually visualize them unfolding in real-time. This is the power of 4D BIM, a revolutionary application of BIM in construction planning. 4D BIM integrates the BIM model with the project schedule, creating a dynamic 4D representation of the construction process. Think of it as a time-lapse video generated virtually. You can see walls rising, floors being laid, and MEP systems being installed – all within the BIM model itself. Here’s how 4D BIM transforms project scheduling: Visualized Sequencing: 4D BIM allows you to visualize the construction sequence in detail, identifying the order of

man holding a blueprint and ipad signifying using building information modeling services.
Construction
BIM Efficiency Improvements: Case Studies on Success

BIM Efficiency Improvements: Case Studies on Success with BuildHub Imagine a construction project running smoothly, like a well-oiled machine. Workers are on schedule, materials are readily available, and the budget is under control. Sounds like a fantasy, right? Not necessarily. Building Information Modeling (BIM) can transform this dream into reality by revolutionizing the way construction projects are planned, designed, and executed. BIM is an intelligent 3D modeling process that creates a digital representation of the entire building, encompassing its physical and functional characteristics. This model integrates architectural, structural, MEP (Mechanical, Electrical, Plumbing), and other project information, fostering seamless collaboration and communication across disciplines. But the real magic lies in BIM efficiency improvements, which unlock significant financial benefits and project success throughout the construction lifecycle. This blog dives deep into the world of BIM efficiency improvements. We’ll explore the high cost of inefficiency in construction and its domino effect on projects. Then, we’ll delve into how BIM acts as a powerful solution, streamlining workflows and boosting efficiency. BuildHub, a leading BIM service provider, will be showcased throughout this exploration, highlighting how their expertise can help you achieve BIM efficiency improvements on your next project. The High Cost of Inefficiency in Construction: A Recipe for Frustration and Delays Before diving into the world of BIM efficiency improvements, let’s paint a clear picture of the problem it solves: inefficiency in construction. This widespread issue plagues the industry, leading to a cascade of negative consequences. Studies by McKinsey & Company reveal a staggering statistic: a whopping 30% of a construction project’s budget is wasted due to rework. Imagine the frustration for clients, the stress for contractors, and the lost revenue for everyone involved. 4 Key Reasons for Inefficiency in Construction Projects Here are four common culprits behind inefficiency in construction projects: Communication Gaps: Disjointed communication between architects, engineers, and contractors is a recipe for disaster. Misunderstandings and conflicting information can lead to design errors and ultimately, costly rework on the construction site. Design Errors and Rework: Traditional 2D drawings can be prone to misinterpretations, leading to errors that only become apparent during construction. These errors necessitate rework, pushing back timelines and significantly impacting budgets. 2D Drawings vs. 3D Visualization: Flat, 2D drawings can make it difficult to visualize complex projects in their entirety. This lack of spatial awareness can lead to poor planning, safety hazards during construction, and the need for costly change orders later on. Difficulty in Material Procurement: Inaccurate material calculations due to misinterpretations can result in over-ordering or under-ordering of materials. This translates to wasted resources, delays due to missing materials, and increased costs. The High Impact of Inefficiency on Construction Projects The impact of inefficiency on construction projects is far-reaching. It leads to: Frustrated Clients: Missed deadlines and budget overruns leave clients feeling disappointed and frustrated. Stressed Contractors: The pressure to deliver on budget and schedule creates a stressful work environment for contractors and their teams. Financial Losses: Rework, delays, and material waste all eat into project profits, leading to financial losses for all stakeholders. These problems feed into each other, creating a domino effect that can derail even the most meticulously planned projects. But there’s hope! The next section will explore how BIM transforms this scenario by unlocking significant BIM efficiency improvements. Ready to learn how BIM can revolutionize construction efficiency? Continue reading! BIM to the Rescue: Boosting Efficiency and Achieving Project Excellence Now that we’ve unveiled the high cost of inefficiency in construction, let’s introduce the hero of this story – Building Information Modeling (BIM). BIM acts as a powerful solution, fostering a collaborative environment and streamlining workflows throughout the entire building lifecycle. Here’s how BIM delivers BIM efficiency improvements across various aspects of construction: 1. Creating a Collaborative Environment with a Single Source of Truth BIM replaces siloed information with a central, intelligent 3D model. This model acts as a single source of truth, accessible to all project stakeholders. Architects, engineers, and contractors can work on the same model in real-time, fostering clear communication and minimizing misunderstandings. BuildHub’s BIM Coordination Services leverage this collaborative environment to ensure seamless communication and clash-free designs. 2. Facilitating Clash Detection and Resolution Imagine identifying and resolving potential conflicts between different disciplines before construction even begins. This is the magic of BIM’s clash detection capabilities. BIM software can automatically detect clashes between architectural elements, MEP systems, and structural components. This allows for proactive problem-solving, eliminating costly rework on the jobsite and saving valuable time. BuildHub’s Clash Detection Services utilize advanced software to identify and address these clashes before they become bigger problems. 3. Enhancing Design Efficiency with Real-Time Collaboration BIM facilitates real-time collaboration, allowing project stakeholders to see design changes instantly. This fosters an iterative design process, where design options can be explored and evaluated collaboratively. This not only reduces errors but also leads to a more optimized and cost-effective final design. BuildHub’s Architectural BIM Services can create comprehensive BIM models that facilitate this collaborative design approach. 4. Enabling Accurate Cost Estimating with Detailed Material Quantities BIM models are treasure troves of data. They contain detailed information about every building component, including dimensions, materials, and quantities. This data allows for highly accurate cost estimates, minimizing the risk of budget overruns and unpleasant surprises down the road. BuildHub’s BIM Services can leverage this data to generate precise cost estimates, giving you greater financial control over your project. 5. Streamlining Construction Sequencing and Scheduling BIM goes beyond design; it empowers efficient construction planning and scheduling. The 3D model allows for a clear visualization of the construction sequence, facilitating the identification of potential logistical challenges. This proactive approach minimizes delays, optimizes resource allocation, and keeps your project on track. BuildHub’s BIM Coordination Services can help you develop a watertight construction sequence plan that optimizes efficiency. By unlocking these BIM efficiency improvements, BIM can significantly transform construction projects. In the next section, we’ll delve into real-world examples showcasing how BuildHub has helped clients achieve success through BIM. Ready to see BIM efficiency improvements in action?