


News & Article

Tag: construction documentation

multi-ethnic working together on BIM execution plan using BIM outsourcing services.
Construction
Creating an Effective BIM Execution Plan for Success

How to Create an Effective BIM Execution Plan Building Information Modeling (BIM) has transformed the construction industry by enhancing collaboration, efficiency, and overall project success. A crucial component of this process is the BIM Execution Plan (BEP). This document outlines the strategies and methodologies that guide the project team in implementing BIM throughout the project lifecycle. In this blog, we will explore how to create an effective BIM Execution Plan that streamlines project management and improves construction documentation. SCHEDULE A FREE CONSULTATION WITH A BIM EXPERT! What is a BIM Execution Plan? A BIM Execution Plan is a comprehensive document that defines the process, responsibilities, and tools necessary for the successful implementation of BIM on a project. It serves as a roadmap, ensuring that all stakeholders are aligned with the project goals and workflows. The BEP addresses various elements, including communication protocols, data management, and collaboration strategies. Importance of a BIM Execution Plan Having a well-defined BEP is essential for several reasons: Clarifies Roles and Responsibilities: A BEP establishes clear roles for each team member, reducing confusion and streamlining communication. Enhances Collaboration: By outlining collaboration tools and methods, the BEP fosters a cooperative environment among stakeholders. Improves Project Efficiency: A well-structured BEP can minimize delays and reduce rework, saving time and resources. Facilitates Quality Control: The plan includes guidelines for maintaining data integrity and conducting quality checks throughout the project. Steps to Create an Effective BIM Execution Plan To ensure a successful BIM implementation, it’s crucial to follow a structured approach in developing a BIM Execution Plan. Step 1: Define Project Goals Start by clearly outlining the project goals and objectives. What do you want to achieve with BIM? Ensure that these goals align with the overall project vision. Involve all key stakeholders in this process to foster a sense of ownership. Step 2: Identify Stakeholders List all stakeholders involved in the project, including architects, engineers, contractors, and owners. Understanding their roles and expectations is crucial for creating an effective BEP. Engage them early in the planning process to gather input and establish clear communication channels. Step 3: Determine BIM Uses Identify the specific BIM uses that will be implemented during the project. Common uses include design visualization, clash detection, quantity takeoff, and facility management. Each use should align with project goals and stakeholder needs. Step 4: Establish Communication Protocols Effective communication is key to a successful BIM project. Establish protocols for information exchange, including the software tools to be used. Specify how and when information will be shared among team members. Regular meetings and updates should be scheduled to keep everyone informed. Step 5: Create a Workflow Develop a detailed workflow that outlines the sequence of tasks required to complete the project. This workflow should clearly define the responsibilities of each team member at every stage. Use flowcharts or Gantt charts to visualize the workflow, making it easier for everyone to understand. Step 6: Outline Data Management Practices Data management is a critical aspect of a BIM Execution Plan. Define how data will be collected, stored, and shared. Establish naming conventions for files and models to ensure consistency. Implement a Common Data Environment (CDE) to facilitate access to up-to-date information. Step 7: Implement Quality Assurance Measures Quality assurance is essential for maintaining the integrity of the BIM process. Outline procedures for regular model reviews, compliance checks, and data validation. Assign responsibility for quality control to specific team members. Step 8: Develop a Training Plan Ensure that all team members are adequately trained in the BIM tools and processes that will be used. A training plan should be part of the BEP to address any skill gaps and foster confidence in using BIM effectively. Step 9: Review and Revise The BIM Execution Plan should be a living document. Schedule regular reviews to assess its effectiveness and make necessary adjustments. Encourage feedback from team members to continuously improve the process. Step 10: Document Lessons Learned At the end of the project, document lessons learned regarding the BEP and BIM implementation. This information can be valuable for future projects, helping to refine processes and avoid common pitfalls. Conclusion Creating an effective BIM Execution Plan is vital for the success of any construction project using BIM. By defining clear goals, establishing communication protocols, and implementing quality assurance measures, project teams can enhance collaboration and efficiency. At BuildHub, we specialize in providing comprehensive BIM services that can help you navigate the complexities of your construction projects. Our expertise in creating tailored BIM Execution Plans ensures your projects run smoothly from start to finish. Why Choose BuildHub? Expert Guidance: Our team of experienced professionals understands the nuances of BIM implementation. Customized Solutions: We tailor our services to meet your specific project needs. Proven Results: BuildHub has a track record of successful BIM project execution, ensuring client satisfaction.   Ready to optimize your construction projects with a well-defined BIM Execution Plan? Contact us today for expert guidance or schedule a consultation to discuss your project needs.  By following these steps, you can create a robust BIM Execution Plan that drives project success and enhances collaboration among all stakeholders. CONTACT US TODAY FOR TAILORED BIM SOLUTIONS ! Related Posts Construction Importance of Building Construction Drawings for Projects October 24, 2024/ The Importance of Building Construction Drawings in Successful Project Execution Building construction drawings play a critical role in every phase… Read More Enhance Project Accuracy with Building Construction 3D Models October 23, 2024/ How Building Construction 3D Models Improve Project Accuracy and Efficiency In today’s fast-paced construction industry, accuracy and efficiency are crucial… Read More How to Reduce Costs in Construction Projects | Smart Strategies October 22, 2024/ How to Reduce Costs in Construction Projects with Smart Strategies Reducing costs in construction projects is a critical concern for… Read More
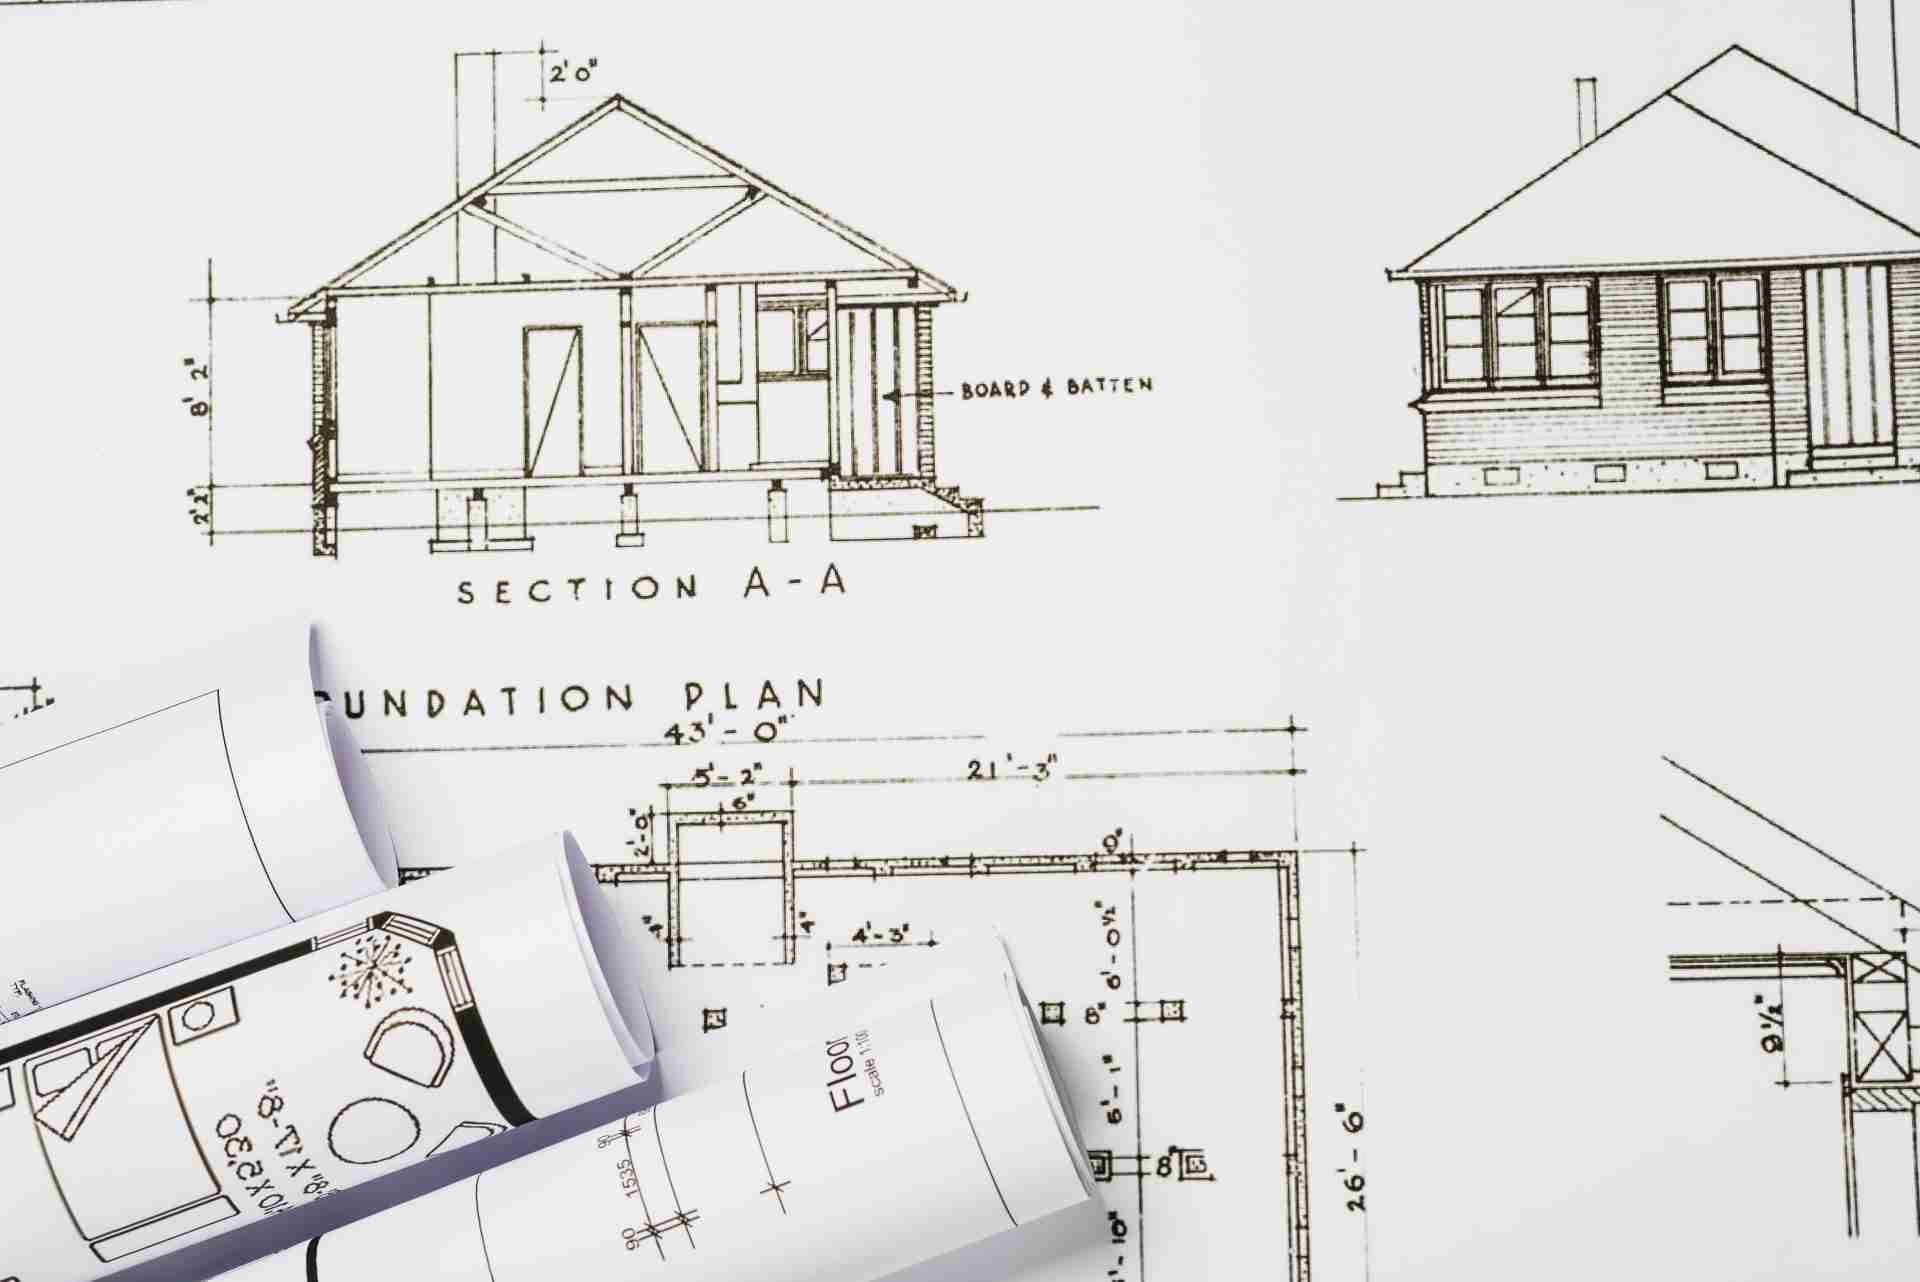
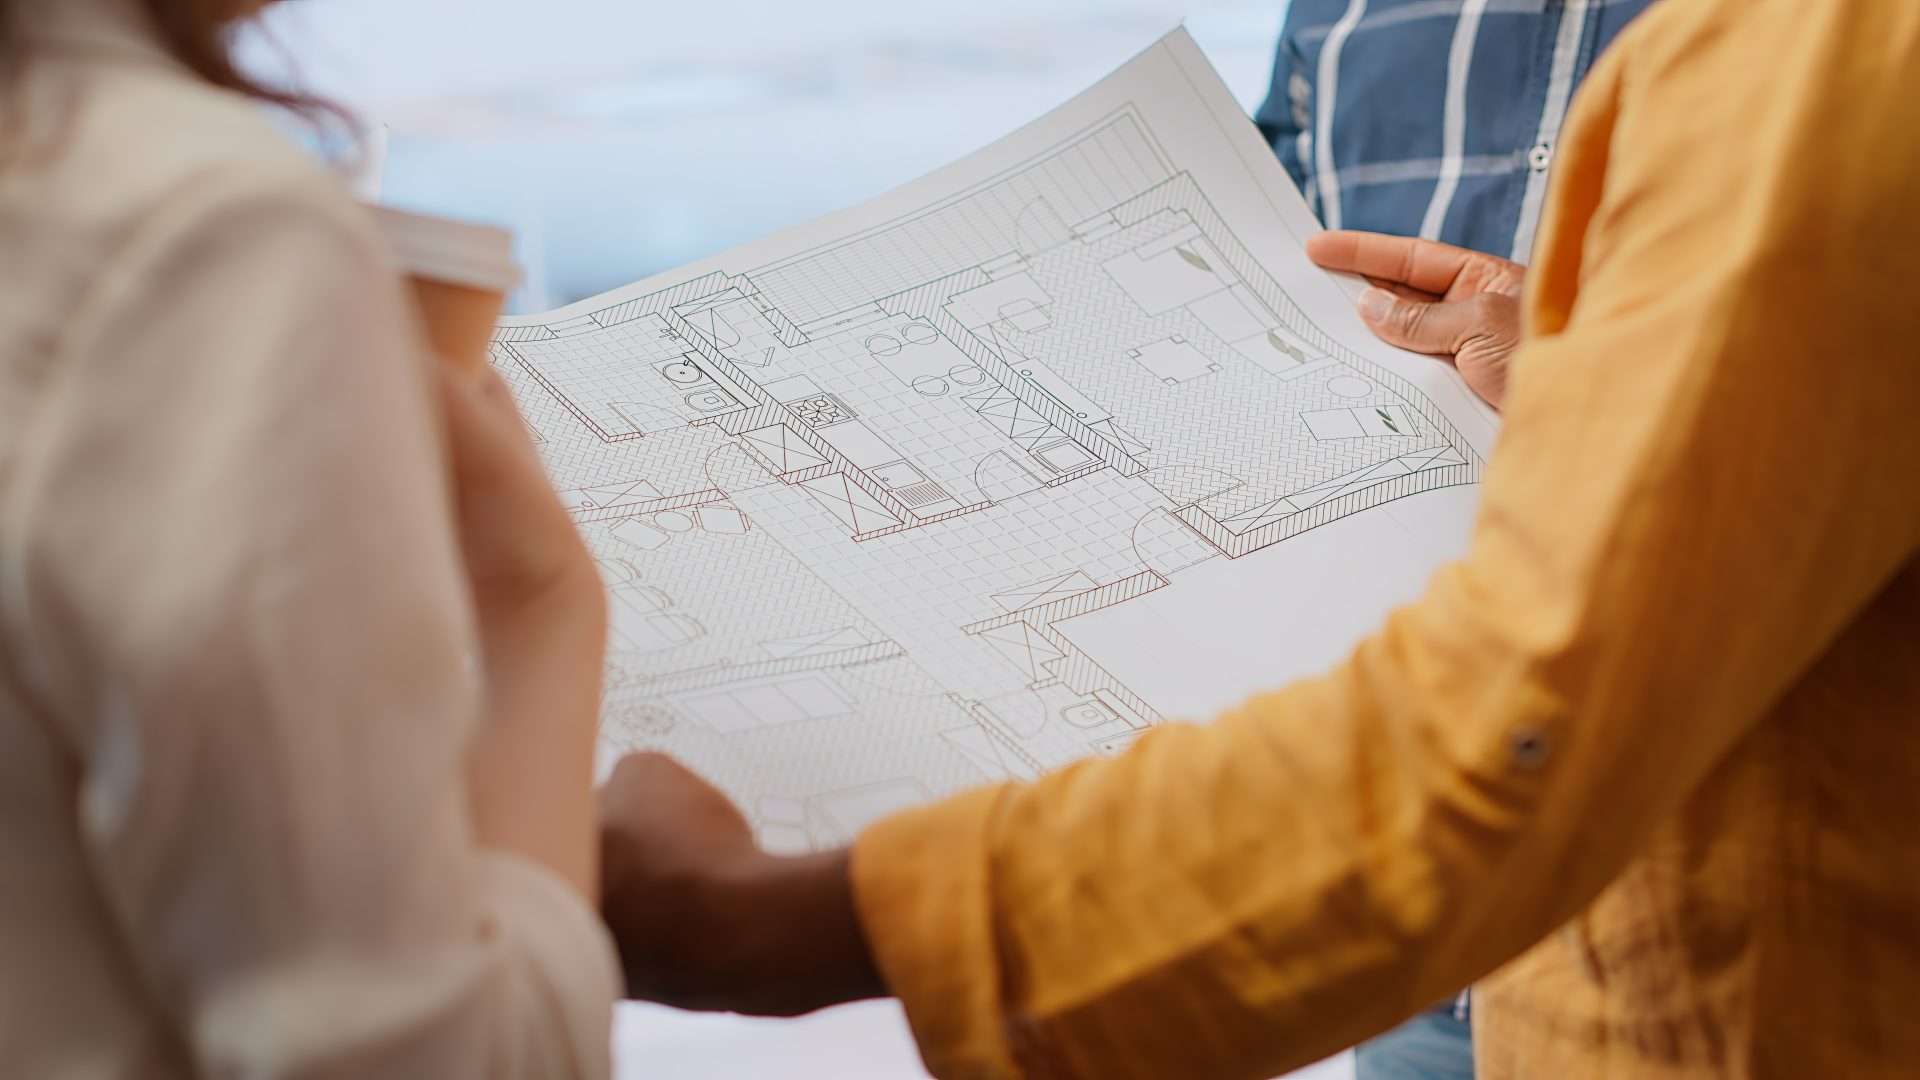
image of construction blueprint signifying building construction drawings.
Construction
Importance of Building Construction Drawings for Projects

The Importance of Building Construction Drawings in Successful Project Execution Building construction drawings play a critical role in every phase of a construction project, from initial design to final completion. These detailed drawings form the foundation of successful project execution, helping architects, engineers, and contractors communicate effectively, avoid costly mistakes, and ensure quality work. In this blog, we’ll explore how building construction drawings contribute to the seamless execution of construction projects, why they’re essential, and how they solve common problems faced during construction. SCHEDULE A FREE CONSULTATION WITH A BIM EXPERT! What Are Building Construction Drawings and Why Are They Important? At the heart of any successful construction project are building construction drawings—the visual blueprints that lay out the design, dimensions, materials, and procedures necessary for building a structure. These documents act as the communication tool between architects, contractors, and engineers, translating ideas into actionable plans. The set of drawings for a project includes everything from floor plans and elevations to structural details and electrical layouts. Together, they provide a complete picture of what the final structure will look like and how to build it correctly. Without these, misunderstandings can arise, leading to costly delays, errors, and rework. One of the biggest benefits of construction drawings is that they ensure every party involved in the project is on the same page. Whether it’s an architect creating the initial architectural drawing set or a contractor reviewing CD drawings, these plans provide precise and clear guidance that minimizes confusion on the job site. The Types of Building Construction Drawings Essential for Project Success Building construction drawings come in many forms, each with a specific purpose that contributes to the overall success of a project. Below, we’ll break down some of the most critical types of drawings and how they enhance construction outcomes. 1. Design Drawings The first set of drawings produced are typically design drawings, which provide a conceptual layout of the project. They outline the overall dimensions, spatial arrangement, and style of the structure. These plans help architects and clients collaborate to ensure that the design meets both functional and aesthetic requirements. 2. Architectural Drawing Set Once the initial design is approved, the architectural drawing set is created. These drawings include detailed information on the building’s layout, materials, and finishes. In addition to showing how the building will look, they address specifications for doors, windows, and other architectural features. These drawings provide the blueprint for constructing the physical structure itself. 3. CD Drawings Construction Documentation (CD) drawings are the technical plans used by contractors to carry out the building process. They include essential details on materials, assembly methods, and construction tolerances. CD drawings are critical for on-site work because they specify exactly how each component fits together. 4. As-Built Drawings vs Record Drawings Another important distinction to make is between as-built drawings vs record drawings. As-built drawings reflect any changes made during the construction process, while record drawings are the finalized set showing what was actually built. Both are vital for future renovations and repairs, as they document the exact layout and specifications of the completed structure. 5. Set of Drawings A full set of drawings is a compilation of all these types, ranging from architectural plans to MEP (Mechanical, Electrical, Plumbing) drawings and structural blueprints. Together, they offer a holistic view of the project and ensure that every aspect is accounted for, from foundation to finish. VISIT OUR DRAFTING SERVICES PAGE FOR MORE DETAILS The Role of Building Construction Drawings in Project Coordination Efficient project coordination relies heavily on building construction drawings. These documents provide detailed information necessary for scheduling, material procurement, and labor assignments. Here are some of the ways that drawings enhance project coordination: Clarity in Communication: By serving as a single source of truth, construction drawings eliminate confusion and ensure all stakeholders have the same understanding of the project scope. Conflict Resolution: Drawings help identify and resolve conflicts before construction begins, preventing costly delays. For example, clash detection in design drawings can uncover conflicts between structural and MEP systems, allowing for corrections before work starts. Progress Tracking: CD drawings and as-built drawings can be used to track progress and compare it against the planned design. Any deviations are documented and rectified to keep the project on track. How Building Construction Drawings Prevent Common Construction Issues Building construction drawings are essential for mitigating risks and avoiding common construction problems. Here are some examples of how they can help: 1. Avoiding Costly Errors When drawings are not clear or precise, it can lead to costly mistakes. Inaccurate or incomplete drawings often result in delays, rework, and additional expenses. A well-defined set of drawings ensures that everyone is working with the correct information from the outset. 2. Ensuring Compliance with Regulations Building construction drawings help ensure compliance with local building codes and regulations. By clearly specifying materials, methods, and dimensions, these drawings allow inspectors to verify that the project is being constructed according to legal standards. 3. Facilitating Efficient Project Management Effective project management is nearly impossible without proper construction documentation services. CD drawings streamline the construction process by providing all the technical details needed for decision-making, scheduling, and resource allocation. 4. Enhancing Post-Construction Maintenance Detailed as-built drawings are invaluable for future building maintenance. They provide a precise record of what was installed, helping facility managers and future contractors understand the building’s infrastructure and make informed decisions when it comes time for repairs or renovations. The Value of Accurate Building Construction Drawings for Your Next Project The value of building construction drawings in project execution cannot be overstated. These detailed plans are not just blueprints for construction but also critical tools for project coordination, cost control, and future maintenance. Without them, projects are more likely to run into costly delays, regulatory issues, and quality concerns. If you’re planning a new construction project, accurate and detailed building construction drawings are essential for ensuring its success. Investing in high-quality construction documentation services will help you avoid common pitfalls and stay on

architect using drafting services for project.
Construction
How Drafting Services Ensure Accurate Construction Documents

How Drafting Services Ensure Accurate Construction Documentation Accurate construction documentation is essential for successful building projects. The precision of drafting services can make the difference between a smooth project and one fraught with delays, errors, and costly rework. According to a 2020 study by Dodge Data & Analytics, 61% of construction errors stem from poorly coordinated documentation. This statistic highlights the importance of reliable architectural drafting services to avoid project misalignment and budget overruns. At BuildHub, we understand that precision is key to project success. This blog will explore how drafting services ensure accuracy in construction documentation, contributing to project quality and timelines. We’ll discuss the role of architectural drafting, the impact of drafting on residential and commercial projects, and how BuildHub excels in delivering these services. SCHEDULE A CONSULTATION WITH A BIM EXPERT TODAY ! What is Architectural Drafting? Architectural drafting is creating detailed technical drawings that convey design and construction specifications. These drawings include floor plans, elevations, sections, and detailed layouts that contractors rely on to execute a design accurately. A crucial component of drafting is translating architectural concepts into usable formats for construction professionals. Whether it’s a residential drafting service or a large-scale commercial project, the accuracy of the drawings impacts the overall project’s success. In today’s construction landscape, traditional hand-drawn designs have evolved into architectural drafting and design using CAD software, ensuring high precision. EXPLORE OUR COMPREHENSIVE DRAFTING SERVICES Why is Accurate Construction Documentation Important? Accurate construction documentation is critical to ensuring every phase of a project progresses smoothly. Construction documentation includes blueprints, schedules, materials, specifications, and installation instructions. The role of drafting services is to ensure that this documentation is clear, precise, and easily interpreted by the construction team. Without accurate documentation, project timelines are stretched, misinterpretations occur, and costs rise due to rework. This is why drafting services are vital for ensuring that the construction process aligns perfectly with the design intent. Statistics on Construction Errors Due to Poor Documentation According to research, poor construction documentation leads to delays in 30% of building projects. This underlines the importance of quality drafting to avoid errors, minimize misunderstandings, and streamline communication between all project stakeholders. How Drafting Services Improve Project Timelines In construction, delays can lead to significant financial setbacks. Precise drafting services play a key role in keeping projects on schedule. By providing accurate and clear documentation, contractors and construction managers can work efficiently without having to stop to clarify design details. A well-prepared architectural drafting service ensures that project teams have everything they need to proceed with construction, minimizing bottlenecks. Additionally, in projects where multiple teams work simultaneously—like in commercial architecture—accurate drafting documentation helps coordinate efforts, reducing conflicts between teams working on different aspects of the project. What Role Does Drafting Play in Residential Projects? For homeowners and residential developers, residential drafting services are crucial for bringing their vision to life. From creating floor plans to ensuring the design adheres to local regulations, accurate drafting ensures that residential projects meet client expectations. Drafting is particularly important in customizing homes where unique design elements are included. These custom elements need to be reflected accurately in the construction documentation so contractors can implement them on-site. BuildHub’s Expertise in Drafting Services BuildHub is a leader in the construction documentation field, offering world-class drafting services. Our team utilizes advanced CAD and BIM technologies to provide accurate, comprehensive drafting that meets the specific needs of each project. Whether you need architectural drafting for a high-rise commercial building or a custom residential drafting service, BuildHub ensures precision in every detail. Our collaborative approach allows us to work closely with architects, engineers, and contractors to ensure that all parties have access to reliable construction documentation. Additionally, we offer complete architectural BIM, MEP BIM, and construction documentation services to support projects from design through to construction. How Do Drafting Services Ensure Coordination Across Teams? One of the most significant challenges in construction projects is coordinating different teams. When multiple trades, such as electrical, plumbing, and structural teams, are involved, it’s easy for miscommunications to lead to costly clashes. By using comprehensive architectural drafting and design, project stakeholders can avoid such conflicts. Accurate drafting provides clear instructions that align with the project’s design intent. With proper drafting services, each team receives detailed documentation that outlines where their work fits into the overall project. This coordination helps prevent conflicts, delays, and costly rework, ensuring smooth progress. What are the Benefits of Drafting Services in Large-Scale Projects? For large commercial and infrastructure projects, the role of drafting services is even more critical. In these high-stakes environments, precision and coordination are paramount. BuildHub’s architectural drafting services include detailed floor plans, elevation drawings, and structural layouts, ensuring that every aspect of the project is well-documented and easy to understand. Our clients benefit from having access to the latest in CAD technology, ensuring that each drawing is produced with the highest accuracy. BuildHub’s drafting services streamline construction documentation for all project sizes, from skyscrapers to large-scale residential developments. Why Choose BuildHub for Your Drafting Services? When choosing a drafting service, precision, expertise, and advanced technology are crucial. Here’s why BuildHub stands out as the ideal partner for your next project: Accuracy and Detail: BuildHub ensures that all construction documentation is precise and customized to meet the unique needs of your project. Years of Expertise: With over 17 years of experience in architectural drafting and design, we have the knowledge to deliver high-quality solutions. Cutting-Edge Technology: Our use of BIM and the BCF Manager streamlines workflows and enhances collaboration. Comprehensive Services: We offer a wide range of services including MEP BIM, structural BIM, architectural BIM, as-built drawings, and shop drawings. Global Trust: BuildHub has earned a reputation for delivering top-tier services to clients across the world. Seamless Collaboration: Our team works closely with you to ensure projects stay on track and meet your goals efficiently. By choosing BuildHub, you’re partnering with a team that is committed to excellence, ensuring your project runs smoothly from start to finish. Contact
