News & Article

Tag: construction coordination

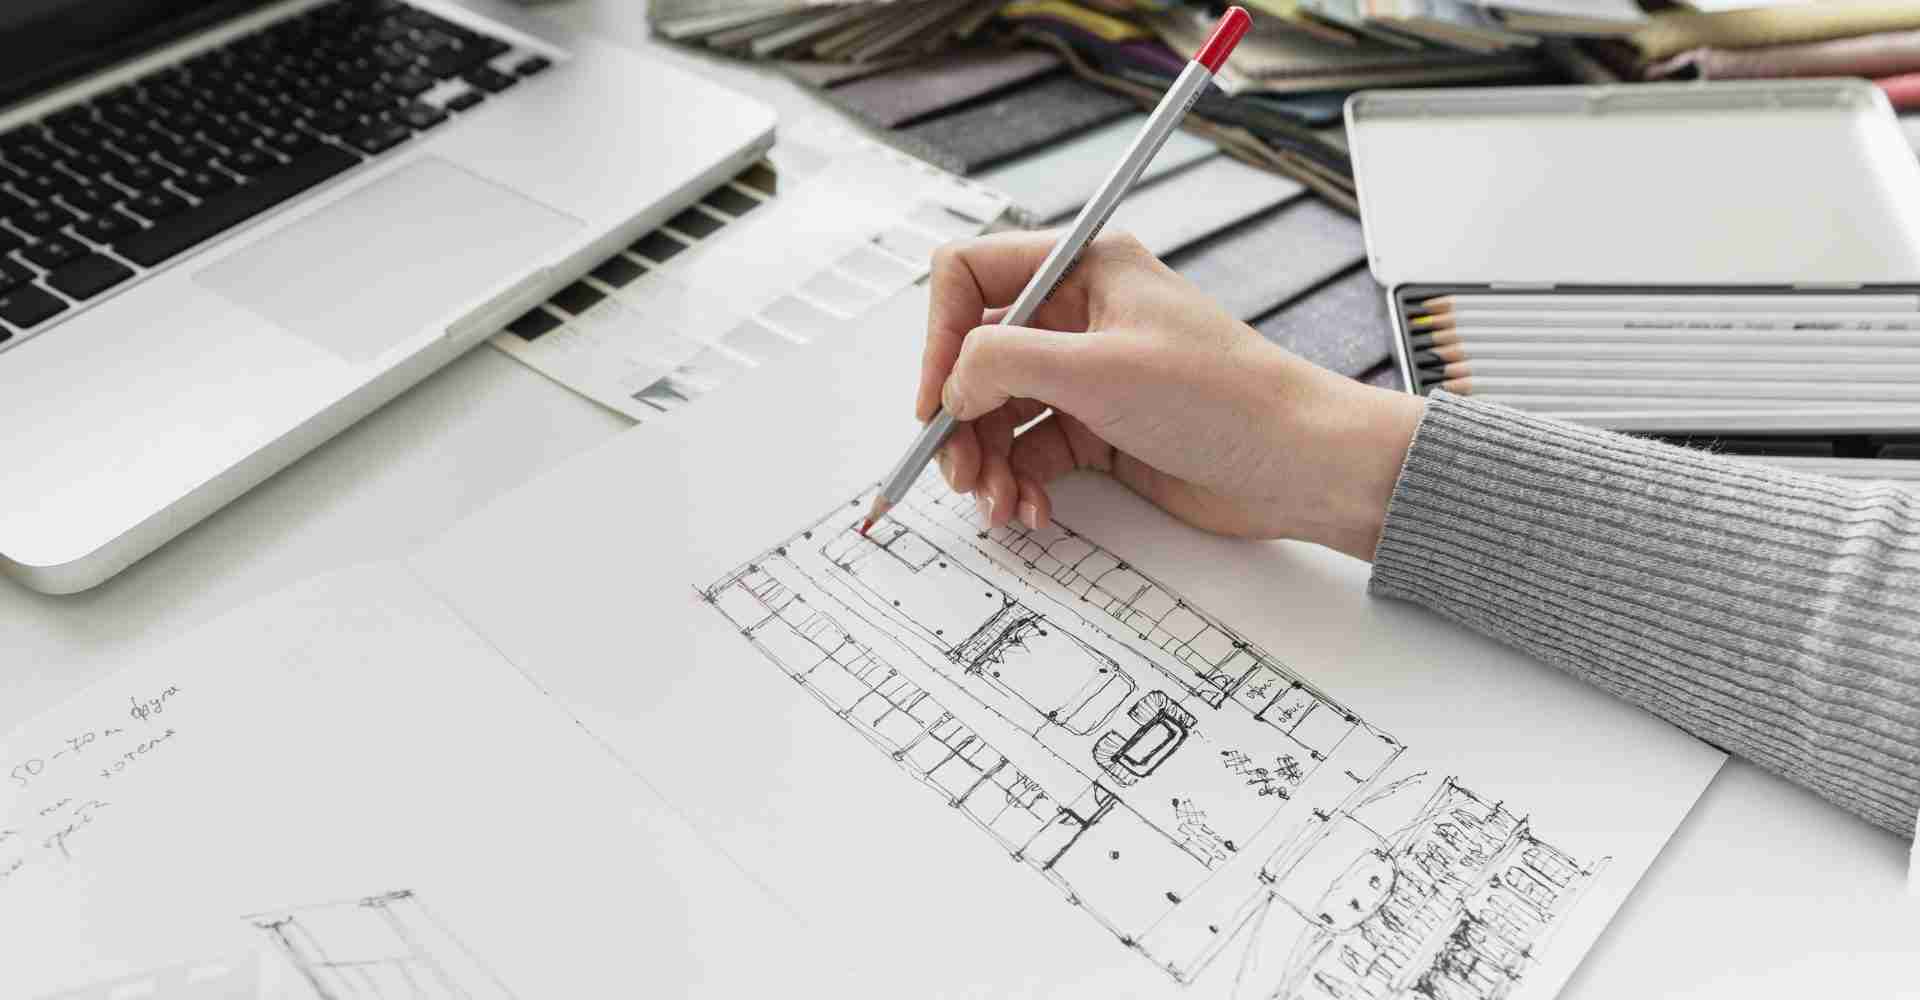
close up hand working on laptop using architectural drafting for building project.
Construction
Architectural Drafting: Key to Seamless Construction Projects

The Importance of Architectural Drafting Services in Construction Projects Architectural drafting services form the backbone of any construction project, from initial concept to completion. With these services, architects and contractors turn ideas into precise technical drawings, laying out detailed blueprints for everything from residential buildings to large commercial structures. Effective drafting services define the construction process and ensure that every detail meets the client’s specifications and adheres to safety and regulatory standards. In this blog, we’ll examine the essential role of architectural drafting services in construction and explore how they contribute to coordination, precision, and efficiency. CHECK OUT OUR ARCHITECTURAL DRAFTING SERVICES FOR ACCURATE BUILDING DESIGN Why Architectural Drafting Services Are Essential Architectural drafting services provide the technical drawings that act as the foundational guide for builders, contractors, and project managers. This blueprint contains critical information on layouts, materials, measurements, and more, enabling seamless communication and collaboration across construction teams. Without accurate drafting services, projects risk misinterpretation, delays, and cost overruns due to miscommunications or misaligned expectations. Here are some of the key benefits and essential aspects of architectural drafting services. Key Components of Architectural Drafting Services Architectural drafting services are crucial in construction, providing the detailed drawings and documentation needed to ensure coordination, precision, and efficiency across all phases of a project. Here are some key components of architectural drafting services: Key Components of Architectural Drafting Services Details Construction Coordination Drafting services foster coordination among various teams by providing clear design drawings and coordination drawings, helping prevent conflicts between structural, electrical, and plumbing teams for seamless collaboration. Design Drawings for Clarity Design drawings translate concepts into technical plans, detailing every structural aspect and providing measurements and materials to guide each construction phase. Shop Drawings for Fabrication Shop drawings offer specific instructions for manufacturing construction components like windows and doors, ensuring items meet specifications, fit correctly, and integrate seamlessly with other building elements. Coordination Drawings Coordination drawings align structural and MEP systems, minimizing conflicts and reducing the need for rework, thus acting as a blueprint for efficient collaboration across trades. Construction Documentation This final set of drawings and specifications ensures clear, accurate information for contractors and inspectors, supporting regulatory compliance and a smooth construction process. Drafting services lay the foundation for well-coordinated, efficient construction projects, reducing errors and enhancing collaboration across teams. VISIT BUILDHUB’S COMPRHENSIVE DRAFTING SERVICES The Role of Architectural Drafting in Construction Efficiency A well-drafted plan is crucial to project efficiency, from design through to completion. Effective architectural drafting services: Improve Project Timeline: With clear instructions and no ambiguities, contractors can avoid delays due to misunderstandings or rework. Ensure Quality Control: Accurate drafting enables project teams to adhere to high standards, ensuring that materials and construction methods meet specified quality. Reduce Costs: Minimizing rework, reducing waste, and avoiding onsite adjustments significantly lowers overall project costs.   These services streamline the process, ensuring that each team knows its role and responsibilities in relation to the project. Common Challenges Without Architectural Drafting Projects lacking high-quality architectural drafting services often face several challenges, including: Increased Miscommunication: Without clear plans, contractors and teams can misinterpret design intent, leading to errors and costly changes. Frequent Delays: Ambiguities in planning lead to delays as teams await clarification. Safety and Compliance Risks: Without properly drafted documentation, projects risk failing to meet regulatory standards, resulting in fines or delays.   Architectural drafting is therefore a non-negotiable requirement for delivering projects successfully, safely, and on budget. Why Choose BuildHub for Architectural Drafting Services BuildHub understands the intricate details and demands of construction projects, offering drafting services that meet the highest industry standards. Our team provides a comprehensive range of services tailored to your project needs: 1. Expertise in Construction Coordination We create coordination drawings that ensure seamless collaboration across trades, from structural teams to MEP systems, reducing conflicts and improving efficiency. 2. Detailed Design and Shop Drawings With our precise design drawings, your team gains clarity on every structural detail, and our shop drawings provide specifications for fabrication and assembly. 3. Robust Construction Documentation Services BuildHub’s architectural drafting services include complete construction documentation, ensuring your project meets regulatory requirements and achieves a smooth workflow. Schedule a Consultation Today With BuildHub’s expertise, you gain access to a team of skilled professionals who understand the technical requirements of architectural drafting. We’re committed to delivering high-quality drafting services that add value and efficiency to your project. Schedule a consultation today to learn how BuildHub can help streamline your next construction project. SCHEDULE A CONSULTATION WITH A BIM EXPERT TODAY! Contact Us Today for Expert Architectural Drafting! Whether you need design drawings, coordination drawings, or comprehensive construction documentation, BuildHub provides solutions to support every stage of your project. Contact us to get started on the path to a seamless and efficient construction process. By choosing BuildHub, you gain a partner dedicated to precision, quality, and successful project outcomes. CONTACT US TODAY FOR TAILORED BIM SOLUTIONS ! Related Posts Construction Clash Detection in BIM: Essential Guide for Construction Success October 29, 2024/ Clash Detection in BIM: What You Need to Know Clash detection is a crucial step in Building Information Modeling (BIM)… Read More Optimized BIM Solutions for Commercial Architecture Projects October 28, 2024/ Streamlining Commercial Architecture Projects with 3D BIM Models In the fast-paced commercial architecture field, project teams continually seek ways to… Read More How to Choose the Right BIM Consultant for Your Project October 26, 2024/ How to Choose the Right BIM Consultant for Your Next Project Choosing a reliable BIM consultant can significantly impact your… Read More
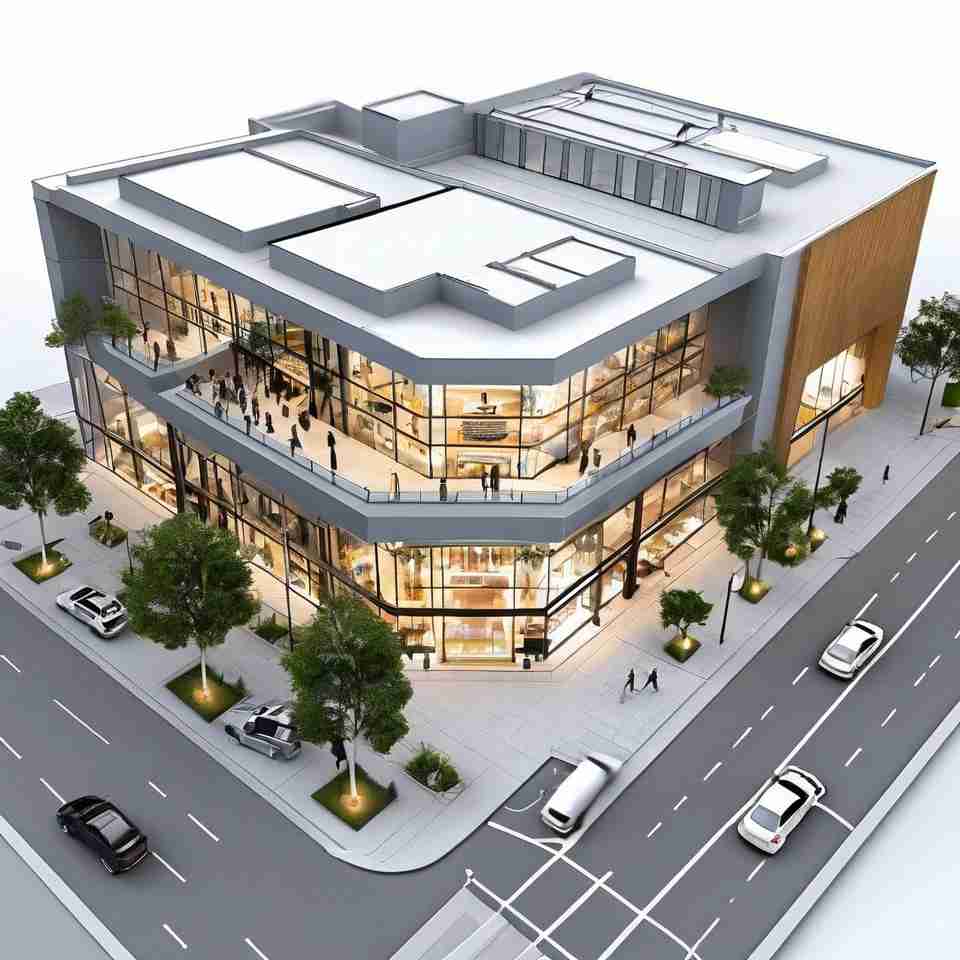
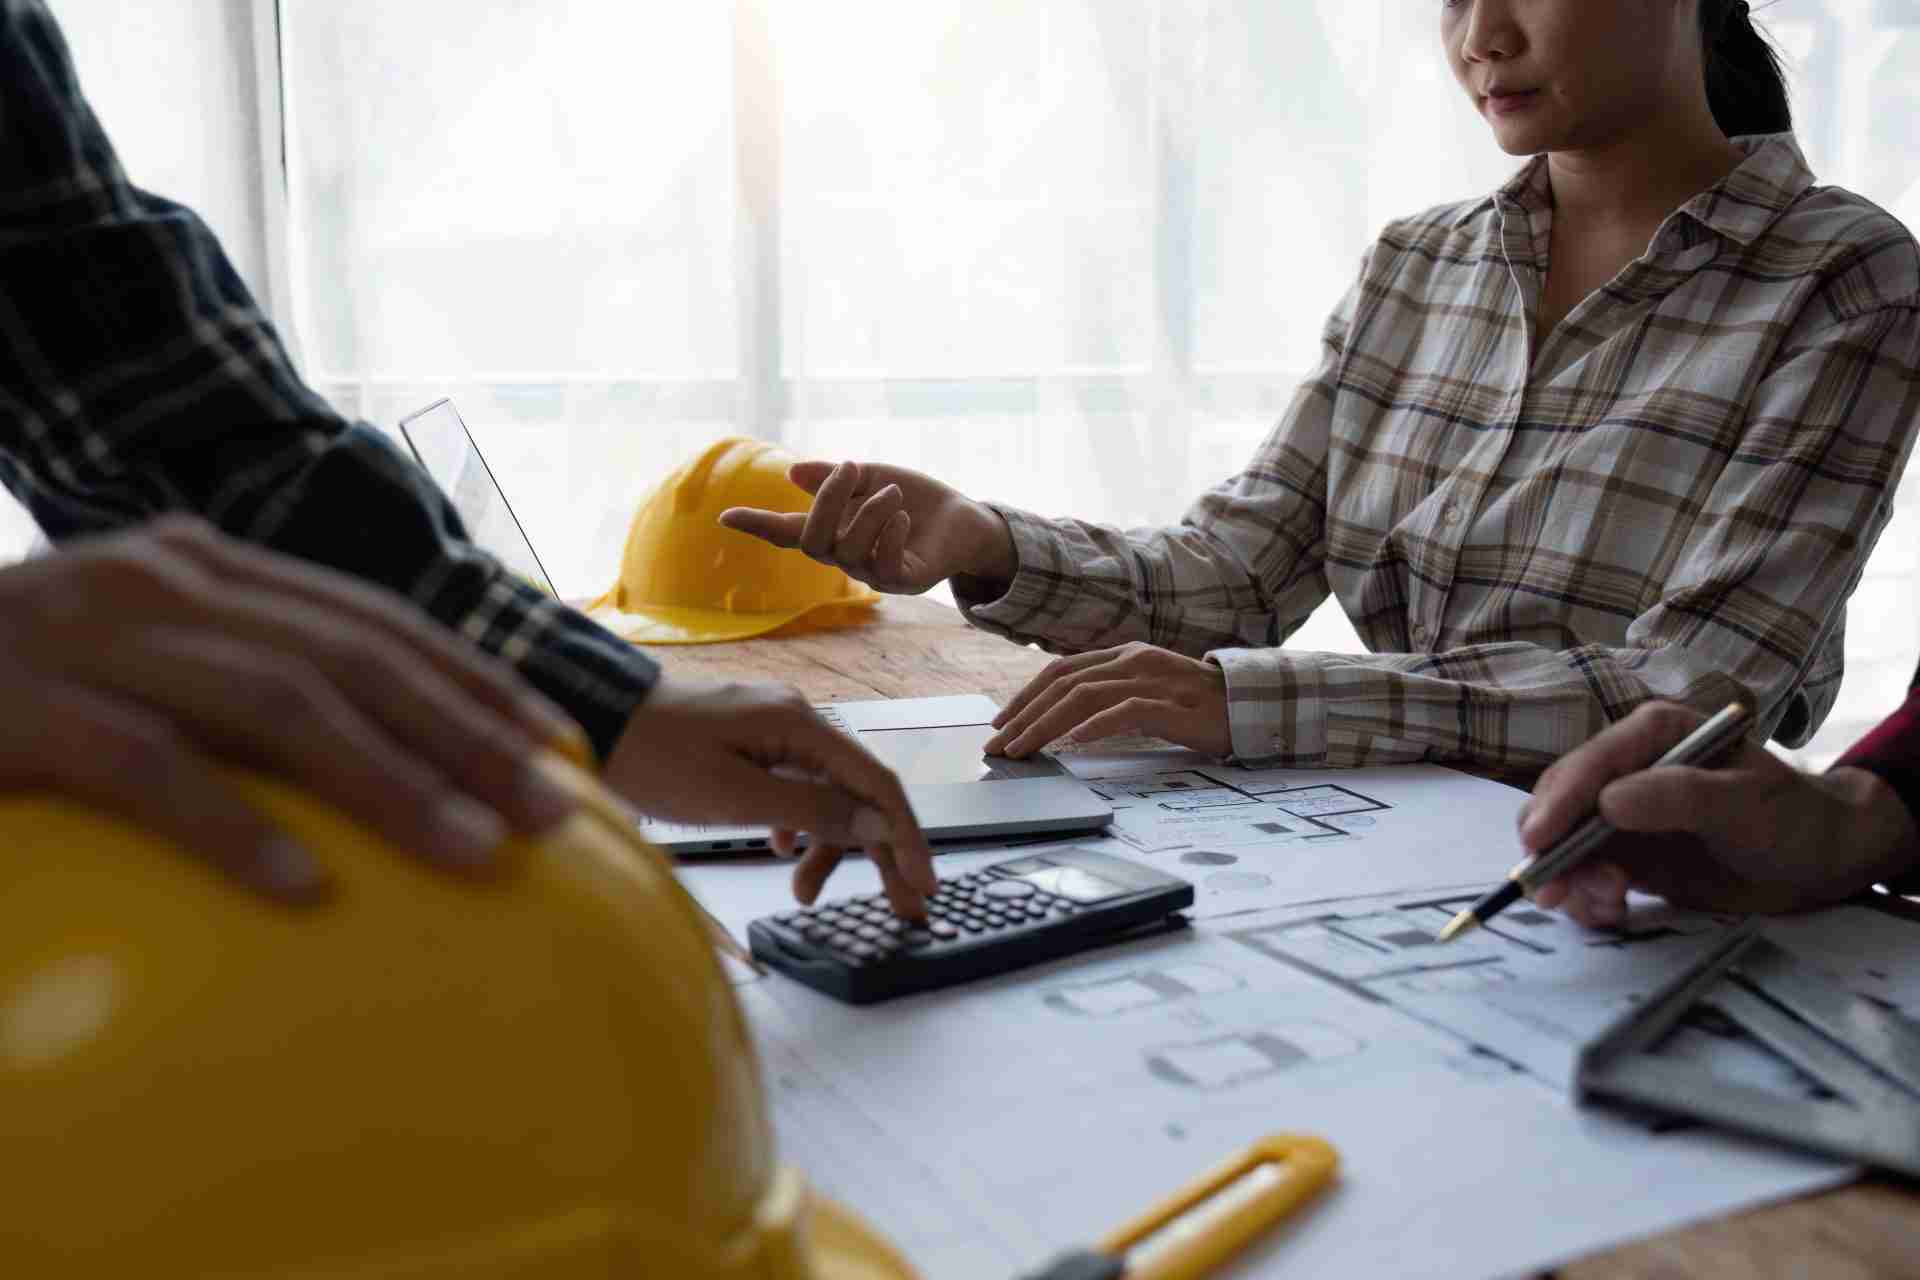
image or retail center signifying building construction 3d models.
Construction
Enhance Project Accuracy with Building Construction 3D Models

How Building Construction 3D Models Improve Project Accuracy and Efficiency In today’s fast-paced construction industry, accuracy and efficiency are crucial to delivering projects on time and within budget. Building construction 3D models, enabled by BIM (Building Information Modeling) technology, are revolutionizing how construction projects are planned, designed, and executed. These models offer detailed visualizations and precise data that streamline the entire process, reducing errors and improving coordination. In this blog, we’ll explore how building construction 3D models are transforming the construction industry by enhancing project accuracy and boosting efficiency. SCHEDULE A FREE CONSULTATION WITH A BIM EXPERT! 1. Accurate Visual Representation of the Project Building construction 3D models provide a realistic and detailed visual representation of the entire project before construction begins. These models incorporate all the architectural, structural, and MEP (Mechanical, Electrical, Plumbing) elements, allowing stakeholders to understand how different components fit together. Benefits:With a building construction 3D model, you can easily visualize the building’s layout and design, helping to catch potential design flaws or spatial issues early in the process. This improves accuracy and reduces the likelihood of costly rework. Example:A 3D model can show how HVAC systems, plumbing, and electrical systems interact with the building’s structure, ensuring there are no clashes that could lead to delays during construction. 2. Early Detection of Design Conflicts A key advantage of building construction 3D models is the ability to detect conflicts between different systems (like MEP and structural elements) before they become problems on-site. This process, known as clash detection, is a vital part of improving project accuracy. Benefits:Identifying clashes early prevents costly changes later in the construction phase. This also ensures that every stakeholder—whether they’re architects, engineers, or contractors—works with accurate, up-to-date information. Example:Imagine detecting a conflict between an air duct and a structural beam in a building construction 3D model. By resolving this before construction, you avoid costly modifications and project delays. 3. Enhanced Collaboration Among Project Teams Building construction 3D models act as a central source of information for all project stakeholders. This shared access promotes collaboration between architects, engineers, contractors, and other parties involved in the project. With BIM models, each team member can see how their part of the project integrates with others, improving coordination. Benefits:Improved collaboration reduces miscommunication and ensures that everyone works from the same detailed plans. This synchronization leads to fewer mistakes and faster decision-making, ultimately improving project efficiency. Example:Instead of relying on multiple 2D drawings, team members from different departments can reference a single 3D model, ensuring consistent communication and reducing the chance of errors. 4. Streamlined Construction Planning 3D models allow for better construction planning by providing detailed visualizations and data. These models help teams create accurate schedules, estimate costs, and plan for the efficient use of materials. Benefits:Integrating BIM models into the planning process allows you to optimize resource allocation, minimize waste, and ensure that construction runs smoothly. This leads to more efficient project timelines and better cost management. Example: Contractors can use building construction 3D models to plan the exact amount of materials needed, avoiding over-ordering and reducing waste. This ensures the project stays on budget while maintaining quality standards. 5. Improved Accuracy in Construction Execution Construction teams can use building construction 3D models to reference specific dimensions, layouts, and installation details, ensuring the building is constructed exactly as planned. This leads to higher craftsmanship and adherence to the original design. Benefits:Construction teams can use 3D models to reference specific dimensions, layouts, and installation details, ensuring the building is constructed exactly as planned. This leads to higher craftsmanship and adherence to the original design. Example:Builders can reference a BIM model for accurate installation of structural and MEP components, ensuring everything is installed precisely and minimizing the risk of errors or rework. Case Study: Pinewood Plaza Renovation – Structural BIM Services In a recent project, we renovated Pinewood Plaza, a significant commercial complex, where we employed building construction 3D models to enhance structural integrity and overall efficiency. Here’s a breakdown of our approach: Detailed 3D Modeling: Created comprehensive structural models to visualize complex design elements. Early Clash Detection: Identified design conflicts between architectural and engineering systems before construction began, reducing potential on-site errors. Enhanced Collaboration: Fostered better communication and coordination among architects, engineers, and contractors throughout the project lifecycle. Improved Efficiency: Streamlined workflows resulted in quicker decision-making and fewer delays. Results: 25% Reduction in Project Timelines: The renovation was completed faster than anticipated, demonstrating the efficiency of BIM. 12% Decrease in Renovation Costs: Improved coordination and reduced waste led to significant cost savings for the client.   This project exemplifies how effective BIM solutions can transform traditional construction processes, driving accuracy and efficiency in building renovations. VISIT OUR CASE STUDY IN MORE DETAIL Why Choose BuildHub for Your BIM Needs? BuildHub stands out for these reasons: Comprehensive BIM Solutions: Our services—from architectural to MEP BIM—cover all aspects of construction, ensuring components work seamlessly together, reducing errors and costs. Expert Coordination: Our BCF Manager improves collaboration, reducing errors and rework. Proven Track Record: With over 15 years of experience, we’ve saved clients time and money on high-profile projects. Affordable, Flexible Solutions: We offer competitive rates without compromising quality. VISIT OUR BCF MANAGER FOR MORE DETAILS Conclusion: How BuildHub Enhances Project Accuracy and Efficiency At BuildHub, we specialize in providing advanced BIM modeling services that improve project accuracy and efficiency. Our building construction 3D models empower construction teams to make informed decisions, detect issues early, and streamline construction workflows. By integrating BIM technology into your construction process, you’ll achieve greater precision, avoid costly errors, and deliver projects on time. Ready to take your construction projects to the next level? Contact BuildHub today and discover how building construction 3D models can transform your workflow. CONTACT US TODAY FOR TAILORED BIM SOLUTIONS ! Frequently Asked Questions (FAQ’s) What is the construction model?A construction model is a representation of a project, typically using drawings, diagrams, or digital models, to visualize and plan the construction process, detailing materials, dimensions, and structures. What is 3D

image signifying how to reduce cost in construction projects.
Construction
How to Reduce Costs in Construction Projects | Smart Strategies

How to Reduce Costs in Construction Projects with Smart Strategies Reducing costs in construction projects is a critical concern for contractors, project managers, and developers alike. According to a 2023 McKinsey study, 80% of construction projects face budget overruns, costing the industry billions annually. However, there are proven methods to avoid these costly pitfalls. Smart strategies, like improved construction coordination, adopting 3D BIM modeling, and leveraging structural BIM services, can drastically reduce costs while ensuring project efficiency. In this blog, we’ll explore the most effective strategies to reduce costs in construction projects. We’ll cover: Key strategies to streamline workflows and minimize errors The role of BIM modeling and construction coordination in cost reduction How as-built drawings vs. record drawings impact costs How BuildHub’s services can support your project   By the end of this blog, you’ll have actionable insights to make smarter decisions that save time and money. SCHEDULE A FREE CONSULTATION WITH A BIM EXPERT! Why Do Construction Projects Exceed Budgets? Why do so many construction projects exceed their budgets? The reasons typically fall into these key areas: Poor planning and inadequate construction coordination Design discrepancies leading to rework Inefficiencies in material management Unclear communication between stakeholders   Technology offers solutions to these challenges. For instance, 3D BIM modeling is now one of the most effective tools to manage the entire project lifecycle, from design to delivery. Smart Strategies to Reduce Construction Costs Here are some smart strategies to reduce construction costs and improve project efficiency with practical solutions. 1. Invest in Comprehensive Pre-Construction Planning One often overlooked aspect is pre-construction planning. Proper planning during this phase can significantly reduce costs by identifying issues early. Using structural BIM services ensures that all design components are modeled in 3D, allowing for precise material estimates and avoiding both over-ordering and under-utilizing resources. How BIM Supports Cost Savings: With 3D BIM modeling, contractors and project managers can visualize the entire project before breaking ground. This enables accurate budgeting and quantity takeoffs, which helps avoid unforeseen expenses. Detecting and resolving clashes early reduces costly delays and rework. 2. Enhance Communication with BIM Poor communication leads to costly mistakes and rework. Using BIM coordination platforms like BuildHub’s BCF Manager, all project stakeholders—architects, engineers, contractors—can collaborate on the same models in real-time. How Construction Coordination Saves Costs: Centralized communication reduces errors and misinterpretations, leading to fewer change orders and rework, ultimately saving time and money. 3. Optimize Resource Management with Structural BIM Misestimating materials or labor often leads to either excess inventory or costly rush orders. With structural BIM services, project managers can forecast material needs precisely, reducing wastage and optimizing resource allocation. BIM for Better Resource Management: Design drawings created through BIM allow contractors to clearly understand the resources required for each phase of construction, ensuring the project stays within budget. 4. Leverage As-Built Drawings for Accuracy Accurate documentation ensures that the final project aligns with the original design. As-built drawings are crucial for documenting any deviations during construction, reducing the likelihood of costly rework. How As-Built Drawings Reduce Costs: By clearly documenting changes, as-built drawings help resolve potential issues before they become expensive problems. They ensure the project stays on track and within budget. Ensure accuracy and avoid costly rework—explore our expert As-Built Drawings services today to keep your project on track and within budget! VISIT OUR AS BUILT DRAWINGS SERVICES BuildHub’s BIM Services: Helping You Reduce Costs At BuildHub, we specialize in BIM solutions that streamline construction workflows and minimize costs. Since 2007, we’ve helped contractors and developers successfully complete high-profile projects with innovative technology and expert coordination. 1. Architectural BIM Services Our architectural BIM services range from LOD 100 to LOD 500, ensuring accurate building models and identifying potential design issues early. Whether you’re working on commercial or residential projects, our services ensure smooth coordination between all components, reducing rework. 2. Structural BIM Services BuildHub’s structural BIM services offer 3D modeling, steel detailing, and rebar detailing. Our models integrate seamlessly with other project components, ensuring accuracy and reducing costly errors. 3. MEP BIM Services Our MEP BIM services model mechanical, electrical, and plumbing systems in 3D, helping resolve clashes and improve project coordination. We provide shop drawings that ensure compliance with building codes and support efficient installations. 4. Scan to BIM Services For existing structures, scan to BIM services convert point cloud data into accurate 3D models. This helps contractors assess existing buildings for renovations, avoiding delays and minimizing costs. EXPLORE OUR COMPREHENSIVE BIM SERVICES Why Choose BuildHub for Your BIM Needs? BuildHub stands out for these reasons: Comprehensive BIM Solutions: Our services—from architectural to MEP BIM—cover all aspects of construction, ensuring components work seamlessly together, reducing errors and costs. Expert Coordination: Our BCF Manager improves collaboration, reducing errors and rework. Proven Track Record: With over 15 years of experience, we’ve saved clients time and money on high-profile projects. Affordable, Flexible Solutions: We offer competitive rates without compromising quality.   Contact us today to learn how we can help reduce costs on your next construction project. GET TAILORED BIM SOLUTIONS FOR YOUR NEXT PROJECT! Frequently Asked Questions (FAQ’s) How can construction costs be reduced?Construction costs can be reduced by implementing effective planning, utilizing BIM technology, optimizing resource management, and enhancing communication among stakeholders to minimize errors and rework. How can construction projects save costs?Construction projects save costs by streamlining workflows, adopting advanced project management tools, and utilizing accurate as-built drawings to ensure alignment with original designs, reducing costly changes. How to control construction costs?Control construction costs by setting a detailed budget, tracking expenses regularly, and employing forecasting techniques to anticipate potential overruns. Regular reviews and adjustments can help keep the project on track. How can you further reduce costs in a project?Further cost reductions can be achieved through continuous process improvement, negotiating bulk material purchases, leveraging technology for efficiency, and ensuring all stakeholders are aligned on project goals and timelines. Related Posts Construction BIM in Residential Design Services: From Concept to Completion October 21, 2024/ BIM for Residential Design Services:

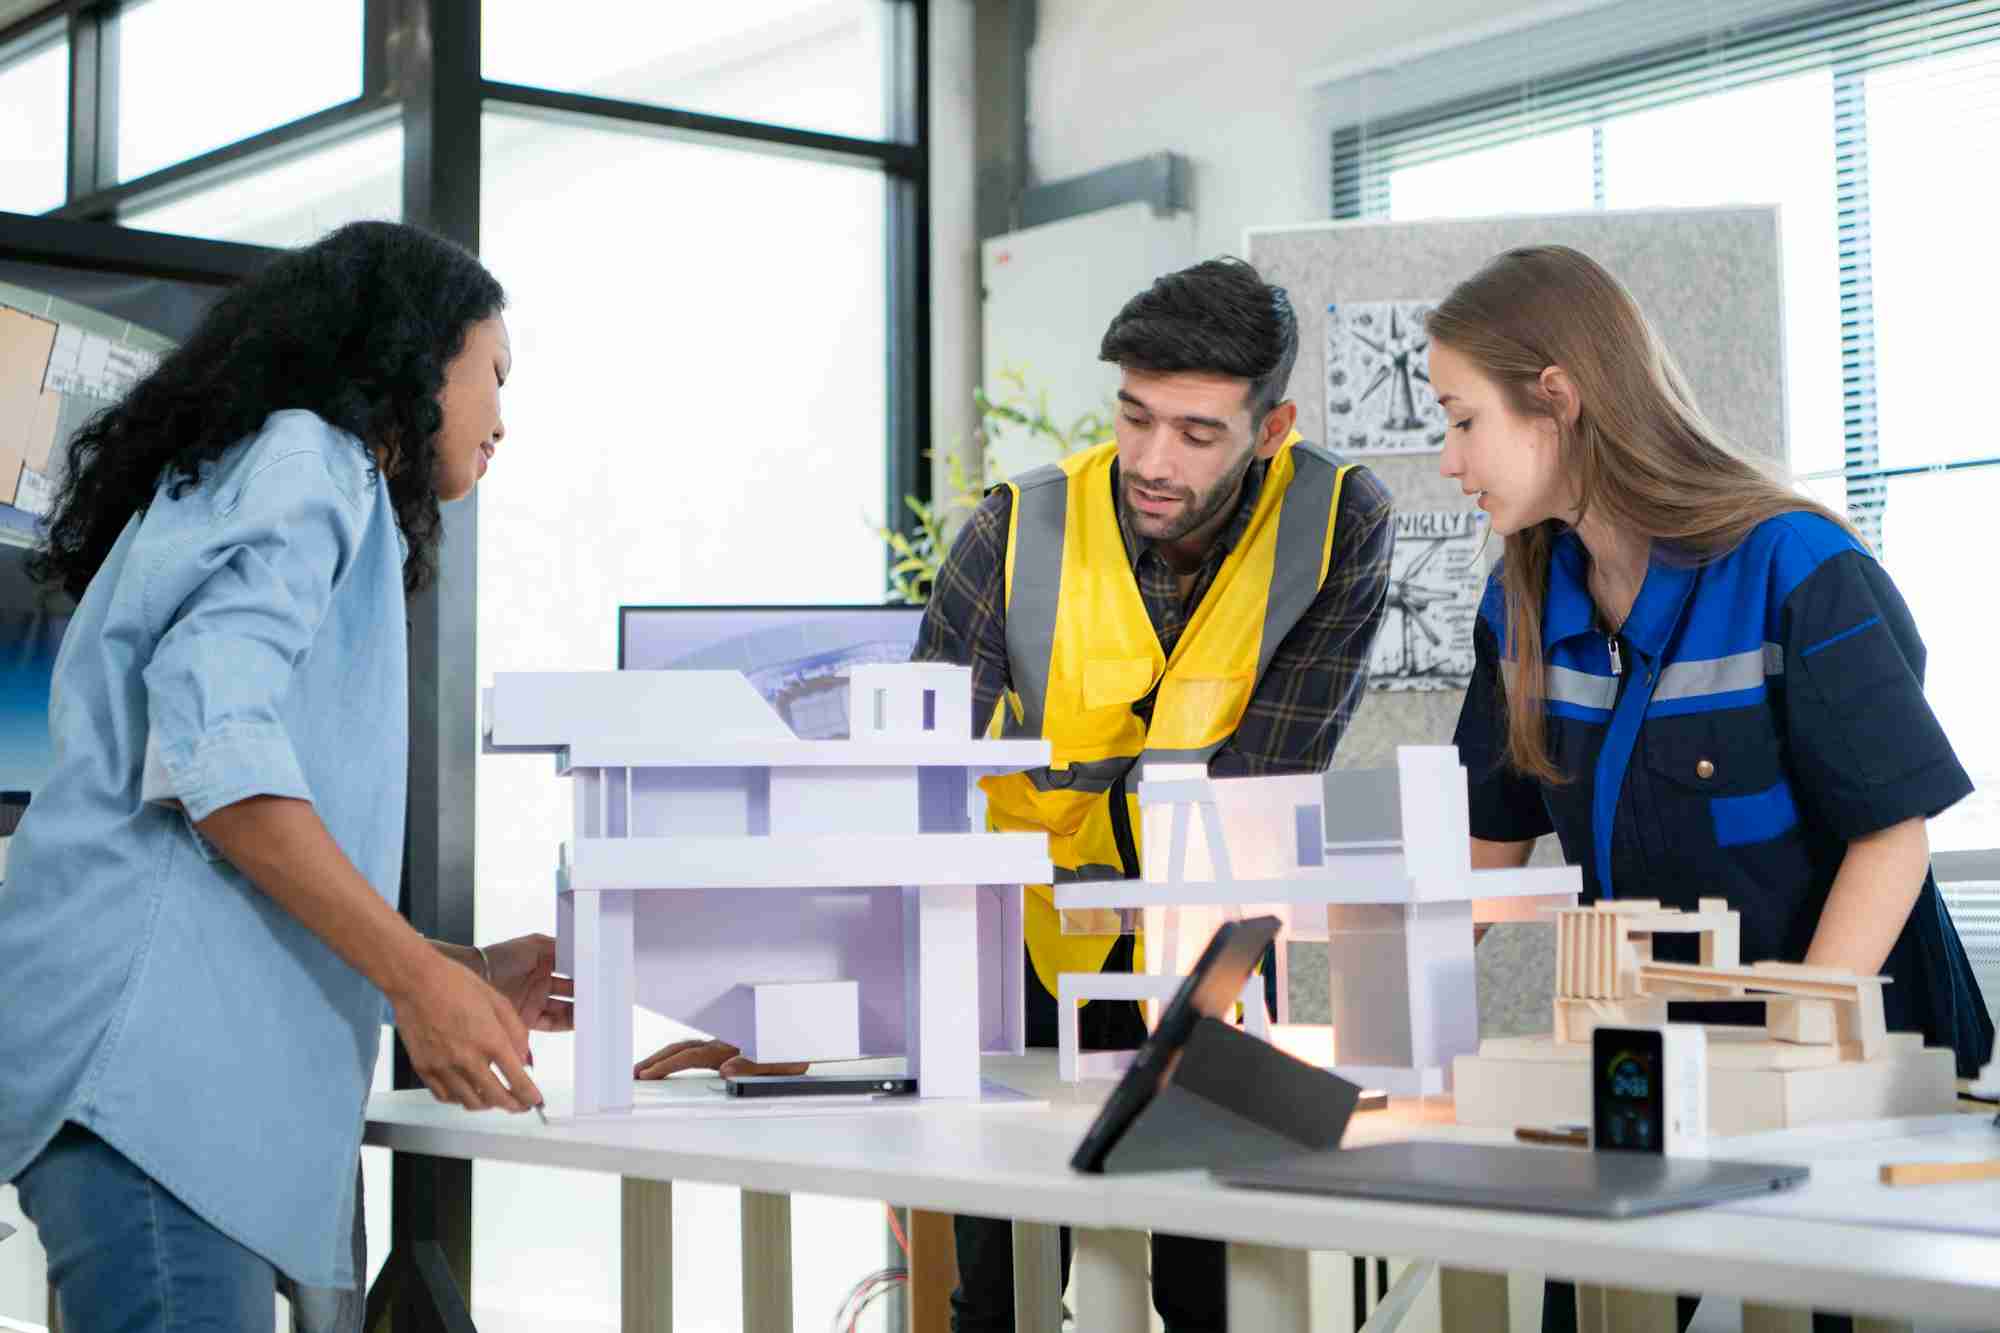
architects using construction coordination for building project.
Construction
Effective Construction Coordination: Streamlining Project Success

How Construction Coordination Improves Efficiency and Reduces Delays Effective construction coordination is essential for ensuring that projects run smoothly, are completed on time, and stay within budget. When teams are aligned and processes are well-coordinated, confusion is minimized, communication improves, and costly delays are significantly reduced. According to the Project Management Institute, poor coordination can increase project costs by up to 20%, underscoring the importance of proper planning and organization. In this blog, we’ll explore how better construction coordination enhances efficiency and reduces project delays. We’ll discuss the role of Building Information Modeling (BIM) and highlight key services like clash detection, MEP BIM, and shop drawings. If you’re a construction professional or project manager seeking to streamline workflows, BuildHub offers tailored solutions designed to improve coordination and drive project success. LEARN MORE ABOUT EFFECTIVE CONSTRUCTION COORDINATION What is Construction Coordination? Construction coordination involves planning, organizing, and managing every aspect of a construction project to ensure that all tasks, teams, and resources are aligned. The goal is to eliminate errors, prevent miscommunications, and ensure that everything from design to execution flows seamlessly. Proper coordination leads to better communication, reduced misunderstandings, and improved efficiency throughout the project. At BuildHub, we integrate construction coordination with advanced BIM project management.  Our approach ensures that teams work from a single, updated 3D model, visualizing and managing project elements with precision. This proactive strategy helps identify potential issues early, saving time and resources. How Does BIM Improve Construction Coordination? Combining project management with BIM transforms how construction projects are executed. Here’s how BIM enhances construction coordination: Centralized Information: BIM creates a unified 3D model, ensuring all stakeholders can access up-to-date project data. This reduces errors and ensures consistency across teams. Enhanced Collaboration: BIM allows real-time updates, enabling teams to see changes instantly. This transparency improves communication and fosters collaboration. Better Planning and Scheduling: BIM helps project managers anticipate and address issues before they cause delays by visualizing project timelines and potential bottlenecks. Cost Control: BIM helps track costs more accurately by providing detailed material and labor estimates, reducing the chances of budget overruns.   BuildHub specializes in integrating project management and BIM to improve construction coordination, ensuring your project stays on track and within budget. The Role of 3D BIM in Construction Coordination 3D BIM modeling provides a digital representation of a building, allowing teams to visualize every detail before construction begins. Here’s how 3D BIM improves coordination and reduces delays: Visualization 3D BIM helps stakeholders spot design flaws or potential conflicts early, preventing costly on-site errors. Clash Detection 3D BIM minimizes on-site disruptions by identifying clashes between structural, mechanical, electrical, and plumbing (MEP) systems. Accurate Documentation 3D models enhance the accuracy of shop drawings, ensuring that all components fit together seamlessly during installation Resource Efficiency BIM helps optimize material usage and construction sequences, reducing waste and improving project timelines BuildHub’s expertise in 3D BIM modeling enhances coordination by aligning all project elements. Our models work hand-in-hand with MEP and structural BIM services, ensuring smooth and efficient execution. EXPLORE OUR COMPREHENSIVE 3D BIM MODELING SERVICES How Structural BIM Services Enhance Coordination Structural BIM focuses on the design and integrity of a building’s framework. It plays a crucial role in construction coordination by ensuring that the building’s structure is sound and well-integrated with other systems. Key benefits include: Detailed Structural Models Accurate 3D models of beams, columns, and foundations improve the precision of fabrication and installation. Seamless Integration Structural BIM integrates with architectural and MEP models, fostering better coordination among teams. Regulatory Compliance By ensuring that structural designs meet local building codes and safety standards, structural BIM helps prevent legal issues and safety risks. Clash Detection Structural BIM identifies conflicts between structural components and other systems early in the process, reducing on-site problems and project delays. BuildHub’s structural BIM services prioritize precision and compliance, contributing to better project outcomes and improved efficiency. Streamlining MEP Systems with MEP BIM Services MEP systems (Mechanical, Electrical, and Plumbing) are often intertwined with a building’s structure, making their coordination vital to project success. Poor coordination between MEP and other systems can lead to delays, rework, and cost overruns. BuildHub’s MEP BIM services streamline these systems by creating detailed 3D models that ensure conflict-free integration. Here are some key benefits:  Clash Detection Identifies conflicts between MEP systems and other building elements early on. Improved Communication Ensures that all trades work from the same up-to-date model, reducing errors and improving collaboration. Accurate Cost Estimation Helps project managers control costs by providing precise material and labor estimates. Explore our MEP BIM services to see how we can help improve your project’s efficiency and reduce costly delays. VISIT OUR MEP BIM SERVICES PAGE The Importance of Shop Drawings in Construction Coordination Shop drawings detail how various components will be fabricated and installed, playing a vital role in construction coordination. Inaccurate or outdated shop drawings can lead to costly mistakes and project delays. BuildHub’s shop drawing services provide accurate, highly detailed diagrams that align with the overall BIM model, ensuring seamless integration during fabrication and installation. Key benefits include: process. Precision Clear, detailed shop drawings reduce the risk of errors during fabrication and installation. Seamless Integration Shop drawings align with the BIM model, ensuring compatibility with all project components. Reduced Delays Accurate shop drawings help prevent mistakes that could slow down the project timeline. Visit our shop drawing services page to learn how BuildHub can help ensure accuracy and efficiency in your project’s construction process. VISIT OUR SHOP DRAWINGS SERVICES PAGE Preventing On-Site Conflicts with Clash Detection Services One of the biggest causes of construction delays is unforeseen clashes between building systems. A duct running into a structural beam or wiring conflicting with plumbing can cause significant delays if not caught early. BuildHub’s clash detection services use advanced BIM technology to identify and resolve these conflicts before construction begins. Benefits of clash detection include: Proactive Problem Solving Prevents costly on-site modifications and rework. Cost Savings  Prevents costly on-site modifications and rework. Improved Coordination Ensures seamless