

News & Article

Tag: construction BIM

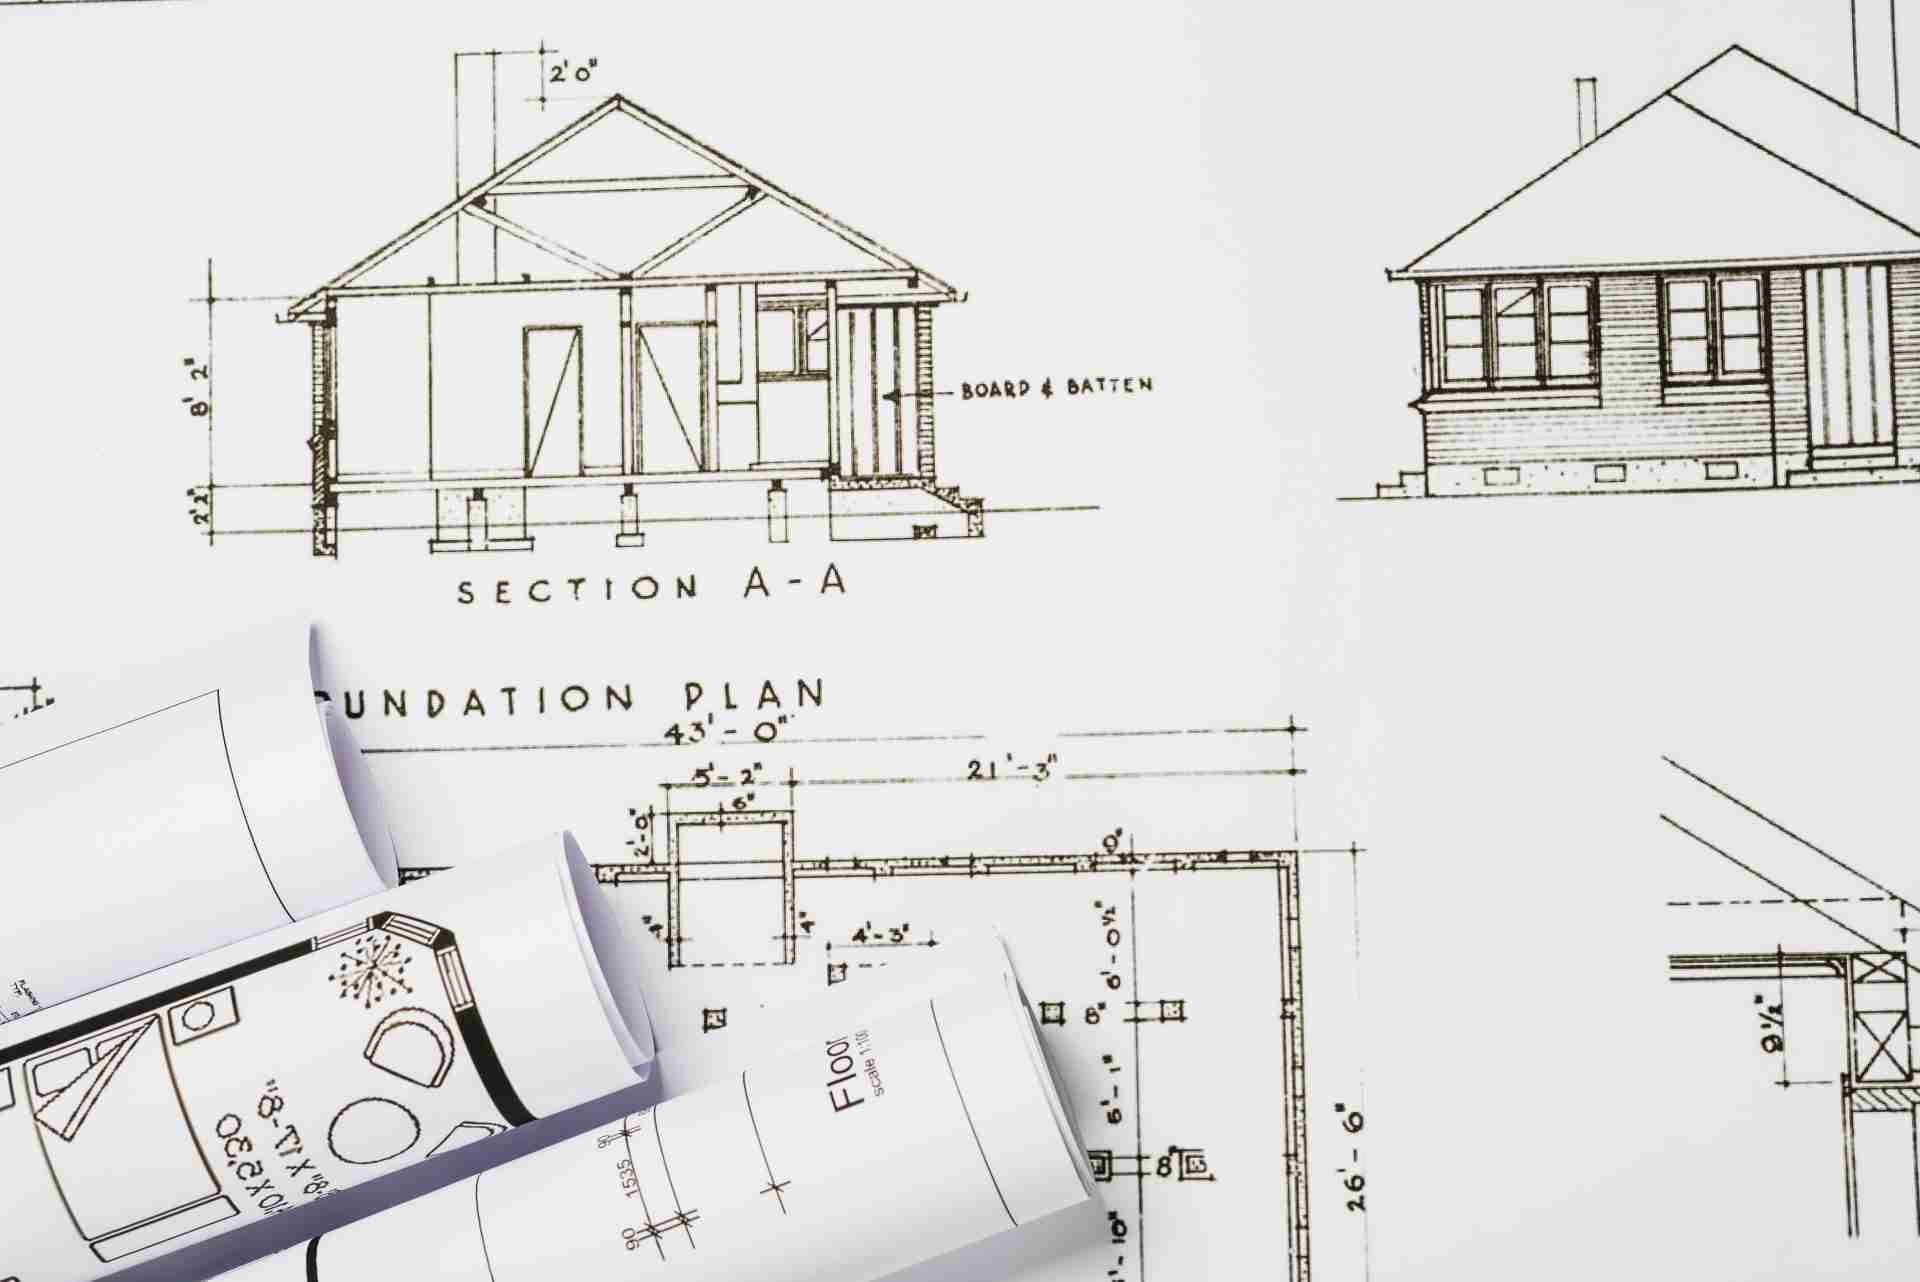
image of construction blueprint signifying building construction drawings.
Construction
Design Drawings for Construction Success

Why High-Quality Design Drawings Are Essential for Every Construction Project In the realm of construction, the importance of accurate and detailed design documentation cannot be overstated. According to a report by the National Institute of Standards and Technology, up to 30% of construction costs are attributable to rework, primarily due to communication failures stemming from poor design documentation. As a result, high-quality design drawings serve as the cornerstone of successful construction projects, ensuring clarity, precision, and efficiency. In this blog, we will explore why these illustrations are critical, the different types involved, and how BuildHub can help you optimize your construction processes through our comprehensive BIM modeling services. SCHEDULE A CONSULTATION WITH A BIM EXPERT TODAY ! What Are Design Drawings, and Why Are They Important? Design drawings are detailed representations of a construction project that convey all necessary information for successful execution. They serve multiple purposes, including: Guidance for Contractors: They provide clear directions for contractors during construction. Coordination Among Disciplines: High-quality visuals ensure that all stakeholders, from architects to engineers, align on the project vision. Compliance with Regulations: They help ensure adherence to local building codes and regulations. Well-prepared drawings reduce the risk of errors and miscommunication, contributing to smoother project execution. How Do Design Drawings Enhance Construction Coordination? These crucial documents facilitate seamless collaboration among various stakeholders. They are often supplemented by coordination drawings, which integrate different systems, such as mechanical, electrical, and plumbing (MEP) elements, into a single visual representation. By utilizing coordination drawings, construction teams can: Identify Potential Conflicts Early: Spot clashes between systems before construction begins, which saves time and costs. Streamline Communication: Offer a clear visual reference for discussions among architects, engineers, and contractors. Facilitate Changes: Easily incorporate changes and updates, ensuring all parties are aware of the latest project specifications.   Using design drawings and coordination drawings together maximizes efficiency and minimizes disruptions during construction. What Are the Different Types of Design Drawings? Various types of drawings are crucial for successful construction. Each serves a specific purpose and contributes to the overall project execution: Architectural Drawings: These drawings detail the layout, dimensions, and aesthetics of the building, guiding the overall design. Structural Drawings: They provide specifications for the building’s framework, ensuring stability and integrity. MEP Drawings: Focused on mechanical, electrical, and plumbing systems, these drawings detail the installation and coordination of essential utilities. IFC Drawings: Issued for Construction (IFC) drawings are the finalized set of documents, reflecting all changes and ready for execution. Fabrication Drawings: These are used to create the components of the structure, detailing precise dimensions and materials.   By understanding these types, construction professionals can effectively utilize design drawings to meet project requirements. VISIT OUR DRAFTING SERVICES PAGE FOR ACCURATE DESIGN DRAWINGS Why Is 3D Modeling for Construction Important? The advent of 3D modeling for construction has revolutionized how professionals approach design. Unlike traditional 2D drawings, 3D models offer a more comprehensive view, providing numerous benefits: Enhanced Visualization: Stakeholders can better understand the final product, leading to more informed decision-making. Improved Accuracy: 3D models allow for precise dimensions, reducing the risk of errors during construction. Effective Clash Detection: Using a construction 3D model enables teams to identify potential conflicts between systems early in the design phase.   Integrating 3D modeling with design documentation leads to a more streamlined process, ensuring successful project outcomes. How Do HVAC Drawings Fit into the Picture? HVAC drawings are a critical subset that focuses on heating, ventilation, and air conditioning systems. These documents are essential for ensuring buildings are comfortable, energy-efficient, and compliant with regulations. Key reasons to prioritize high-quality HVAC drawings include: Regulatory Compliance: Ensure HVAC systems meet local codes. Energy Efficiency: Well-designed systems contribute to lower operational costs and a reduced carbon footprint. Space Optimization: Detailed drawings help maximize available space while ensuring adequate airflow and performance.   Prioritizing high-quality HVAC drawings ensures a successful and efficient installation process. Why Choose BuildHub for Your Design Drawings Needs? At BuildHub, we understand that high-quality design documentation is crucial for any construction project. As a leading BIM modeling company, we excel in providing comprehensive services tailored to your specific needs. Here’s why you should choose BuildHub: 1. Expertise Our experienced professionals specialize in design documentation, ensuring precision and accuracy in every project. 2. State-of-the-Art Technology We leverage advanced tools to produce fabrication, coordination, and HVAC drawings that meet the highest industry standards. 3. Comprehensive Services From architectural BIM to structural and MEP modeling, we offer a full suite of services to support your project from conception to completion. 4. Collaborative Approach We work closely with clients to realize their vision, optimizing project outcomes and enhancing overall processes. For more information about our services, schedule a consultation with our experts today. SCHEDULE A CONSULTATION WITH A BIM EXPERT TODAY ! What Common Mistakes Do Professionals Make with Design Drawings? Understanding common pitfalls in creating and executing design documents can help professionals avoid costly mistakes. Some prevalent errors include: Lack of Detail: Omitting crucial information can lead to misunderstandings during construction. Always ensure comprehensive specifications. Failure to Update Drawings: Changes during the project must be reflected. Outdated documents can result in discrepancies and rework. Poor Communication: Inadequate communication among team members can lead to errors. Utilize coordination drawings to facilitate discussions.   By recognizing and addressing these common mistakes, professionals can enhance the quality of their design documentation. How Do Design Drawings Impact Project Timelines and Budgets? High-quality design documentation directly influences both project timelines and budgets. Detailed and accurate illustrations help avoid delays and unexpected costs by: Reducing Rework: Precise documentation minimizes the need for changes during construction, leading to faster completion. Streamlining Approvals: Clear drawings facilitate quicker approvals from regulatory bodies, preventing delays. Optimizing Resource Allocation: Well-structured documentation ensures efficient labor and materials allocation, reducing overall costs.   Ultimately, investing in high-quality design drawings results in a more efficient construction process, positively impacting timelines and budgets. Contact BuildHub Today for High-Quality Design Drawings! In conclusion, high-quality design drawings are essential for every construction
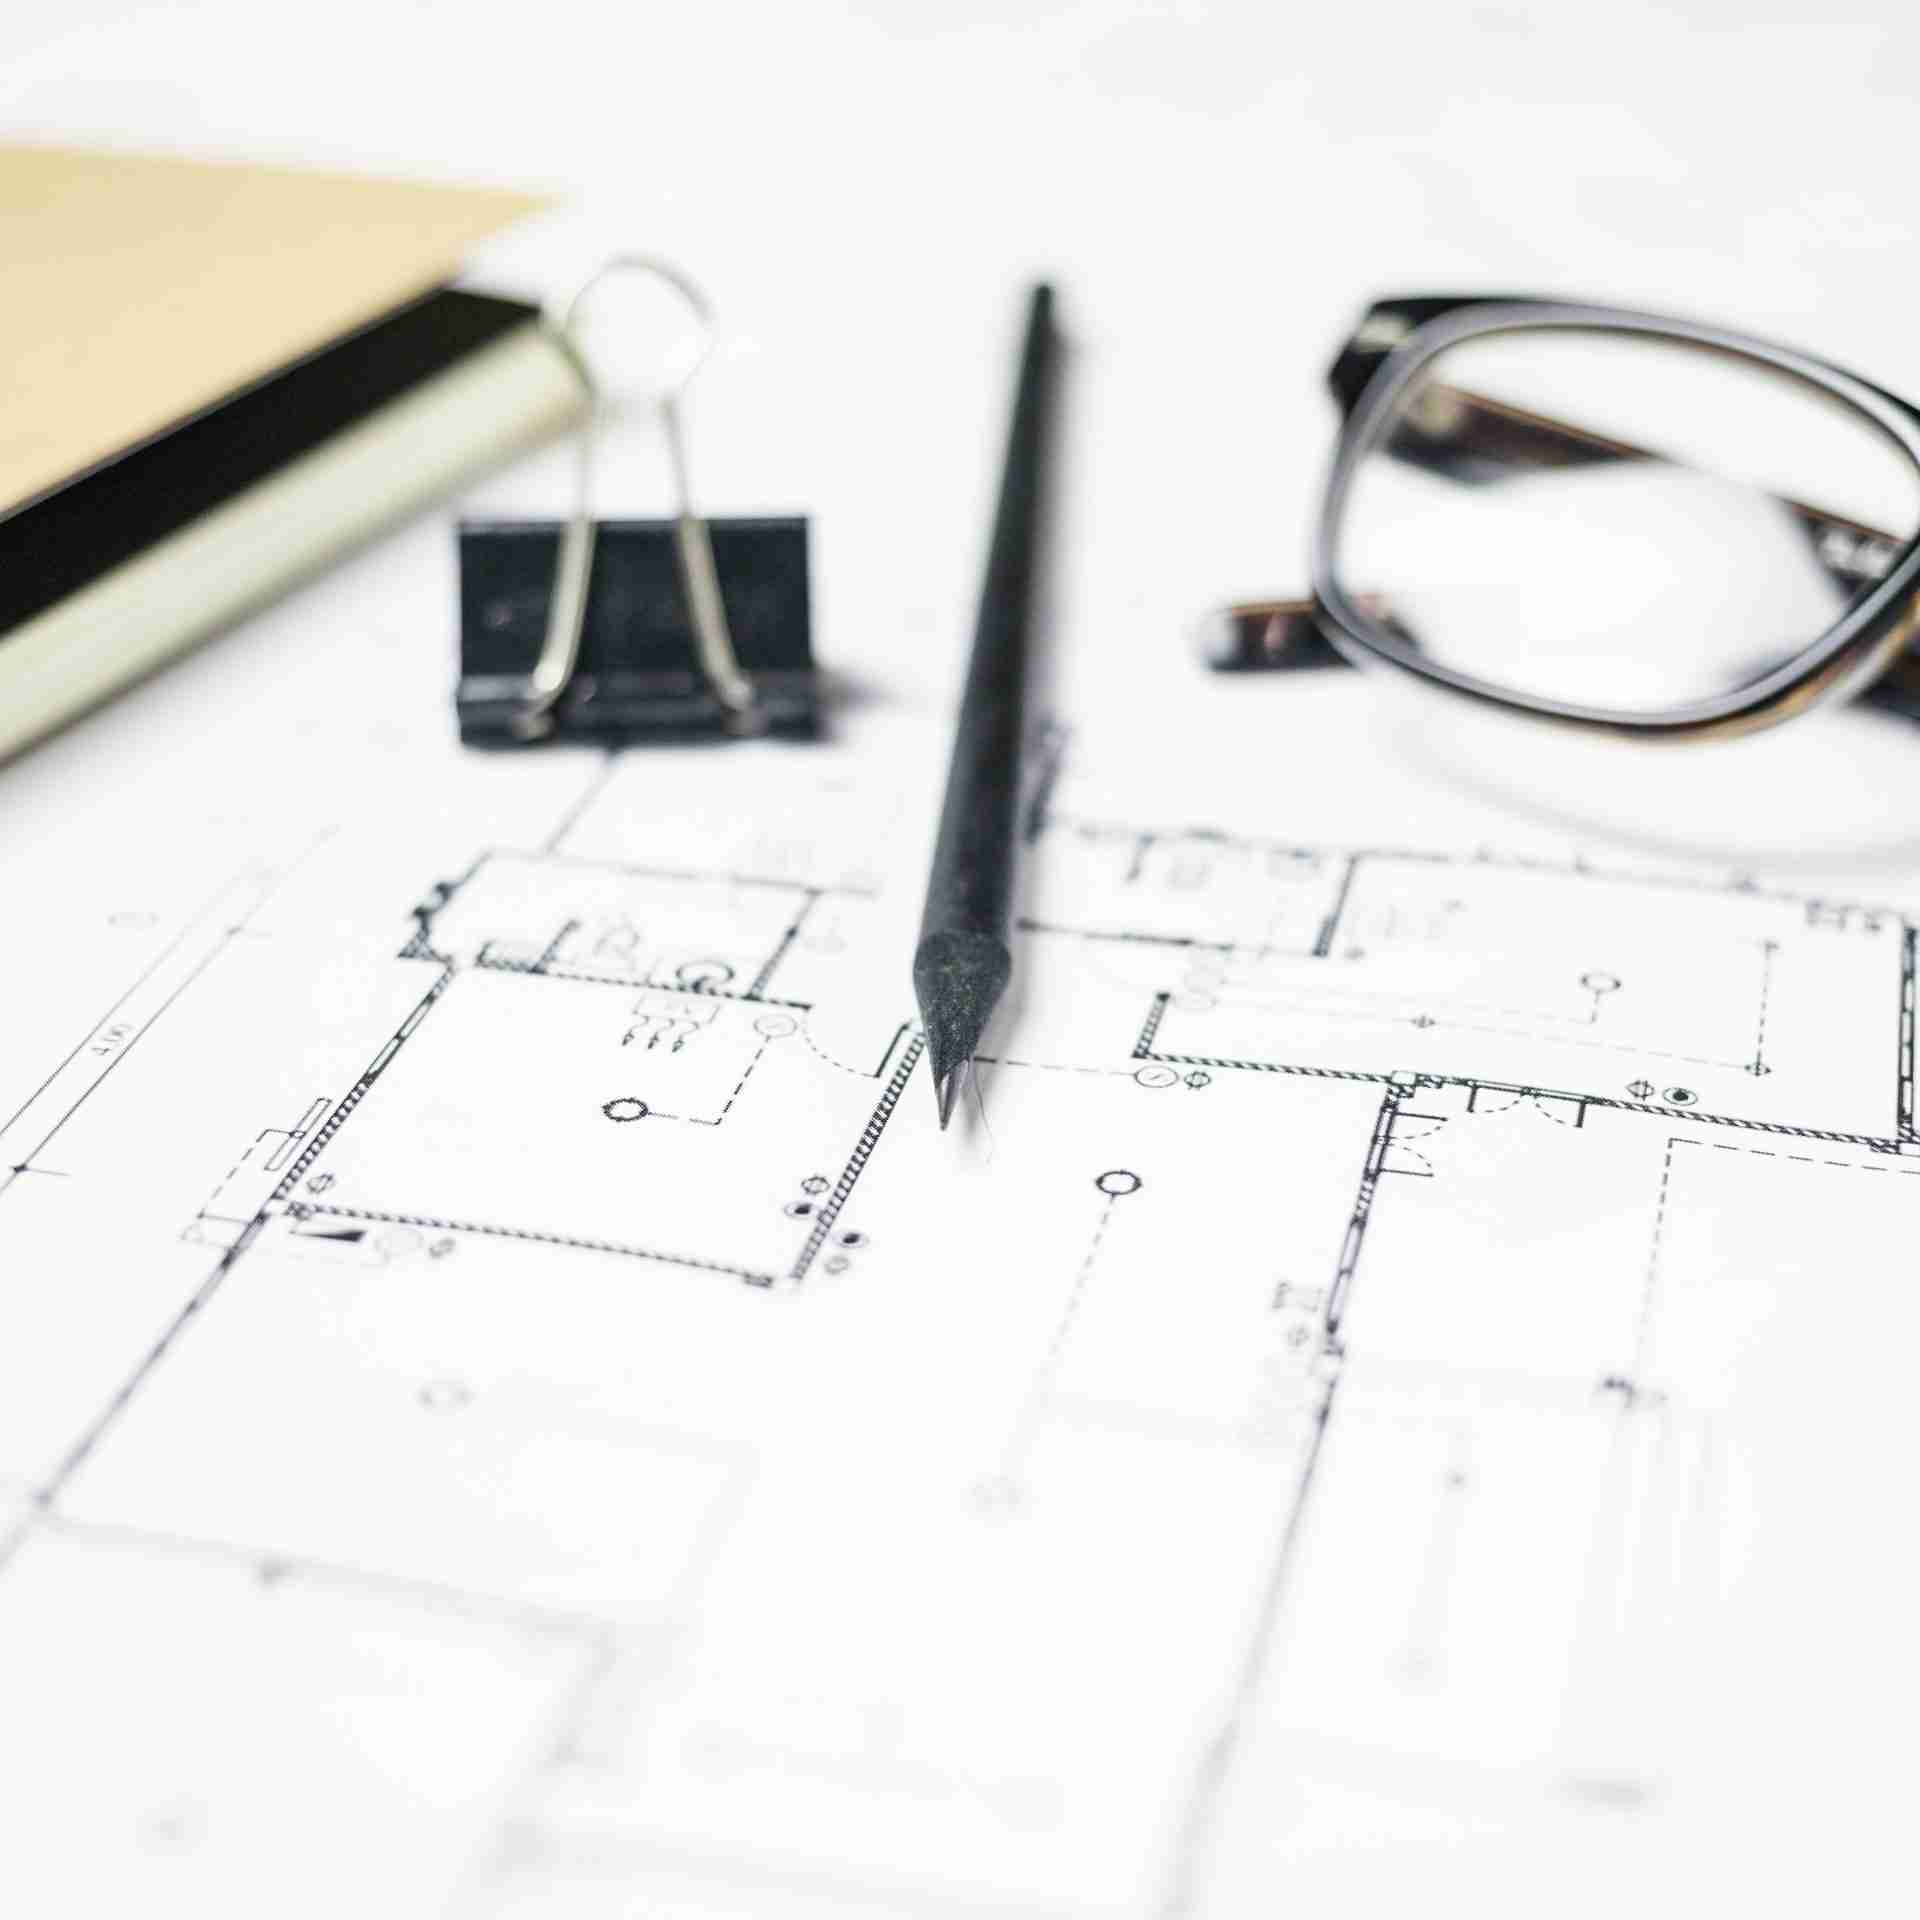

accurate ifc drawings for construction.
Construction
Comprehensive Guide to IFC Drawings in BIM Projects

A Comprehensive Guide to IFC Drawings in BIM Projects In the realm of construction and architecture, the accuracy of design and coordination is paramount. IFC drawings—short for Industry Foundation Classes—play a vital role in ensuring that projects are executed flawlessly. According to a report by the National Institute of Building Sciences, poor communication and lack of collaboration in construction projects can lead to up to 30% waste in costs. This underscores the importance of using standardized formats like IFC in Building Information Modeling (BIM) to enhance collaboration and efficiency. In this comprehensive guide, we will delve into what IFC drawings are, their significance in BIM projects, how they differ from other types of drawings, and best practices for utilizing them effectively. Additionally, we’ll explore how BuildHub’s BIM services can assist in maximizing the benefits of these drawings for your construction projects. SCHEDULE A CONSULTATION WITH A BIM EXPERT TODAY ! What are IFC Drawings and Their Importance in Construction? IFC drawings are a standard format used to represent the data and geometry of a building’s design. They allow different stakeholders—architects, engineers, and contractors—to communicate effectively throughout the project lifecycle. IFC serves as a bridge between various software platforms, enabling seamless data exchange. The significance of these drawings in construction cannot be overstated. They facilitate improved coordination among various disciplines, ensuring that all parties work from a unified set of information. This reduces the likelihood of errors and omissions, ultimately leading to a more streamlined construction process. Moreover, these drawings support better project management by enabling accurate scheduling and cost estimation. How do IFC Drawings Enhance Construction Coordination? Effective construction coordination is essential for successful project delivery. These drawings enhance coordination in several ways: Standardization: IFC provides a common language for all stakeholders, ensuring that everyone interprets the information in the same way. Clash Detection: By utilizing these drawings, teams can identify potential clashes early in the design phase, allowing for adjustments before construction begins. This proactive approach significantly reduces costly changes during the build phase. Integrated Workflows: The drawings can be integrated into various project management and scheduling tools, allowing teams to track progress and resource allocation in real-time. As construction professionals strive for greater efficiency and accuracy, utilizing IFC becomes increasingly important. What is IFC in Construction? IFC (Industry Foundation Classes) is an open standard for sharing information in the construction and facility management sectors. It enables interoperability between different software applications, making it easier for stakeholders to share and access vital project data. The adoption of IFC standards fosters collaboration among diverse teams, each utilizing different software tools. By adhering to this standard, construction professionals can streamline their workflows and reduce the risk of miscommunication. VISIT OUR DRAFTING SERVICES PAGE The Role of IFC Drawings in BIM Projects Within the context of Building Information Modeling (BIM), IFC drawings serve as a crucial component for data representation. They ensure that all project participants have access to accurate and up-to-date information. Here’s how they function within BIM projects: Data Richness: These drawings encapsulate not just geometric data but also detailed information about materials, dimensions, and performance metrics. This richness of data aids in informed decision-making. Lifecycle Management: From initial design through construction and into facility management, IFC drawings support the entire lifecycle of a building, ensuring that all stakeholders are on the same page. As we consider the specific applications of IFC drawings, it is essential to understand their relationship with other drawing types used in construction. How Do IFC Drawings Compare to Other Types of Drawings? In the construction industry, various types of drawings are used to convey different types of information. Here’s a comparison of IFC with other common drawing types: Design Drawings vs. IFC Drawings Design drawings focus primarily on the aesthetic and functional aspects of a building. They detail how a project will look and operate, covering everything from layout to materials. In contrast, IFC provides the data needed for construction and coordination. While design drawings illustrate the intent, these drawings ensure that the intent is realized in the construction process. Fabrication Drawings vs. IFC Drawings Fabrication drawings are specific to the manufacturing of components, detailing how pieces will be created and assembled. While they are crucial for construction, they often derive from IFC drawings. The latter serves as the foundational data set from which detailed fabrication plans are generated. This relationship illustrates the cascading impact of IFC throughout the project lifecycle. 3D Modeling for Construction vs. IFC Drawings While 3D modeling for construction provides a visual representation of the project, IFC ensures that the data underpinning that model is robust and standardized. The combination of 3D visualization with the precision of these drawings enhances communication and reduces the risk of misunderstandings among stakeholders. Understanding the Use of IFC Drawings in Construction Coordination Effective construction coordination hinges on clear communication among all parties involved. These drawings are pivotal in facilitating this communication. Here are some key aspects of how they contribute to improved coordination: Collaboration Across Disciplines: IFC allows architects, structural engineers, and MEP (Mechanical, Electrical, and Plumbing) professionals to work from a shared set of data. This collaboration fosters a holistic understanding of the project, reducing the risk of clashes and enhancing overall project outcomes. Clash Detection and Resolution: Early detection of design clashes is critical for timely project delivery. By integrating IFC into clash detection workflows, teams can quickly identify potential issues, mitigating the risk of costly delays and rework. Visualization of Coordination: The visual representation of project components in IFC drawings allows stakeholders to see how different elements interact within the space. This visualization helps identify potential conflicts and ensures a smoother construction process. Why Choose BuildHub for Your IFC Drawings Needs? At BuildHub, we specialize in delivering high-quality IFC drawings that cater to the unique needs of our clients in the construction industry. Here’s why you should choose BuildHub as your trusted partner for BIM modeling services: Expertise in BIM Modeling Services Our team of BIM experts has extensive experience in

Construction
The Power of Structural BIM Services in Construction

Structural BIM Services: Building Solid Foundations The construction industry has undergone a paradigm shift with the integration of technology. Building Information Modeling (BIM) has emerged as a transformative tool, revolutionizing how structures are designed, constructed, and managed. Among its various applications, structural BIM services have proven to be a cornerstone for ensuring construction projects’ safety, efficiency, and overall success. This blog delves into the intricacies of structural BIM, exploring its significance, benefits, and the role of BuildHub in delivering exceptional structural BIM solutions. REACH OUT TO US FOR STRUCTURAL BIM SERVICES Understanding Structural BIM Structural BIM is a digital representation of a building’s structural elements, created and managed using specialized software. It extends beyond simple 3D modeling, incorporating data-rich information about materials, dimensions, connections, and structural behavior. This comprehensive digital model serves as a central repository of information, facilitating collaboration, analysis, and decision-making throughout the project lifecycle. The Evolution of Structural Engineering Traditionally, structural engineering relied heavily on 2D drawings and manual calculations. While these methods have served the industry for decades, they are inherently limited in their ability to capture the complexity of modern structures. The introduction of computer-aided design (CAD) marked a significant advancement, but it still lacked the intelligence and data-rich capabilities of BIM. Structural BIM represents the next evolutionary step, offering a more efficient, accurate, and collaborative approach to structural engineering. By leveraging BIM technology, engineers can create highly detailed and intelligent structural models that provide a deeper understanding of the building’s behavior and performance. Core Components of Structural BIM Services Structural BIM services encompass a diverse range of activities essential to the successful execution of construction projects. By leveraging advanced technology and expert knowledge, these services create a solid foundation for building design, construction, and management. These include: 3D Structural Modeling: Creating detailed three-dimensional representations of structural elements such as beams, columns, slabs, and foundations. These models serve as the foundation for subsequent analysis and design iterations. Structural Analysis: Performing comprehensive structural calculations and simulations to assess the building’s performance under various load conditions. This includes static, dynamic, and seismic analysis to ensure the structure’s safety and stability. Steel Detailing: Developing precise fabrication drawings for steel components, including connections, dimensions, and material specifications. This information is crucial for fabricators and erectors to accurately construct the steel structure. Rebar Detailing: Creating detailed drawings and schedules for reinforcing bars, ensuring accurate placement and quantity for concrete structures. Clash Detection: Identifying and resolving conflicts between structural elements and other building components, such as HVAC systems, plumbing, and architectural features. This process helps prevent construction delays and costly rework. Quantity Takeoff: Extracting accurate material quantities from the BIM model for estimating, procurement, and cost control purposes. Learn more about our comprehensive list of structural BIM services on our dedicated services page. EXPLORE OUR COMPREHENSIVE STRUCTURAL BIM SERVICES Benefits of Structural BIM Services The implementation of structural BIM services offers a multitude of advantages that contribute to the overall success of construction projects. By enhancing design, collaboration, and efficiency, structural BIM empowers project teams to deliver structures that are safe, sustainable, and cost-effective. Here are just a few key benefits: Enhanced Design and Optimization: Structural BIM empowers engineers to explore various design alternatives, analyze their performance, and optimize the structural system for efficiency and cost-effectiveness. Improved Collaboration: By creating a shared digital platform, BIM facilitates seamless communication and collaboration among architects, engineers, contractors, and other stakeholders. Accelerated Construction: Accurate and detailed structural BIM models streamline construction planning and execution, reducing errors and delays. Cost Savings: By identifying and resolving potential issues early in the design phase and optimizing material usage, structural BIM can lead to significant cost savings. Enhanced Construction Safety: BIM enables the simulation of construction sequences, allowing for the identification and mitigation of potential safety hazards. Facilitated Facility Management: The detailed information contained within the BIM model can be leveraged for ongoing facility management tasks, such as maintenance and renovations. BuildHub: Your Trusted Partner in Structural BIM BuildHub stands as a leading provider of comprehensive structural BIM services, dedicated to delivering exceptional value and support to the construction industry. Our team of seasoned professionals leverages cutting-edge technology to create accurate, detailed, and actionable structural models. Our Structural BIM Services Include: Revit Structural Modeling: Utilizing Autodesk Revit, we develop precise 3D models of structural elements for a comprehensive understanding of the building’s framework. Steel Detailing: Our expertise in steel detailing ensures the creation of accurate and efficient fabrication drawings for seamless construction. Rebar Detailing: We provide meticulous rebar schedules and detailing to facilitate precise reinforcement placement. Clash Detection and Coordination: Our team identifies and resolves potential conflicts between structural elements and other building systems, optimizing the construction process. Quantity Takeoff: Leveraging the BIM model, we generate accurate material quantities for efficient procurement and cost estimation. By offering this comprehensive suite of services, BuildHub empowers clients to make informed decisions, streamline construction, and achieve optimal project outcomes. Schedule a free consultation to discuss your project requirements and explore how BuildHub’s structural BIM services can benefit your team. SCHEDULE A FREE CONSULTATION WITH BUILDHUB Why Choose BuildHub for Your Structural BIM Needs? BuildHub distinguishes itself as a premier partner for structural BIM services. Our commitment to excellence is evident in several key areas: Deep Industry Expertise: Our team possesses extensive knowledge and experience in structural engineering and BIM, enabling us to deliver tailored solutions for complex projects. Advanced Technology: We leverage cutting-edge BIM software and hardware to optimize workflows and deliver accurate, efficient results. Client-Centric Approach: We prioritize understanding our clients’ unique needs and goals, tailoring our services accordingly to achieve project success. Uncompromising Quality: Our rigorous quality control processes ensure the highest standards of accuracy, precision, and adherence to industry best practices. Competitive Pricing: We offer competitive rates without compromising on quality or service, providing excellent value for your investment. To learn more about how BuildHub can elevate your construction projects through structural BIM, contact us today for a free consultation. Together, we can build a solid foundation for
