News & Article

Tag: construction accuracy

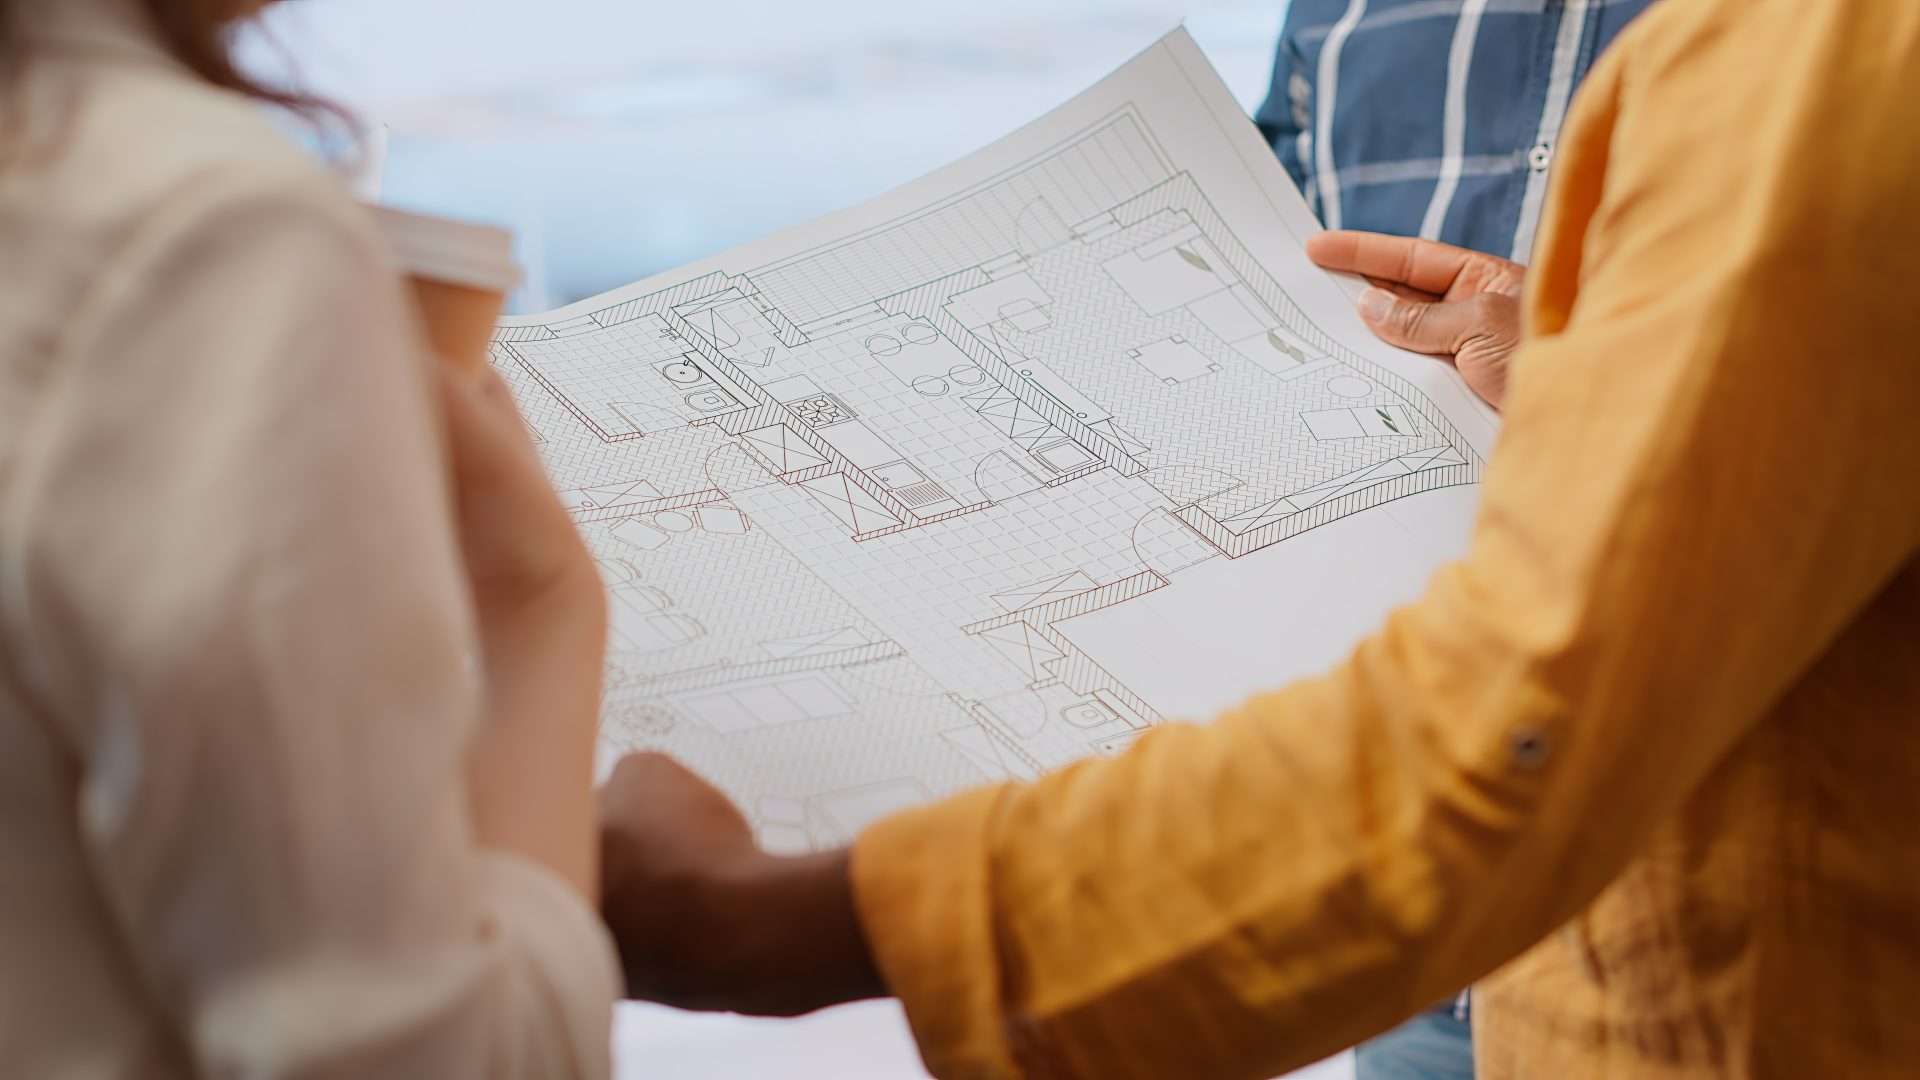
multi-ethnic working together on BIM execution plan using BIM outsourcing services.
Construction
BIM Outsourcing Services: Streamline Construction

The Benefits of BIM Outsourcing Services for Modern Construction Building Information Modeling (BIM) is transforming the construction industry. Yet, many companies struggle to integrate its full potential due to resource and expertise constraints. This is where BIM outsourcing services provide scalable solutions for firms looking to streamline operations and enhance efficiency. By leveraging outsourcing, companies can reduce costs, optimize workflows, and access specialized expertise tailored to their project needs. What Are BIM Outsourcing Services? BIM outsourcing involves delegating BIM-related tasks to external experts or agencies proficient in BIM software and processes. These services often include creating 3D models, clash detection, coordination drawings, and quantity takeoffs. Outsourcing allows construction firms to focus on core competencies while specialists handle the technical details of BIM execution.Understand BIM ISO Standards for a comprehensive guide on industry requirements. Key Benefits of BIM Outsourcing Services BIM outsourcing services offer a strategic advantage by streamlining complex processes, reducing costs, and ensuring access to expert resources for superior project outcomes. Access to Specialized Expertise Outsourcing to BIM consultants ensures access to highly skilled professionals with experience in advanced tools like Revit, Navisworks, and AutoCAD. These experts stay updated on the latest industry trends and standards. Learn more about Navisworks to understand its role in BIM workflows. Improved Collaboration and Coordination BIM outsourcing facilitates seamless collaboration by enabling coordination between architects, engineers, and contractors. It ensures accuracy in design and minimizes construction errors. At BuildHub, our BIM coordination services enhance communication across teams. Learn more about BIM Coordination Services. 3. Cost and Time Savings Outsourcing reduces the overhead costs associated with hiring and training in-house BIM experts. It also accelerates project timelines by ensuring delivery of design models and clash detection reports faster. Discover our 3D Modeling Services for optimized project execution. Applications of BIM Outsourcing Services BIM outsourcing services are versatile, supporting various stages of construction projects, from design and planning to coordination and execution, ensuring precision and efficiency. Clash Detection and Risk Mitigation Outsourcing ensures comprehensive clash detection, minimizing construction risks and saving costs. Learn more about BuildHub’s Clash Detection Services. 3D Modeling and Visualization By leveraging structural 3D modeling and other visualization tools, BIM outsourcing services improve decision-making and project planning. These models create detailed, interactive visuals that enhance stakeholder understanding. Discover our 3D Modeling Services Quantity Takeoffs and Cost Estimation Outsourcing supports precise quantity takeoffs, ensuring accurate cost estimation for large-scale construction projects. This significantly enhances project management capabilities. EXPLORE OUR 5D BIM COST ESTIMATION SERVICES Why Choose BuildHub for BIM Outsourcing Services? BuildHub stands out for its comprehensive and client-focused approach. Our experienced team offers a range of services, including clash detection, 3D modeling, and coordination. Here’s why you should partner with us: Experienced Team: Decades of expertise in handling large-scale projects. Tailored Solutions: Services customized to meet unique project needs. Cutting-Edge Technology: Proficient in Revit, Navisworks, and AutoCAD.   Contact BuildHub today to explore how our BIM outsourcing services can elevate your projects. CONTACT BUILDHUB TODAY FOR EXPERT BIM OUTSOURCING SERVICES Schedule a Free BuildHub Consultation Today! BIM outsourcing is an essential tool for modern construction firms aiming to streamline processes and optimize project outcomes. By partnering with experts like BuildHub, companies can access cutting-edge technology, improve coordination, and achieve better results while staying cost-effective. Ready to take your construction projects to the next level? Schedule a Consultation with BuildHub today or explore our comprehensive BIM Services. SCHEDULE A FREE CONSULTATION WITH BUILDHUB TODAY Related Posts Construction BIM Outsourcing Services: Streamline Construction December 24, 2024/ The Benefits of BIM Outsourcing Services for Modern Construction Building Information Modeling (BIM) is transforming the construction industry. Yet, many… Read More Unlock the Potential of Structural BIM Services December 23, 2024/ The Value of Structural BIM Services in Large-Scale Construction Projects Large-scale construction projects come with unique challenges: complexity, tight schedules,… Read More Revolutionize Projects with BIM Architectural Services December 14, 2024/ Transforming Complex Architectural Designs with BIM Architectural Services In today’s fast-paced construction and design industry, effectively managing complex architectural projects… Read More
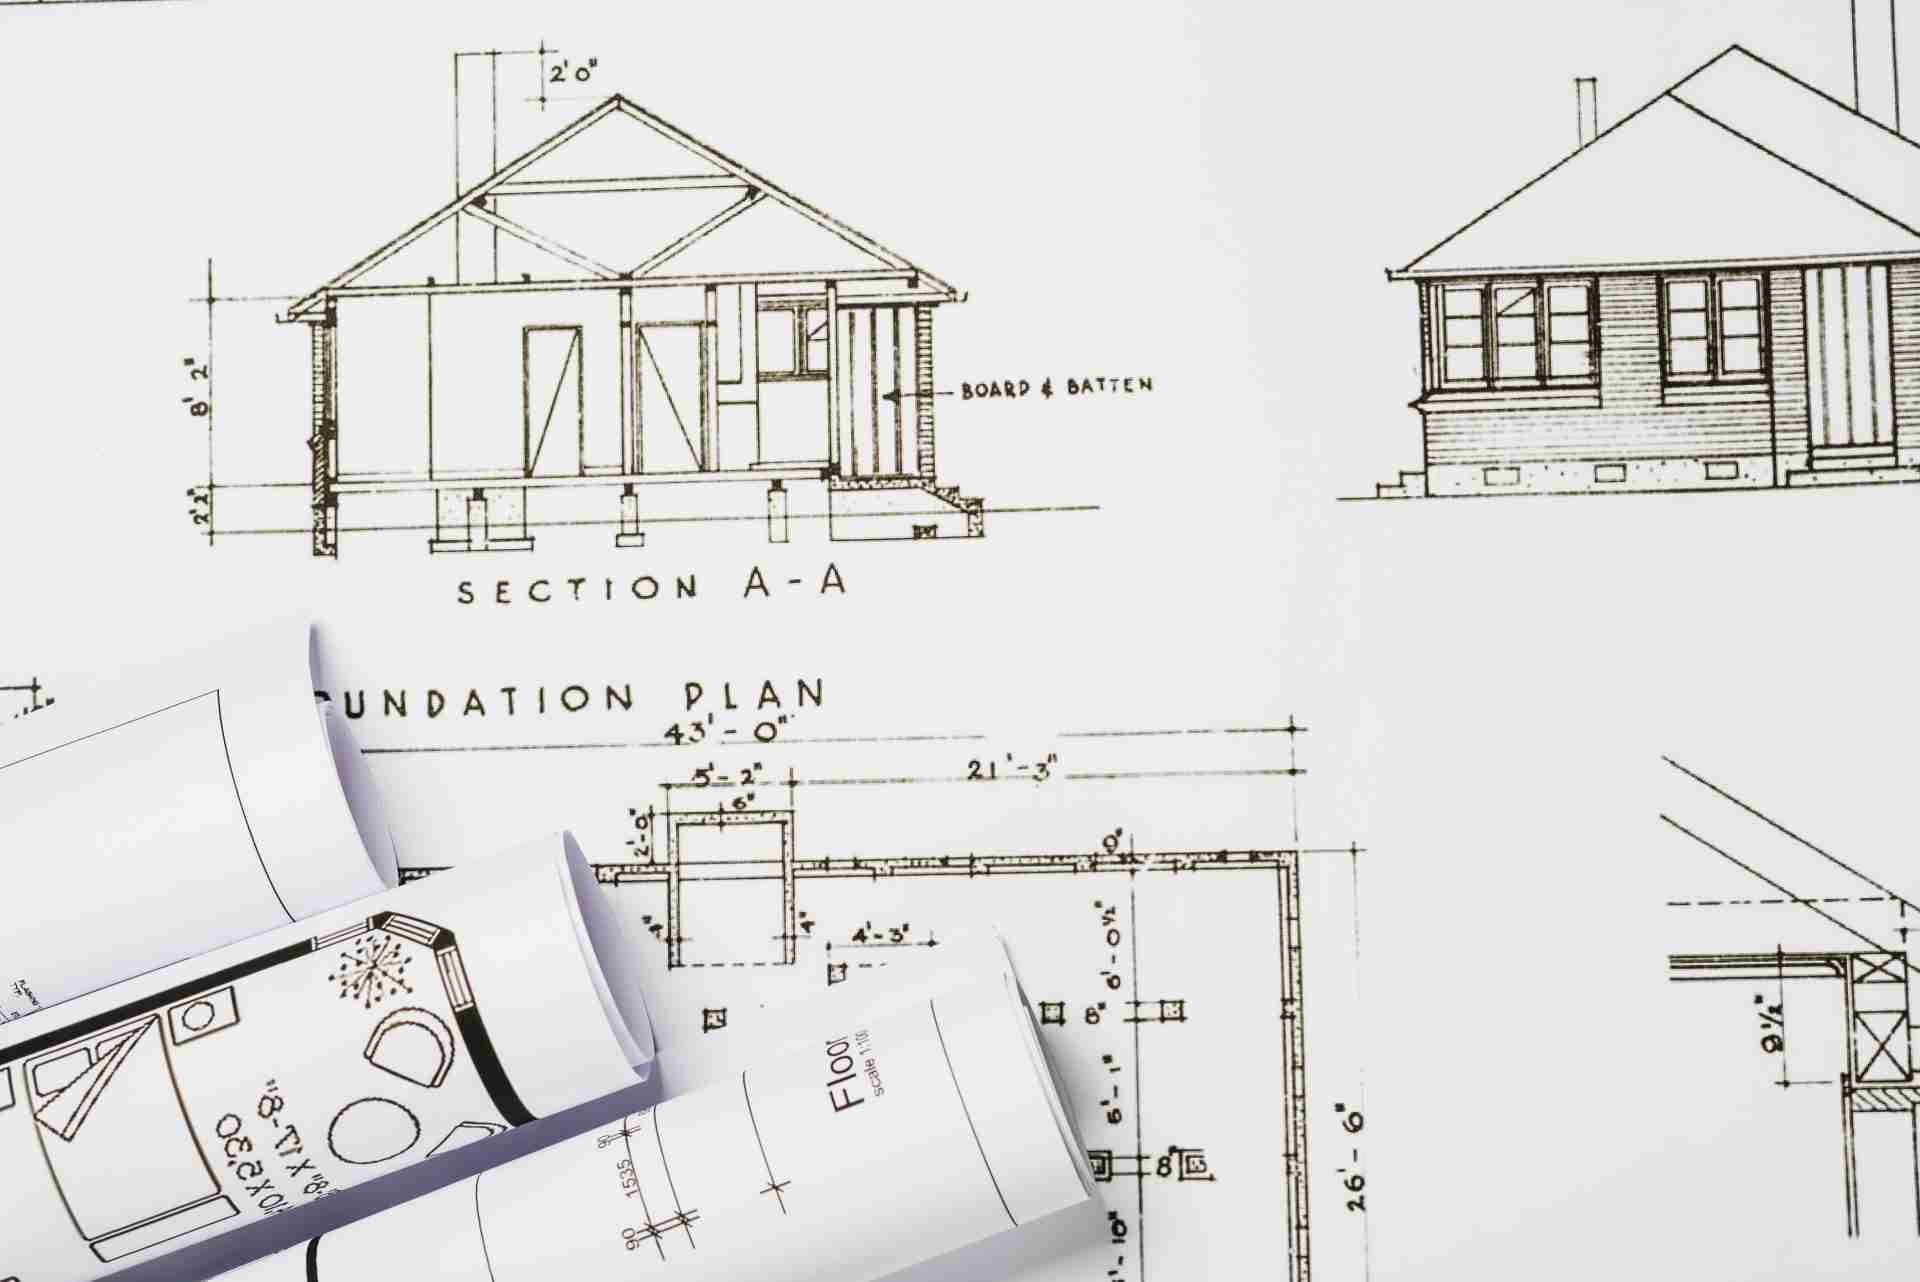
image of construction blueprint signifying building construction drawings.
Construction
Design Drawings for Construction Success

Why High-Quality Design Drawings Are Essential for Every Construction Project In the realm of construction, the importance of accurate and detailed design documentation cannot be overstated. According to a report by the National Institute of Standards and Technology, up to 30% of construction costs are attributable to rework, primarily due to communication failures stemming from poor design documentation. As a result, high-quality design drawings serve as the cornerstone of successful construction projects, ensuring clarity, precision, and efficiency. In this blog, we will explore why these illustrations are critical, the different types involved, and how BuildHub can help you optimize your construction processes through our comprehensive BIM modeling services. SCHEDULE A CONSULTATION WITH A BIM EXPERT TODAY ! What Are Design Drawings, and Why Are They Important? Design drawings are detailed representations of a construction project that convey all necessary information for successful execution. They serve multiple purposes, including: Guidance for Contractors: They provide clear directions for contractors during construction. Coordination Among Disciplines: High-quality visuals ensure that all stakeholders, from architects to engineers, align on the project vision. Compliance with Regulations: They help ensure adherence to local building codes and regulations. Well-prepared drawings reduce the risk of errors and miscommunication, contributing to smoother project execution. How Do Design Drawings Enhance Construction Coordination? These crucial documents facilitate seamless collaboration among various stakeholders. They are often supplemented by coordination drawings, which integrate different systems, such as mechanical, electrical, and plumbing (MEP) elements, into a single visual representation. By utilizing coordination drawings, construction teams can: Identify Potential Conflicts Early: Spot clashes between systems before construction begins, which saves time and costs. Streamline Communication: Offer a clear visual reference for discussions among architects, engineers, and contractors. Facilitate Changes: Easily incorporate changes and updates, ensuring all parties are aware of the latest project specifications.   Using design drawings and coordination drawings together maximizes efficiency and minimizes disruptions during construction. What Are the Different Types of Design Drawings? Various types of drawings are crucial for successful construction. Each serves a specific purpose and contributes to the overall project execution: Architectural Drawings: These drawings detail the layout, dimensions, and aesthetics of the building, guiding the overall design. Structural Drawings: They provide specifications for the building’s framework, ensuring stability and integrity. MEP Drawings: Focused on mechanical, electrical, and plumbing systems, these drawings detail the installation and coordination of essential utilities. IFC Drawings: Issued for Construction (IFC) drawings are the finalized set of documents, reflecting all changes and ready for execution. Fabrication Drawings: These are used to create the components of the structure, detailing precise dimensions and materials.   By understanding these types, construction professionals can effectively utilize design drawings to meet project requirements. VISIT OUR DRAFTING SERVICES PAGE FOR ACCURATE DESIGN DRAWINGS Why Is 3D Modeling for Construction Important? The advent of 3D modeling for construction has revolutionized how professionals approach design. Unlike traditional 2D drawings, 3D models offer a more comprehensive view, providing numerous benefits: Enhanced Visualization: Stakeholders can better understand the final product, leading to more informed decision-making. Improved Accuracy: 3D models allow for precise dimensions, reducing the risk of errors during construction. Effective Clash Detection: Using a construction 3D model enables teams to identify potential conflicts between systems early in the design phase.   Integrating 3D modeling with design documentation leads to a more streamlined process, ensuring successful project outcomes. How Do HVAC Drawings Fit into the Picture? HVAC drawings are a critical subset that focuses on heating, ventilation, and air conditioning systems. These documents are essential for ensuring buildings are comfortable, energy-efficient, and compliant with regulations. Key reasons to prioritize high-quality HVAC drawings include: Regulatory Compliance: Ensure HVAC systems meet local codes. Energy Efficiency: Well-designed systems contribute to lower operational costs and a reduced carbon footprint. Space Optimization: Detailed drawings help maximize available space while ensuring adequate airflow and performance.   Prioritizing high-quality HVAC drawings ensures a successful and efficient installation process. Why Choose BuildHub for Your Design Drawings Needs? At BuildHub, we understand that high-quality design documentation is crucial for any construction project. As a leading BIM modeling company, we excel in providing comprehensive services tailored to your specific needs. Here’s why you should choose BuildHub: 1. Expertise Our experienced professionals specialize in design documentation, ensuring precision and accuracy in every project. 2. State-of-the-Art Technology We leverage advanced tools to produce fabrication, coordination, and HVAC drawings that meet the highest industry standards. 3. Comprehensive Services From architectural BIM to structural and MEP modeling, we offer a full suite of services to support your project from conception to completion. 4. Collaborative Approach We work closely with clients to realize their vision, optimizing project outcomes and enhancing overall processes. For more information about our services, schedule a consultation with our experts today. SCHEDULE A CONSULTATION WITH A BIM EXPERT TODAY ! What Common Mistakes Do Professionals Make with Design Drawings? Understanding common pitfalls in creating and executing design documents can help professionals avoid costly mistakes. Some prevalent errors include: Lack of Detail: Omitting crucial information can lead to misunderstandings during construction. Always ensure comprehensive specifications. Failure to Update Drawings: Changes during the project must be reflected. Outdated documents can result in discrepancies and rework. Poor Communication: Inadequate communication among team members can lead to errors. Utilize coordination drawings to facilitate discussions.   By recognizing and addressing these common mistakes, professionals can enhance the quality of their design documentation. How Do Design Drawings Impact Project Timelines and Budgets? High-quality design documentation directly influences both project timelines and budgets. Detailed and accurate illustrations help avoid delays and unexpected costs by: Reducing Rework: Precise documentation minimizes the need for changes during construction, leading to faster completion. Streamlining Approvals: Clear drawings facilitate quicker approvals from regulatory bodies, preventing delays. Optimizing Resource Allocation: Well-structured documentation ensures efficient labor and materials allocation, reducing overall costs.   Ultimately, investing in high-quality design drawings results in a more efficient construction process, positively impacting timelines and budgets. Contact BuildHub Today for High-Quality Design Drawings! In conclusion, high-quality design drawings are essential for every construction

accurate ifc drawings for construction.
Construction
Comprehensive Guide to IFC Drawings in BIM Projects

A Comprehensive Guide to IFC Drawings in BIM Projects In the realm of construction and architecture, the accuracy of design and coordination is paramount. IFC drawings—short for Industry Foundation Classes—play a vital role in ensuring that projects are executed flawlessly. According to a report by the National Institute of Building Sciences, poor communication and lack of collaboration in construction projects can lead to up to 30% waste in costs. This underscores the importance of using standardized formats like IFC in Building Information Modeling (BIM) to enhance collaboration and efficiency. In this comprehensive guide, we will delve into what IFC drawings are, their significance in BIM projects, how they differ from other types of drawings, and best practices for utilizing them effectively. Additionally, we’ll explore how BuildHub’s BIM services can assist in maximizing the benefits of these drawings for your construction projects. SCHEDULE A CONSULTATION WITH A BIM EXPERT TODAY ! What are IFC Drawings and Their Importance in Construction? IFC drawings are a standard format used to represent the data and geometry of a building’s design. They allow different stakeholders—architects, engineers, and contractors—to communicate effectively throughout the project lifecycle. IFC serves as a bridge between various software platforms, enabling seamless data exchange. The significance of these drawings in construction cannot be overstated. They facilitate improved coordination among various disciplines, ensuring that all parties work from a unified set of information. This reduces the likelihood of errors and omissions, ultimately leading to a more streamlined construction process. Moreover, these drawings support better project management by enabling accurate scheduling and cost estimation. How do IFC Drawings Enhance Construction Coordination? Effective construction coordination is essential for successful project delivery. These drawings enhance coordination in several ways: Standardization: IFC provides a common language for all stakeholders, ensuring that everyone interprets the information in the same way. Clash Detection: By utilizing these drawings, teams can identify potential clashes early in the design phase, allowing for adjustments before construction begins. This proactive approach significantly reduces costly changes during the build phase. Integrated Workflows: The drawings can be integrated into various project management and scheduling tools, allowing teams to track progress and resource allocation in real-time. As construction professionals strive for greater efficiency and accuracy, utilizing IFC becomes increasingly important. What is IFC in Construction? IFC (Industry Foundation Classes) is an open standard for sharing information in the construction and facility management sectors. It enables interoperability between different software applications, making it easier for stakeholders to share and access vital project data. The adoption of IFC standards fosters collaboration among diverse teams, each utilizing different software tools. By adhering to this standard, construction professionals can streamline their workflows and reduce the risk of miscommunication. VISIT OUR DRAFTING SERVICES PAGE The Role of IFC Drawings in BIM Projects Within the context of Building Information Modeling (BIM), IFC drawings serve as a crucial component for data representation. They ensure that all project participants have access to accurate and up-to-date information. Here’s how they function within BIM projects: Data Richness: These drawings encapsulate not just geometric data but also detailed information about materials, dimensions, and performance metrics. This richness of data aids in informed decision-making. Lifecycle Management: From initial design through construction and into facility management, IFC drawings support the entire lifecycle of a building, ensuring that all stakeholders are on the same page. As we consider the specific applications of IFC drawings, it is essential to understand their relationship with other drawing types used in construction. How Do IFC Drawings Compare to Other Types of Drawings? In the construction industry, various types of drawings are used to convey different types of information. Here’s a comparison of IFC with other common drawing types: Design Drawings vs. IFC Drawings Design drawings focus primarily on the aesthetic and functional aspects of a building. They detail how a project will look and operate, covering everything from layout to materials. In contrast, IFC provides the data needed for construction and coordination. While design drawings illustrate the intent, these drawings ensure that the intent is realized in the construction process. Fabrication Drawings vs. IFC Drawings Fabrication drawings are specific to the manufacturing of components, detailing how pieces will be created and assembled. While they are crucial for construction, they often derive from IFC drawings. The latter serves as the foundational data set from which detailed fabrication plans are generated. This relationship illustrates the cascading impact of IFC throughout the project lifecycle. 3D Modeling for Construction vs. IFC Drawings While 3D modeling for construction provides a visual representation of the project, IFC ensures that the data underpinning that model is robust and standardized. The combination of 3D visualization with the precision of these drawings enhances communication and reduces the risk of misunderstandings among stakeholders. Understanding the Use of IFC Drawings in Construction Coordination Effective construction coordination hinges on clear communication among all parties involved. These drawings are pivotal in facilitating this communication. Here are some key aspects of how they contribute to improved coordination: Collaboration Across Disciplines: IFC allows architects, structural engineers, and MEP (Mechanical, Electrical, and Plumbing) professionals to work from a shared set of data. This collaboration fosters a holistic understanding of the project, reducing the risk of clashes and enhancing overall project outcomes. Clash Detection and Resolution: Early detection of design clashes is critical for timely project delivery. By integrating IFC into clash detection workflows, teams can quickly identify potential issues, mitigating the risk of costly delays and rework. Visualization of Coordination: The visual representation of project components in IFC drawings allows stakeholders to see how different elements interact within the space. This visualization helps identify potential conflicts and ensures a smoother construction process. Why Choose BuildHub for Your IFC Drawings Needs? At BuildHub, we specialize in delivering high-quality IFC drawings that cater to the unique needs of our clients in the construction industry. Here’s why you should choose BuildHub as your trusted partner for BIM modeling services: Expertise in BIM Modeling Services Our team of BIM experts has extensive experience in

architect using drafting services for project.
Construction
How Drafting Services Ensure Accurate Construction Documents

How Drafting Services Ensure Accurate Construction Documentation Accurate construction documentation is essential for successful building projects. The precision of drafting services can make the difference between a smooth project and one fraught with delays, errors, and costly rework. According to a 2020 study by Dodge Data & Analytics, 61% of construction errors stem from poorly coordinated documentation. This statistic highlights the importance of reliable architectural drafting services to avoid project misalignment and budget overruns. At BuildHub, we understand that precision is key to project success. This blog will explore how drafting services ensure accuracy in construction documentation, contributing to project quality and timelines. We’ll discuss the role of architectural drafting, the impact of drafting on residential and commercial projects, and how BuildHub excels in delivering these services. SCHEDULE A CONSULTATION WITH A BIM EXPERT TODAY ! What is Architectural Drafting? Architectural drafting is creating detailed technical drawings that convey design and construction specifications. These drawings include floor plans, elevations, sections, and detailed layouts that contractors rely on to execute a design accurately. A crucial component of drafting is translating architectural concepts into usable formats for construction professionals. Whether it’s a residential drafting service or a large-scale commercial project, the accuracy of the drawings impacts the overall project’s success. In today’s construction landscape, traditional hand-drawn designs have evolved into architectural drafting and design using CAD software, ensuring high precision. EXPLORE OUR COMPREHENSIVE DRAFTING SERVICES Why is Accurate Construction Documentation Important? Accurate construction documentation is critical to ensuring every phase of a project progresses smoothly. Construction documentation includes blueprints, schedules, materials, specifications, and installation instructions. The role of drafting services is to ensure that this documentation is clear, precise, and easily interpreted by the construction team. Without accurate documentation, project timelines are stretched, misinterpretations occur, and costs rise due to rework. This is why drafting services are vital for ensuring that the construction process aligns perfectly with the design intent. Statistics on Construction Errors Due to Poor Documentation According to research, poor construction documentation leads to delays in 30% of building projects. This underlines the importance of quality drafting to avoid errors, minimize misunderstandings, and streamline communication between all project stakeholders. How Drafting Services Improve Project Timelines In construction, delays can lead to significant financial setbacks. Precise drafting services play a key role in keeping projects on schedule. By providing accurate and clear documentation, contractors and construction managers can work efficiently without having to stop to clarify design details. A well-prepared architectural drafting service ensures that project teams have everything they need to proceed with construction, minimizing bottlenecks. Additionally, in projects where multiple teams work simultaneously—like in commercial architecture—accurate drafting documentation helps coordinate efforts, reducing conflicts between teams working on different aspects of the project. What Role Does Drafting Play in Residential Projects? For homeowners and residential developers, residential drafting services are crucial for bringing their vision to life. From creating floor plans to ensuring the design adheres to local regulations, accurate drafting ensures that residential projects meet client expectations. Drafting is particularly important in customizing homes where unique design elements are included. These custom elements need to be reflected accurately in the construction documentation so contractors can implement them on-site. BuildHub’s Expertise in Drafting Services BuildHub is a leader in the construction documentation field, offering world-class drafting services. Our team utilizes advanced CAD and BIM technologies to provide accurate, comprehensive drafting that meets the specific needs of each project. Whether you need architectural drafting for a high-rise commercial building or a custom residential drafting service, BuildHub ensures precision in every detail. Our collaborative approach allows us to work closely with architects, engineers, and contractors to ensure that all parties have access to reliable construction documentation. Additionally, we offer complete architectural BIM, MEP BIM, and construction documentation services to support projects from design through to construction. How Do Drafting Services Ensure Coordination Across Teams? One of the most significant challenges in construction projects is coordinating different teams. When multiple trades, such as electrical, plumbing, and structural teams, are involved, it’s easy for miscommunications to lead to costly clashes. By using comprehensive architectural drafting and design, project stakeholders can avoid such conflicts. Accurate drafting provides clear instructions that align with the project’s design intent. With proper drafting services, each team receives detailed documentation that outlines where their work fits into the overall project. This coordination helps prevent conflicts, delays, and costly rework, ensuring smooth progress. What are the Benefits of Drafting Services in Large-Scale Projects? For large commercial and infrastructure projects, the role of drafting services is even more critical. In these high-stakes environments, precision and coordination are paramount. BuildHub’s architectural drafting services include detailed floor plans, elevation drawings, and structural layouts, ensuring that every aspect of the project is well-documented and easy to understand. Our clients benefit from having access to the latest in CAD technology, ensuring that each drawing is produced with the highest accuracy. BuildHub’s drafting services streamline construction documentation for all project sizes, from skyscrapers to large-scale residential developments. Why Choose BuildHub for Your Drafting Services? When choosing a drafting service, precision, expertise, and advanced technology are crucial. Here’s why BuildHub stands out as the ideal partner for your next project: Accuracy and Detail: BuildHub ensures that all construction documentation is precise and customized to meet the unique needs of your project. Years of Expertise: With over 17 years of experience in architectural drafting and design, we have the knowledge to deliver high-quality solutions. Cutting-Edge Technology: Our use of BIM and the BCF Manager streamlines workflows and enhances collaboration. Comprehensive Services: We offer a wide range of services including MEP BIM, structural BIM, architectural BIM, as-built drawings, and shop drawings. Global Trust: BuildHub has earned a reputation for delivering top-tier services to clients across the world. Seamless Collaboration: Our team works closely with you to ensure projects stay on track and meet your goals efficiently. By choosing BuildHub, you’re partnering with a team that is committed to excellence, ensuring your project runs smoothly from start to finish. Contact

architect using as built drawings for project.
Construction
Why As Built Drawings Are Essential for Real Estate Developers

Why As-Built Drawings Are Essential for Real Estate Developers In the high-stakes world of real estate development, accuracy and risk management are paramount. A study by the Construction Industry Institute found that construction projects with accurate documentation, including as-built drawings, experience 37% fewer costly errors and rework incidents. This highlights the essential role that as builts play in ensuring successful project completion. As built drawings are critical for real estate developers like Developer David, who are responsible for overseeing complex projects with substantial financial investments. These detailed records of a building’s construction, capturing any changes made during the building process, are invaluable for ensuring that what is built matches the initial design intentions. In this blog, we’ll explore why as built drawings are indispensable for real estate developers, delving into their importance in ensuring accuracy, reducing risks, and ultimately safeguarding investments. We’ll also discuss best practices and the vital role of companies like BuildHub in providing top-notch as built services. SCHEDULE A CONSULTATION WITH A BIM EXPERT TODAY ! What Are As Built Drawings? As-built drawings are detailed representations of a building or structure as it was actually constructed, rather than how it was originally designed. These drawings are crucial because they reflect any modifications or changes that occurred during construction, such as alterations in dimensions, materials, or designs. Unlike initial design blueprints, as-builts document the reality of the completed project, serving as a reliable reference for future maintenance, renovations, or legal matters. In essence, as built drawings are the foundation for accurate project documentation. They ensure that every stakeholder, from architects to contractors, has a clear understanding of what was built, enabling smoother collaboration and reducing the likelihood of costly misunderstandings or errors. EXPLORE OUR AS BUILT DRAWINGS SERVICES The Importance of Accuracy in Real Estate Development Accuracy is the backbone of successful real estate development. For developers like David, accurate documentation can make or break a project. As builts ensure that every aspect of the construction is meticulously recorded, providing a reliable reference for future projects, legal disputes, or renovations. Inaccurate documentation, on the other hand, can lead to significant risks, including legal liabilities, financial losses, and project delays. As built drawings offer an invaluable layer of protection against these risks by providing a clear, accurate record of what was actually constructed. This documentation is essential for ensuring that all project stakeholders are on the same page, preventing costly errors and misunderstandings that could jeopardize the project’s success. How As Built Drawings Reduce Risks in Real Estate Development Risk management is a critical concern for real estate developers, particularly those handling large-scale projects with significant financial stakes. As built drawings play a vital role in mitigating risks by offering a precise and accurate record of the construction process. Here’s how they help: Legal Protection As-built drawings serve as an official record that can be used in legal disputes, ensuring that all parties have access to accurate information about what was built. This can be crucial in cases where discrepancies arise between the original design and the completed project. Avoiding Costly Errors With accurate as builts, developers can avoid costly errors and rework, which can delay projects and lead to significant financial losses. These drawings help ensure that any changes made during construction are properly documented and accounted for. Facilitating Future Projects As built drawings are invaluable for future renovations, expansions, or maintenance projects. They provide a detailed record of the existing structure, making it easier to plan and execute future work without encountering unexpected issues. Compliance with Regulations Many jurisdictions require as built drawings as part of the documentation for final project approval. Ensuring compliance with these regulations is critical for avoiding legal and financial penalties. BuildHub’s Expertise in As Built Drawings: Why Choose BuildHub? At BuildHub, we understand the critical importance of accuracy and risk management in real estate development. That’s why we offer comprehensive as built services designed to meet the highest industry standards. With over 15 years of experience in the BIM industry, our team of experts excels in creating precise as built drawings that provide developers with the accurate documentation they need to succeed. What sets BuildHub apart is our commitment to quality and attention to detail. We use the latest technology and industry best practices to ensure that our as built drawings are not only accurate but also easy to understand and use. Whether you’re a real estate developer, contractor, or architect, BuildHub’s as built services are designed to meet your specific needs, helping you reduce risks and ensure the success of your projects. How BuildHub Supports Real Estate Developers In addition to our as built services, BuildHub offers a wide range of BIM solutions designed to support every stage of the construction process. Our services include: Architectural BIM: Comprehensive modeling services that cover everything from LOD 100 to LOD 500, including construction documentation and as built drawings. Structural BIM: High-quality modeling services that integrate seamlessly with structural analysis software, ensuring accurate and efficient project execution. MEP BIM: Precise Revit MEP modeling services that adhere to relevant building codes, ensuring compliance and accuracy in all MEP systems. Scan to BIM: Advanced technology that converts point cloud data into accurate BIM models, supporting projects of all sizes and complexities. BIM Coordination: Services that ensure seamless collaboration across architectural, structural, and MEP disciplines, reducing the risk of clashes and delays. At BuildHub, our goal is to help you succeed by providing the tools and expertise you need to manage your projects with confidence.  Why Choose BuildHub for Your As Built Drawing Needs? Choosing BuildHub means choosing a partner who understands the unique challenges of real estate development. Our team is dedicated to providing the highest quality as built drawings and BIM services, ensuring that your projects are completed on time, within budget, and to the highest standards of quality. We offer competitive rates, a commitment to excellence, and a proven track record of success. With BuildHub, you can rest assured that your as built