

News & Article

Tag: Commercial Architecture

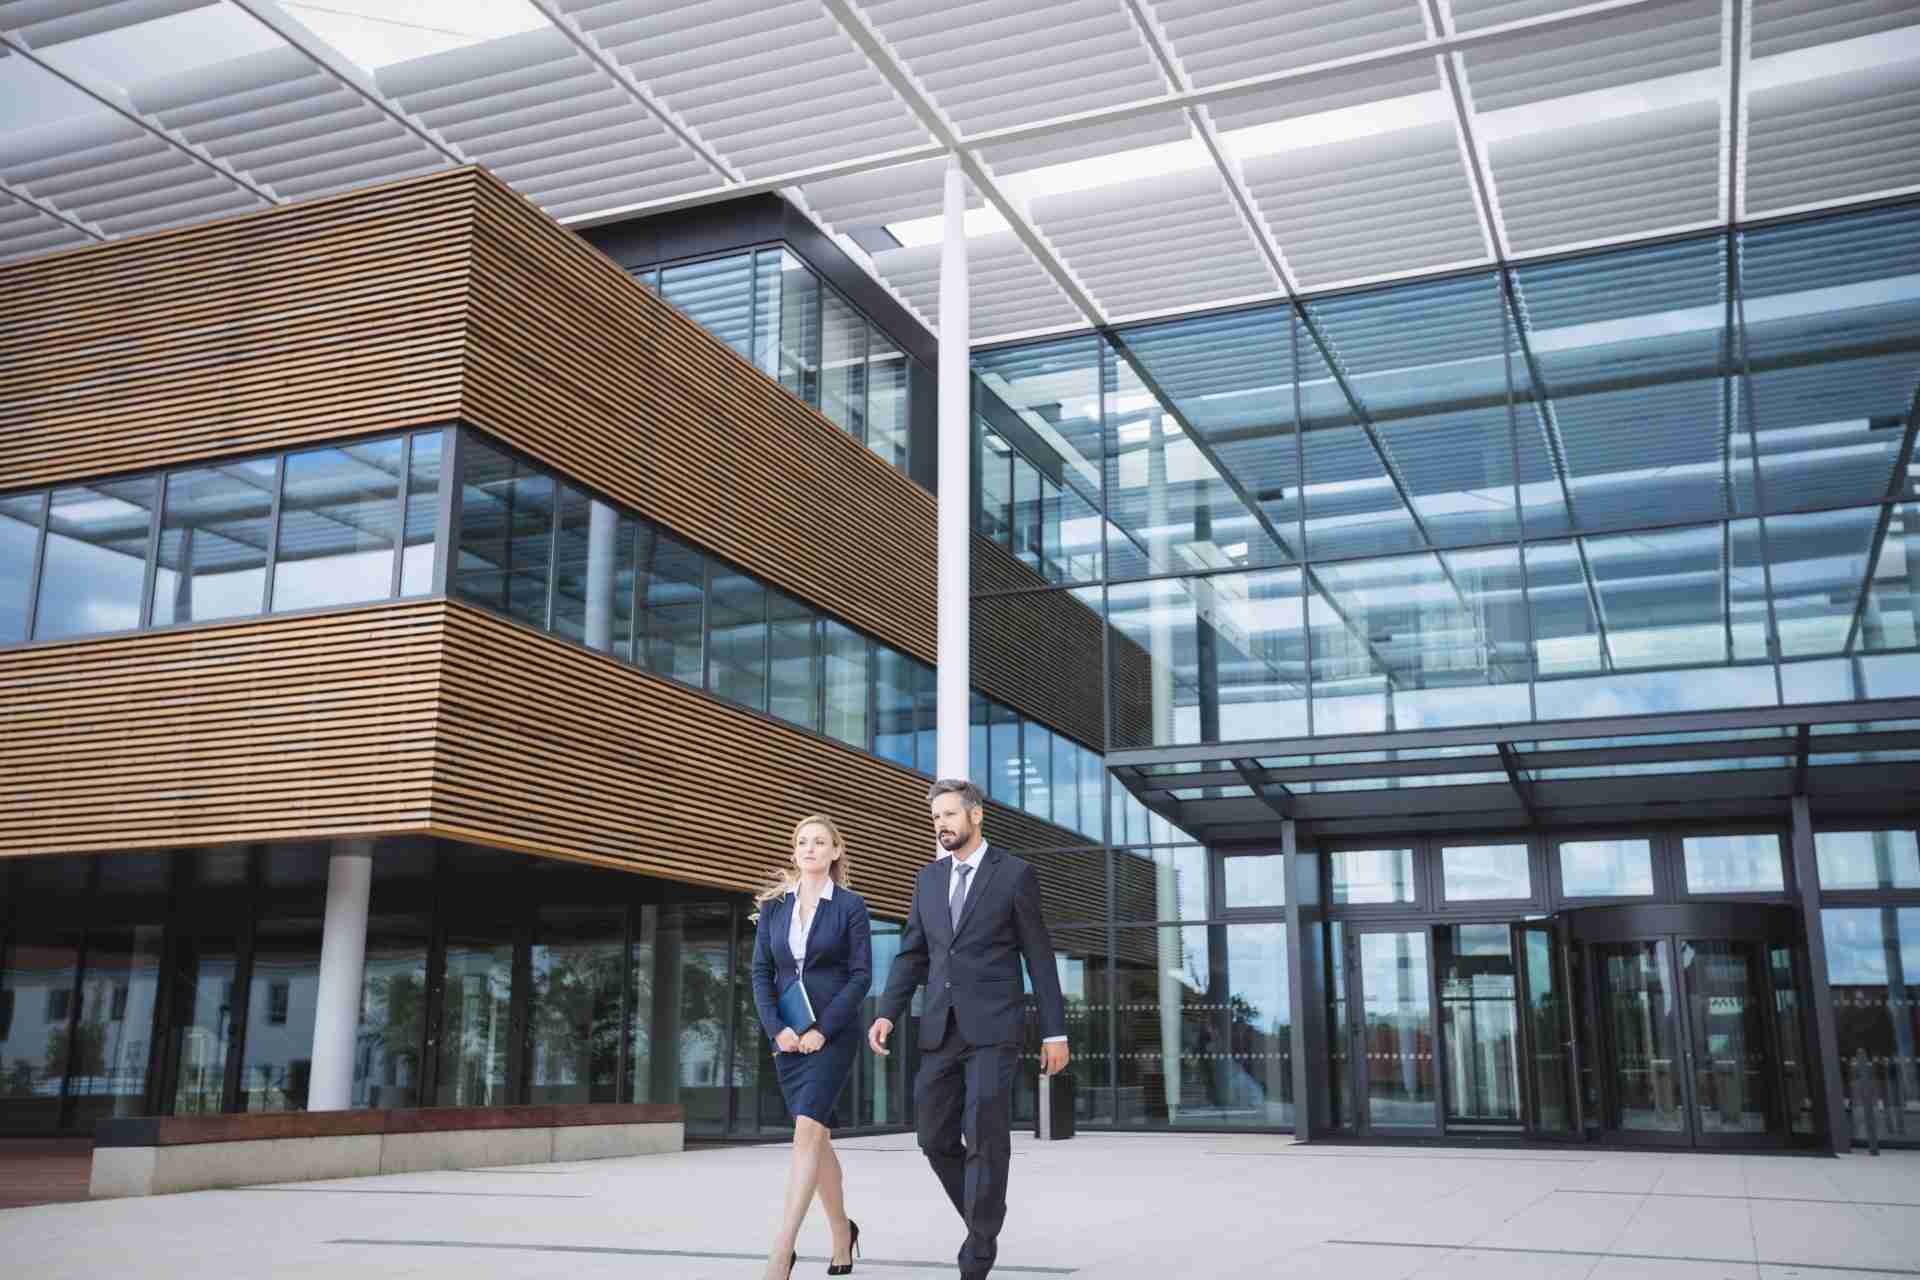
image signifying building constructed using commercial architects.
Construction
Streamline BIM Workflows with Virtual Construction Services

How BuildHub Enhances BIM Workflows with Virtual Construction Services Are you a commercial architect striving to balance functional designs with construction realities? Do miscommunications, outdated drawings, or uncoordinated workflows often disrupt your project timelines? You’re not alone. In today’s fast-paced construction industry, staying ahead requires leveraging technology that fosters collaboration, minimizes errors, and streamlines execution. That’s where virtual construction services powered by advanced Building Information Modeling (BIM) solutions come in. At BuildHub, we help commercial architects bridge the gap between design and execution, empowering you to deliver projects precisely and efficiently. This blog explores how BuildHub’s BIM services—like 3D BIM modeling, structural BIM services, and construction coordination—support commercial architects in overcoming their toughest challenges. TALK TO A BIM SPECIALIST TODAY! The Challenges Commercial Architects Face As a commercial architect, your role requires managing multiple facets of a project. From aligning your vision with client expectations to ensuring compliance with regulatory standards, every detail matters. But challenges like these often stand in your way: Inconsistent communication between architects, engineers, and contractors. Errors in design drawings that lead to costly on-site rework. Delays caused by uncoordinated workflows and unanticipated structural clashes. So, how can you mitigate these obstacles and optimize project delivery? Enter BIM workflows and virtual construction solutions. How BuildHub Helps Commercial Architects Overcome Challenges At BuildHub, we understand the specific needs of commercial architects. Our advanced BIM services simplify complex processes, enabling architects to focus on innovation while leaving the technical challenges to us. 1. Visualize Your Ideas with 3D BIM Modeling BuildHub’s 3D BIM modeling services provide commercial architects with detailed, accurate, and interactive models. This allows architects to: Visualize structural elements in real-time. Identify and resolve design clashes before construction begins. Present design concepts to clients with greater clarity and precision.   Our models ensure every stakeholder understands the design intent, minimizing communication gaps. 2. Create Accurate Design Drawings How often do inaccurate or incomplete drawings lead to delays or rework? BuildHub delivers precise design drawings that meet industry standards and your project’s specific needs. From conceptual sketches to detailed construction documents, our team ensures that every detail is captured correctly. This not only saves time but also improves on-site execution, reducing costly errors. 3. Integrate Structural BIM Services Are structural issues often a stumbling block in your projects? Our structural BIM services bridge the gap between architectural and structural designs. We provide: Precise structural drawings that integrate seamlessly with your architectural plans. Early clash detection to prevent costly revisions during construction. A collaborative platform for architects and engineers to work efficiently together.   This ensures that your designs are both visually appealing and structurally sound. 4. Plan Ahead with Virtual Construction What if you could predict and resolve construction challenges before they even arise? With BuildHub’s virtual construction tools, you can. Our solutions allow you to: Simulate the construction process to identify potential bottlenecks. Optimize schedules and resource allocation. Enhance coordination between multiple teams, ensuring that everyone works in harmony.   Virtual construction isn’t just about planning—it’s about making sure your projects run smoothly, from start to finish. 5. Produce Reliable Building Drawings How critical are detailed building drawings to your projects? At BuildHub, we know they’re essential for successful execution. We deliver comprehensive documentation, including floor plans, shop drawings, and detailed construction instructions. These drawings are meticulously prepared to ensure on-site teams have everything they need to execute your vision with precision. Why Choose BuildHub for Your BIM Needs? With so many BIM service providers out there, why should you partner with BuildHub? Here’s what sets us apart: We Understand Commercial Architecture At BuildHub, we specialize in commercial building architecture and understand the unique challenges you face. Whether it’s tight deadlines, complex designs, or demanding clients, our solutions are tailored to your needs. We Prioritize Accuracy and Efficiency Our team ensures every model, drawing, and report is accurate and compliant with industry standards. This saves you time and eliminates the risk of costly errors. We Foster Collaboration We use advanced tools to create a shared platform where architects, engineers, and contractors can work together seamlessly. We Offer Comprehensive Services From 3D BIM modeling to virtual construction, we provide end-to-end solutions that cover every aspect of your project. How BuildHub Delivers Value BuildHub isn’t just a service provider; we’re a partner dedicated to helping you succeed. When you work with us, you gain access to: Expertise in BIM tools and technology. A team committed to meeting your project’s unique requirements. Solutions designed to enhance every stage of the design and construction process.   By choosing BuildHub, you’re not just investing in BIM services—you’re investing in the success of your projects. Let’s Collaborate on Your Next Project Ready to elevate your architectural projects with advanced BIM solutions? BuildHub is here to help you take the next step. Contact us to learn more about our services. Schedule a consultation to explore how we can tailor our solutions to your specific needs. Visit our BIM Services Page for a comprehensive look at how we support commercial architects.   Let BuildHub help you streamline your workflows, improve collaboration, and deliver projects with greater precision. Start your journey with us today! VISIT BUILDHUB’S COMPREHENSIVE BIM SERVICES CONTACT BUILDHUB TODAY FOR EXPERT VIRTUAL CONSTRUCTION SERVICES! Related Posts Construction How BuildHub Helps Commercial Architects with Advanced BIM November 26, 2024/ How BuildHub Supports Commercial Architects with Advanced BIM Solutions Are you a commercial architect juggling the challenges of designing functional,… Read More CAD Conversion Services | Boost Construction Efficiency November 18, 2024/ Unlocking Efficiency in Construction Projects with CAD Conversion Services Have you ever found yourself struggling with outdated paper blueprints or… Read More MEP Drawings: Key Benefits for Efficient Project Success November 14, 2024/ MEP Drawings Explained: Key Benefits for Architects and Contractors In construction and design, MEP drawings (Mechanical, Electrical, and Plumbing) are… Read More
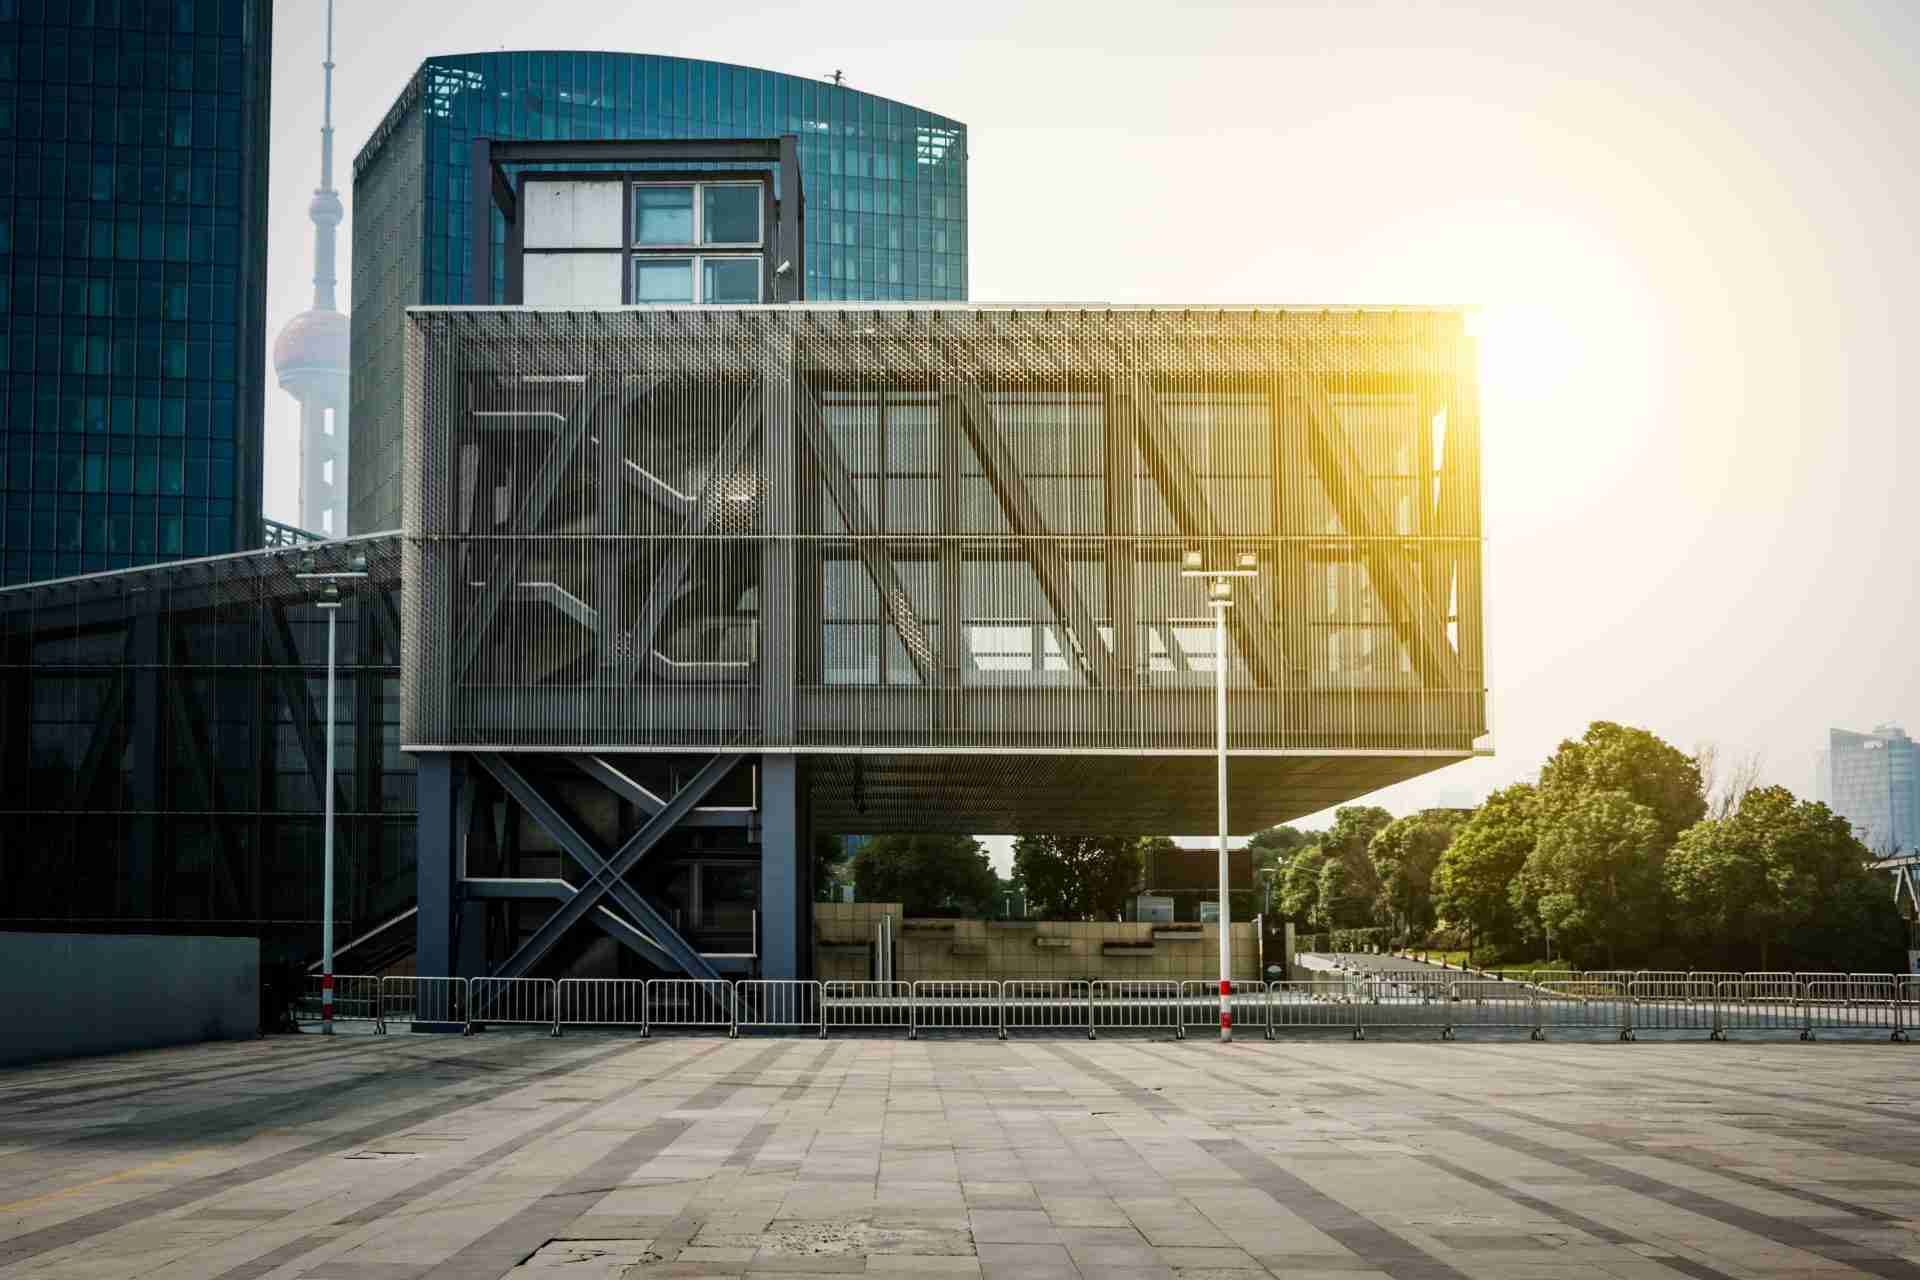
commercial building constructed using structural BIM services.
Construction
How BuildHub Helps Commercial Architects with Advanced BIM

How BuildHub Supports Commercial Architects with Advanced BIM Solutions Are you a commercial architect juggling the challenges of designing functional, sustainable, and aesthetically pleasing structures while meeting tight deadlines? Do you often find yourself balancing client expectations, complex regulatory standards, and the demand for precision in execution? If so, you’re not alone. The role of a commercial architect has never been more demanding, especially in today’s fast-paced and competitive construction industry. But what if there was a way to simplify your workflow, reduce errors, and collaborate seamlessly with engineers, contractors, and stakeholders? This is where advanced Building Information Modeling (BIM) solutions come into play. At BuildHub, we help commercial architects like you transform how projects are planned, designed, and executed by offering tools that not only streamline processes but also empower you to deliver projects with unmatched accuracy and efficiency. In this blog, we’ll explore how BuildHub’s cutting-edge BIM services—like 3D BIM modeling, structural BIM services, and virtual construction—are reshaping the world of commercial building architecture. TALK TO A BIM SPECIALIST TODAY! What Makes BIM a Game-Changer for Commercial Architects? As a commercial architect, have you ever struggled with miscommunication during project coordination or faced delays due to outdated drawings? BIM can eliminate these issues entirely. Unlike traditional 2D design methods, BIM creates an intelligent digital representation of a building’s lifecycle—from concept to completion. With BIM, you gain: Real-time visualization of designs through 3D BIM modeling, allowing you to catch potential errors early. Enhanced collaboration with engineers, contractors, and clients by working from a single, accurate model. Detailed design drawings and documentation that reduce costly mistakes on-site.   Simply put, BIM enables you to work smarter, not harder, allowing you to focus on what you do best—designing exceptional spaces. How BuildHub Helps Commercial Architects Overcome Challenges At BuildHub, we understand the specific needs of commercial architects. Our advanced BIM services simplify complex processes, enabling architects to focus on innovation while leaving the technical challenges to us. 1. Visualize Your Ideas with 3D BIM Modeling BuildHub’s 3D BIM modeling services provide commercial architects with detailed, accurate, and interactive models. This allows architects to: Visualize structural elements in real-time. Identify and resolve design clashes before construction begins. Present design concepts to clients with greater clarity and precision.   Our models ensure every stakeholder understands the design intent, minimizing communication gaps. 2. Create Accurate Design Drawings How often do inaccurate or incomplete drawings lead to delays or rework? BuildHub delivers precise design drawings that meet industry standards and your project’s specific needs. From conceptual sketches to detailed construction documents, our team ensures that every detail is captured correctly. This not only saves time but also improves on-site execution, reducing costly errors. 3. Integrate Structural BIM Services Are structural issues often a stumbling block in your projects? Our structural BIM services bridge the gap between architectural and structural designs. We provide: Precise structural drawings that integrate seamlessly with your architectural plans. Early clash detection to prevent costly revisions during construction. A collaborative platform for architects and engineers to work efficiently together.   This ensures that your designs are both visually appealing and structurally sound. 4. Plan Ahead with Virtual Construction What if you could predict and resolve construction challenges before they even arise? With BuildHub’s virtual construction tools, you can. Our solutions allow you to: Simulate the construction process to identify potential bottlenecks. Optimize schedules and resource allocation. Enhance coordination between multiple teams, ensuring that everyone works in harmony.   Virtual construction isn’t just about planning—it’s about making sure your projects run smoothly, from start to finish. 5. Produce Reliable Building Drawings How critical are detailed building drawings to your projects? At BuildHub, we know they’re essential for successful execution. We deliver comprehensive documentation, including floor plans, shop drawings, and detailed construction instructions. These drawings are meticulously prepared to ensure on-site teams have everything they need to execute your vision with precision. Why Choose BuildHub for Your BIM Needs? With so many BIM service providers out there, why should you partner with BuildHub? Here’s what sets us apart: We Understand Commercial Architecture At BuildHub, we specialize in commercial building architecture and understand the unique challenges you face. Whether it’s tight deadlines, complex designs, or demanding clients, our solutions are tailored to your needs. We Prioritize Accuracy and Efficiency Our team ensures every model, drawing, and report is accurate and compliant with industry standards. This saves you time and eliminates the risk of costly errors. We Foster Collaboration We use advanced tools to create a shared platform where architects, engineers, and contractors can work together seamlessly. We Offer Comprehensive Services From 3D BIM modeling to virtual construction, we provide end-to-end solutions that cover every aspect of your project. How BuildHub Delivers Value BuildHub isn’t just a service provider; we’re a partner dedicated to helping you succeed. When you work with us, you gain access to: Expertise in BIM tools and technology. A team committed to meeting your project’s unique requirements. Solutions designed to enhance every stage of the design and construction process.   By choosing BuildHub, you’re not just investing in BIM services—you’re investing in the success of your projects. Let’s Collaborate on Your Next Project Ready to elevate your architectural projects with advanced BIM solutions? BuildHub is here to help you take the next step. Contact us to learn more about our services. Schedule a consultation to explore how we can tailor our solutions to your specific needs. Visit our BIM Services Page for a comprehensive look at how we support commercial architects.   Let BuildHub help you streamline your workflows, improve collaboration, and deliver projects with greater precision. Start your journey with us today! VISIT BUILDHUB’S COMPREHENSIVE BIM SERVICES CONTACT BUILDHUB TODAY FOR EXPERT CAD CONVERSION SERVICES ! Conclusion Struggling with outdated designs and inconsistent workflows shouldn’t be part of your construction process. CAD conversion services bridge the gap between traditional and modern construction practices, enabling precise, efficient, and collaborative projects. By partnering with BuildHub, you gain access to industry-leading expertise and tailored

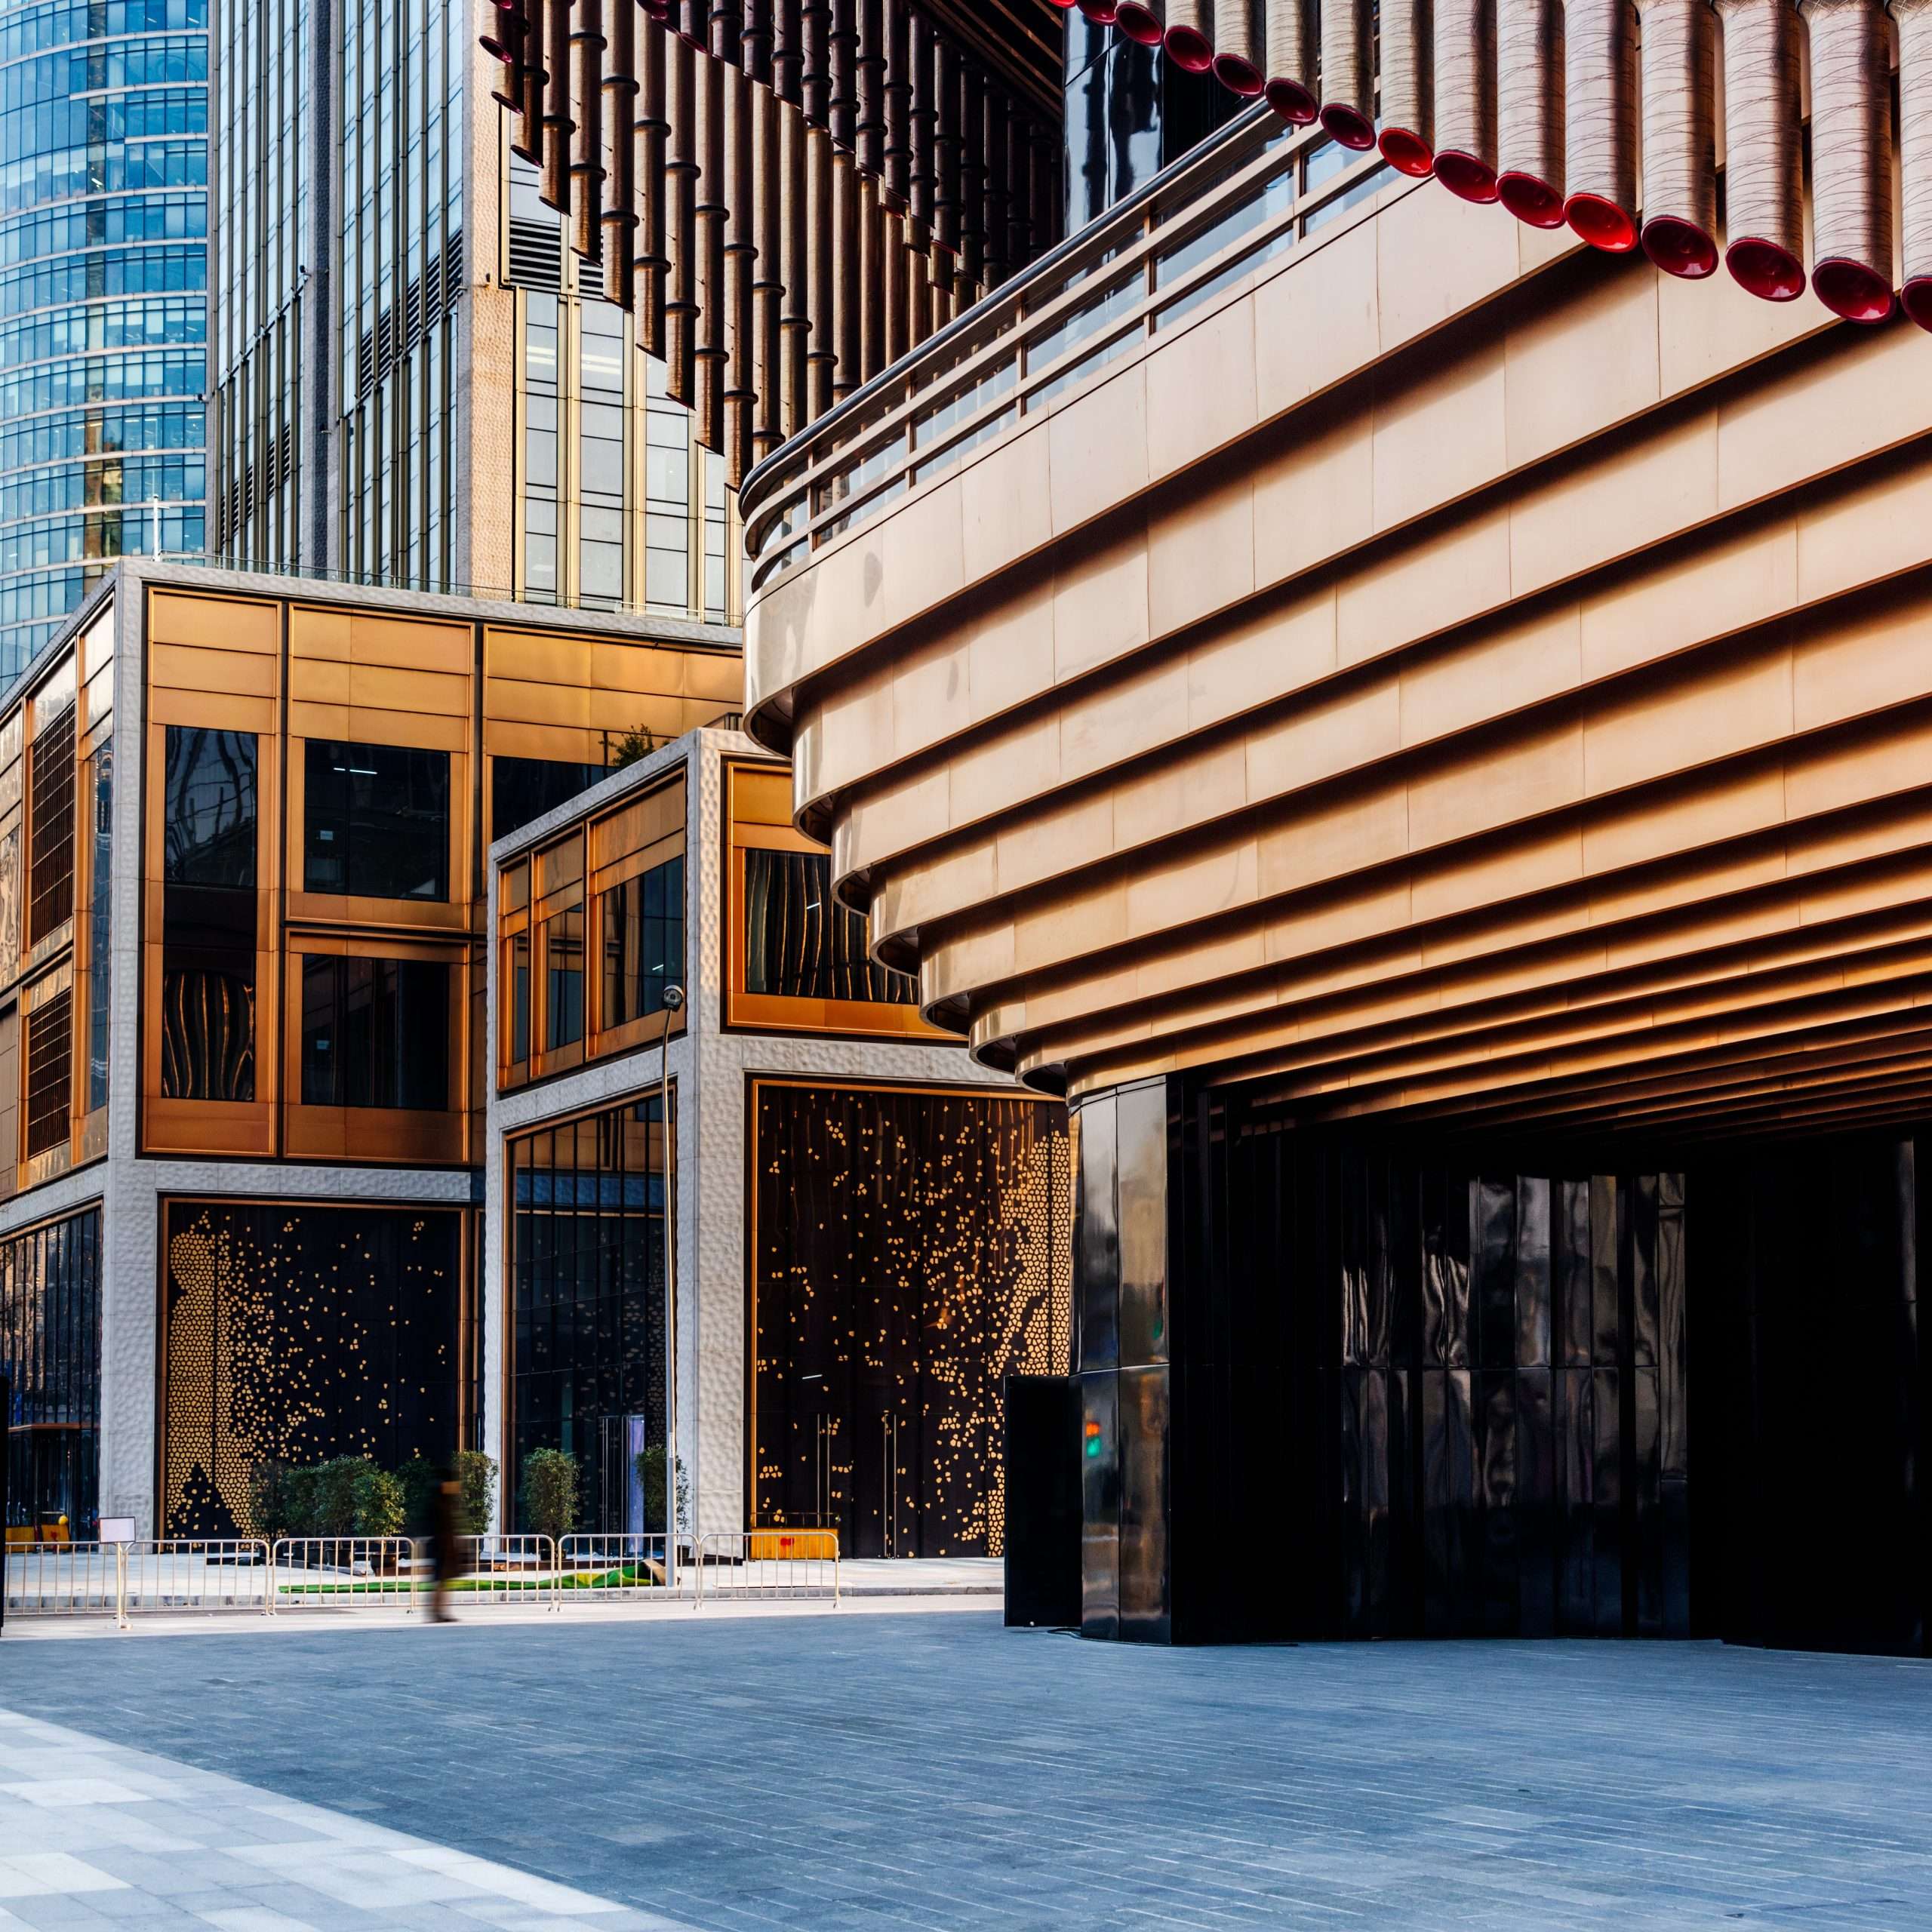
commercial architecture building.
Construction
The Benefits of BIM for Commercial Architecture Projects

The Benefits of BIM for Commercial Architecture Projects The commercial architecture landscape is a dynamic one, constantly pushing boundaries and striving for innovation. However, even the most cutting-edge projects can be plagued by inefficiencies – a recent study by McKinsey & Company found that construction projects experience an average cost overrun of 20%. This can be attributed to several factors, including difficulty with design collaboration between commercial architects, commercial building architects, and commercial structure engineers, inefficient communication leading to errors, and challenges with shop drawing creation and virtual construction. But what if there was a technology that could streamline workflows, improve communication, and minimize errors in commercial architecture projects? Enter Building Information Modeling (BIM). BIM is a revolutionary process that creates a digital representation of a physical building, offering a multitude of advantages for commercial architecture projects. Ready to unlock the power of BIM for your next commercial architecture project? Schedule a free consultation with BuildHub today! We’ll discuss your specific needs and goals, and show you how BIM can revolutionize the way you design, construct, and manage your commercial buildings. What Happens When Traditional Methods Fall Short in Commercial Architecture? While traditional 2D drafting methods have served the construction industry for decades, they struggle to keep pace with the complexities of modern commercial architecture. Here’s a closer look at some of the specific problems encountered in commercial building projects without BIM: Difficulty with Design Collaboration Commercial architecture projects involve a multitude of stakeholders, including architects, engineers, and contractors. Traditional methods often lead to siloed workflows, making it difficult for teams to collaborate effectively. Changes made by one discipline might not be readily communicated to others, leading to inconsistencies and rework. Inefficient Communication & Clash Detection With 2D drawings, identifying potential clashes (overlapping elements in the design) can be a time-consuming and error-prone process. This can lead to costly rework during construction when clashes are discovered on-site. Traditional methods also rely heavily on email and paper trails for communication, which can be inefficient and prone to miscommunication. Challenges with Shop Drawing Creation Shop drawings are detailed construction drawings used by fabricators and contractors to manufacture and install building components. Creating accurate shop drawings from 2D plans can be a tedious and error-prone process. This can lead to delays, material waste, and on-site issues. Difficulty with Virtual Construction & Visualization Traditional methods offer limited capabilities for visualizing a building in 3D. This makes it difficult for stakeholders to fully understand the design and identify potential problems before construction begins. Virtual construction, enabled by BIM, allows for the creation of a digital twin of the building, facilitating better decision-making and improved coordination during the construction phase. The Ripple Effect: How Traditional Challenges Lead to Project Issues These challenges can have a significant ripple effect on commercial architecture projects. The problems outlined above, inherent in traditional methods for commercial architecture, can have a cascading effect on projects, leading to a domino effect of negative consequences. Let’s delve deeper into some of the most common issues: Cost Overruns Inefficient communication, rework due to clashes, and errors in shop drawings all contribute significantly to cost overruns in commercial architecture projects. The McKinsey study mentioned earlier highlights that rework alone accounts for 30% of construction costs. BIM helps mitigate these issues by fostering better collaboration, facilitating clash detection during the design phase, and enabling the creation of accurate shop drawings, ultimately leading to cost savings. Missed Deadlines Difficulties with communication and coordination using traditional methods can lead to delays throughout the design and construction process. Missed deadlines can have a domino effect, impacting project schedules, tenant occupancy dates, and potentially incurring financial penalties. BIM streamlines workflows and improves communication, keeping projects on track and reducing the risk of missed deadlines. Construction Challenges The limited visualization capabilities of traditional methods can lead to unforeseen complications during construction. Issues like clashes between building elements or errors in shop drawings might not be identified until construction begins, causing delays, rework, and safety hazards. BIM’s virtual construction capabilities allow for a comprehensive digital model of the building, enabling teams to identify and resolve potential problems before construction starts, leading to a smoother and safer construction process. These challenges can significantly impact the success of commercial architecture projects. Fortunately, BIM offers a powerful solution to address these issues and revolutionize the way commercial buildings are designed and constructed. BuildHub: Your BIM Superhero for Flawless Commercial Architecture Projects In the world of commercial architecture, innovation is key. BuildHub emerges as your trusted partner, leveraging cutting-edge BIM solutions specifically tailored to the demands of commercial building projects. We empower you to streamline workflows, optimize designs, and achieve flawless project execution. BIM Solutions for Commercial Architecture BuildHub offers a comprehensive suite of BIM services designed to address the unique challenges faced in commercial architecture. Here’s a closer look at some of our core offerings that can transform your projects: Architectural BIM (LOD 100-500) Our team of experienced architects creates detailed and information-rich 3D models, encompassing everything from basic geometry (LOD 100) to highly detailed models with elements like finishes and furniture (LOD 500). This allows for superior design visualization, improved coordination, and efficient construction documentation. Visit our Architectural BIM services page for more information on the topic. Structural BIM We collaborate closely with structural engineers to develop accurate steel and concrete models. This includes steel detailing for fabrication, rebar detailing for reinforcement placement, and comprehensive analysis for structural integrity. Feel free to check out our Structural BIM services for more information. MEP BIM (Revit MEP) Our Revit MEP BIM services ensure the design and coordination of all mechanical, electrical, and plumbing systems within your commercial building. We generate precise shop drawings tailored to specific project requirements, facilitating efficient fabrication and installation. Click here to learn more about our MEP BIM services in detail! BIM Coordination & Clash Detection BuildHub’s BIM coordination specialists meticulously analyze your model to identify and resolve potential clashes before construction begins. This proactive approach minimizes costly rework and ensures a
