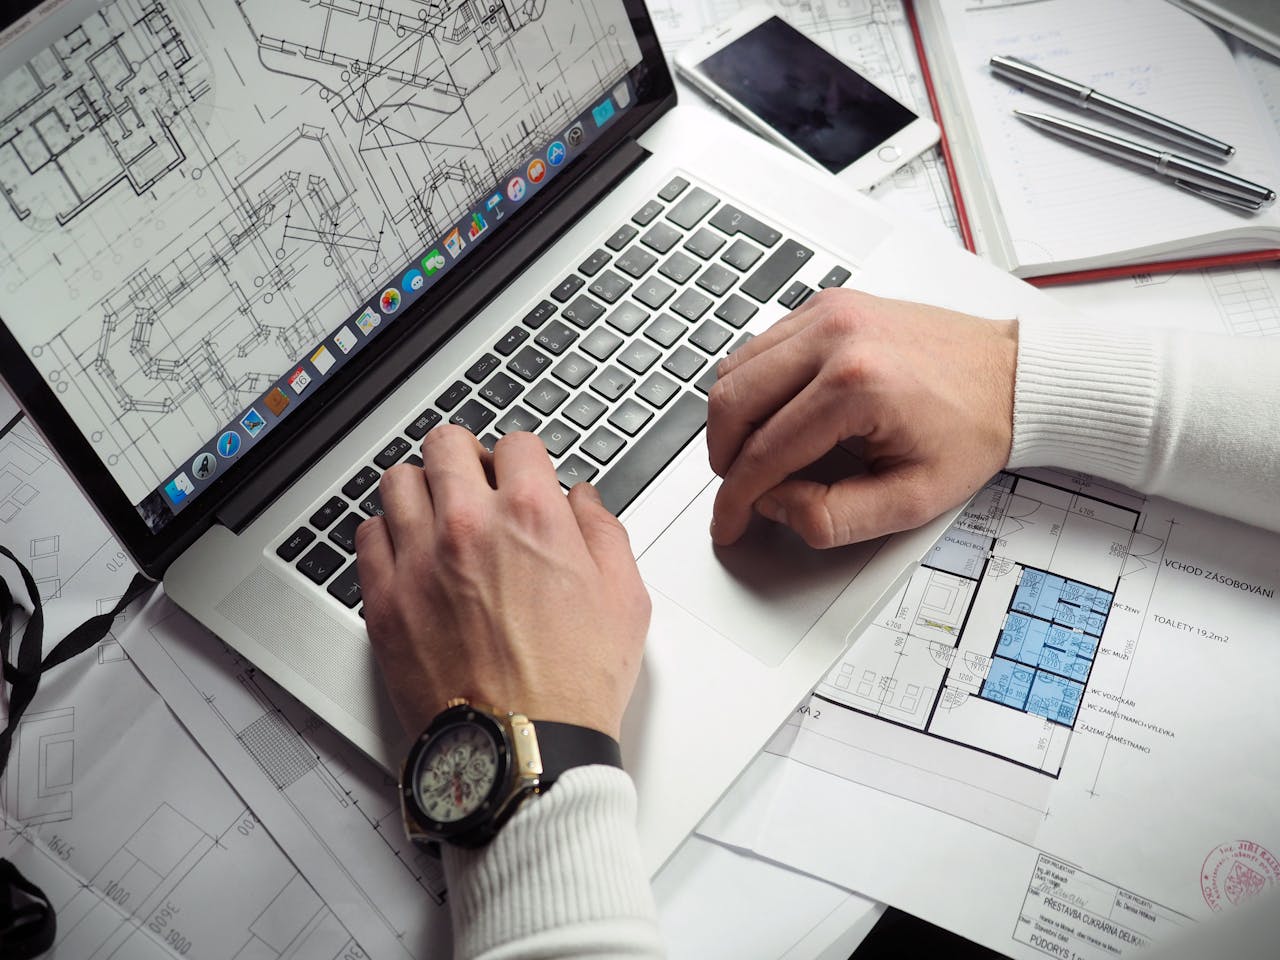
5 Ways Architectural BIM Optimizes Your Building Design In today’s competitive architectural landscape, efficiency and precision are paramount. Clients demand innovative, functional designs delivered within budget and timeline constraints. Fortunately, Building Information Modeling (BIM) has emerged as a transformative technology, empowering architects to optimize building design and achieve exceptional results. This white paper explores five key ways architectural BIM services enhance the design process. Let’s not wait any more time and delve right into how they help improve your design process. Enhanced Design Collaboration and Communication Traditional 2D drawings often lead to misinterpretations and communication gaps between architects, engineers, and other stakeholders. Architectural BIM creates a single, intelligent 3D model of the entire building. This model integrates architectural elements, structural components, MEP (Mechanical, Electrical, Plumbing) systems, and other project information. This central hub fosters real-time collaboration, allowing all parties to visualize the design, identify potential conflicts early on, and ensure everyone is on the same page throughout the design process. This collaborative approach minimizes the need for rework due to communication breakdowns, leading to a more efficient and streamlined design workflow. Improved Design Exploration and Iteration Architectural BIM empowers architects to explore a wider range of design options virtually. The 3D model allows for quick and easy modifications, enabling architects to experiment with different layouts, materials, and building configurations. Real-time feedback from stakeholders can be incorporated into the model, facilitating a more iterative and collaborative design process. This ability to explore and refine the design virtually minimizes costly changes during construction, leading to a more optimized and functional building. Clash Detection and Design Optimization Architectural BIM software comes equipped with powerful clash detection capabilities. These tools can identify potential conflicts between architectural elements, structural components, and MEP systems within the virtual model – before construction begins. Imagine identifying a situation where a duct collides with a support beam in the digital world, rather than encountering this issue on-site. By proactively addressing these clashes during the design phase, architectural BIM minimizes costly rework and delays during construction, leading to a more efficient and predictable project timeline. Data-Driven Design Decisions Architectural BIM models are not just 3D visuals; they are rich repositories of data. This data can include information about building materials, space utilization, energy performance, and sustainability factors. Architects can leverage this data to make informed design decisions throughout the process. For instance, BIM can be used to analyze the energy efficiency of different building envelope materials, allowing architects to optimize the design for energy performance. This data-driven approach leads to a more sustainable and cost-effective building design. Enhanced Design Presentation and Client Engagement Architectural BIM models offer a powerful tool for design visualization. These models can be used to create high-quality renderings, virtual tours, and even immersive 360° experiences for clients. This allows clients to fully understand the design intent, visualize the building in its final state, and provide more informed feedback. This improved communication and engagement with clients leads to a higher level of satisfaction with the final design. The BuildHub Advantage: Architectural BIM Expertise for Optimized Designs At BuildHub, we understand the transformative power of architectural BIM. Our team of experienced BIM specialists is passionate about collaborating with architects to unlock the full potential of BIM for optimized building design. We offer a comprehensive range of architectural BIM services, including: BIM Modeling and Coordination: Our team creates high-quality, intelligent 3D BIM models that integrate seamlessly with engineering and construction disciplines. Clash Detection and Resolution: We identify and proactively resolve potential conflicts within the BIM model, minimizing rework and delays during construction. Design Analysis and Optimization: We leverage BIM data to analyze building performance, optimize energy efficiency, and ensure code compliance. Construction Documentation and Coordination: We generate detailed construction documentation directly from the BIM model, facilitating efficient construction workflows. Ready to unlock the power of architectural BIM for your next project? Download our free white paper today to learn more about the benefits of BIM and how BuildHub can help you achieve design excellence. Contact BuildHub today to discuss your specific project needs and explore how our architectural BIM services can help you optimize your building design for success. Related Posts Construction AI in Construction: Transforming the Industry with Automation June 17, 2024/No Comments AI in Construction: Transforming the Industry with Machine Learning and Automation The construction industry, long plagued by paper plans and… Read More Construction Project Cost Breakdown with BIM: Cracking the Code June 14, 2024/No Comments Cracking the Code: Understanding Construction Project Cost Breakdown with BIM Have you ever witnessed a construction project spiral out of… Read More Prefabrication: Leveraging BIM for Efficient Offsite Construction June 11, 2024/No Comments Prefabrication Powerhouse: Leveraging BIM for Efficient Offsite Construction The construction industry is at a crossroads. Traditional methods, while familiar, are… Read More