

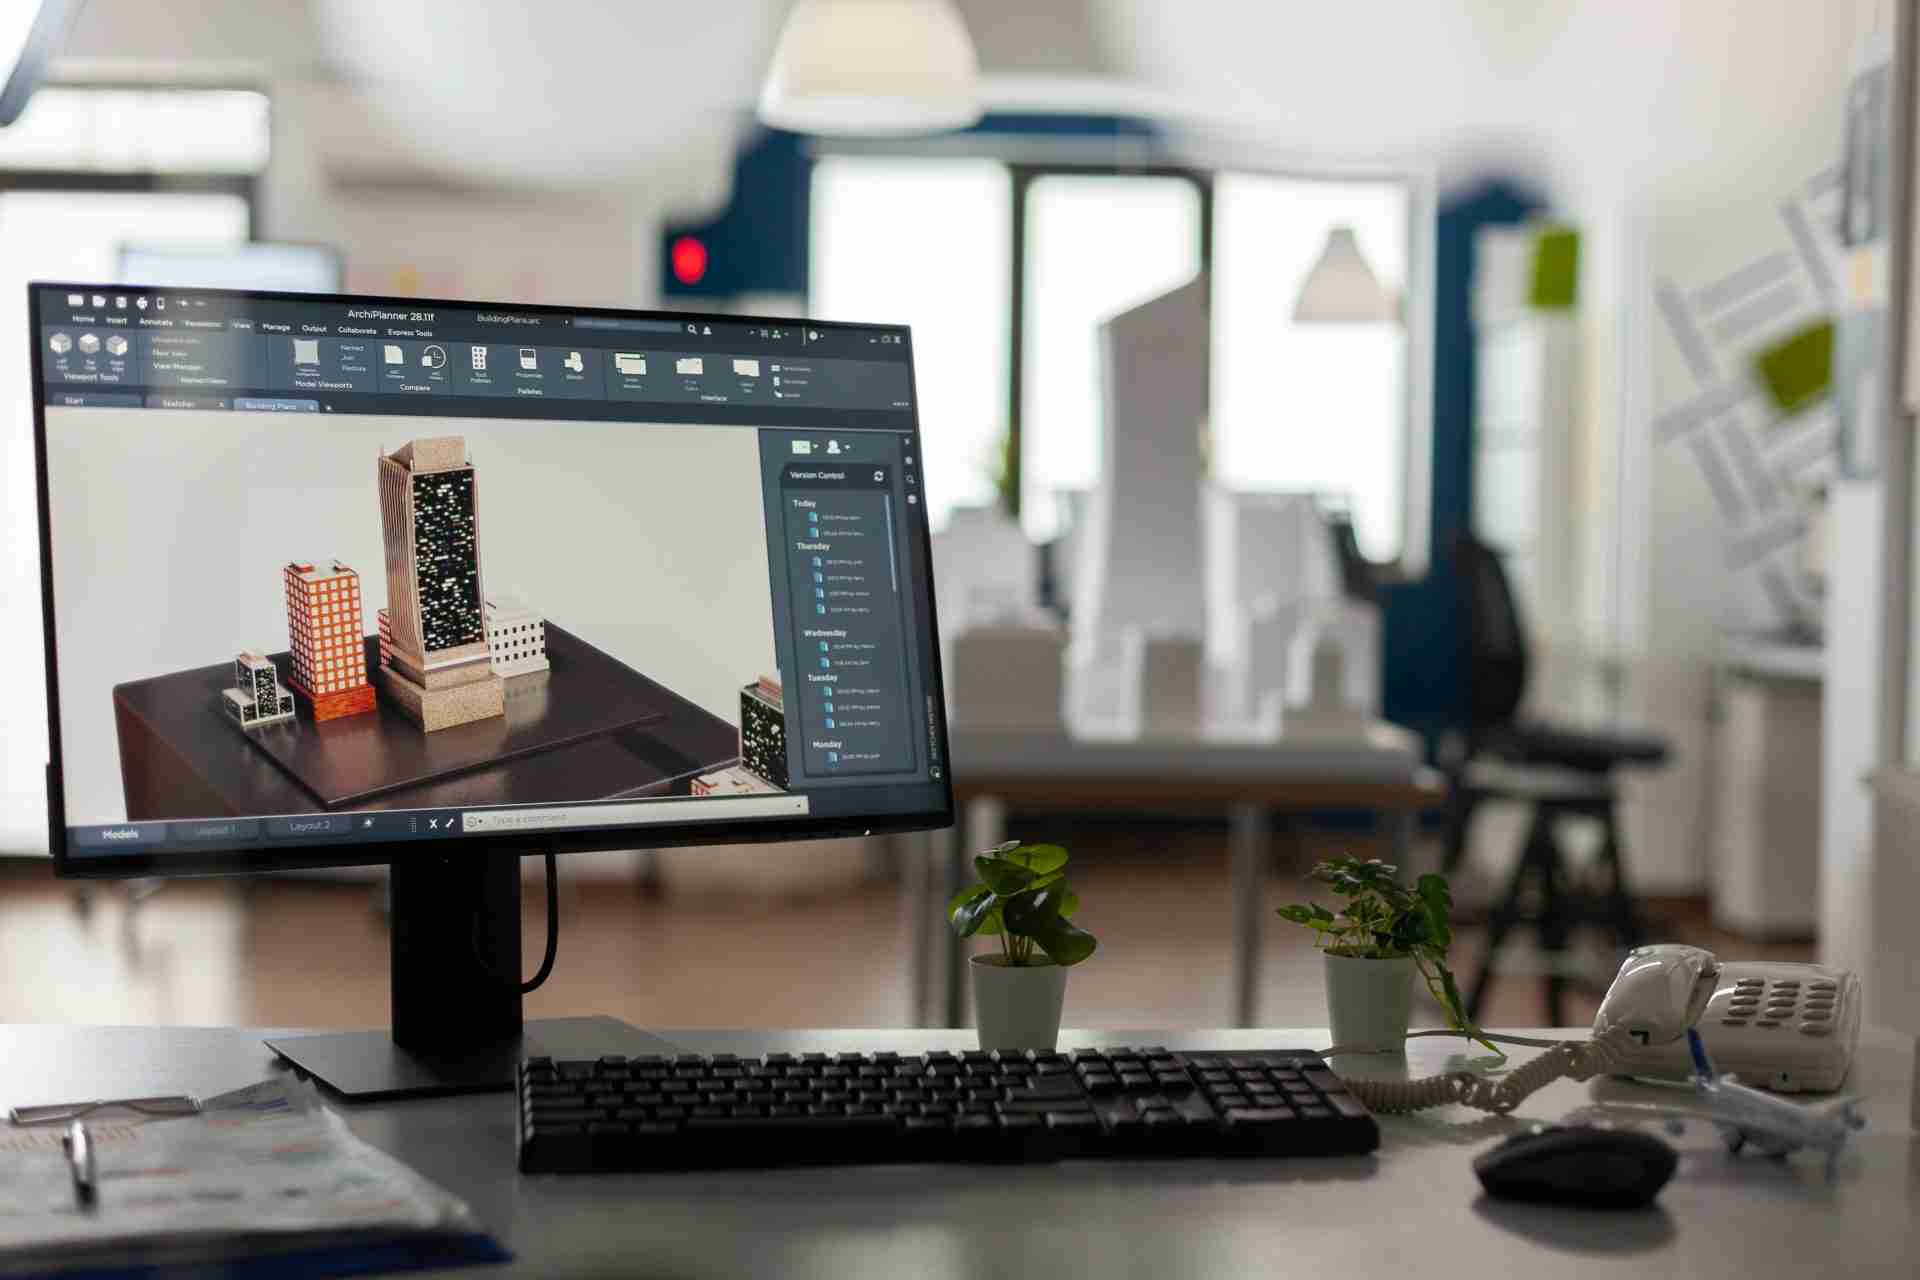
Revit vs. ArchiCAD: A Comprehensive Comparison for Architects Choosing the right BIM software is crucial for architects and engineers looking to streamline workflows and ensure project accuracy. Among the many options available, Revit and ArchiCAD are two of the most widely used platforms in the industry. In this blog, we’ll dive into a detailed comparison of Revit vs. ArchiCAD to help you decide based on project needs, usability, and features. Introduction to Revit and ArchiCAD Both Revit and ArchiCAD are established in the field of architecture, engineering, and construction (AEC) and are recognized for their robust 3D BIM modeling capabilities. Autodesk developed Revit, while ArchiCAD is a product of Graphisoft, making each unique in its approach to BIM software comparison. Let’s break down what each software offers and determine which might best suit your projects. Core Features and Usability When comparing Revit and ArchiCAD, each platform’s core features and usability reveal distinct advantages tailored to different project needs. Revit: A Versatile Solution for Complex Architecture Revit is known for its flexibility and broad application across the AEC industry. It supports Revit architecture workflows from initial design through construction documentation and even facility management. Users often choose Revit for its compatibility with other Autodesk products and its ability to handle complex projects with advanced 3D BIM modeling capabilities. Key Features of Revit: Parametric Modeling: Allows users to create and modify components in a highly detailed environment, making it ideal for intricate architectural projects. Collaboration Tools: With Revit, multiple team members can work on the same model simultaneously, enhancing project efficiency. Revit Families: This component-based approach enables customization and quick adjustments to elements, useful in large-scale projects with repetitive components. ArchiCAD: User-Friendly and Efficient for Design-Oriented Projects ArchiCAD, while equally powerful, is more design-focused and intuitive for users prioritizing ease of use. It is known for its strong rendering tools, lightweight operation, and visually engaging interface, appealing to architects focused on residential and commercial design. Key Features of ArchiCAD: Integrated Visualization: ArchiCAD excels in design visualization, offering high-quality rendering directly within the software, which saves time for designers. User-Friendly Interface: ArchiCAD’s interface is straightforward, making it an excellent choice for new users in Revit vs. ArchiCAD debates. Smart Model Elements: ArchiCAD allows users to create “smart” architectural elements, which help reduce repetitive tasks and increase design accuracy. BIM Software Comparison: Revit vs. ArchiCAD on Modeling Power In terms of 3D BIM modeling, Revit generally provides more technical depth, especially for structural and MEP (Mechanical, Electrical, Plumbing) engineering. ArchiCAD, meanwhile, is often preferred by architects and designers who focus primarily on the architectural elements of projects. Revit’s Technical Edge: Enhanced Structural Modeling: Revit architecture excels in structural modeling, making it a top choice for projects requiring extensive detailing. Interoperability: Revit integrates seamlessly with other Autodesk products like AutoCAD, Civil 3D, and Navisworks, which is essential for large multidisciplinary projects. ArchiCAD’s User-Friendly Approach: Optimized for Design Aesthetics: ArchiCAD provides quick access to rendering features, which can be beneficial during client presentations. Efficient for Residential and Mid-Sized Commercial Projects: While it can handle large-scale projects, ArchiCAD is particularly efficient for design-heavy, medium-sized projects. Software Performance and System Requirements Both Revit and ArchiCAD require powerful hardware for optimal performance, but Revit tends to be more resource-intensive. Therefore, users may need to consider system capabilities before making a decision. Hardware Requirements: Revit: Due to its robust modeling and parametric capabilities, Revit demands more from your system. ArchiCAD: Generally requires less processing power and can run smoothly on mid-range hardware, making it a cost-effective option for smaller firms. Revit Architecture vs. ArchiCAD for Collaboration With the AEC industry becoming more collaborative, the ability to work seamlessly across teams and disciplines is critical. Revit: Revit supports multiple users working on the same model in real-time, which enhances collaboration. Its 3D BIM modeling capabilities allow different disciplines to contribute to the model simultaneously. ArchiCAD: While ArchiCAD also supports collaboration, its Teamwork feature requires users to lock specific parts of the model before others can edit it. While effective, it may be less flexible than Revit for projects requiring constant changes and updates Cost Comparison: Revit vs. ArchiCAD Revit: Known for a higher price point, which includes additional features, technical support, and training. ArchiCAD: Offers a relatively lower-cost option, making it attractive for small to mid-sized architectural firms with tight budgets. Why Choose BuildHub for Your BIM Needs? When navigating the decision between Revit vs. ArchiCAD, consider partnering with a BIM-focused team that offers comprehensive solutions tailored to your project’s needs. At BuildHub, we understand that each project has unique demands, which is why we provide a full suite of services to support your goals. Customized Revit and ArchiCAD Services: Whether your project calls for advanced 3D BIM modeling in Revit or design-focused workflows in ArchiCAD, BuildHub has the expertise to execute with precision. Experienced Team: Our team brings experience across multiple industries, ensuring your BIM implementation is both practical and forward-thinking. End-to-End Support: From design to Revit architecture to construction documentation, BuildHub covers every aspect of your BIM journey. Contact us today to discover how we can streamline your project, or schedule a consultation to see how our BIM services align with your goals. CONTACT BUILDHUB FOR A FULLY CUSTOMIZED BIM SOLUTION! Case Study: Choosing the Right BIM Software for a Complex Project One of our recent clients, a large commercial firm, faced challenges in coordinating various disciplines for a high-rise project. They were unsure which BIM software to choose, given the scale and complexity of their requirements. By assessing their unique project needs, we guided them to select Revit for its extensive collaborative features, resulting in a 20% increase in design efficiency. Interested in more success stories? Explore our case studies for real-world examples of how BuildHub’s BIM services have benefited other clients. EXPLORE OUR CASE STUDIES IN DETAIL! Conclusion: Which is Right for You – Revit or ArchiCAD? The choice between Revit vs. ArchiCAD ultimately depends on your project requirements, team size, and budget. Revit
