
The Importance of Shop Drawings in Complex Construction Projects
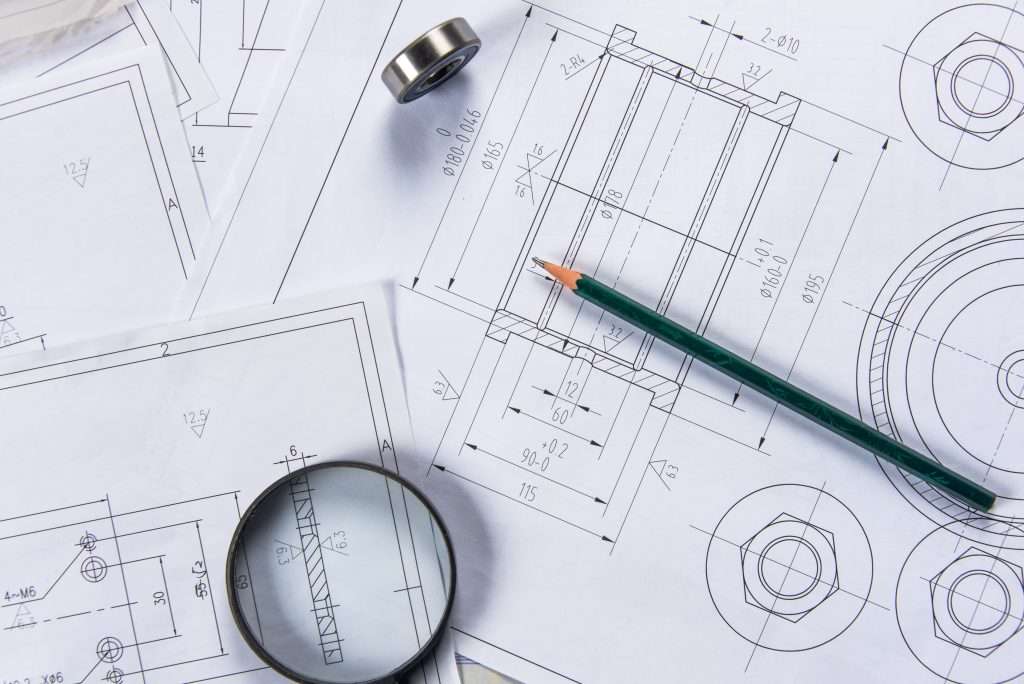
In the intricate world of construction, where precision and coordination are paramount, shop drawings play a crucial role in bridging the gap between design intent and actual construction.
According to the National Institute of Building Sciences, approximately 85% of construction errors stem from discrepancies between design documents and on-site execution. This statistic underscores the vital importance of shop drawings in minimizing errors and ensuring project success.
At BuildHub, we understand the significance of accurate and detailed drawings in complex construction projects. Our BIM services are tailored to meet the demands of modern construction, ensuring that every aspect of your project is meticulously planned and executed.
In this blog, we will explore the role of shop drawings in construction, the difference between design drawings and shop drawings, and how BuildHub excels in delivering high-quality construction shop drawings. Additionally, we will discuss the benefits of using IFC drawings and why choosing BuildHub as your BIM partner is a smart decision.
What Are Shop Drawings and Why Are They Essential?
Shop drawings are detailed documents that provide specific information on how various components of a construction project will be fabricated, assembled, and installed. Unlike design drawings, which convey the overall vision and layout of a project, a shop drawing focuses on the specifics of each element, ensuring that the construction team has precise instructions to follow.
These drawings are essential for several reasons:
Accuracy and Precision: They eliminate ambiguities in design drawings by providing exact measurements, materials, and construction methods, reducing the risk of errors during construction.
Coordination: In complex projects involving multiple trades, these drawings ensure that all components fit together seamlessly, critical for avoiding costly rework and delays.
Compliance: Shop drawings help ensure that all components meet required building codes and standards, minimizing the risk of non-compliance issues.
Documentation: They serve as a comprehensive reference for contractors, engineers, and architects throughout the construction process, ensuring consistency and quality control.
Explore more on how shop drawings can be instrumental for your construction project.
How Do Shop Drawings Differ from Design Drawings?
A common question that arises is, “What is the difference between shop drawings and design drawings?” While both are crucial to the construction process, they serve different purposes and are used at different stages of the project.
Design Drawings: These initial drawings outline the architect’s or engineer’s vision for the project. They include plans, elevations, and sections that convey the overall layout, dimensions, and aesthetic aspects of the project.
Shop Drawings: Created after the design drawings, these drawings focus on the specific details needed to fabricate and install the project’s components. They include detailed dimensions, materials, and assembly instructions, ensuring that each part is constructed according to the design intent.
Understanding the difference between these two types of drawings is essential for anyone involved in the construction process, as it ensures that all stakeholders are aligned and working towards a common goal.
How Do Shop Drawings Improve Collaboration in Construction?
Effective collaboration is at the heart of every successful construction project. With multiple stakeholders involved, from architects and engineers to contractors and fabricators, ensuring that everyone is on the same page is vital.
Shop drawings play a critical role in this collaborative process by serving as a common reference point for all parties involved. They detail the specifics of each component, such as materials, dimensions, and fabrication processes, enabling different teams to align their work accordingly.
For example, in a large infrastructure project, the electrical and plumbing contractors must ensure their systems do not clash with each other or with the building’s structural elements. Construction drawings and shop drawings provide the necessary detail to coordinate these elements, reducing the likelihood of on-site conflicts and ensuring each system integrates seamlessly into the overall project.
Furthermore, these drawings facilitate clear communication between the design and construction teams. Often, the design intent expressed in design drawings may require adjustments during the fabrication or installation phases.
The drawings allow for these adjustments to be documented and approved by all relevant parties before work begins, ensuring the final construction is both feasible and in line with the original vision.
The Impact of Accurate Shop Drawings on Project Timelines
Delays are a common challenge in construction, often resulting from issues that could have been avoided with better planning. Shop drawings contribute significantly to keeping projects on schedule by providing a clear and accurate guide for construction.
When prepared with precision, they help prevent misunderstandings and errors that can lead to rework or project delays.
For example, if a steel beam is fabricated based on incorrect dimensions from poorly detailed drawings, it could delay the entire project while a replacement is made. Accurate drawings ensure that all components are fabricated correctly the first time, reducing the need for costly and time-consuming corrections.
Moreover, they allow for better scheduling of materials and labor. Since these drawings provide detailed specifications, contractors can order materials in advance, knowing they will fit and function as intended.
This foresight helps avoid delays caused by waiting for materials or re-fabricating components, ultimately keeping the project on track.
The Role of Shop Drawings in Preventing Construction Errors
Construction projects are prone to errors, especially in complex builds where multiple trades and components are involved. Shop drawings play a critical role in preventing these errors by providing a detailed and accurate roadmap for construction.
For example, in a large commercial building project, shop drawings for the HVAC system would include exact measurements, ductwork layouts, and installation details. This level of detail ensures that the HVAC components are installed correctly and fit within the building’s structure without clashing with other systems such as electrical or plumbing.
Without accurate drawings, the construction team would have to rely solely on design drawings, which might not provide enough detail for the actual fabrication and installation of components. This could lead to mistakes, rework, and delays, ultimately increasing the project’s cost and timeline.
BuildHub's Expertise in Shop Drawings
At BuildHub, we specialize in creating shop drawings that meet the highest standards of accuracy and detail. Our team of experts uses advanced BIM technology to produce drawings that are not only precise but also easy to understand and implement on-site.
We offer construction drawings for various components, including structural steel, HVAC, plumbing, and electrical systems. Our drawings are tailored to the specific needs of your project, ensuring that every aspect is meticulously planned and executed.
In addition to our shop drawing services, BuildHub also provides IFC drawings (Industry Foundation Classes), which are essential for seamless BIM coordination. IFC drawings allow for easy data exchange between different software platforms, ensuring that all stakeholders have access to the most up-to-date information.
BuildHub's Commitment to Quality in Shop Drawings
At BuildHub, quality is our top priority. We understand that the success of your construction project depends on the accuracy and reliability of the shop drawings we provide. Our team of experienced BIM professionals uses the latest technology to ensure that every drawing is detailed, precise, and tailored to the specific needs of your project.
We take a collaborative approach to creating shop drawings, working closely with architects, engineers, and contractors to ensure that all aspects of the project are considered. This collaborative effort helps identify and resolve potential issues before they arise, reducing the risk of delays and ensuring a smooth construction process.
Our commitment to quality is reflected in our rigorous quality control processes. Every shop drawing we produce undergoes multiple rounds of review and validation to ensure that it meets the highest standards. This attention to detail is what sets BuildHub apart and makes us a trusted partner for complex construction projects.
Ready to experience unmatched quality in your shop drawings? Get a free quote from BuildHub today.
BuildHub: Your Trusted Partner for Shop Drawings and Beyond
BuildHub is more than just a provider of shop drawings; we are your trusted partner in ensuring the success of your construction project. With our extensive experience in BIM modeling and construction documentation, we offer a comprehensive range of services designed to meet the needs of modern construction projects.
In addition to shop drawings, we provide architectural BIM, structural BIM, MEP BIM, and scan to BIM services, among others. Our multidisciplinary approach ensures that all aspects of your project are coordinated and aligned, resulting in a smoother and more efficient construction process.
Our unique value proposition lies in our commitment to quality, accuracy, and customer satisfaction. We understand the challenges of complex construction projects and are dedicated to providing solutions that address these challenges head-on.
Whether you need detailed shop drawings for a new build or comprehensive BIM coordination services, BuildHub has the expertise and resources to help you achieve your project goals.
Explore how BuildHub can support your project. Learn more about our shop drawing services or schedule a consultation today.
Final Thoughts: The Critical Role of Shop Drawings in Construction
In conclusion, shop drawings are an essential component of any successful construction project. They provide the detailed information needed to ensure accuracy, facilitate collaboration, and keep projects on schedule. By investing in professional shop drawings, you can minimize the risk of errors, reduce rework, and enhance the overall quality of your project.
At BuildHub, we are committed to helping you achieve success through our high-quality shop drawing services and comprehensive BIM solutions.
Take the next step towards a successful project—contact us today to learn more or schedule a consultation to discuss your specific needs. With BuildHub as your partner, you can be confident that your project is in good hands.

Frequently Asked Questions (FAQ’s)
What is the difference between shop drawings and working drawings?
A shop drawing focuses on the fabrication, assembly, and installation details of specific components while working drawings (or construction drawings) provide the overall plans and specifications for the entire project. Working drawings set the design intent, whereas shop drawings ensure the correct execution of individual elements.
What is a shop drawing called?
A shop drawing is also referred to as a fabrication drawing or coordination drawing. It provides detailed instructions on how specific components should be manufactured, assembled, and installed, ensuring they align with the overall design and construction plans.
What are shop drawings required for?
They are required for the accurate fabrication and installation of components such as structural steel, HVAC systems, plumbing, and electrical systems. They ensure that these elements are constructed according to design specifications and coordinate seamlessly with other project aspects.
What is the difference between issued for construction and shop drawings?
Issued for Construction (IFC) drawings are the final set of approved plans used on-site to guide construction, reflecting the overall design intent. A shop drawing, however, is more detailed, focusing on the specific fabrication and installation of components, ensuring they fit within the design parameters established by IFC drawings.
Related Posts
- Construction

Elevate Your Construction Projects with Professional BIM Consulting Services In the rapidly evolving construction industry, Building Information Modeling (BIM) has...

Transform Your Home with Professional Residential Design Services In today’s dynamic housing market, homeowners are increasingly turning to professional residential...

How BuildHub Is Transforming Projects with Virtual Construction In today’s rapidly evolving construction industry, embracing digital tools is essential for...
