
Scan to BIM Services for the Coastal Home Extension
- All
- Gallery Item
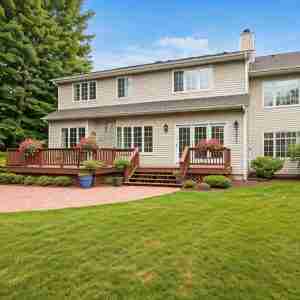
Exterior (Front)
The home’s exterior features a modern design with a combination of materials such as wood, stone, and glass. A welcoming front porch with a seating area and decorative elements.
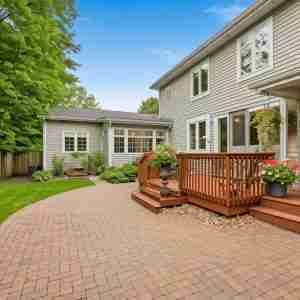
Exterior (Back)
The home’s exterior features a contemporary design with a combination of materials such as wood, stone, and glass. The landscaping includes a well-manicured lawn and mature trees.
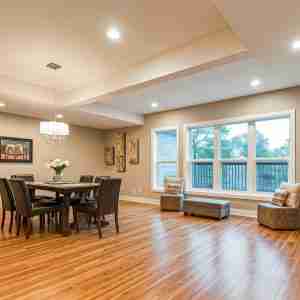
Interior ( Living)
The interior of the home is characterized by its clean lines, minimalist design, and abundant natural light. High-quality materials and finishes are used throughout the space, creating a modern and sophisticated aesthetic.
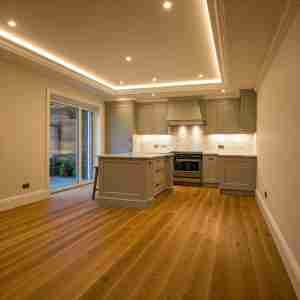
Interior (Kitchen)
The kitchen is equipped with modern appliances, sleek cabinetry, and ample counter space. The open-concept design allows for seamless flow between the kitchen and living areas.
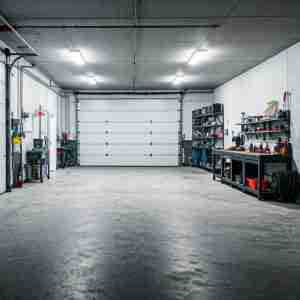
Garage
The garage is a well-lit and spacious area with ample storage space for vehicles and equipment. It features modern finishes and easy access to the driveway.
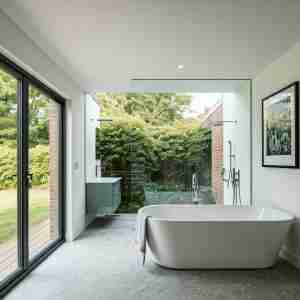
Bathroom
This modern bathroom features a spacious walk-in shower and a freestanding bathtub, creating a luxurious and relaxing atmosphere. The natural light from the large window adds to the overall ambiance.
Please Note:
We are committed to protecting the confidentiality of our clients. As such, we are unable to publicly share specific BIM models. However, we can provide you with detailed case studies and information about our BIM expertise.
Project Overview: Lincoln Middle School Renovation
Client | Lakeview Contractors |
| Location | Cape May, New Jersey |
| Project | Coastal Home Extension |
| Industry | Residential Construction |
| Services Provided | Scan to BIM Services |
| Tools | Autodesk Revit, Faro Scene |
Project Brief
Lakeview Contractors engaged BuildHub for Scan to BIM services for a home extension project in Cape May, New Jersey. The objective was to accurately capture the existing conditions of the home to create a precise BIM model for the extension while ensuring a seamless integration with the original structure.
Project Details
Building Type: Single-Family Home
Area: 1,500 sq. ft. (extension)
Scope of Work: Point cloud scanning, modeling, and documentation
Timeline: 1.5 months
Project Challenges
The Coastal Home Extension faced several challenges requiring effective Scan to BIM techniques:
Get a Free Quote
Need help with BIM services?
Contact us today for a free quote and let our experts handle your project with precision and care.
(360) 718-5599
Technology Stack
- Scanning Technology: Faro Scene
- BIM Software: Autodesk Revit
BuildHub's Solution
BuildHub provided comprehensive Scan to BIM services tailored to the Coastal Home Extension project.
Let us help you make the most of BIM technology.
BuildHub
Project Outcomes
BuildHub’s Scan to BIM services delivered significant benefits for the Coastal Home Extension project:
Accurate Representation
The detailed BIM model provided an accurate depiction of existing conditions, ensuring informed construction decisions.
Seamless Integration
The extension aligned perfectly with the existing home, maintaining architectural integrity.
Timely Construction
The quick turnaround on the BIM model enabled the construction team to start work promptly, minimizing delays.
Client Satisfaction
Lakeview Contractors expressed high satisfaction with the project's outcome and the accuracy of the BIM model.
Key Results and Benefits
Point Clouds Captured
2
Integration Accuracy
100%
Project Completion
On Time
Client Satisfaction Rating
9/10
Testimonial

Conclusion
BuildHub’s Scan to BIM services enabled the successful extension of the Coastal Home, highlighting the effectiveness of advanced technology in residential projects.
