
Transforming Complex Architectural Designs with BIM Architectural Services
- All
- Gallery Item
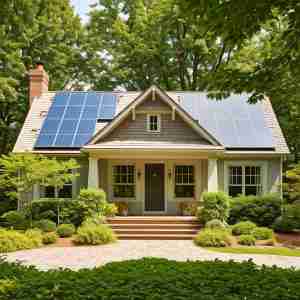
Residential Home 1
A spacious family home with a traditional style and a welcoming front porch. The home features a large backyard with plenty of space for outdoor activities.
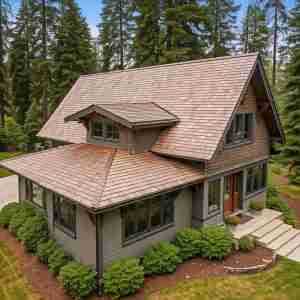
Residential Home 2
A contemporary home with a unique architectural style and expressive forms. The use of contrasting materials and textures adds visual interest and depth.
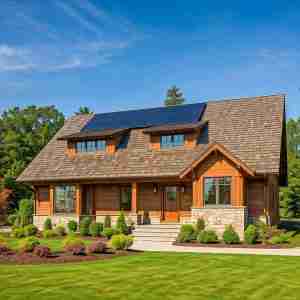
Residential Home 3
A cozy and inviting home with a fireplace and comfortable seating areas. The warm lighting and natural materials create a welcoming atmosphere.
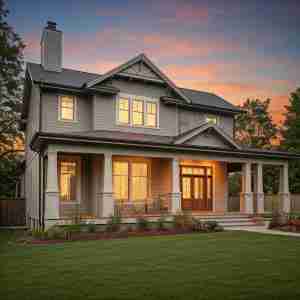
Residential Home 4
A modern home with a flat roof and clean lines. The use of large windows and sliding doors creates a seamless connection between the indoor and outdoor spaces.
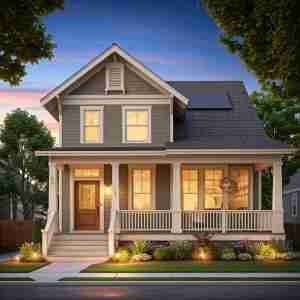
Residential Home 5
A traditional-style home with a pitched roof and a welcoming front porch. The warm colors and natural materials create a sense of comfort and familiarity.
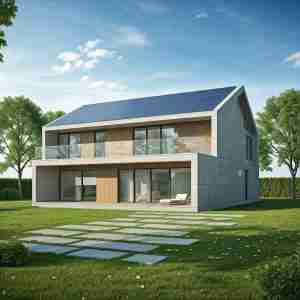
Residential Home 6
A modern single-family home with a minimalist design and clean lines. Large windows allow for ample natural light, creating a bright and airy interior.
Please Note:
We are committed to protecting the confidentiality of our clients. As such, we are unable to publicly share specific BIM models. However, we can provide you with detailed case studies and information about our BIM expertise.
Project Overview: Greenfield Estates Residential Development
Client | Vista Developments |
| Location | Denver, Colorado |
| Project | Greenfield Estates Residential Community |
| Industry | Residential Real Estate |
| Services Provided | Architectural BIM Services |
| Tools | AutoCAD, Revit, BIM 360 |
Project Brief
Vista Developments, a prominent residential real estate developer, partnered with BuildHub to deliver BIM architectural services for their latest project, Greenfield Estates—a master-planned residential community in Denver, Colorado. The development included 80 single-family homes spread across a 100-acre site. BuildHub’s role was to provide accurate building drawings, design drawings, and coordinated Revit models to ensure design precision, compliance with local building codes, and seamless collaboration across all project stakeholders.
Project Details
Building Type: Single-family residential homes
Area: 100 acres (~180,000 sq. ft. of building area)
Scope of Work: BIM architectural modeling, construction drawings, and coordination
Timeline: 10 months
Project Challenges
The project came with a series of unique challenges that required high-level architectural BIM services:
Get a Free Quote
Need help with BIM services?
Contact us today for a free quote and let our experts handle your project with precision and care.
(360) 718-5599
Technology Stack
- Drafting Software: AutoCAD, Revit
- BIM Collaboration: Autodesk BIM 360
- File Sharing and Coordination: BIM 360 Team
BuildHub's Solution
BuildHub provided comprehensive BIM architectural services, addressing each challenge through precision and cutting-edge technology.
Contact BuildHub today to discuss your project requirements and receive a free consultation.
BuildHub
Project Outcomes
BuildHub’s BIM architectural services resulted in a smooth and efficient workflow, offering significant benefits for the project.
Improved Collaboration
Using BIM 360, BuildHub ensured real-time collaboration between all stakeholders, reducing rework and improving design coordination.
Faster Approvals
All architectural designs passed Denver’s strict zoning and building code inspections on the first submission, eliminating delays.
On-Time Delivery
The phased delivery model allowed construction to begin ahead of schedule, enabling Vista Developments to meet their pre-launch sales targets.
Sustainability Goals Achieved
Energy-efficient layouts and renewable energy provisions aligned with the client’s sustainability goals, making the homes more marketable.
Key Results and Benefits
Number of Homes Drafted
80
Drafting Time
10 months
Zoning Compliance
100% first submission pass
Sustainability Features Included
Solar, water-saving systems, energy-efficient layouts
Construction Phases Completed
3
Testimonial

Conclusion
BuildHub’s expertise in BIM architectural services enabled the seamless execution of the Greenfield Estates Residential Development. Through meticulous design customization, real-time collaboration using BIM 360, and integration of sustainable features, we ensured on-time delivery, compliance with local codes, and alignment with the client’s goals. The project is a testament to BuildHub’s ability to deliver high-quality, efficient, and future-ready solutions for residential developments.
