
Clash Detection in BIM: What You Need to Know
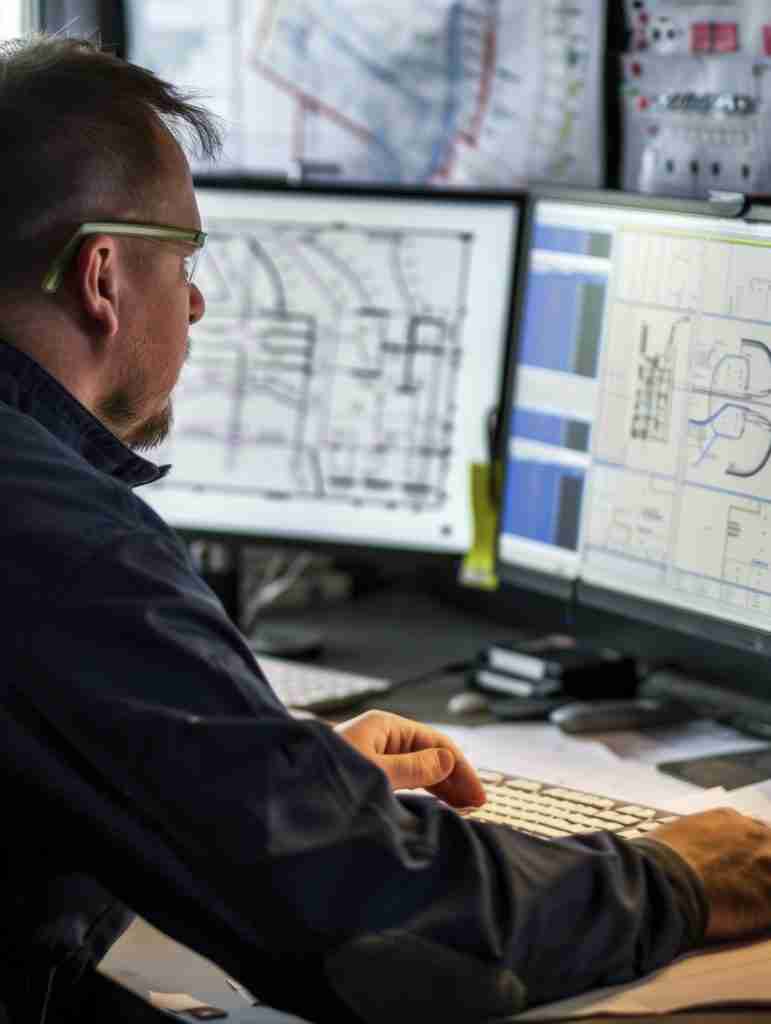
Clash detection is a crucial step in Building Information Modeling (BIM) that identifies potential conflicts within construction models before they reach the building site. Detecting clashes early can prevent costly delays, reduce rework, and streamline the entire construction coordination process.
Understanding how clash detection works—and its value within BIM—can significantly impact project success for construction managers, architects, and project stakeholders.
In this guide, we’ll explore the essentials of clash detection in BIM, the types of clashes it addresses, and how it supports a smoother, more efficient building process.
What Is Clash Detection?
Clash detection is the process of identifying and resolving conflicts, or “clashes,” within a construction 3D model. In a typical construction project, various disciplines (architectural, structural, mechanical, etc.) each work on different parts of the model.
It uses BIM to integrate these components and verify that no elements overlap or interfere with one another. These clashes could involve structural, mechanical, or plumbing elements that overlap spatially or interfere with the project’s overall design.
Why Is Clash Detection Important?
Clash detection plays a crucial role in construction coordination, as it catches conflicts early in the project’s design phase, well before the construction phase. Here’s why this is vital:
- Reduces Construction Delays: By identifying clashes during the design phase, teams avoid on-site issues that could delay the project.
- Minimizes Rework and Costs: Catching conflicts early in virtual models reduces the need for on-site corrections, saving on materials, labor, and time.
- Improves Project Safety: By ensuring that all components fit correctly, clash detection prevents the potential for structural failures or hazardous situations.
For complex projects, such as high-rise buildings or facilities with extensive structural BIM services, clash detection ensures all teams have confidence in the design’s feasibility.
Types of Clashes in BIM
In BIM clash detection, there are three main types of clashes that are commonly identified:
- Hard Clash: This occurs when two elements, such as a pipe and a beam, occupy the same space.
- Soft Clash: Also known as clearance or tolerance clash, this occurs when elements are too close together. It ensures necessary space for maintenance or movement around the elements.
- Workflow Clash: This occurs when scheduling conflicts arise, where two activities are set to occur in the same space at the same time.
Identifying these clashes ensures that all design elements and processes work cohesively, reducing risks and enhancing efficiency in virtual construction.
How Clash Detection Works
Clash detection uses construction 3D models to verify that all building elements fit and function as intended. BIM software, such as Autodesk Navisworks, combines models from all project disciplines into one central model, where clash detection is conducted.
Step-by-Step Clash Detection Process
Here’s a step-by-step guide on the clash detection process, from model integration to coordination and resolution:
1. Model Integration
Individual models from architectural, structural, and MEP (mechanical, electrical, plumbing) services are combined.
2. Clash Detection Testing
Specialized BIM software tests for clashes within the combined model, analyzing spatial overlaps or interferences.
3. Clash Report Generation
Once clashes are identified, a clash report is generated, listing each clash type, location, and involved elements.
4. Coordination and Resolution
Project stakeholders review and resolve each clash, coordinating solutions that all teams can implement without disrupting the project timeline.
Using these clash detection steps within BIM, teams can address potential issues collaboratively, leading to a more efficient building process and reducing the need for costly rework.
Tools Used in Clash Detection
For effective clash detection, specialized BIM software tools are essential. These tools allow project teams to model, detect, and resolve clashes across disciplines:
Autodesk Navisworks
One of the most widely used clash detection tools, Navisworks combines models from various disciplines, runs clash tests, and generates reports.
Revit
While not solely for clash detection, Revit enables design teams to spot basic clashes within the architectural and MEP disciplines.
BCF Manager
The BCF (BIM Collaboration Format) Manager facilitates cross-discipline coordination by allowing users to share and track clash detection information across software platforms.
Having proficiency in these tools enhances a consultant’s ability to provide thorough clash detection, ensuring smooth project workflows and a reliable design.
The Role of Clash Reports in Construction Coordination
A clash report is a document generated by BIM software after a clash detection test, listing each clash by type, location, and elements involved. These reports are essential for construction coordination, as they provide a clear summary of issues that need resolution. Typically, clash reports include:
- Clash Details: Identifying the specific elements and locations of each clash.
- Priority Levels: High-priority clashes, which require immediate attention, are often highlighted.
- Suggested Solutions: Providing insights or recommendations for resolving each clash.
By providing a structured overview of conflicts, clash reports streamline coordination among stakeholders, helping to prevent miscommunication and reduce errors.
Best Practices for Effective Clash Detection
To optimize clash detection in BIM, project teams should implement these best practices:
- Establish a Clash Detection Plan: Before starting, define clash detection goals, including clash testing frequency, report formats, and resolution processes.
- Coordinate Regularly: Schedule regular clash detection tests to keep the project moving and address issues as the model evolves.
- Focus on High-Risk Clashes: Prioritize resolving clashes in high-risk areas or locations with dense mechanical, electrical, or plumbing networks.
- Use Coordination Drawings: When conflicts are resolved, updated coordination drawings ensure all stakeholders work from the same version, minimizing the risk of rework.
Why Choose BuildHub for Your BIM and Clash Detection Needs?
Selecting the right BIM consultant can be instrumental in ensuring your project’s success. With BuildHub, you’ll gain access to experienced consultants who excel at clash detection and construction coordination. Here’s why BuildHub is the choice for leading-edge BIM services:
- Expert Team: BuildHub’s BIM consultants bring years of experience with clash detection, using top BIM software like Navisworks and Revit.
- Comprehensive Solutions: From generating accurate coordination drawings to producing detailed clash reports, BuildHub supports every phase of construction.
- Customized Approach: We tailor BIM services to meet your project’s unique demands, whether it’s complex structural designs or comprehensive MEP coordination.
Ready to Streamline Your Project?
Explore our specialized BIM services and see how we can bring efficiency and clarity to your project. Explore BuildHub’s BIM Services
BuildHub: A Full-Service Solution
At BuildHub, we understand the importance of precision in BIM. We go beyond basic clash detection, offering services that enhance every stage of your project. Our solutions not only resolve clashes but improve workflow, increase project safety, and reduce costs.
Contact BuildHub Today for Expert BIM Services
BuildHub provides end-to-end BIM solutions, from virtual construction to detailed clash reporting and project-specific construction 3D models. Contact us today to discuss how our expertise can support your unique project needs.
Schedule a Consultation with Our BIM Experts
Discover how BuildHub’s expert team can optimize your project with tailored BIM solutions. Schedule a free consultation with a BIM specialist.
Related Posts
- Construction

Elevate Your Construction Projects with Professional BIM Consulting Services In the rapidly evolving construction industry, Building Information Modeling (BIM) has...

Transform Your Home with Professional Residential Design Services In today’s dynamic housing market, homeowners are increasingly turning to professional residential...

How BuildHub Is Transforming Projects with Virtual Construction In today’s rapidly evolving construction industry, embracing digital tools is essential for...
