
Residential Drafting Services for Oakwood Hills Community Development
- All
- Gallery Item
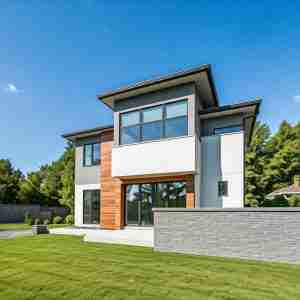
Residential Home 1
A modern home with a minimalist design and clean lines. Large windows allow for ample natural light, creating a bright and airy interior.
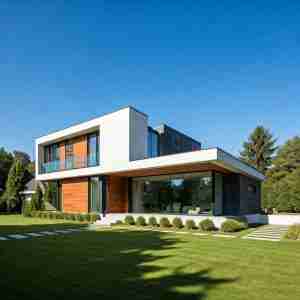
Residential Home 2
A modern home with a similar minimalist design, focusing on the interplay of light and shadow. The clean lines and geometric shapes of the building are highlighted by the composition.
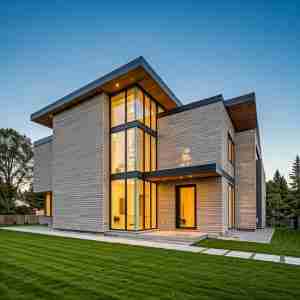
Residential Home 3
A contemporary home with a unique architectural style and expressive forms. The use of contrasting materials and textures adds visual interest and depth.
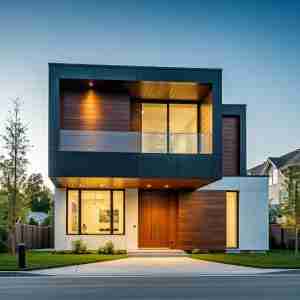
Residential Home 4
A modern home with a flat roof and clean lines. The use of large windows and sliding doors creates a seamless connection between the indoor and outdoor spaces.
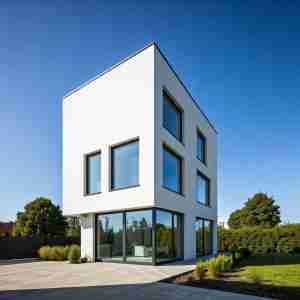
Residential Home 5
A traditional-style home with a welcoming porch and landscaped front yard. The simple white color and inviting design creates a sense of comfort and familiarity.
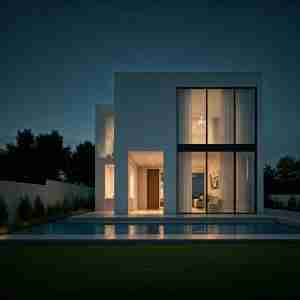
Residential Home 6
A modern home with a spacious backyard and a swimming pool, creating a perfect outdoor entertainment space.
Please Note:
We are committed to protecting the confidentiality of our clients. As such, we are unable to publicly share specific BIM models. However, we can provide you with detailed case studies and information about our BIM expertise.
Project Overview: Lincoln Middle School Renovation
Client | Horizon Builders |
| Location | Austin, Texas |
| Project | Oakwood Hills Residential Development |
| Industry | Residential Real Estate |
| Services Provided | Architectural Drafting Services |
| Tools | AutoCAD, Revit, BIM 360 |
Project Brief
Horizon Builders, a well-known residential developer, enlisted BuildHub to provide architectural drafting services for Oakwood Hills, a new residential community in Austin, Texas. The project involved designing over 100 modern single-family homes within a large suburban development. BuildHub’s role was to deliver precise architectural drafts that adhered to the client’s design vision, local building codes, and sustainable construction goals.
Project Details
Building Type: Single-family residential homes
Area: 120 acres (approximately 200,000 sq. ft. of building area)
Scope of Work: Architectural drafting, construction drawings, and detailing
Timeline: 12 months
Project Challenges
The Oakwood Hills project came with a series of unique challenges that required high-level architectural drafting services:
Get a Free Quote
Need help with BIM services?
Contact us today for a free quote and let our experts handle your project with precision and care.
(360) 718-5599
Technology Stack
- Drafting Software: AutoCAD, Revit
- BIM Collaboration: Autodesk BIM 360
- File Sharing and Coordination: BIM 360 Team
BuildHub's Solution
BuildHub provided comprehensive architectural drafting solutions, addressing each challenge through precision and cutting-edge technology.
Let us help you make the most of BIM technology.
BuildHub
Project Outcomes
BuildHub’s drafting services resulted in a smooth and efficient workflow, offering significant benefits for the Oakwood Hills project.
Seamless Coordination
By utilizing BIM 360 for real-time collaboration with the client and other stakeholders, BuildHub ensured that all team members had access to the most up-to-date drawings and documents, reducing the risk of errors or delays during construction.
Code and Zoning Compliance
Through meticulous attention to zoning and building codes, BuildHub's architectural drafts passed all city inspections on the first submission, helping Horizon Builders avoid costly delays and revisions.
Reduction in Construction Time
With optimized construction planning and efficient material management, the project was completed two weeks ahead of schedule, reducing tenant disruption and allowing GreenLeaf Construction to stay within their timeline.
On-Time Project Delivery
Thanks to efficient phased delivery, the first batch of homes was completed two months ahead of schedule, allowing Horizon Builders to begin marketing and sales efforts sooner than anticipated.
Key Results and Benefits
Number of Homes Drafted
100
Drafting Time
12 months
Construction Phases Completed
3
Sustainability Features Included
Solar, energy-efficient
Compliance Approvals
100% first submission pass
Testimonial

Conclusion
BuildHub’s architectural drafting services played a critical role in the success of the Oakwood Hills residential development.
From creating precise and compliant drafts to integrating sustainable features, BuildHub ensured that Horizon Builders could deliver modern, energy-efficient homes within the desired timeframe.
This case study exemplifies how advanced architectural drafting services can streamline complex residential projects, ensuring precision, efficiency, and compliance with local regulations.
