
Structural BIM Services for the Renovation of Pinewood Plaza Office Building
- All
- Gallery Item
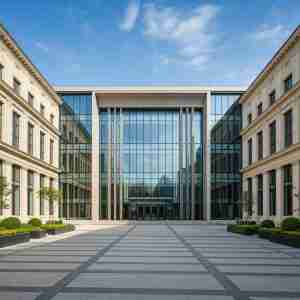
Exterior Views
- Modern glass facade with metal accents
- Landscaped courtyard or plaza
- Architectural detailing such as decorative moldings and columns
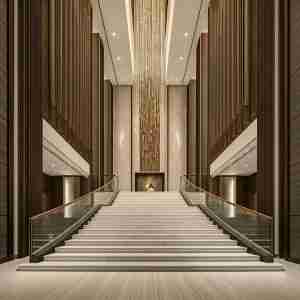
Entrance and Lobby
- Double-height entrance with a grand staircase
- Luxurious reception area with marble flooring and modern furnishings
- Art installations or sculptures
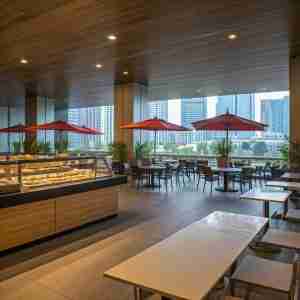
Building Cafeteria
- Spacious dining area with various food options
- Outdoor seating area with views of the city
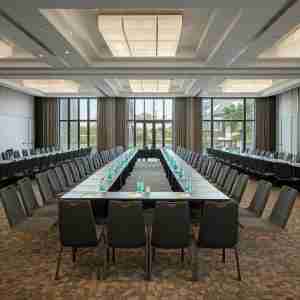
Meeting and Event Spaces
- Flexible conference rooms and boardrooms
- Ballroom or event hall for large gatherings
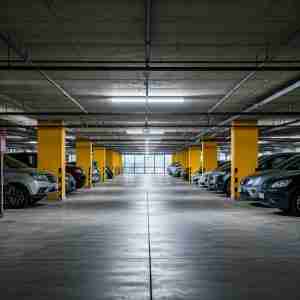
Parking Garage
A modern, multi-level parking garage with ample space for vehicles
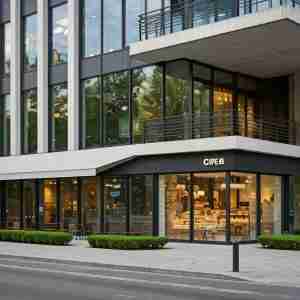
Retail Shop
- Situated in a high-traffic area with excellent visibility.
- Contemporary interior with ample natural light and comfortable seating.
Please Note:
We are committed to protecting the confidentiality of our clients. As such, we are unable to publicly share specific BIM models. However, we can provide you with detailed case studies and information about our BIM expertise.
Project Overview: Pinewood Plaza Office Building Renovation
Client | GreenLeaf Construction |
| Location | Atlanta, Georgia |
| Project | Pinewood Plaza Office Renovation |
| Industry | Commercial Real Estate |
| Services Provided | Structural BIM Modeling and Coordination (LOD 500) |
| Tools | Autodesk Revit, Navisworks, Tekla Structures |
Project Brief
Greenleaf Construction commissioned BuildHub to provide Structural BIM services to renovate Pinewood Plaza, a commercial office building in Atlanta, Georgia. The goal of the renovation was to modernize the building’s structural framework while maintaining its historical façade. BuildHub was responsible for developing precise structural BIM models to guide the renovation and to ensure a seamless integration of the new structural elements with the existing framework.
Project Details
Building Type: Commercial Office Building
Area: 85,000 sq. ft.
BIM Level of Detail (LOD): 500
Scope of Work: Structural BIM modeling and clash detection for reinforced steel and concrete structures
Timeline: 7 months
Technology Stack: Autodesk Revit, Navisworks, Tekla Structures
Project Challenges
The renovation of Pinewood Plaza presented several challenges that required an advanced Structural BIM solution:
Get a Free Quote
Need help with BIM services?
Contact us today for a free quote and let our experts handle your project with precision and care.
(360) 718-5599
Technology Stack
- BIM Authoring Software: Autodesk Revit, Tekla Structures
- Clash Detection and Coordination: Autodesk Navisworks
- Team Collaboration: Autodesk BIM 360
BuildHub's Solution
BuildHub delivered a robust Structural BIM solution that leveraged advanced technology to address the specific challenges of this renovation.
Let us help you make the most of BIM technology.
BuildHub
Project Outcomes
BuildHub’s Structural BIM services provided substantial benefits for the Pinewood Plaza renovation:
Improved Design Coordination
The detailed structural models allowed seamless integration with new MEP systems, reducing the likelihood of on-site issues. BuildHub’s early clash detection helped avoid potential delays and rework, ensuring smooth coordination across all disciplines.
Preservation of Historical Elements
Through precise structural modeling, BuildHub ensured that the building’s historical exterior remained intact, preserving Pinewood Plaza’s unique character while modernizing its interior.
Reduction in Construction Time
With optimized construction planning and efficient material management, the project was completed two weeks ahead of schedule, reducing tenant disruption and allowing GreenLeaf Construction to stay within their timeline.
Cost Savings
The early resolution of clashes and improved construction efficiency resulted in cost savings of approximately $150,000, which was reinvested into further building upgrades.
Key Results and Benefits
Construction Time Reduction
2 weeks
Cost
Savings
$150,000
Clashes Detected and Resolved
120
Model Creation Time
6 months
Design Iterations Reduction
20%
Testimonial

Conclusion
BuildHub’s Structural BIM services enabled the successful renovation of Pinewood Plaza, preserving its historical charm while modernizing the internal structure.
By providing precise modeling, advanced clash detection, and seamless coordination, BuildHub helped GreenLeaf Construction achieve its goals ahead of schedule and within budget.
This case study highlights how BIM technology can transform mid-sized commercial renovation projects with efficiency and precision.
