
BIM Coordination Services for Oceanside Community Park in San Diego
- All
- Gallery Item
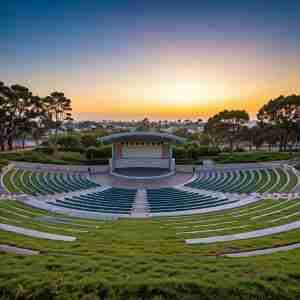
Amphitheatre
Tiered seating and open-air design optimize sightlines and acoustics for performances and gatherings. BIM coordination ensures seamless stage elements, lighting, and sound systems integration.
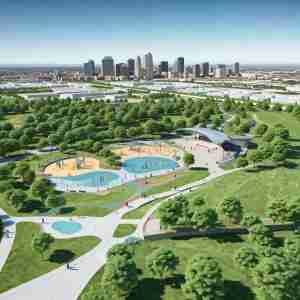
Public Park
BIM facilitates the design and placement of green spaces, walking trails, playgrounds, and other amenities. Coordination ensures accessibility features and integrates infrastructure for water, electricity, and waste management.
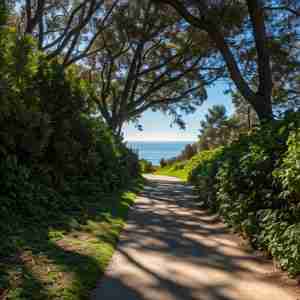
Walking Trails
Precise BIM models ensure optimal routing and connectivity within the park’s walking trail network. BIM coordination facilitates safe and scenic pathways with designated rest areas.
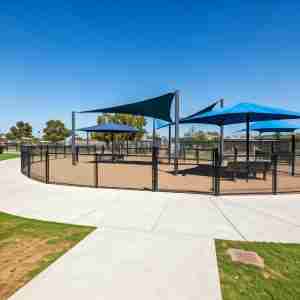
Dog Park
BIM models create a dedicated space for dog socialization, featuring fenced areas and agility equipment. Coordination ensures proper drainage and waste disposal systems within the dog park zone.
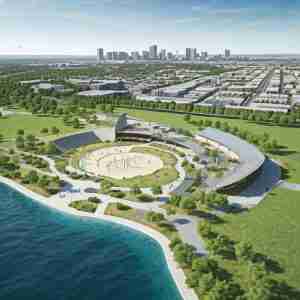
Oceanside View
BIM modeling maximizes the utilization of the park’s natural beauty by strategically positioning key areas. Design considerations for unobstructed ocean views are facilitated through BIM coordination.
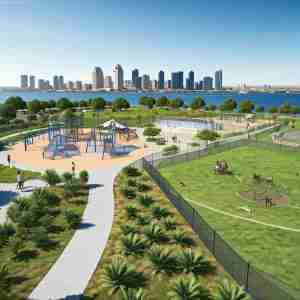
Children's PlayGround
BIM models create a safe and engaging play area with age-appropriate equipment and surfacing. Coordination ensures compliance with safety regulations and accessibility standards.
Please Note: We are committed to protecting the confidentiality of our clients. As such, we are unable to publicly share specific BIM models. However, we can provide you with detailed case studies and information about our BIM expertise.
Project Overview: Oceanside Community Park (Pacific Coast Builders)
Client | Pacific Coast Builders |
| Location | San Diego, California |
| Project | Oceanside Community Park |
| Industry | Landscape Architecture and Civil Construction |
| Services | Full BIM Modeling and Coordination, Clash Detection, 4D Simulation, Visualization |
| Tools | Autodesk Revit, Navisworks, Bentley MicroStation, Lumion |
Project Brief
BuildHub was engaged to provide BIM coordination services for the Oceanside Community Park project. Located in the heart of San Diego, this project aimed to revitalize a 10-acre space with features including a children’s play area, a dog park, walking trails, an amphitheater, and extensive landscaping. Our BIM execution plan ensured successful collaboration across multiple disciplines, including landscape architecture, civil engineering, and structural design.
Project Challenges
Pacific Coast Builders faced significant complexities while bringing this ambitious project to life:
Complex Interplay of Park Elements
The park’s diverse elements—such as pathways, utilities, recreational areas, and landscaping—required intricate planning and coordination. Accurate 3D modeling was critical to ensure each component fit seamlessly within the overall design and functioned as intended.
Efficient Resource and Time Management
Managing a large number of contractors and subcontractors on-site while maintaining strict timelines and quality standards was a significant challenge. Efficient scheduling and resource allocation were crucial to avoid disruptions and ensure the project remained on track.
Get a Free Quote
Need help with BIM services?
Contact us today for a free quote and let our experts handle your project with precision and care.
(360) 718-5599
BuildHub's Solution
BuildHub was engaged to offer a comprehensive BIM solution to overcome the project’s challenges, focusing on enhancing collaboration and efficiency across disciplines. Our solution included:
Let us help you make the most of BIM technology.
BuildHub
Project Outcomes Using BIM Coordination Services
BuildHub’s integrated BIM coordination services delivered significant results for the Oceanside Community Park project:
Enhanced Interdisciplinary Coordination
The unified 3D BIM modeling services allowed smooth collaboration across design and construction teams, minimizing miscommunication.
Reduced Rework and Errors
Early identification of 250+ clashes between park components minimised costly rework and construction delays.
Optimised Construction Planning
The 4D BIM simulation services streamlined resource management, reducing construction time by 15%.
Cost Savings
Optimising design and construction processes saved $500,000 in overall project costs.
Key Results and Benefits
Construction Time Reduction
15%
Cost
Savings
$500,000
Clashes Detected and Resolved
250+
Community Engagement
Enhanced through detailed visualisations
Environmental Sustainability
Efficient design and construction approaches reduced the park’s environmental impact.
Testimonial

Conclusion
Through advanced BIM coordination services, 3D modeling services, and clash detection services, BuildHub successfully delivered a sustainable and functional community park for the residents of San Diego. This case study highlights the importance of utilizing BIM execution plans to streamline construction, reduce costs, and improve overall project outcomes.
