
Scan-to-BIM Services for the Renovation of an Educational Center for Precision Surveys Ltd.
- All
- Gallery Item
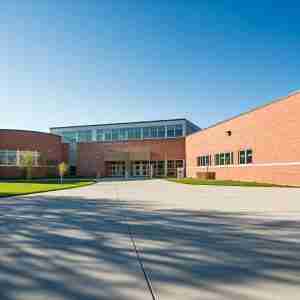
Exterior Views
Modern facade with updated materials and landscaping. Seamless integration with the surrounding community.
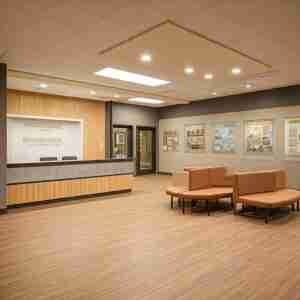
Interior Views
The school’s interior design incorporates a modern color palette and incorporates elements that promote student engagement and collaboration.
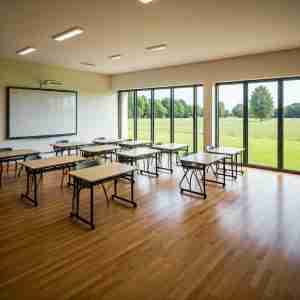
Classroom Layout
Classrooms are designed with flexible seating arrangements and ample natural light, fostering a conducive learning environment.

Science Lab
State-of-the-art equipment and laboratory stations. Optimized layout for efficient workflow and safety.
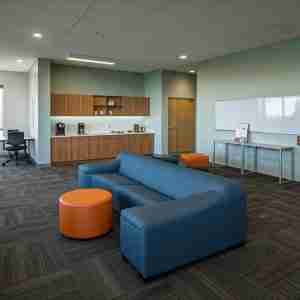
Staff Lounge
The staff lounge features comfortable seating, a kitchen area, and natural light.
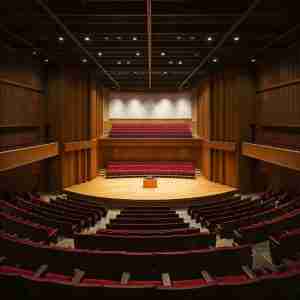
Auditorium
Adequate seating capacity, stage area, and audiovisual equipment. Optimized acoustics and design for various events.
Please Note:
We are committed to protecting the confidentiality of our clients. As such, we are unable to publicly share specific BIM models. However, we can provide you with detailed case studies and information about our BIM expertise.
Project Overview: Major Educational Center
Client | Precision Surveys Ltd. |
| Location | United Kingdom |
| Project | Major Educational Center |
| Industry | Surveying & Construction |
| Services Provided | Scan-to-BIM, Point Cloud Processing, 3D BIM Model Creation |
| Tools | Autodesk Revit, Laser Scanning Technology, Navisworks |
Project Brief
This case study details the renovation of an aging educational center with a complex architectural layout. Precision Surveys Ltd. aimed to convert extensive 3D scan data into actionable BIM models to streamline the renovation process.
Project Details
Building Type: Educational Facility
Area: 350,000 sq. ft.
Scope of Work: BIM modeling for architectural, structural, and MEP systems
Technology Stack: Autodesk Revit, Navisworks, BIM 360
Project Challenges
The Major Educational Center project posed several challenges that required a sophisticated Scan to BIM approach:
Get a Free Quote
Need help with your BIM services? Contact us today for a free quote and let our experts handle your project with precision and care.
(360) 718-5599
BuildHub's Solution
Let us help you make the most of BIM technology.
BuildHub
Project Outcomes
20% Faster Project Turnaround
Through the automation of point cloud processing and seamless conversion into BIM, the overall project timeline was accelerated by 20%. Precision Surveys Ltd. could deliver the renovation plans ahead of schedule, benefiting from optimized workflows.
7% Cost Reduction
By eliminating the need for extensive manual measurements and reducing errors, the BIM model facilitated more accurate quantity takeoffs and cost estimation, resulting in significant project savings.
Enhanced Risk Mitigation
The BIM model helped identify potential structural or renovation challenges early in the process, allowing the client to address them proactively and avoid costly delays.
Key Results and Benefits
Workflow Time Reduction
30%
Cost
Savings
9%
Clashes Detected and Resolved
300
Reducing Design Revisions
25%
Operational Efficiency
20%
Testimonial

Conclusion
The collaboration between Precision Surveys Ltd. and BuildHub successfully transformed traditional surveying methods through advanced 3D laser scanning and BIM technology. The project’s efficient execution, combined with the accurate BIM model, underscored BuildHub’s commitment to providing top-tier solutions that reduce project timelines, mitigate risks, and deliver tangible cost savings.
