
3D Modeling Services for Architectural, Structural, MEP, and Interior Design at Grandiose Hotel in Downtown Metropolis
- All
- Gallery Item
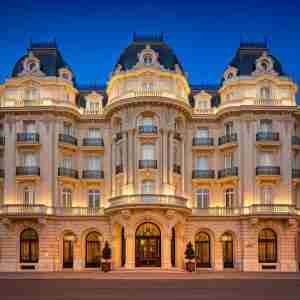
Exterior Views
3D models captured the hotel’s overall design, showcasing the architectural style and integration with the surrounding cityscape. Landscaping elements were also visualized for a complete picture.
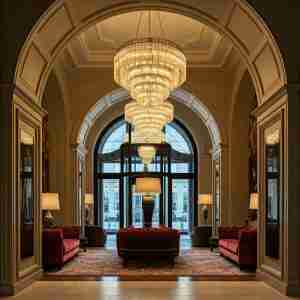
Entrance and Lobby
Detailed 3D models depicted the welcoming atmosphere of the hotel’s entrance and lobby. Design elements, including furniture, artwork, and lighting, were meticulously modeled for a realistic representation.
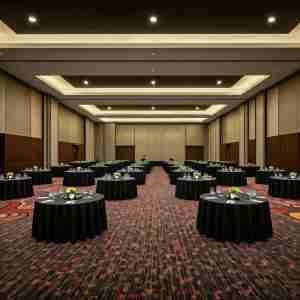
Dining Hall
3D models visualized the layout, seating arrangements, and overall decor of the hotel’s dining area, allowing for informed decisions on space optimization and guest experience.
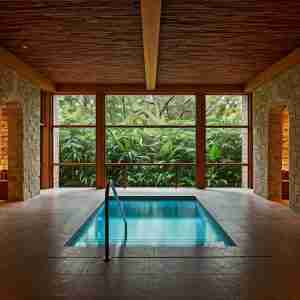
Spa and Wellness Facilities
3D modeling showcased the calming and rejuvenating ambiance of the spa and wellness facilities. Treatment rooms, relaxation areas, and equipment were realistically modeled for optimal spatial planning.
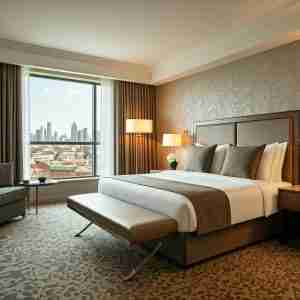
Guest Rooms
3D models provided a clear picture of the variety of room types offered by the hotel. Furniture placement, interior design elements, and overall layout were visualized for each room category.
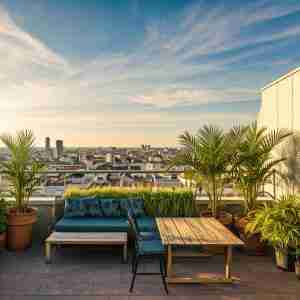
Outdoor Spaces
3D models facilitated the design and planning of the hotel’s rooftop. Views of the surrounding city were visualized, allowing for informed decisions on aesthetics and functionality.
Please Note:
We are committed to protecting the confidentiality of our clients. As such, we are unable to publicly share specific BIM models. However, we can provide you with detailed case studies and information about our BIM expertise.
Project Overview: Grandiose Hotels
Client | Grandiose Hotels |
| Location | Downtown Metropolis |
| Size | 78,231 square feet |
| Project | Grandiose Hotel Flagship |
| Industry | Hospitality and Construction |
| Services | Architectural, Structural, MEP, and Interior Design BIM Services |
| Tools | Autodesk Revit, Tekla Structures, Navisworks, AutoCAD, Bluebeam, 3D Studio Max |
Project Brief
Grandiose Hotels commissioned BuildHub to provide comprehensive 3D modeling services for their luxury flagship hotel in Downtown Metropolis. Spanning 78,231 square feet, this five-story hotel required detailed architectural, structural, MEP, and interior design integration under strict budget and timeline constraints.
Project Challenges
The Grandiose Hotel project presented several unique challenges that required meticulous coordination across multiple disciplines:
Get a Free Quote
Need help with your BIM services?
Contact us today for a free quote and let our experts handle your project with precision and care.
(360) 718-5599
BuildHub’s 3D Modeling Services Solution
To meet the challenges of the Grandiose Hotel project, BuildHub utilized state-of-the-art 3D modeling services across architectural, structural, MEP, and interior design disciplines.
Let us help you make the most of BIM technology.
BuildHub
Project Outcomes
By employing BIM technology, BuildHub delivered outstanding results for the Grandiose Hotel project:
Reduced Rework and Errors
Clash detection reduced rework by 40%, resulting in significant savings on labour and materials.
Accelerated Project Delivery
Through 4D BIM modeling, BuildHub optimized construction sequencing, accelerating project completion by 10%, earning a $200,000 early completion bonus.
Cost Reduction
With precise quantity takeoffs and cost estimates, the project achieved a 5% reduction in overall costs, translating to improved ROI for the client.
Improved Stakeholder Engagement
Detailed visualisations facilitated early buy-in from stakeholders and investors, streamlining approvals and ensuring a smooth project execution.
Key Results and Benefits
Construction Time Reduction
30%
Reduced Change Order Costs
$100,000
Clashes Detected and Resolved
60% reduction
Design Iterations Reduction
25%
Construction Errors Reduced
40%
FAQ
Frequently Asked Questions
Our 3D modeling services range from LOD 200/300 to fully detailed construction-ready models.
Yes, our clash detection services are comprehensive, resolving conflicts between different building systems, including MEP, structural, and architectural elements.
Absolutely. We can create Revit families tailored to the needs of your project.
BIM models are highly accurate and contain rich information compared to 2D drawings. The parametric nature of BIM allows real-time updates, meaning any changes in design are automatically reflected in all views, reducing inconsistencies and errors.
While CAD provides 2D drawings or 3D visualisations, BIM offers a more integrated approach. Architectural BIM is an intelligent model with data on materials, dimensions, and specifications, making it easier to manage throughout the building lifecycle.
Yes, BIM coordination services involve clash detection between different disciplines (e.g., architectural, structural, MEP). This ensures that potential conflicts are identified early in the design phase, avoiding costly reworks during construction.
Absolutely! We provide 2D drafting services such as shop drawings, construction drawings, and as-built drawings from BIM models. This ensures all views, including floor plans, elevations, and sections, align with the model.
Our Architectural BIM services cater to a wide range of industries, including residential, commercial, healthcare, hospitality, industrial, and educational facilities.
Using 4D and 5D BIM, we integrate time (scheduling) and cost data with the 3D model. This allows for clash-free scheduling and accurate cost estimation, helping with project planning and forecasting.
Testimonial

Conclusion
BuildHub’s commitment to using 3D modeling services, combined with our expertise in BIM execution plans, clash detection services, and MEP BIM modeling services, ensured the successful completion of the Grandiose Hotel. Our integrated approach across Architectural BIM services and Structural BIM services delivered a luxury hotel that met both budget and quality expectations.
