
As Built Drawings: The Key to Efficient Facility Operations

Imagine this scenario: A critical pipe bursts in the server room, threatening to bring your entire operation to a standstill. Your facilities manager rushes to locate the shutoff valve, but the building blueprints seem outdated and inaccurate. Precious minutes tick by as they scramble to identify the correct shutoff location. This is a situation many facility managers encounter due to a lack of up-to-date as built drawings.
According to a report by the MDPI (Multidisciplinary Digital Publishing Institute), 40% of facility managers report difficulty managing outdated building documentation. This highlights the critical role of as built drawings in ensuring efficient facility management. But what exactly are these drawings, and how can they empower your team?
BuildHub, a leading BIM service provider since 2007, offers comprehensive drawing services to help you bridge the gap between design and reality. Throughout this blog, we’ll delve into the world of as-built drawings, exploring their benefits, applications, and how BuildHub can transform your facility management processes.
What Are As Built Drawings?
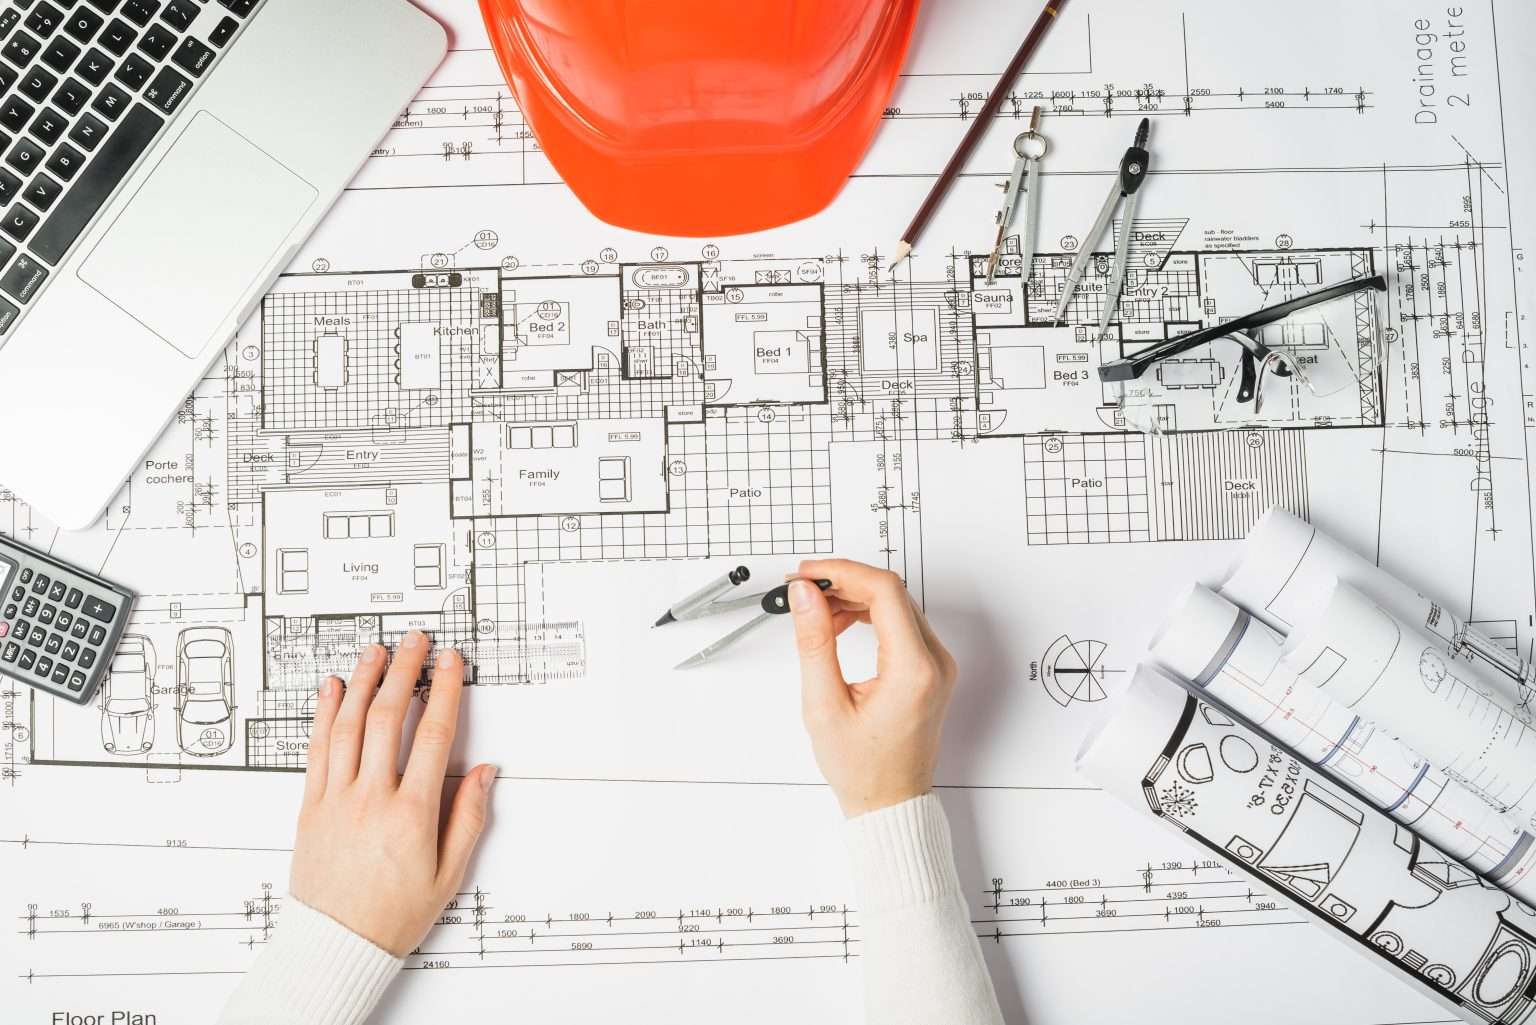
As built drawings, also known as record drawings or redline drawings, are a detailed and accurate representation of a building or facility in its constructed state. They capture any deviations from the original design plans that occur during construction.
These deviations can include changes in wall locations, modifications to MEP systems (mechanical, electrical, and plumbing), or additions not present in the initial blueprints.
What is the Difference between As Built and As Design?
Here’s a table summarizing the key differences between As Built Drawings and Original Design Drawings:
Feature | Original Design Drawings | As Built Drawings |
Purpose | To depict the intended design of the building | To reflect the actual, constructed state of the building |
Accuracy | Represent the planned layout | Account for any deviations from the original design |
Level of Detail | May not account for minor field changes | Capture all construction modifications |
What is the Difference between Record Drawings and As Built Drawings?
The terms “as built drawings” and “record drawings” are often used interchangeably in the context of facility management. While they are closely related, there can be subtle distinctions between them. Here’s a table to clarify the differences:
Feature | As Built Drawings | Record Drawings |
Definition | A detailed representation of a building in its constructed state, capturing deviations from the original design. | A formally reviewed and approved set of as-built drawings, often used for permitting or handover purposes. |
Purpose | To provide a factual representation of the building as built, used for maintenance, space management, and other ongoing facility operations. | To serve as a legal document** reflecting the final, approved state of the building as constructed. |
Level of Detail | May include detailed notations regarding deviations from the original design. | Typically cleaner and more polished**, focusing on the final, approved building elements. |
Approval Process | May not require formal approval. | Usually undergoes a formal review and approval process by architects, engineers, and other relevant authorities. |
In essence, as-built drawings are a broader term encompassing the initial documentation of the building’s constructed state. Record drawings, on the other hand, represent a more formal and approved version of the as-built drawings, often used for official purposes.
What is the Difference between As-Built and As-Constructed?
While the terms “as-built” and “as-constructed” are often used synonymously, there’s a minor distinction. “As-built” specifically refers to the drawings created to document the finished building, whereas “as-constructed” can encompass a broader range of documentation, potentially including shop drawings, material submittals, and other construction records. In most practical applications, however, the terms are interchangeable.
Benefits of As Built Drawings for Facility Management
By maintaining a comprehensive set of as built drawings, facility managers gain a powerful tool that unlocks a multitude of benefits, optimizing various aspects of facility operations. Here’s a closer look at how as built drawings empower facility management teams:
Improved Maintenance and Repair
As-built drawings provide a clear and accurate picture of a building’s as-built condition. This eliminates the guesswork often associated with outdated or incomplete documentation. With precise information on the location of equipment, shutoff valves, electrical panels, and other building systems, facility managers can:
- Expedite troubleshooting: Quickly identify the source of problems and pinpoint the exact location for repairs, minimizing downtime and disruptions.
- Streamline maintenance tasks: Schedule preventive maintenance activities more effectively, ensuring all essential systems are serviced according to their specific requirements.
- Reduce labor costs: Eliminate the need for extensive site investigations during maintenance or repair procedures, leading to improved labor efficiency.
Enhanced Space Management
As-built drawings provide an accurate representation of the usable space within a facility. This empowers facility managers to:
- Optimize space allocation: Track space utilization effectively and identify opportunities for reconfiguring existing layouts to accommodate changing needs.
- Plan for future growth: Accurately assess available space for potential expansions or modifications, facilitating informed decision-making regarding future space requirements.
- Improve space utilization: Maintain a clear understanding of how space is currently being used, allowing for better allocation and potentially generating additional revenue through optimized space rentals.
Streamlined Life Cycle Management
As-built drawings serve as a valuable historical record of a building’s construction and any subsequent modifications. This comprehensive documentation plays a crucial role in:
- Informed decision-making: Throughout the building’s life cycle, facility managers can leverage as-built drawings to make data-driven decisions regarding renovations, upgrades, or retrofitting existing systems.
- Cost-effective maintenance: As-built drawings enable predictive maintenance strategies, allowing facility managers to anticipate potential issues and proactively address them before they escalate into costly repairs.
- Enhanced asset management: By tracking the location and condition of building systems reflected in the as-built drawings, facility managers can optimize asset management practices, ensuring systems operate efficiently and reach their full lifespan.
Boosted Efficiency
Up-to-date as built drawings eliminate the time wasted searching for inaccurate or outdated building information. This translates to:
- Improved workflow: Facility staff can locate essential information quickly and efficiently, minimizing the time spent searching for building details and allowing them to focus on core tasks.
- Enhanced communication: As-built drawings provide a common reference point for all stakeholders involved in facility management, fostering clear communication and collaboration.
- Reduced errors: Accurate and readily available information minimizes the risk of errors during maintenance, repair, or renovation projects, leading to a smoother and more efficient overall process.
In conclusion, as built drawings are a valuable asset for any facility management team. They offer a wealth of benefits that can significantly improve efficiency, streamline operations, and ensure the smooth running of your facility.
Leveraging BIM for As-Built Drawings
Traditionally, as-built drawings were created manually through site measurements. Today, Building Information Modeling (BIM) offers a more efficient and accurate approach. During construction, a BIM model of the building is continually updated to reflect any design changes or field modifications.
Once construction is complete, this BIM model can be readily exported to generate highly detailed and precise as-built drawings.
This BIM-based approach to as-built drawings offers several advantages:
- Enhanced Accuracy: BIM models capture precise dimensional data, leading to highly accurate as-built drawings.
- Improved Efficiency: Leveraging the existing BIM model eliminates the need for time-consuming site measurements.
- Richer Data Integration: BIM models can embed additional data within the as-built drawings, such as material specifications, equipment information, and warranty details.
Talk to a BIM specialist today to better understand how you can leverage BIM for as built drawings.
BuildHub: Your Trusted Partner for As-Built Drawings
At BuildHub, we are a leading BIM service provider with extensive experience in creating high-quality as built drawings. We leverage advanced technologies like laser scanning and BIM software to deliver accurate and comprehensive documentation that empowers your facility management team.
Our As-Built Drawing Services
So, what specific services do we offer for our As-Built drawings services? Here is a list of four key services we offer, and more:
- Field data capture: Utilizing laser scanning or other advanced technologies to capture precise measurements of the completed building.
- BIM modeling and coordination: Developing or updating a BIM model to reflect the as-built condition.
- As-built drawing creation: Generating detailed and clear as-built drawings in various formats (2D and 3D) to meet your specific needs.
- Data integration: Enriching as-built drawings with additional data points for enhanced facility management.
Visit our As-Built drawings services page for more detailed information on what we can do for your specific project.
Key Benefits of Choosing BuildHub for Your As Built Drawings
Here’s why BuildHub is your one-stop solution for your As-Built drawings:
- Unmatched Accuracy: We employ the latest technologies and meticulous quality control procedures to ensure the accuracy of your as-built drawings.
- Streamlined Workflow: Our experienced team can efficiently convert field data into comprehensive as-built drawings, saving you valuable time and resources.
- Enhanced Collaboration: BIM-based as-built drawings provide a centralized source of information, fostering seamless collaboration between facility management teams.
- Future-Proofed Data: Our as-built drawings serve as a valuable asset throughout the building’s life cycle, supporting informed decision-making for future projects.
Ready to unlock the power of as-built drawings for your facility management operations? Contact us today! Our BIM experts will discuss your specific needs and recommend a tailored solution for your specific project needs.
Conclusion: As-Built Drawings - A Cornerstone of Efficient Facility Management
As-built drawings are no longer just a collection of lines on paper. They have evolved into a powerful tool that empowers facility managers to streamline operations, optimize space utilization, and make informed decisions throughout a building’s life cycle.
By maintaining a comprehensive set of up-to-date as-built drawings, facility teams can ensure efficient maintenance, minimize downtime, and ultimately contribute to a more sustainable and cost-effective built environment.
Frequently Asked Questions ( FAQ's)
What is an as built drawing?
It is a detailed and accurate representation of a building or facility in its constructed state. It captures any deviations from the original design plans that occur during construction.
Who prepares as-built drawings?
They can be prepared by architects, engineers, or specialized contractors. Traditionally, they were created manually through site measurements. Today, BIM (Building Information Modeling) is increasingly used for this purpose.
What is as-built format?
As-built drawings can be delivered in 2D or 3D formats. However, the most common format is 2D CAD formats like DWG or DXF.
What are the benefits of as-built drawings?
They offer a multitude of benefits for facility management, including:
- Improved maintenance efficiency by providing a clear picture of building systems for faster troubleshooting and repairs.
- Enhanced space management by allowing for accurate tracking of space utilization and planning for future needs.
- Streamlined life cycle management by serving as a historical record of a building’s construction and modifications, facilitating informed decision-making.
- Boosted overall facility management efficiency by eliminating wasted time searching for inaccurate or outdated building information.
Related Posts
- Construction

Elevate Your Construction Projects with Professional BIM Consulting Services In the rapidly evolving construction industry, Building Information Modeling (BIM) has...

Transform Your Home with Professional Residential Design Services In today’s dynamic housing market, homeowners are increasingly turning to professional residential...

How BuildHub Is Transforming Projects with Virtual Construction In today’s rapidly evolving construction industry, embracing digital tools is essential for...
