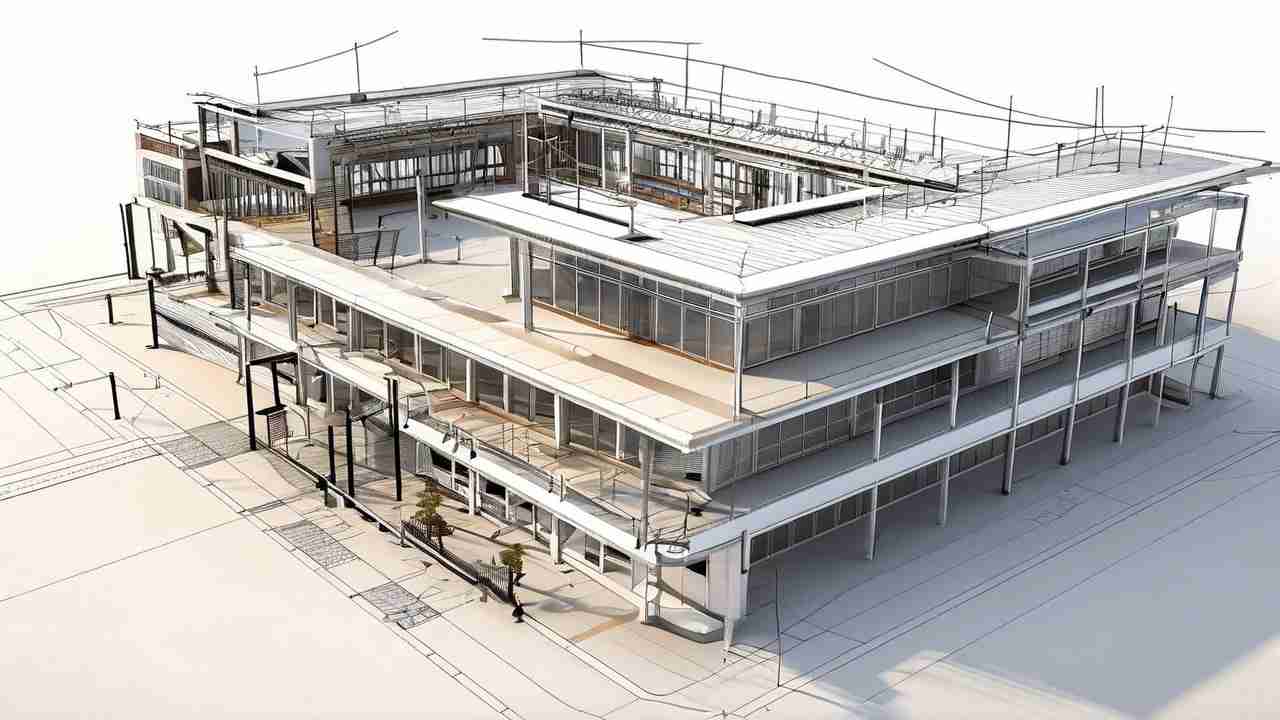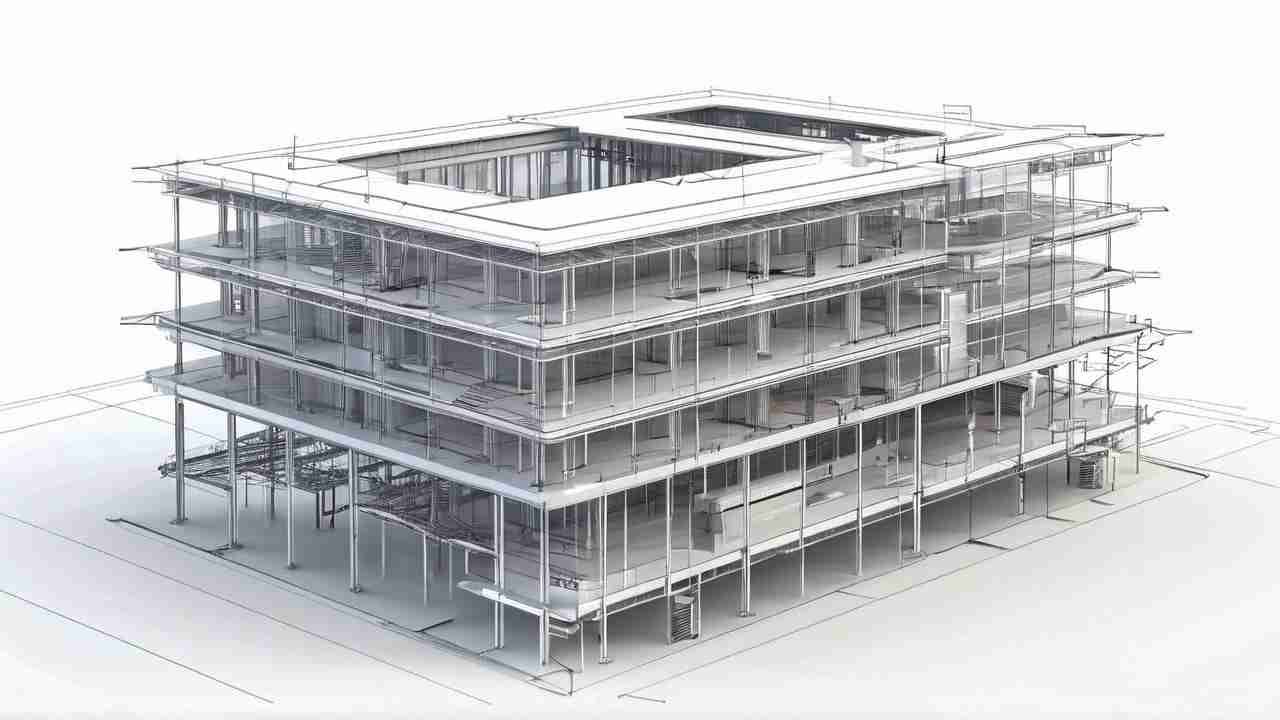
Transform Structural Projects with BuildHub’s Structural BIM Services

BuildHub delivers advanced structural BIM services, offering 3D BIM modeling, Revit solutions, and structural steel detailing. We ensure seamless integration with architectural and MEP elements, reducing errors, enhancing collaboration, and optimizing project efficiency.

Our Portfolio

Description

At BuildHub, we specialize in delivering high-quality Structural BIM Services tailored to your project needs. We create detailed, data-rich models of structural components that seamlessly integrate into the broader BIM environment. Our models help prevent design clashes, streamline workflows, and enhance coordination between architectural, MEP, and structural elements.

Using advanced structural 3D modeling services, we provide you with the tools to visualize, analyze, and execute your project’s structural elements efficiently. From early-stage design through construction, our solutions offer the precision and data required for flawless project outcomes.

What we do

We provide tailored structural BIM services to meet your unique project requirements, ensuring high-quality models and accurate documentation.

Structural Revit Modeling Services

We create precise structural Revit 3D models for elements such as beams, columns, slabs, and foundations.

3D BIM Modeling Services

We provide advanced 3D BIM modeling services to improve design accuracy and project coordination.

Clash Detection & Resolution

We identify and resolve clashes between architectural, MEP, and structural elements, ensuring a conflict-free design.

As-Built Structural Models

Our team delivers detailed as-built models that reflect final construction for future renovations or facility management.

Shop Drawings & Documentation

We provide accurate shop drawings and documentation for seamless on-site execution.

Quantity Take-offs & Cost Estimates

Our models offer precise material take-offs and cost estimates to streamline project budgeting and planning.

Get a Free Quote

Need tailored structural BIM services for your project? Contact us today for a free, custom quote and let our experts guide you through the process.

(360) 718-5599

How Our Structural BIM Services Work

Our workflow is designed to provide accurate, high-quality models on time and within your budget.

Initial Consultation
We begin with a free consultation to understand your project’s requirements and objectives.
Design & Modeling
We develop accurate 2D drawings and structural 3D models, ensuring that your structural designs meet building codes and industry standards.
Review & Revisions
We collaborate with you to review the initial drafts, making revisions to ensure the model meets your vision and project needs.
Delivery of Final Package
Once completed, we deliver a comprehensive set of documents, including 3D models, structural drawings, and any necessary reports.
Get a Free Quote

Need custom structural BIM services for your project? Contact BuildHub today to receive a free, no-obligation quote.

Why Us?

Why Choose BuildHub for Structural BIM Services?

The reasons why clients choose BuildHub for their structural BIM needs are the same reasons they trust us with their entire project:

Professional & Precise Models

We develop accurate and highly detailed structural BIM models, ensuring smooth project execution without unexpected issues.

Experienced & Expert Team

Our team consists of experienced BIM professionals with a track record of delivering high-quality BIM structural services.

Comprehensive Solutions

From early design stages to final construction documents, our models ensure a smooth project flow.

Cost-Effective Services

We provide value-driven solutions, ensuring you receive the highest quality services on time and within budget.

FAQ

Frequently Asked Questions

Structural BIM uses building information modeling services to create 3D models of structural elements. It enhances project efficiency, coordination, and clash detection.

Yes, we provide structural 3D modeling services for projects of all sizes and complexities, from residential to large commercial structures.

BIM structural services improve efficiency by enhancing collaboration, detecting design clashes early, and providing precise cost estimates and material quantities.

Revit modeling focuses on using Autodesk’s Revit software to create parametric models, while 3D BIM modeling services encompass the full BIM process, including coordination and analysis across all trades.

The delivery time depends on the scope and complexity of the project. We strive to deliver all models in the shortest possible time without compromising quality.

Related Posts

  • Construction